


19 Hawthorn Rd


About This Property
Payment Calculator
Your Estimated Monthly Payment
Cap Rate Calculator
What does this mean?
Based on our analysis, the cap rate of this property is 1.25%. A negative cap rate indicates that the property might not be feasible as an income-producing asset. The median cap rate for a near zip code 11238 is 4.23%.
How much can I actually make?
Actual monthly rental income may vary between $4,760 and $7,140 depending on unit-specific characteristics. You can change the amount using the slider to further explore.
How is cap rate calculated?
Cap Rate = Net Operating Income (NOI) / Property Asset Value.
When calculating the cap rate, we assume 100% occupancy. Leverage (mortgage) is not considered.
Cap Rate provided by RealtyHop and RentHop, learn more about cap rate here.
Price History
| Date / Event | Date | Event | Price |
|---|---|---|---|
| Aug 20, 2025 | Sold | ||
| Sold | |||
| Jul 17, 2025 | In contract | - | |
| In contract | |||
| Jun 25, 2025 | Listed by William Raveis R.E. & Home Services | $989,000 | |
| Listed by William Raveis R.E. & Home Services | |||
   | |||
|
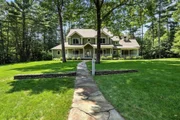
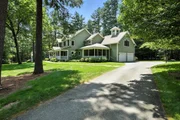
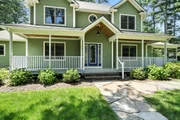
Discover one of Amherst’s most sought after neighborhoods. This quiet, friendly community offers a meticulously maintained home with a flexible floor plan ready for your personal touch. The chef’s kitchen features granite countertops and upgraded appliances, perfect for entertaining. The living room impresses with cathedral ceilings and a stunning Goshen stone fireplace, and the first-floor owner's suite is a private retreat with two walk-in closets and a spa-like bath with a Jacuzzi tub. Upstairs offers a second en-suite bedroom and two more bedrooms with a shared bath, all with an open, contemporary layout. A bonus room with built-in bookcases offers the ideal space for a home theater or workout space. A spiral staircase leads to the kitchen—perfect for late-night snacks. Enjoy outdoor living on multiple surrounding decks. A home full of comfort, style, and thoughtful details—truly fabulous! Showings begin Thursday
| |||
| Jul 3, 2018 | Sold | ||
| Sold | |||
| Mar 8, 2016 | Listed by Jones Group REALTORS® | $699,950 | |
| Listed by Jones Group REALTORS® | |||
| | |||
|
Visit one of Amherst's distinctive neighborhoods:built by a local quality builder, it is quiet, friendly and never disappointing. This flexible floor plan allows you to display your own personal style and decor. A chef's kitchen with granite and upgraded appliances. Attention to detail throughout. The first floor owner's suite is private and relaxing with a jacuzzi tub in the master bath, plenty of closet space with 2 walk-ins for you and your partner. Upstairs there is a second master en-suite and two more bedrooms with an adjoining bath, all with a contemporary open feeling. The living room has cathedral ceilings and a Goshen stone fireplace. Fabulous! There is a bonus room with built-in bookcases which would be a great for escape for the evening to watch a movie, perhaps what can be your own home theater room. Walk down the spiral staircase to the kitchen for a late night snack! Entertaining is a must with this home's abundant surrounding decks! Meticulously maintained!
| |||

 Your Privacy Choices
Phone: 425-283-2930
Address: 335 Madison Avenue, New York, NY 10017