Check Availability
$2,290,000
● House - For Sale

19 Harmony Links Place

The Woodlands, TX 77382
bedrooms
5 Beds
bathrooms
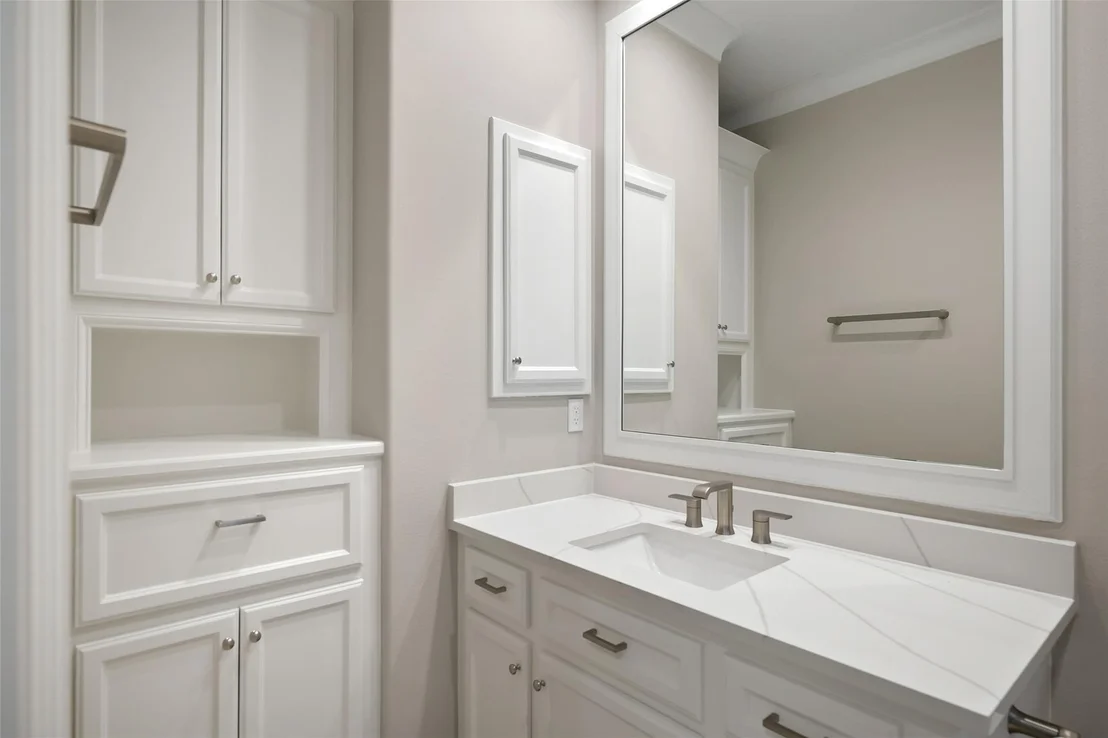
5 Baths, 1 Half Bath
square feet
5,734 Ft²
$13,669
Est. Monthly

About This Property

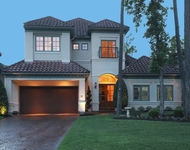
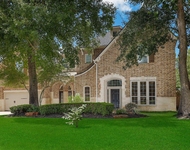
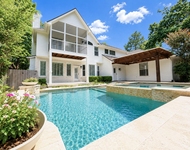
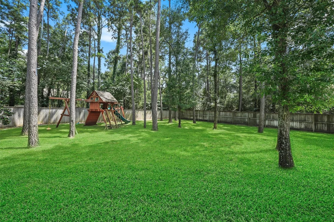
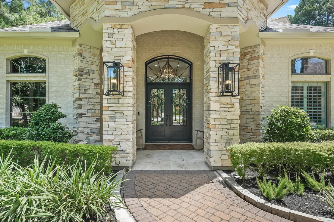
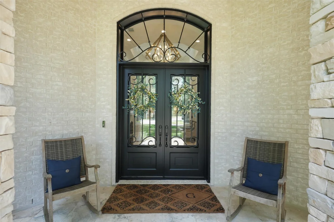
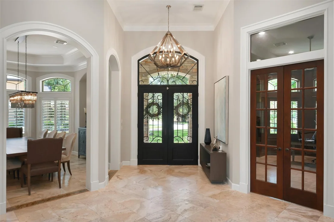
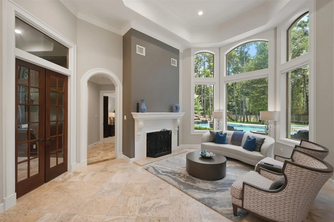
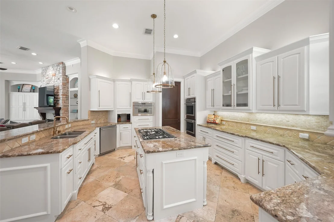
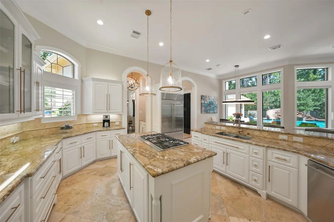
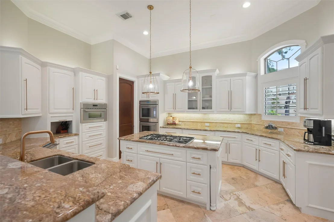
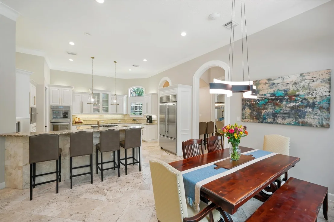
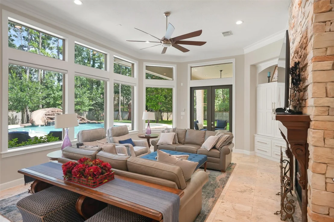
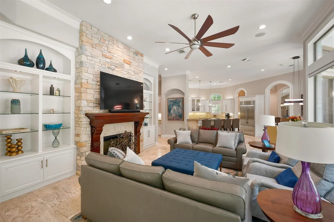
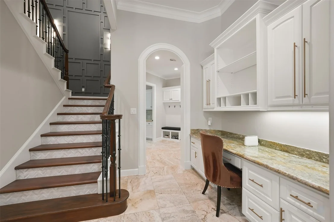
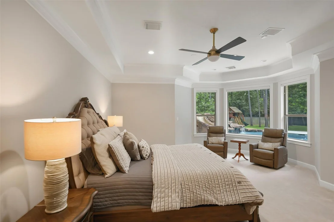
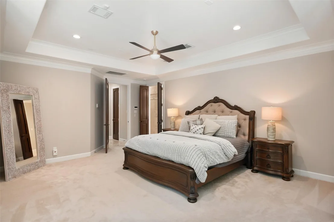
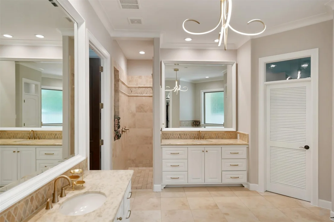
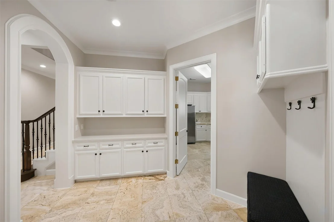
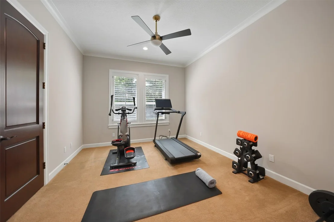
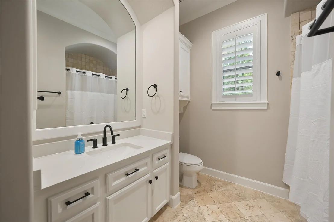
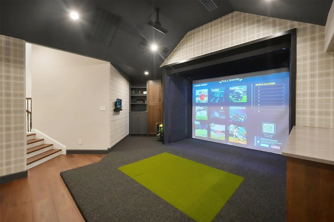
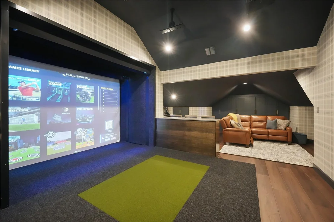
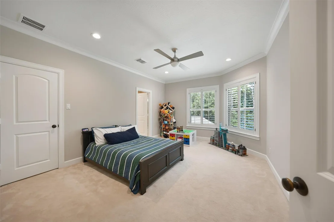
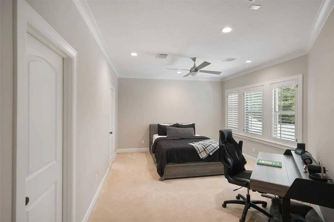
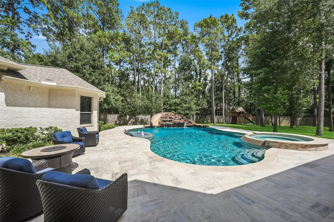
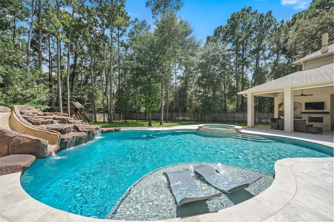
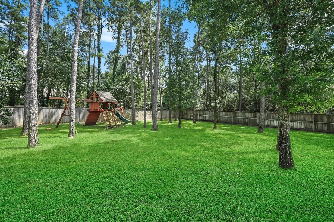
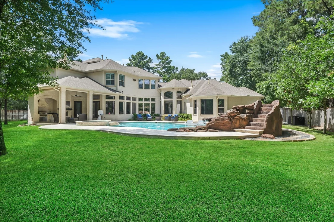
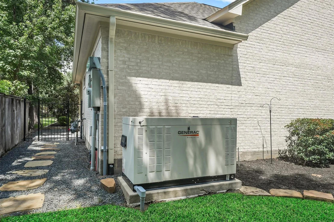
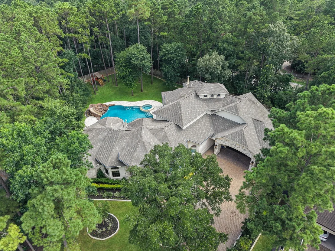
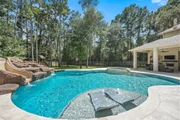
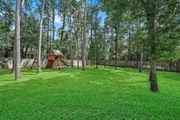
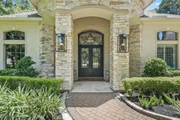
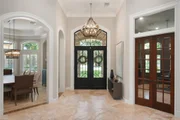
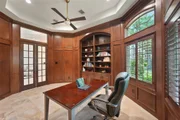
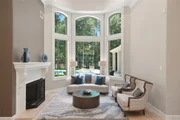
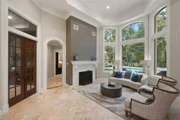
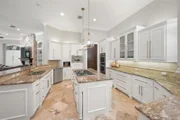
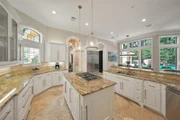
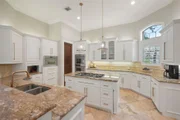
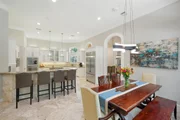
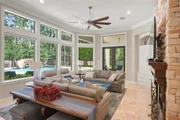
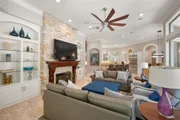
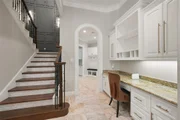
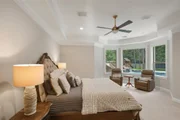
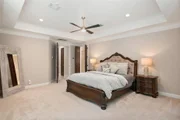
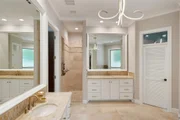
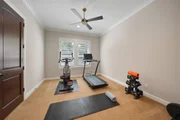
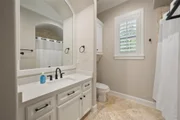
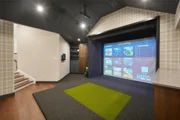
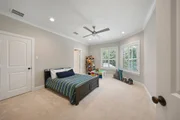
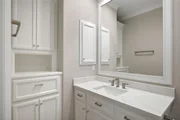
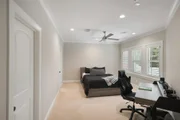
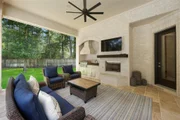
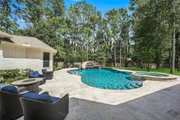
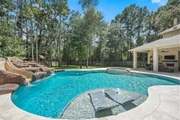
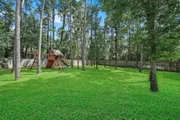
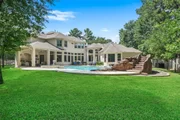
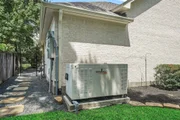
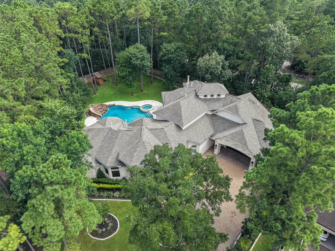
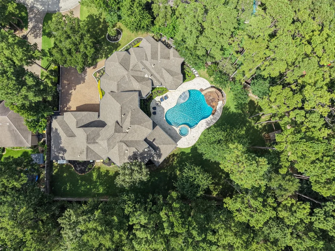
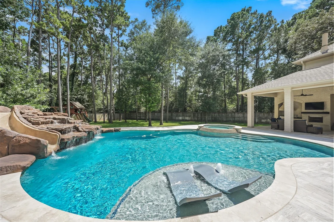
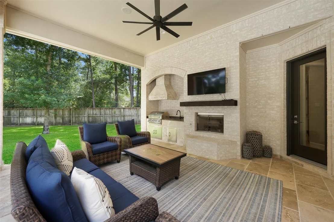
Nestled on an expansive lot with extensive lush landscaping situated on over HALF an ACRE in the highly sought-after Village of Sterling Ridge, this exceptional Marshall-built residence offers the perfect blend of luxury and functionality. Thoughtfully designed with FIVE spacious bedrooms, each featuring its own en-suite bathroom, the home provides an ideal layout for both everyday living & effortless entertaining. The backyard is a true private retreat, highlighted by a completely rebuilt resort-style pool & spa (2020), creating the perfect setting for relaxing or hosting guests. A spacious THREE car garage offers abundant storage & epoxy floor. Inside, the home showcases numerous upgrades throughout, including an entertainer's dream media/game room, complete with a wet bar & a multi-sport golf simulator (2025). This incredible property presents a rare opportunity to own over half an acre in the heart of The Woodlands. Tankless water heaters ('23)! New A/C units ('20&'22)! Generator!
Unit Size
5,734 Ft²
Days on Market
-
Land Size
0.60 acres
Price per sqft
$399
Property Type
House
Property Taxes
$2,424
HOA Dues
-
Year Built
2005

Listed By

Monica Brashear
Martha Turner Sotheby's International Realty - The

Payment Calculator

Cap Rate Calculator

Last updated: 2 months ago (HAR #78665660)

Price History

Date / Event Date Event Price
Sep 2, 2026 Relisted $2,290,000
Relisted
Aug 25, 2026 In contract -
In contract
Aug 2, 2026 Price Decreased $2,290,000
↓ $100K (4.2%)
Price Decreased
Jul 7, 2026 Listed by Martha Turner Sotheby's International Realty - The Woodlands $2,390,000
Listed by Martha Turner Sotheby's International Realty - The Woodlands

Property Highlights

Garage
Fireplace
Parking Details
Has Garage
Attached Garage
Has Carport
Parking Features: Attached, Oversized, Additional Parking, Garage Door Opener, Attached Carport, Double-Wide Driveway, Porte-Cochere
Garage Spaces: 3
Interior Details
Half Bathrooms: 1
Full Bathrooms: 5
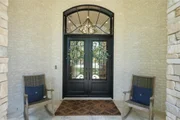
Interior Features: Crown Molding, High Ceilings, Wet Bar, Wired for Sound, Formal Entry/Foyer, Prewired for Alarm System, 2 Bedrooms Down, 3 Bedrooms Up, En-Suite Bath, Primary Bed - 1st Floor, Split Plan, Walk-In Closet(s)
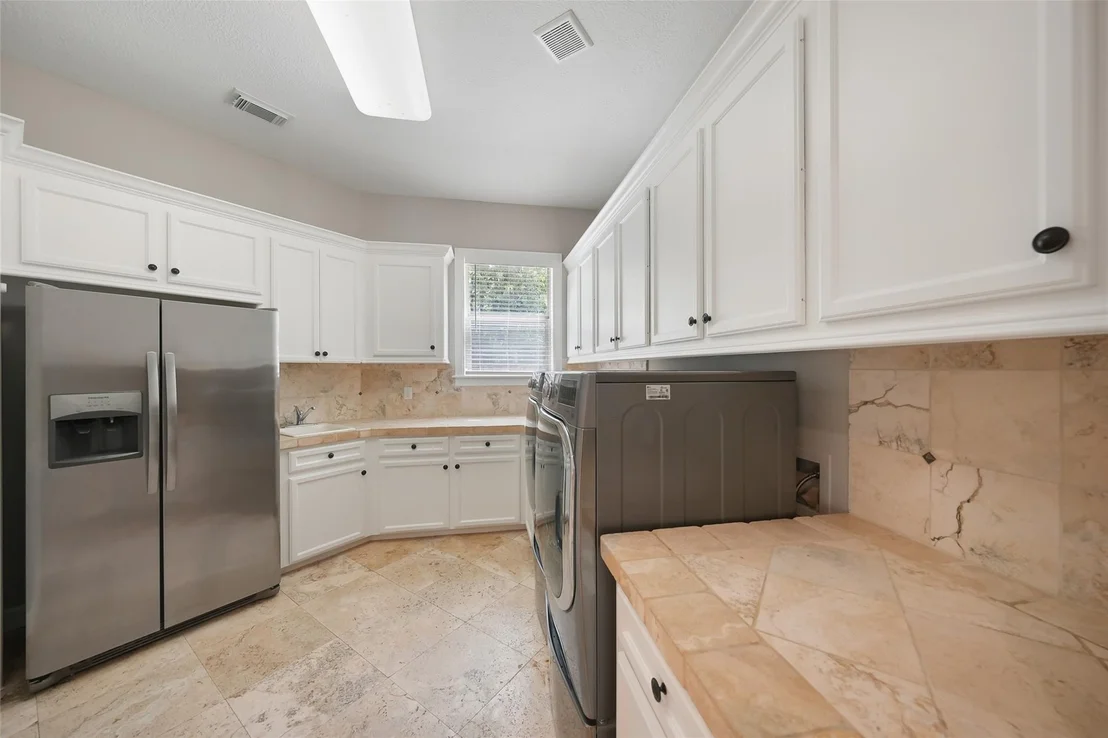
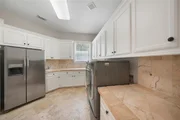
Appliances: Water Heater, Disposal, Refrigerator, Water Softener, Wine Refrigerator, Double Oven, Electric Oven, Microwave, Gas Cooktop, Dishwasher, Instant Hot Water
Flooring Type: Carpet, Engineered Wood, Travertine
Door Features: Insulated Doors
Laundry Features: Electric Dryer Hookup, Gas Dryer Hookup, Washer Hookup
Has Fireplace
Fireplace Features: Outside, Gas Log, Wood Burning
Fireplaces: 3
Exterior Details
Square Footage: 5734
Architectural Style: Traditional
Year Built: 2005
Builder Name: Marshall Building
Building Area Total: 5734
Window Features: Window Coverings, Insulated/Low-E windows
Construction Materials: Brick, Stone, Stucco, Insulation - Blown Cellulose
Patio and Porch Features: Covered, Patio, Porch
Pool Features: Gunite, Heated, In Ground, Pool With Hot Tub Attached
Pool is Private
Lot Features: Back Yard, Cul-De-Sac, Subdivided, 1/2 Up to 1 Acre
Lot Size Area: 0.6031
Lot Size Units: Acres
Lot Size Acres: 0.6031
Lot Size Square Feet: 26271.036
Water Source: Water District
Financial Details
Tax Annual Amount: $29,085
Utilities Details
Cooling Type: Ceiling Fan(s), Electric
Heating Type: Natural Gas
Sewer : Public Sewer
Location Details
HOA/Condo/Coop Amenities: Basketball Court, Dog Park, Jogging Path, Park, Picnic Area, Playground, Pool, Sport Court, Tennis Court(s), Trail(s), Garbage Service, Pickleball Court, Pond, Splash Pad, Stocked Pond

Building Info

Overview

    General

  • Year Built: 2005
  • Effective Year Built: 2005
  • Building Count: 3
  • Bedroom Count: 0
  • Bathroom Count: 5
  • Full Bathrooms: 4
  • Partial Bathrooms: 5
  • Bathroom Plumbing Fixtures: 19
  • Building Condition: 6
  • Building Quality: 6
  • Construction Type: 15
  • Building Style: 15
  • Exterior Walls Type: 2
  • Interior Walls Type: 3
  • Roof Shape Type: 0
  • Roof Cover Type: 3
  • Floor Count: 200
  • Floor Cover: 9
  • Basement Type: 0
  • Basement Area: 0
  • Garage Type: 7
  • Garage Square Area: 1,037
  • Parking Space Count: 4
  • Patio Type: 20
  • Porch Type: 7
  • Pool Type: 0

    Dimensions

  • Lot Size Square Feet: 26,269
  • Total Building Area: 6,581
  • Building Area: 5,544
  • Building Area Measurement: L

    Heating and Cooling

  • Fireplace Count: 1
  • Air Conditioning: 1
  • Heating: 0
  • Heated Square Feet: 5,544
  • Heating Fuel Type: 0

    Utilities

  • Sewer System: 0
  • Water Service: 0

Building

  • Building Type: 0
  • Property Class: R
  • Subdivision: WDLNDS VIL STERLING RIDGE 18
  • Land Acres: 0000000603
  • Standard Land Use Code: 1001
  • County Land Use Code: A1
  • State Land Use Code: A1
  • Legal Description 1: WDLNDS VIL STERLING RIDGE 18, BLOCK 1, LOT 32

Neighborhood

  • School District Name: Conroe Independent School District
  • School Tax School District: LONE STAR COLLE
  • Census Tract: 690606

Geography

  • Assessors Map Reference: 215U
  • Parcel: 9699-18-03200
  • Block: 1
  • Lot: 32
  • Municipality: UNINCORPORATED AREA
  • Latitude: 30.1902
  • Longitude: -95.5775

    Address

  • Full Address: 19 Harmony Links Pl
  • Address - House Number: 19
  • Address - Street Name: Harmony Links
  • Address - Suffix Type: Pl
  • State: TX
  • City Name: Spring
  • Carrier Code: C023
  • 4-Digit Zip Code: 2016
  • Zip Code: 77382

Valuation

    Tax

  • Tax Year: 2022
  • Tax Amount: $2,251,481
  • Initial Tax Delinquent Year: 2020
  • Tax Rate Code Area: SCO

    Appraisal Valuation

  • Standard Deviation: 0.2173
  • Valuation Date: Sep 27, 2023
  • Confidence Score: 70
  • Final Value: 1,486,719
  • High Value: 1,809,912
  • Low Value: 1,163,525

    Market Valuation

  • Market Total Value: $1,331,370
  • Market Land Value: $180,000
  • Market Improvement Value: $1,190,200

    Assessments Valuation

  • Assessed Year: 2023
  • Assessed Total Value: $1,331,370
  • Assessed Land Value: $180,000
  • Assessed Improvements Value: $1,190,200

    Exemptions

  • Homeowner Exemption: Yes

    Sales

  • Current Sale Contract Date: Nov 08, 2018
  • Current Sale Recording Date: Nov 08, 2018
  • Current Sale Price:
  • Current Sale Document Type: 70
  • Current Sale Input Document Number: 2018108088
  • Previous Sale Recording Date: Jul 13, 2010
  • Previous Sale Contract Date: Jul 02, 2010
  • Previous Sale Amount: $666,900
  • Previous Sale Document Type: 70
Data used for valuation calculations is provided by RealtyHop, and other third party sources

Comparables

Unit
Status
Type
Beds
Baths
ft²
Price/ft²
Asking Price
Listed On
Closing Price
Sold On
HOA + Taxes

About The Woodlands


Similar Homes for Sale

Currently no similar homes around

Nearby Rentals

Unit for rent at 15 Serenade Pines Place, The Woodlands, TX, 77382

$5,700 /mo

  • 3 Beds
  • 3 Baths
  • 4,157 ft²
15 Serenade Pines Place, The Woodlands, TX, 77382 Listing by Cheryle Sanderson
Unit for rent at 50 Marquise Oaks Place, The Woodlands, TX, 77382

$6,250 /mo

  • 4 Beds
  • 3 Baths
  • 4,595 ft²
50 Marquise Oaks Place, The Woodlands, TX, 77382 Listing by Michael Seder
Unit for rent at 18 Doeskin Place, The Woodlands, TX, 77382

$6,000 /mo

  • 4 Beds
  • 3 Baths
  • 3,164 ft²
18 Doeskin Place, The Woodlands, TX, 77382 Listing by Aldo Angel Pedrini Santos


Frequently Asked Questions

When was property at 19 Harmony Links Place built and last sold?
The property at 19 Harmony Links Place was built in 2005 and last sold on Nov 8, 2018 for $1,150,000.
How much is this home worth?
The estimated value of the home located at 19 Harmony Links Place is $2,312,900.
What are some comparable homes to 19 Harmony Links Place?
There are currently no comparable homes to 19 Harmony Links Place.