


19 Handbridge Place


About This Property
Payment Calculator
Your Estimated Monthly Payment
Cap Rate Calculator
What does this mean?
Based on our analysis, the cap rate of this property is 1.25%. A negative cap rate indicates that the property might not be feasible as an income-producing asset. The median cap rate for a near zip code 11238 is 4.23%.
How much can I actually make?
Actual monthly rental income may vary between $4,760 and $7,140 depending on unit-specific characteristics. You can change the amount using the slider to further explore.
How is cap rate calculated?
Cap Rate = Net Operating Income (NOI) / Property Asset Value.
When calculating the cap rate, we assume 100% occupancy. Leverage (mortgage) is not considered.
Cap Rate provided by RealtyHop and RentHop, learn more about cap rate here.
Price History
| Date / Event | Date | Event | Price |
|---|---|---|---|
| Aug 26, 2022 | Sold | ||
| Sold | |||
| Jul 25, 2022 | Listed by Martha Turner Sotheby's International Realty | $525,000 | |
| Listed by Martha Turner Sotheby's International Realty | |||
| | |||
|
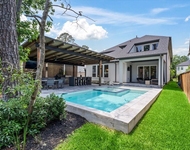
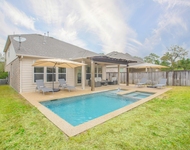
Beautiful one-story sited on an oversized lot on a cul-de-sac with many new upgrades, including hardwood flooring throughout the house, new kitchen, new cabinets, and an enormous quartz countertop isle with seating area. Wall retextured to a smooth texture, recessed LED lights, and sound system. Fresh paint with new pergola in the backyard to name just a few of the upgrades in this wonderfully cared for and updated home. The roof was redone in 2018. Walking Distance to Schools, Parks, Tennis Courts, Pool, Restaurants, & Grocery Stores
| |||
| Mar 15, 2019 | Sold | ||
| Sold | |||
| Nov 7, 2018 | Listed by RE/MAX Legends | $309,000 | |
| Listed by RE/MAX Legends | |||
| | |||
|
DREAMY WOODLANDS 1 STORY! Supersized Cul-de-Sac Lot on Low-Traffic Street! NEW ROOF 10/18! Versatile Layout with 4th Bd/Study! Gourmet Kitchen: Granite Counters + Stainless Appliances + Recently Painted Cabinetry! Light & Bright Breakfast Area! Large Family Room - Gas Log Fireplace + Recessed Lighting + Beautiful Millwork! High Ceiling Master Suite - Garden Bath with Dual Sinks! Walk-In Closet with Custom Elfa Shelving System! Desirable Split Floor Plan! Arched Entryways Open Onto Elegant Formal Dining! Study/4th Bedroom - French Doors + Storage Closet! Oversized Utility Room! Covered Patio with Fan - AND Large Extended Area! HUGE Backyard! Automatic Sprinkler System! Oversized 2.5 Car Garage! Walking Distance to Schools, Parks, Tennis Courts, Pool, Restaurants, & Grocery Store - WOW! **NO FLOODING IN HARVEY (per Seller)!**
| |||
Property Highlights
Building Info
Comparables
Status
Price/ft²
Listed On
Sold On
About The Woodlands
Similar Homes for Sale
Currently no similar homes aroundNearby Rentals

Last Updated: 5 months ago
Data Source: HAR , MLS# 25363767
 Your Privacy Choices
Phone: 425-283-2930
Address: 335 Madison Avenue, New York, NY 10017