


19 Greentree Lane


About This Property
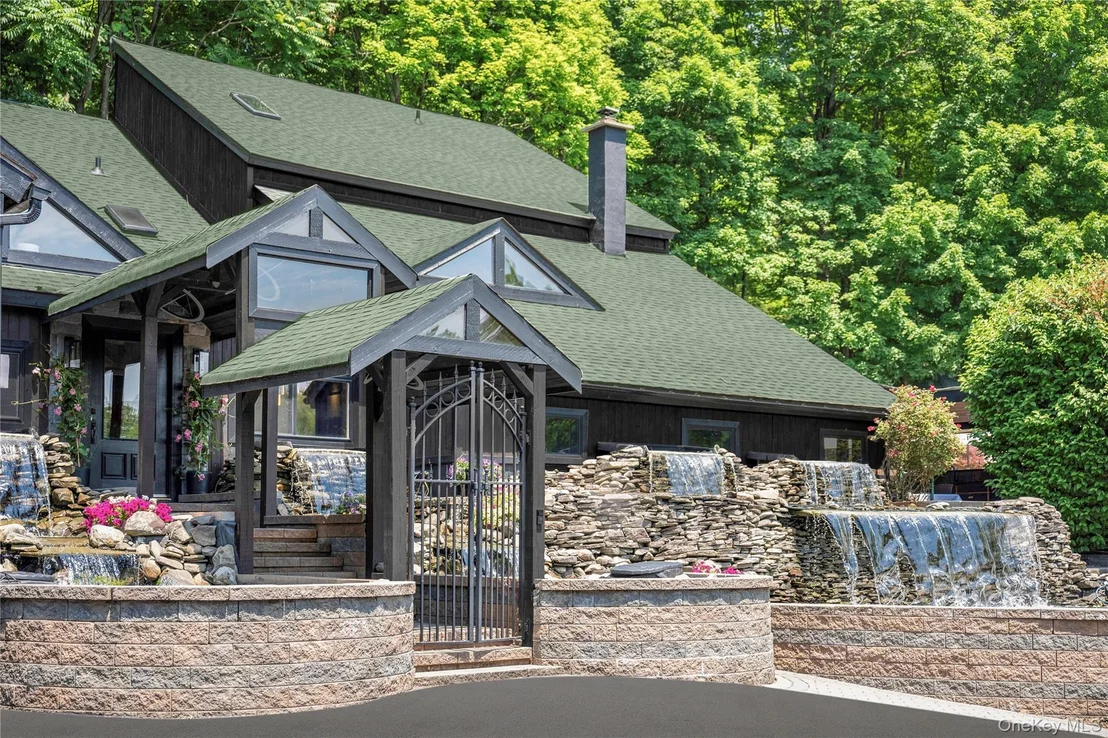
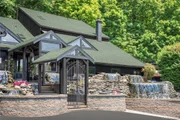
A cascading waterfall greets you on arrival, establishing a sense of calm and separation from the outside world. From that moment forward, every detail reinforces the same idea. This property was built intentionally, without compromise.
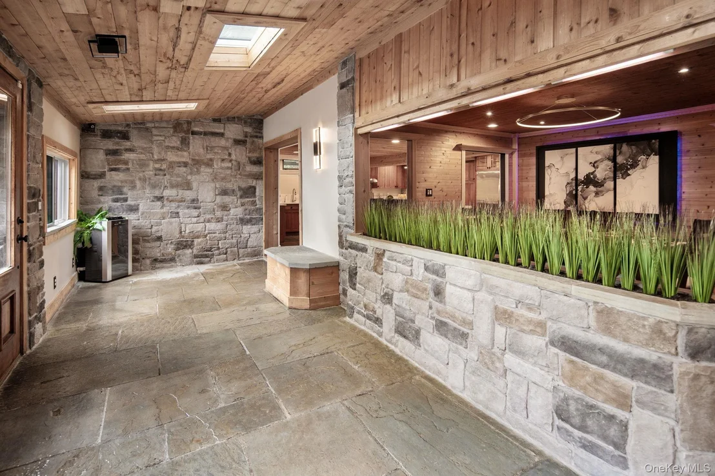
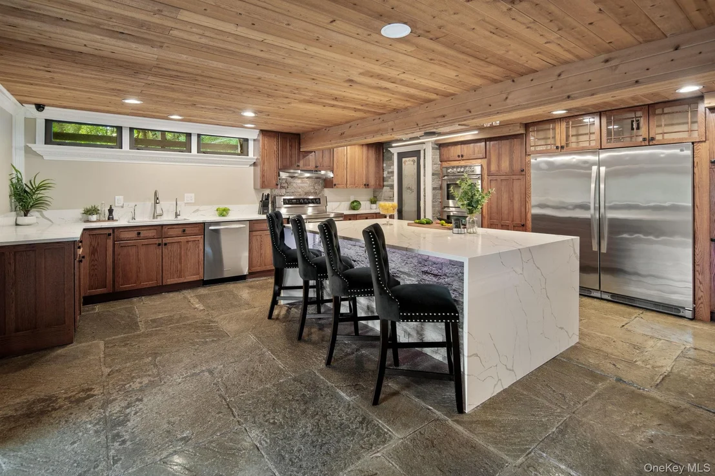
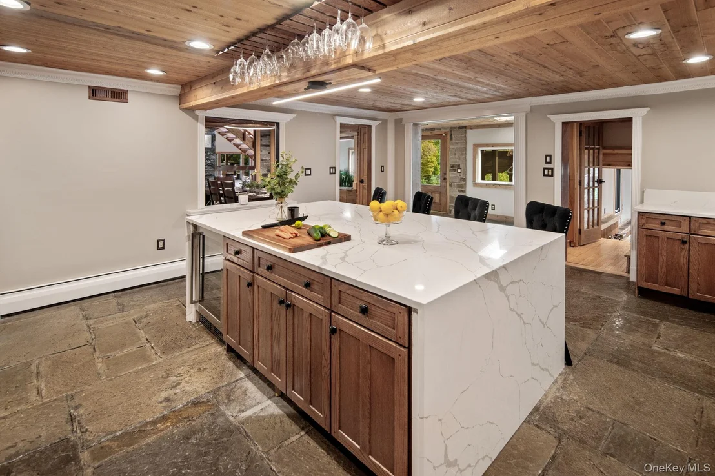
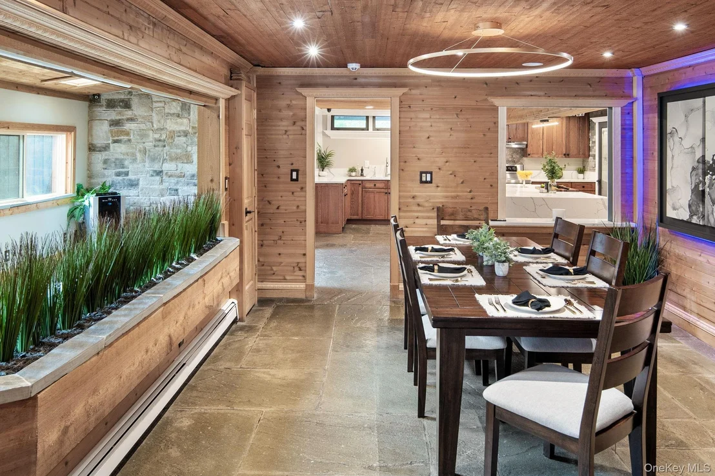
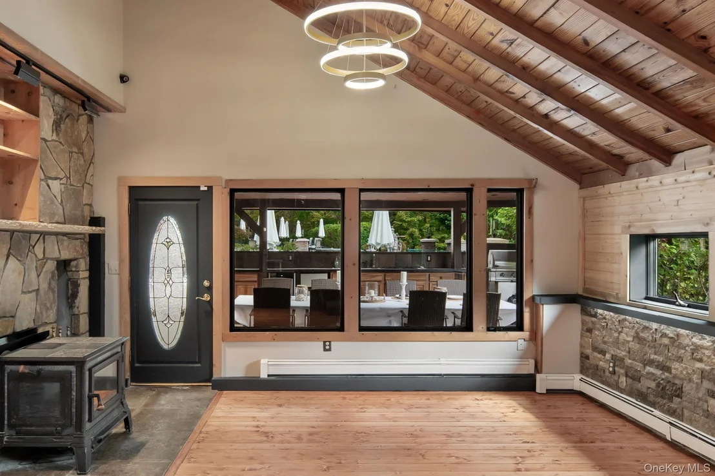
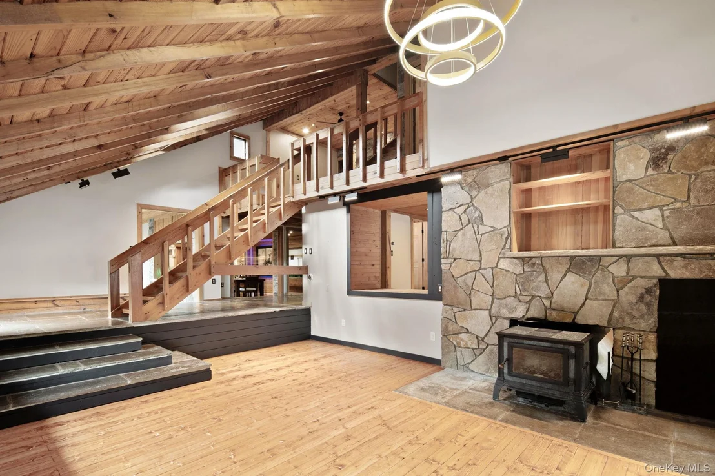
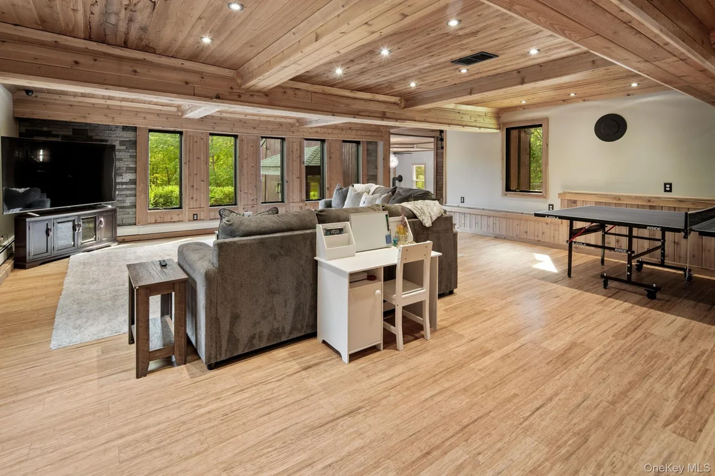
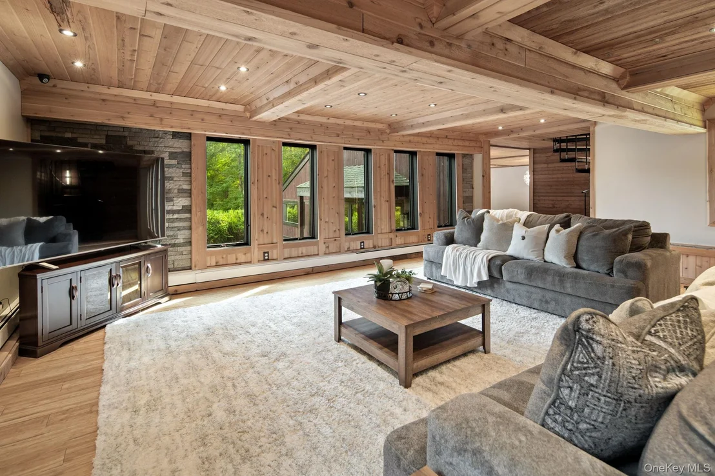
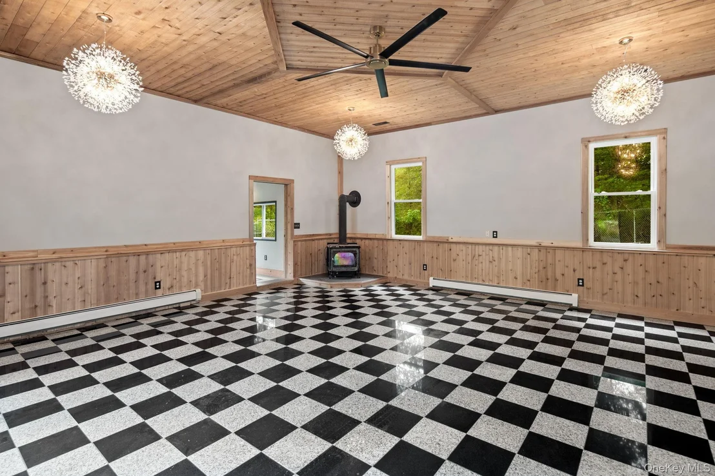
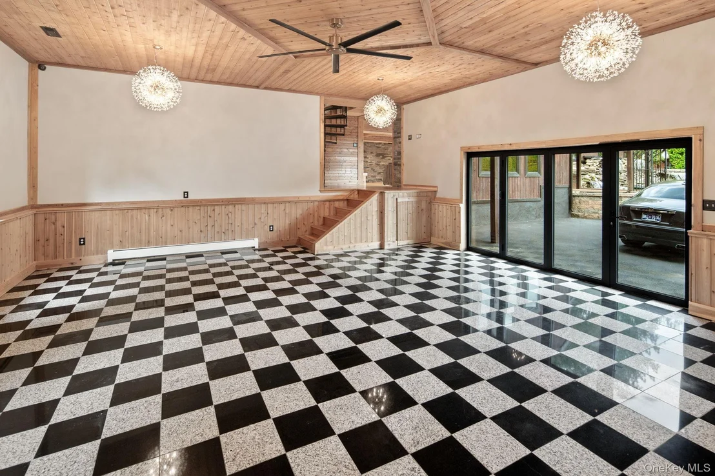
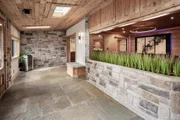
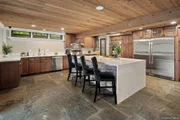
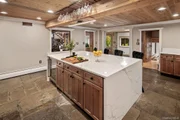
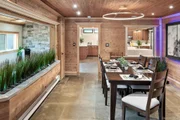
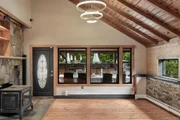
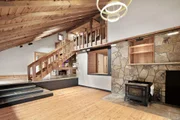
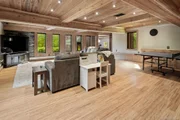
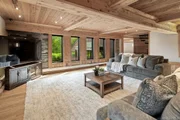
Originally designed by renowned architect Paul Rudolph, the residence carries a level of architectural pedigree rarely available. Spanning over 7,750 square feet, the home blends that design legacy with modern performance, including radiant heated floors, geothermal systems, and thoughtfully curated living spaces that feel both refined and highly functional.
What truly sets this property apart is the lifestyle it delivers.
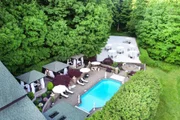
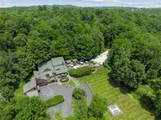
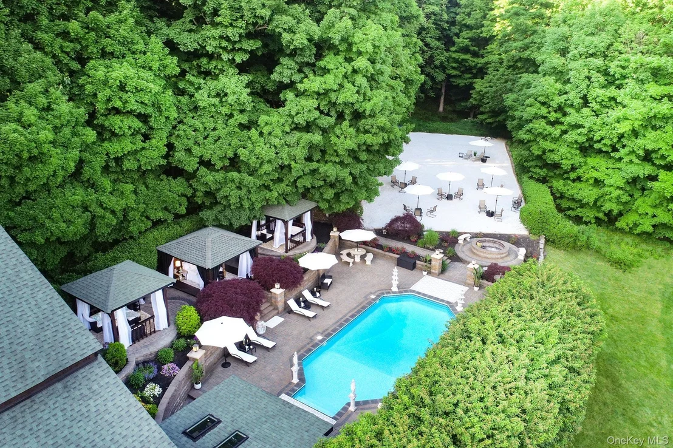
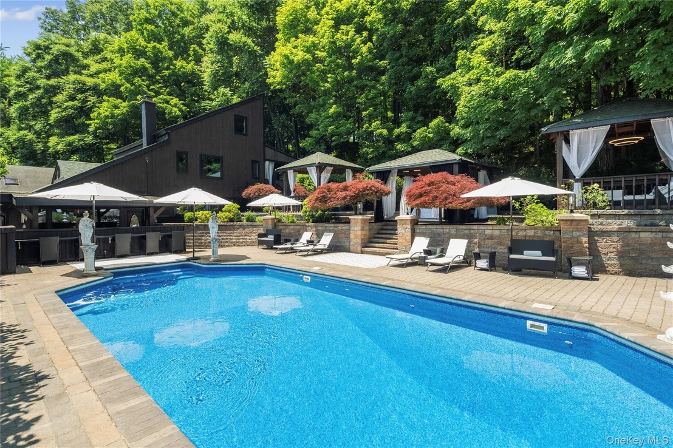
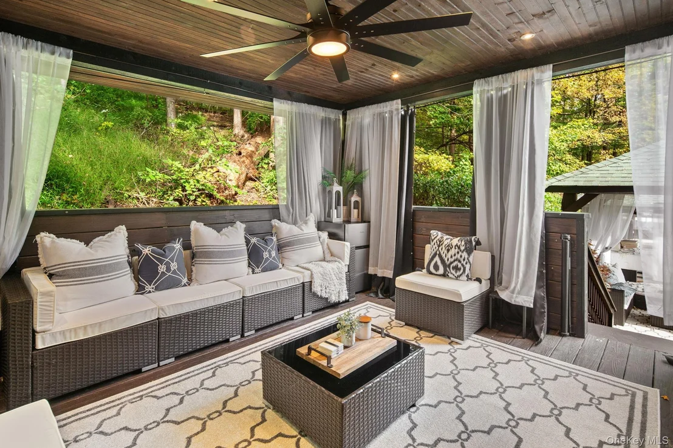
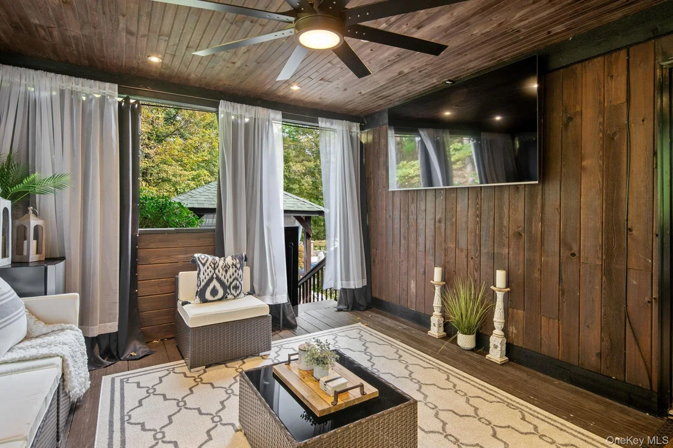
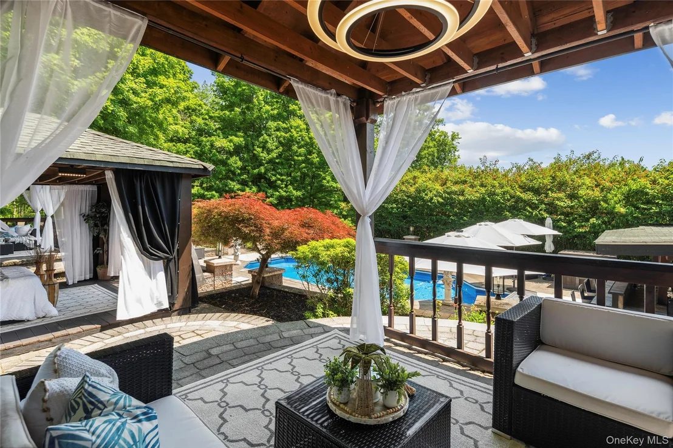
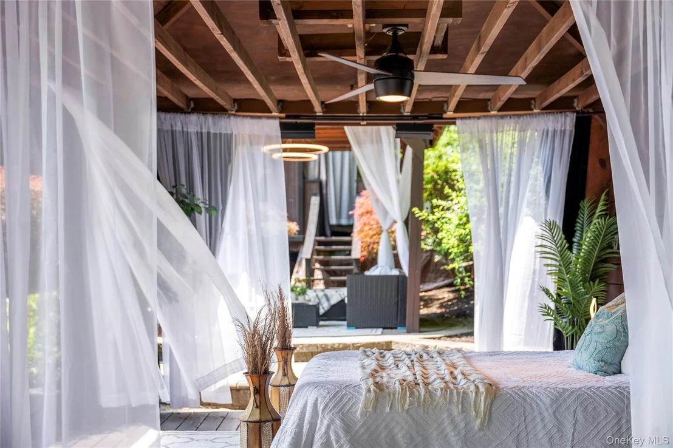
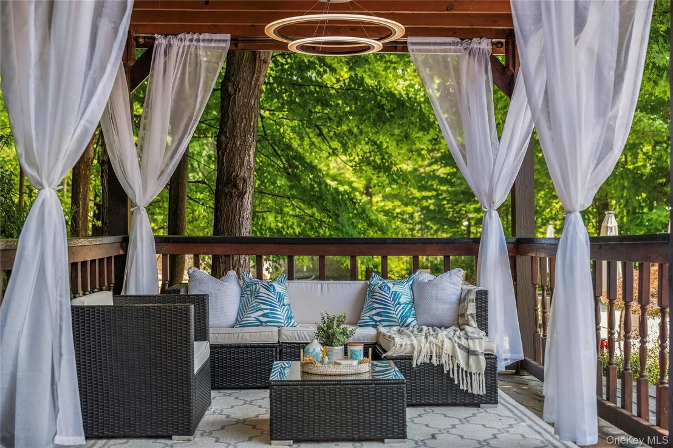
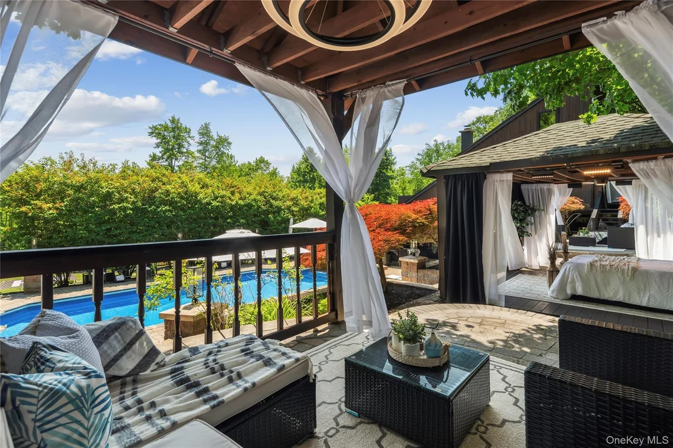
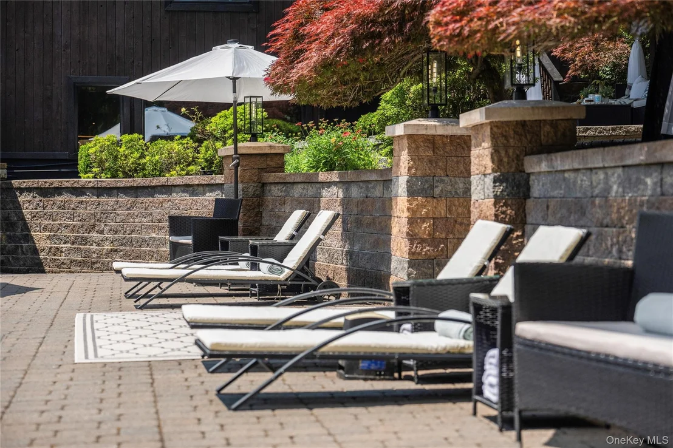
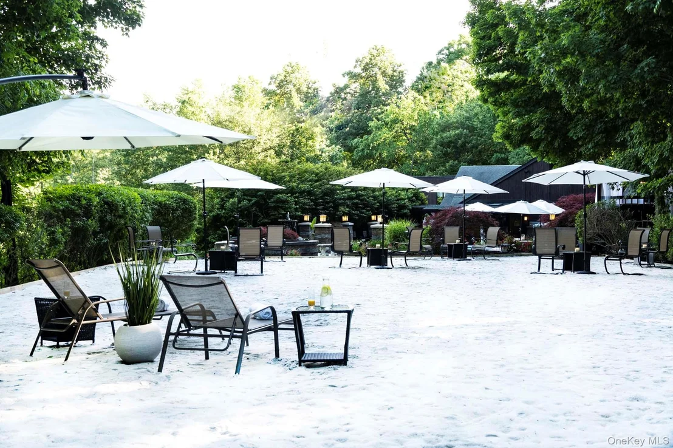
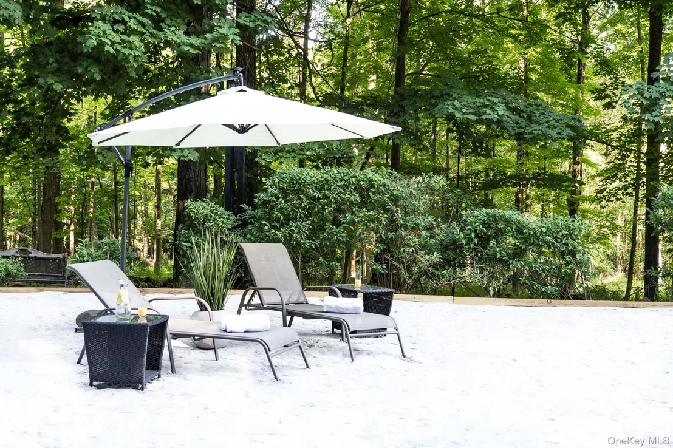
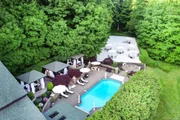
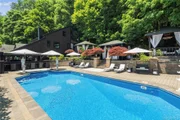
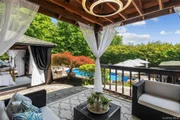
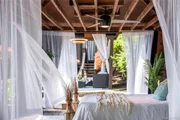
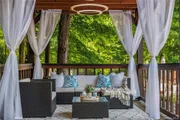
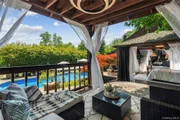
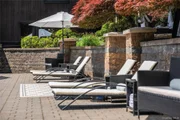
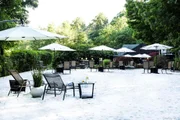
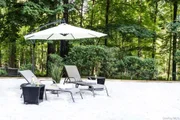
A private helipad offers direct access to Manhattan in approximately 14 minutes, redefining convenience at the highest level. The grounds unfold as a resort-caliber setting, anchored by a heated saltwater pool, three private cabanas, and a fully equipped outdoor kitchen with a dedicated dining space designed for effortless indoor outdoor living. A rare white sand beach introduces an unexpected element, creating a setting that feels more like a destination resort than a private residence.
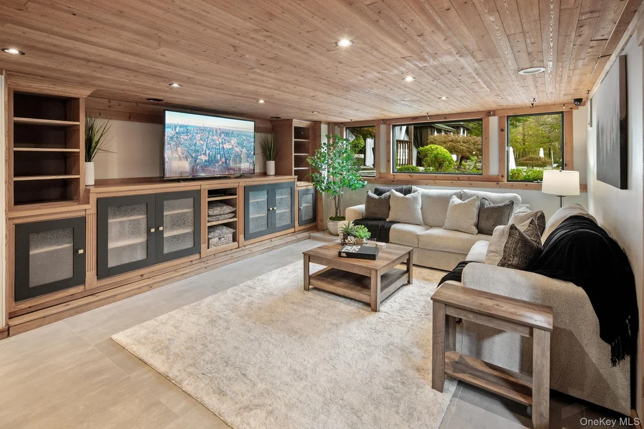
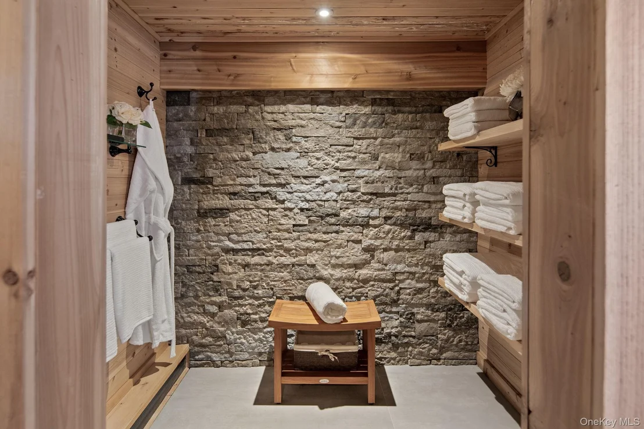
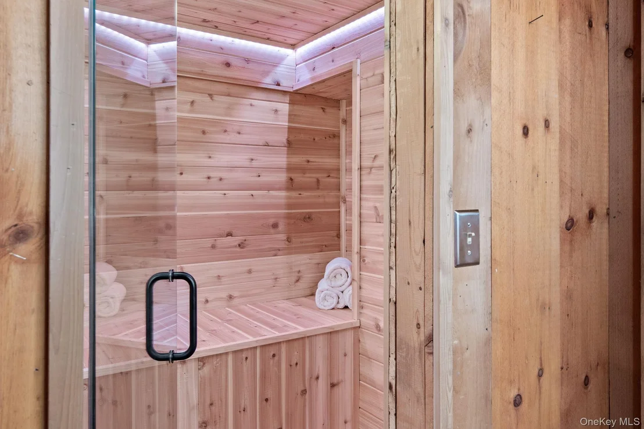
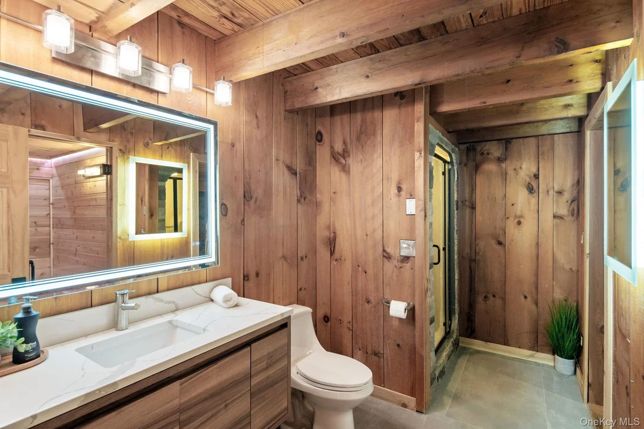
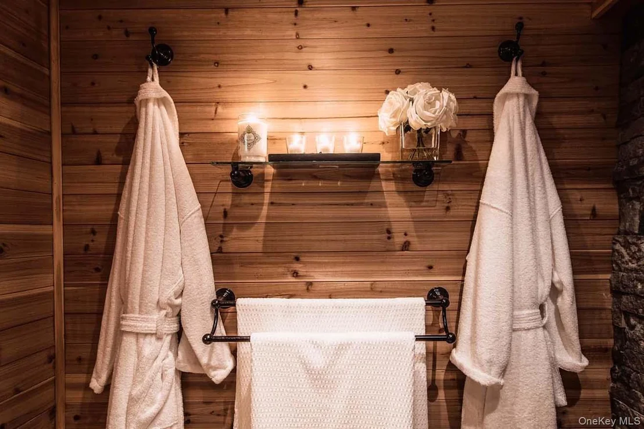
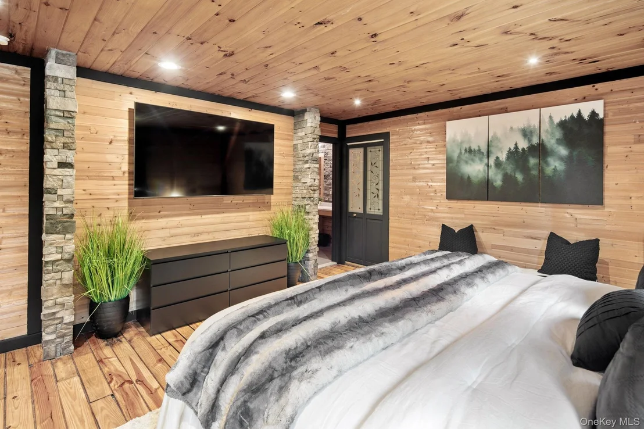
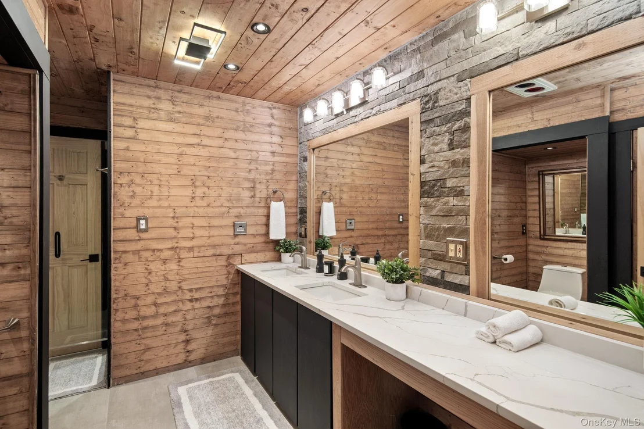
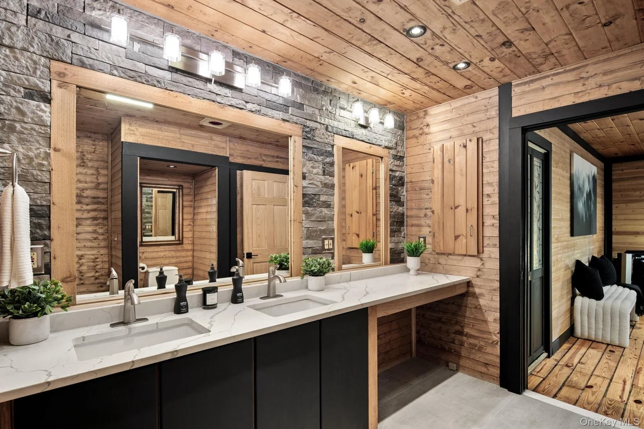
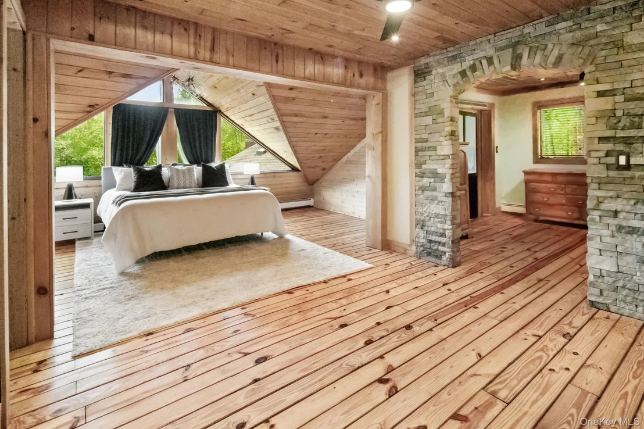
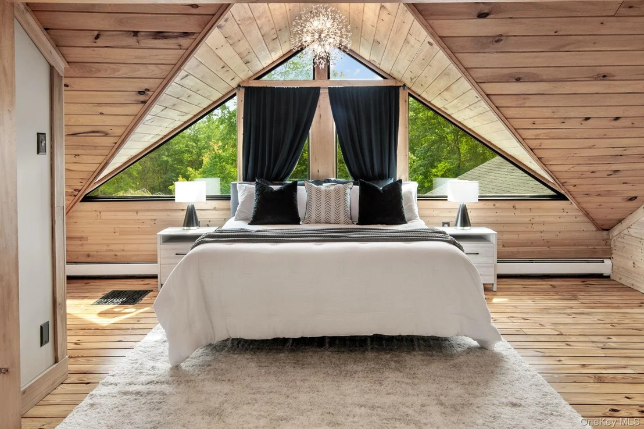
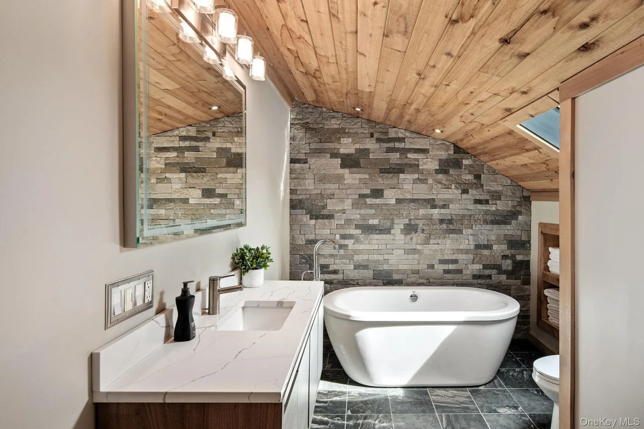
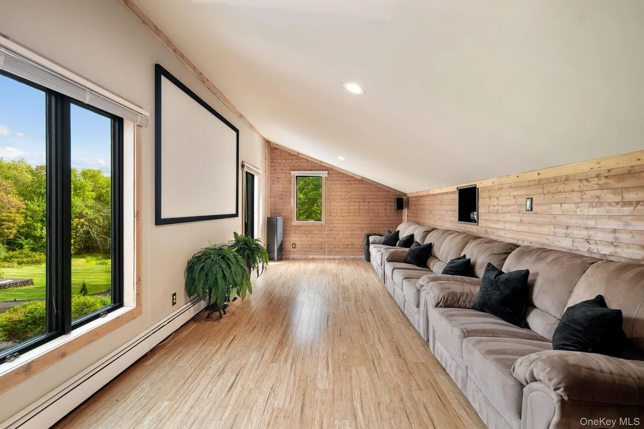
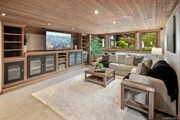
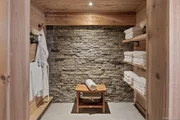
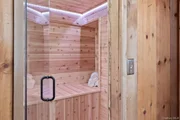
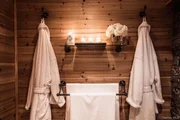
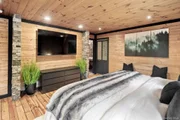
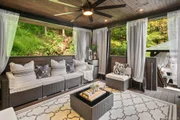
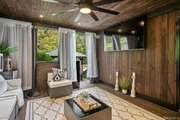
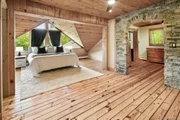
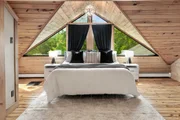
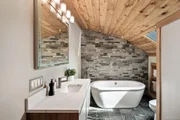
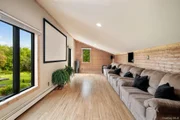
Inside, the home takes on a spa-like atmosphere, with wellness-driven features including a private sauna and spaces designed to restore and recharge. The primary suite is its own retreat, complete with a three-season room that extends the experience outdoors while maintaining complete privacy. A fully built-out home theater adds another layer to the lifestyle, bringing a true cinematic environment into the comfort of your own home.
Beyond the property itself, the location adds another dimension. This is the perfect getaway for winter weekends, fall retreats, or summer escapes, surrounded by some of the Hudson Valley's most sought-after destinations. Just minutes from LEGOLAND New York Resort, Woodbury Common Premium Outlets, Warwick Valley Winery & Distillery, local apple orchards throughout Warwick, Bear Mountain State Park for skiing and outdoor recreation, and the five-star Glenmere Mansion, the area offers a rare blend of recreation, luxury, and accessibility. Hiking, camping, fishing, skiing, biking, horseback riding, fine dining, and shopping are all within reach, creating a year-round lifestyle that is both active and refined.
This is more than a residence. It is a fully realized compound, private, efficient, and architecturally significant, built for someone who values time, discretion, and a level of living that cannot be replicated.
Listed By
Payment Calculator
Your Estimated Monthly Payment
Cap Rate Calculator
What does this mean?
Based on our analysis, the cap rate of this property is 1.25%. A negative cap rate indicates that the property might not be feasible as an income-producing asset. The median cap rate for a near zip code 11238 is 4.23%.
How much can I actually make?
Actual monthly rental income may vary between $4,760 and $7,140 depending on unit-specific characteristics. You can change the amount using the slider to further explore.
How is cap rate calculated?
Cap Rate = Net Operating Income (NOI) / Property Asset Value.
When calculating the cap rate, we assume 100% occupancy. Leverage (mortgage) is not considered.
Cap Rate provided by RealtyHop and RentHop, learn more about cap rate here.
Price History
| Date / Event | Date | Event | Price |
|---|---|---|---|
| Apr 23, 2026 | Listed by Serhant LLC | $3,400,000 | |
| Listed by Serhant LLC | |||
| Jul 12, 2025 | Temporarily off market | - | |
| Temporarily off market | |||
| Jul 10, 2025 | Listed by Get Listed Realty | $3,795,000 | |
| Listed by Get Listed Realty | |||
   | |||
|
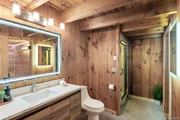
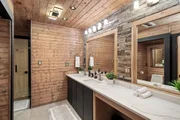
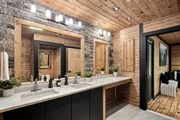
Featured in numerous national design and luxury publications, this 9-acre estate offers unmatched privacy, craftsmanship, and resort-style living—just 14 minutes by helicopter from Manhattan. With over 8,200 sq ft of living space, the home features reclaimed 1700s wood, solid cedar interiors, glacier-cut bluestone, radiant floors, and geothermal systems. Outdoor amenities include a saltwater heated pool, stone fireplace, numerous cabanas, and a private white sand beach that feels like your own luxury resort. A gated drive, guard house, and private helipad ensure maximum security and discretion. The master suite includes a nursery or private retreat, and the estate is designed to operate fully off-grid. Minutes from Glenmere Mansion, Tuxedo Park, luxury shopping, fine dining, and year-round outdoor activities. Estimated replacement cost exceeds $7 million—a rare architectural sanctuary built for those who value design, independence, and legacy.
| |||
| Jan 1, 2025 | No longer available | - | |
| No longer available | |||
| Nov 23, 2024 | No longer available | - | |
| No longer available | |||
































 Your Privacy Choices
Phone: 425-283-2930
Address: 335 Madison Avenue, New York, NY 10017