


97
Map
19 GLENVIEW DRIVE


About This Property
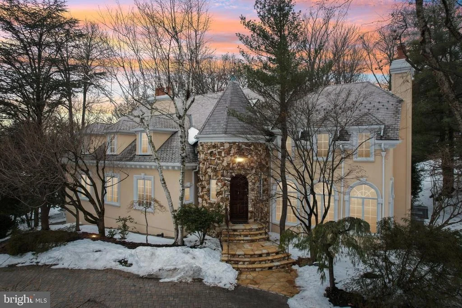
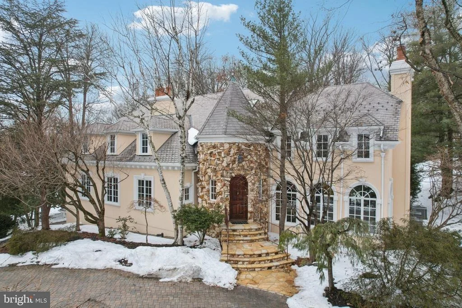
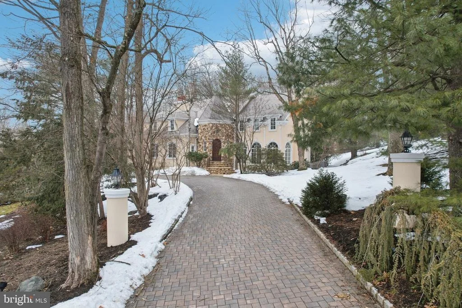
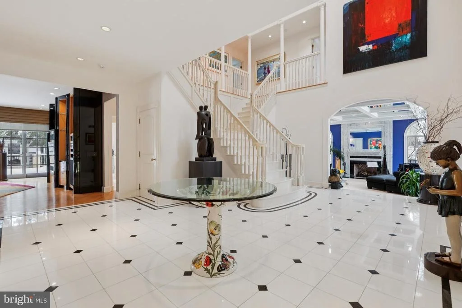
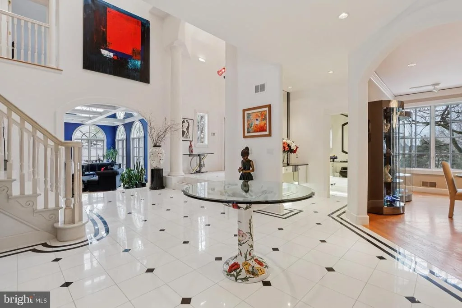
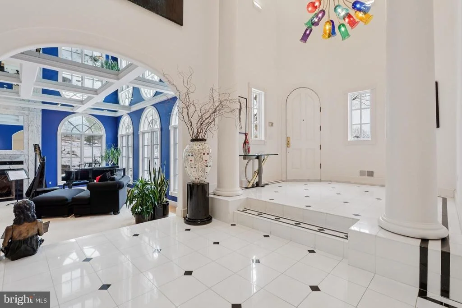
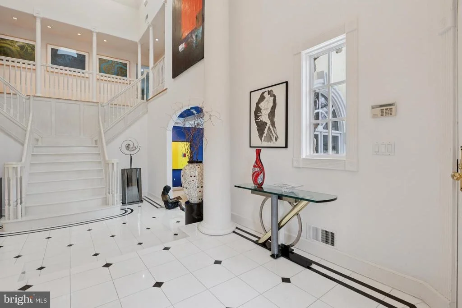
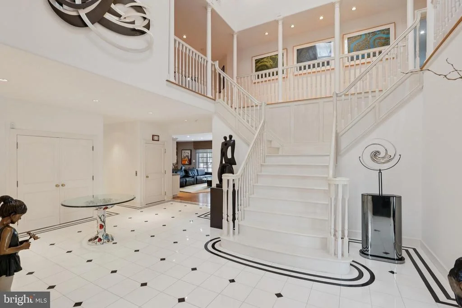
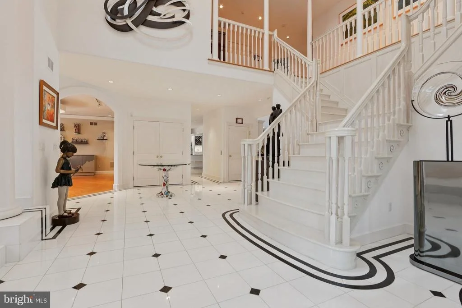
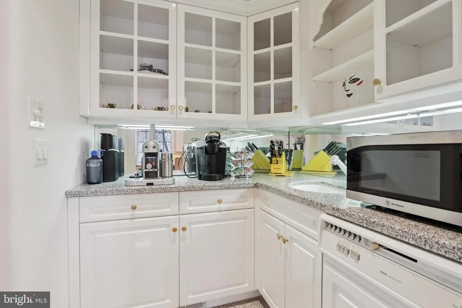
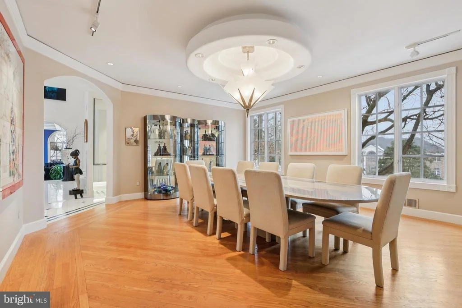
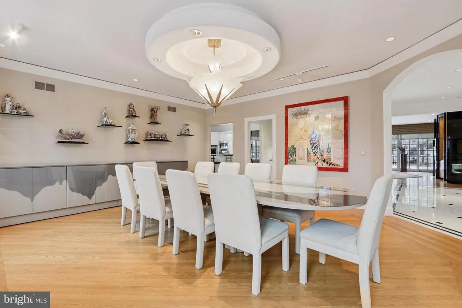
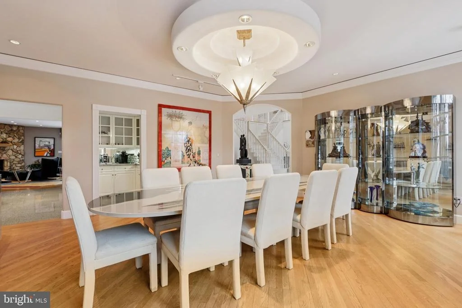
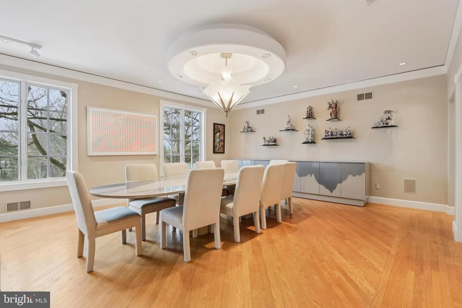
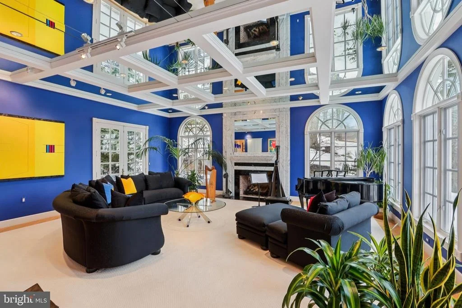
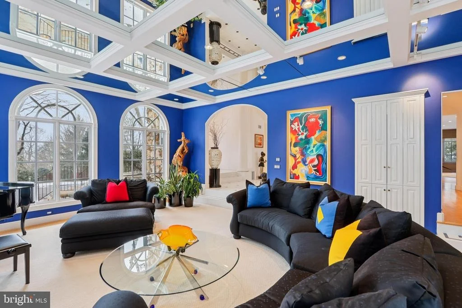
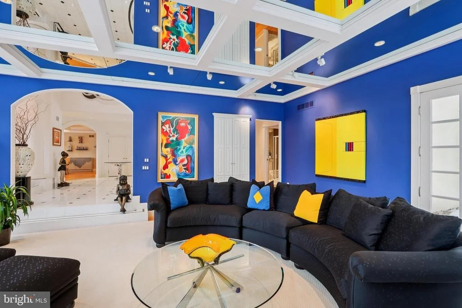
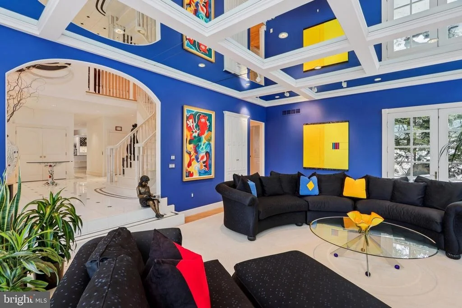
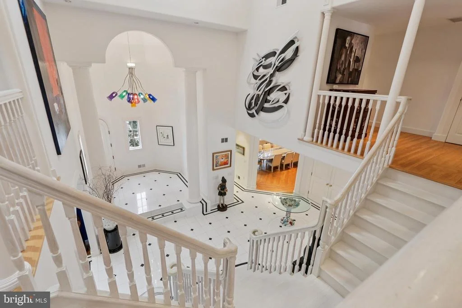
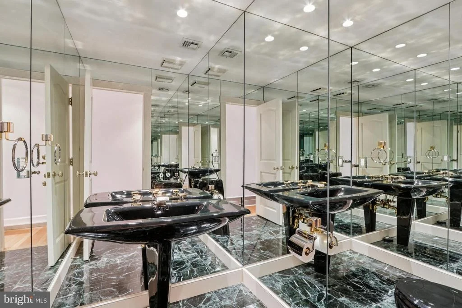
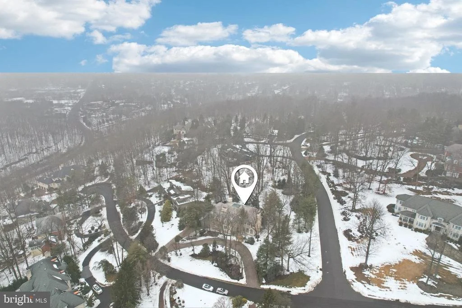
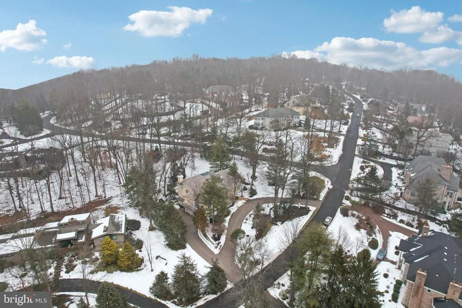
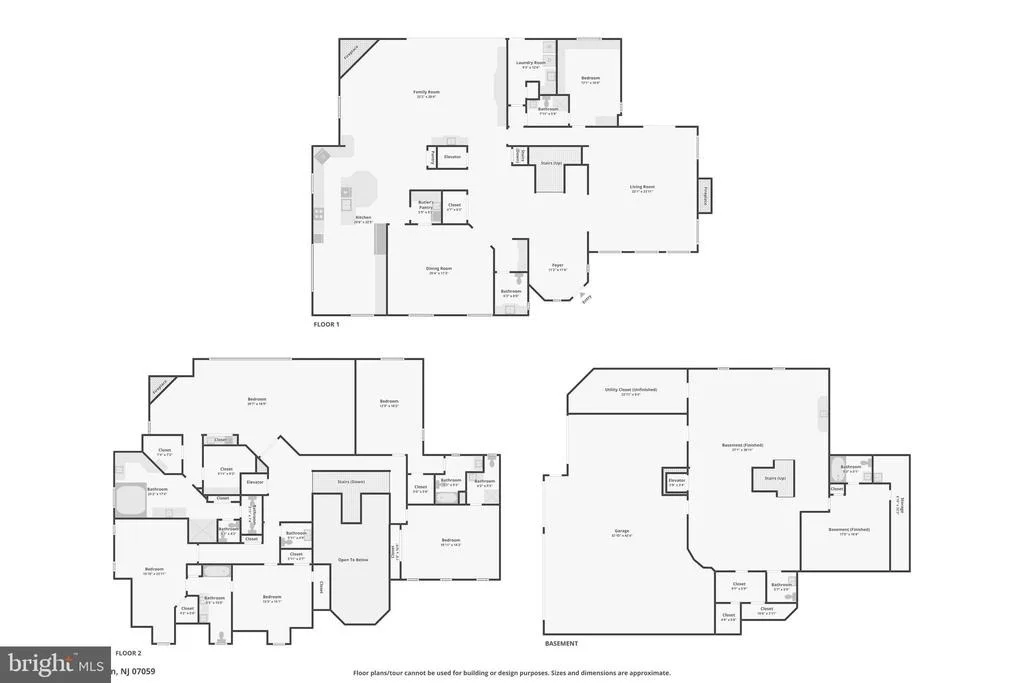
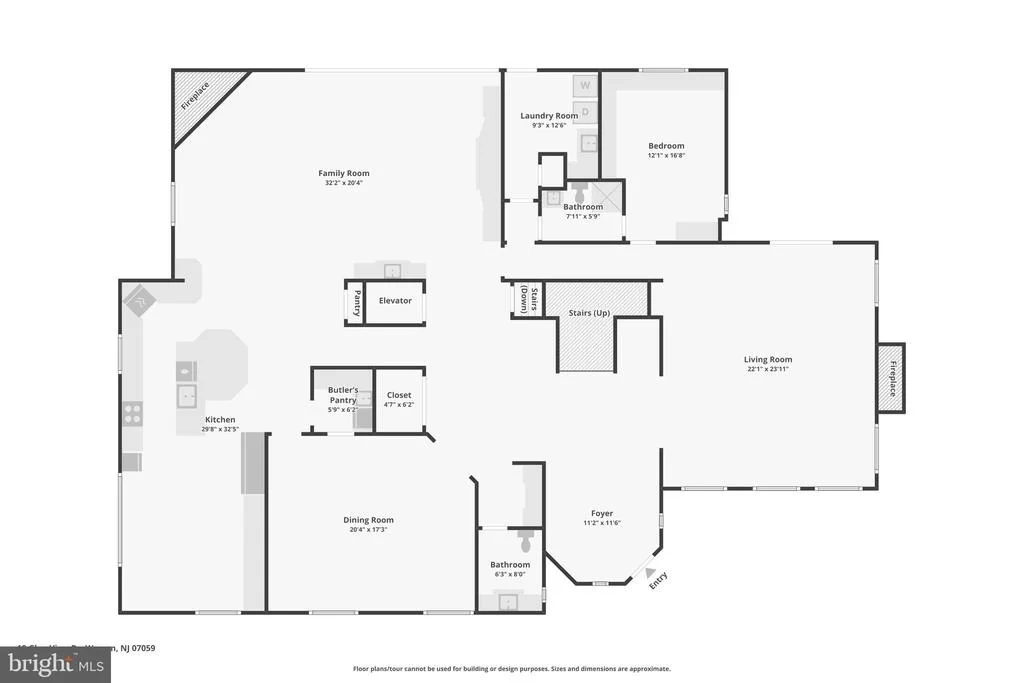
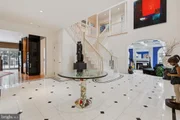
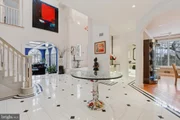
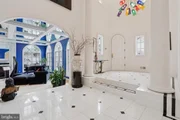
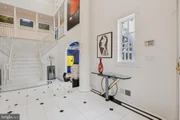
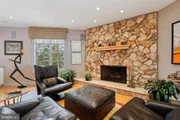
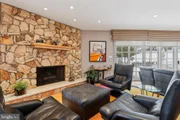
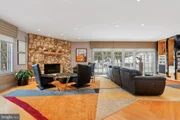
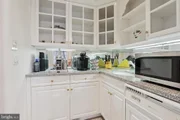
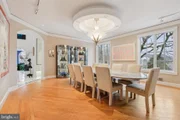
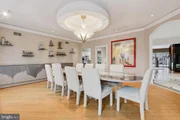
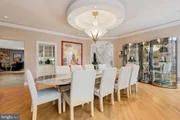
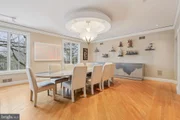
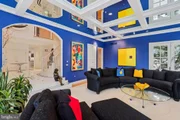
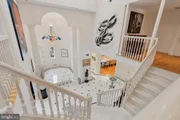
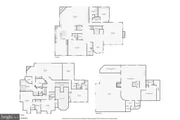
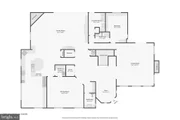
The arrival sets the tone: a turreted vestibule leads into a dramatic foyer with a grand T-staircase and soaring ceilings. Sunlight spills through oversized windows in the living room, highlighting a coffered ceiling and fireplace that make the space feel equal parts elegant and welcoming. The formal dining room is built for celebrations, the kind that start with a small guest list and end with one more chair pulled up, and the butler's pantry keeps everything flowing smoothly from course to course.
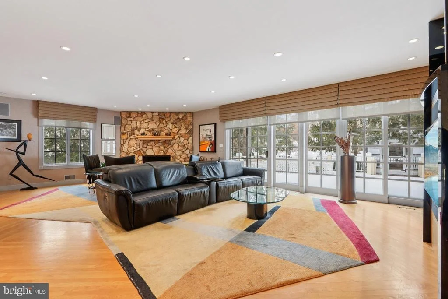
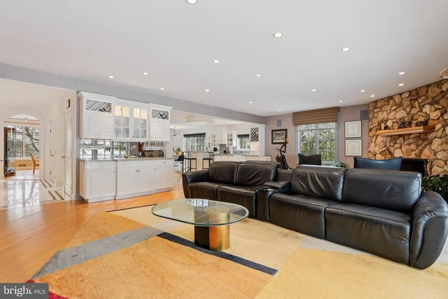
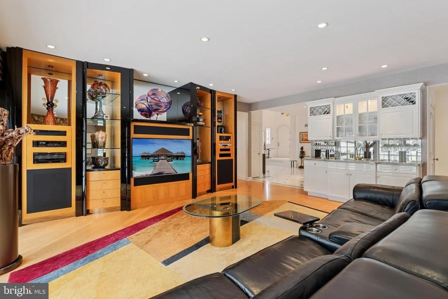
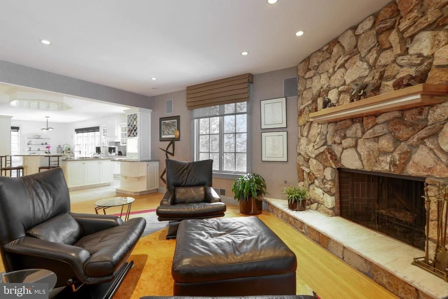
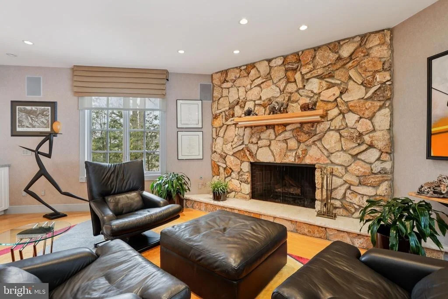
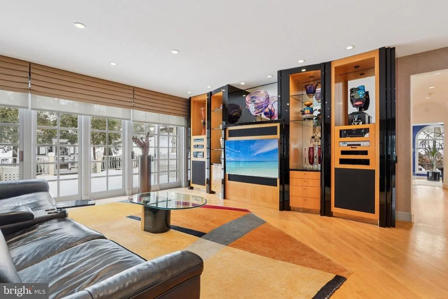
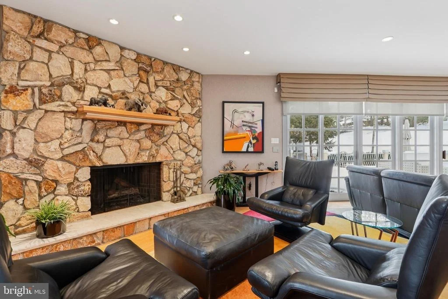
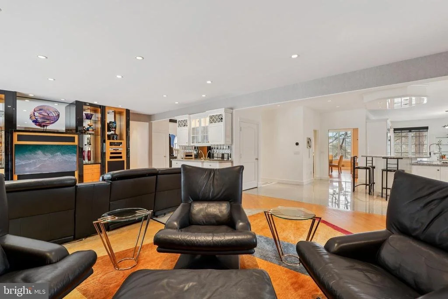
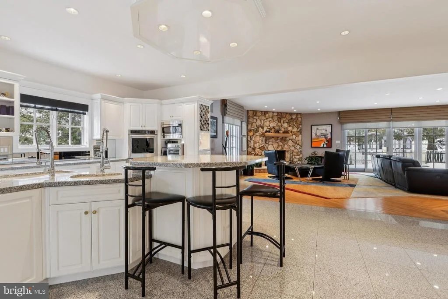
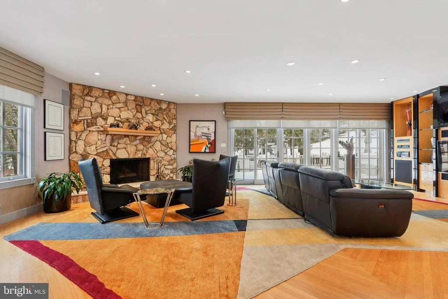
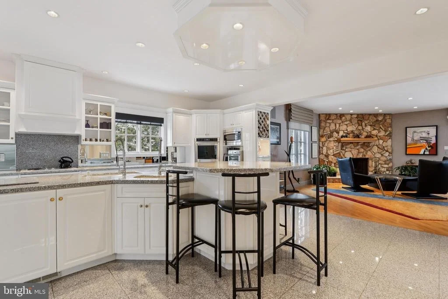
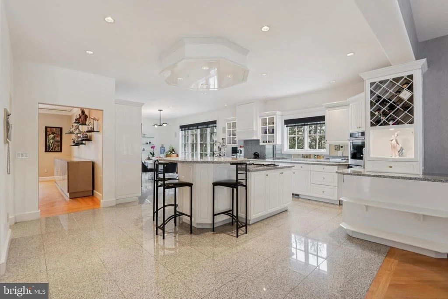
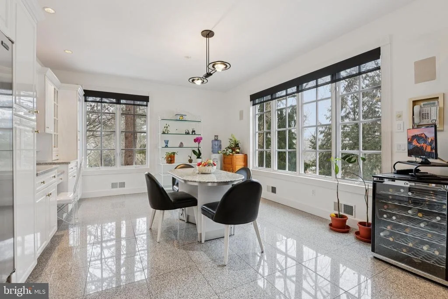
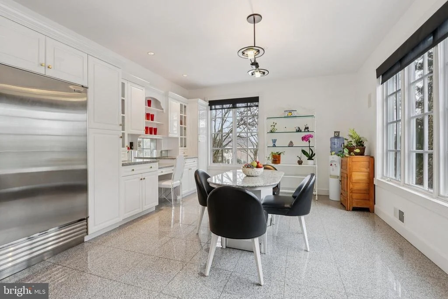
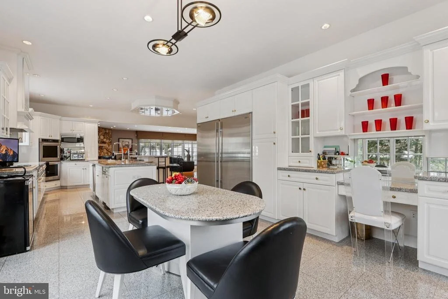
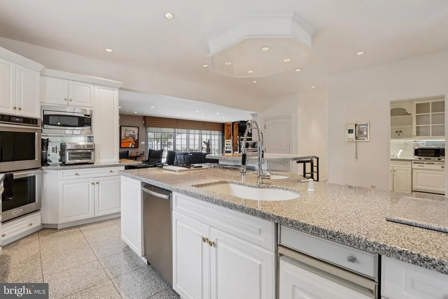
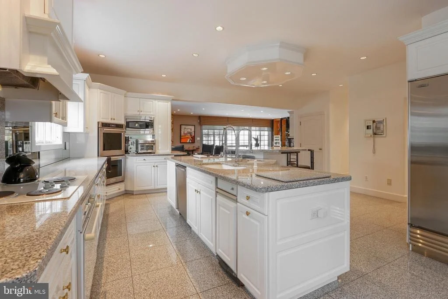
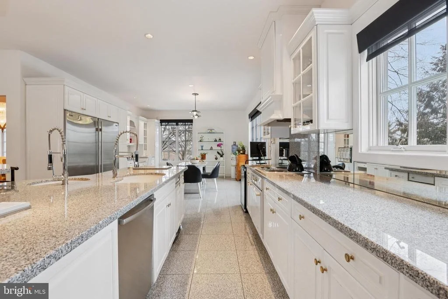
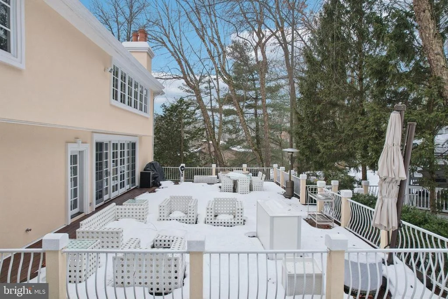
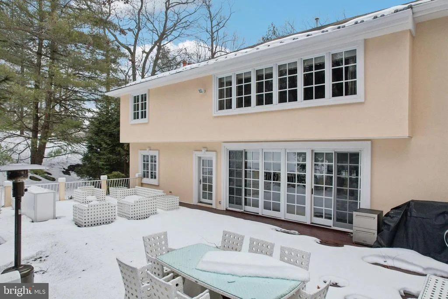
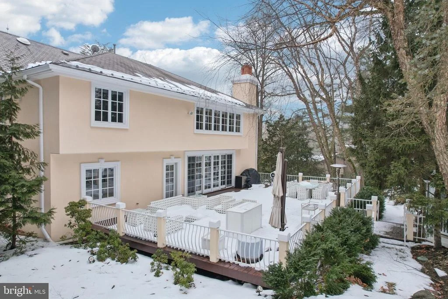
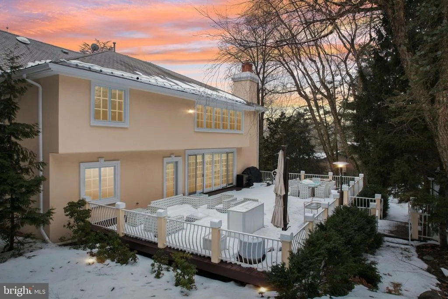
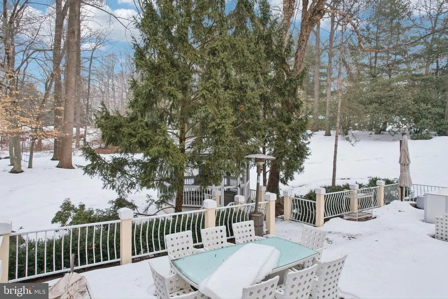
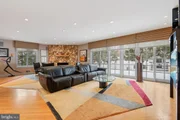
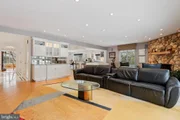
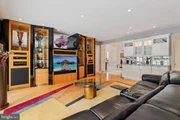
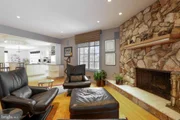
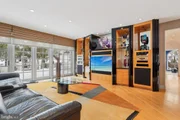
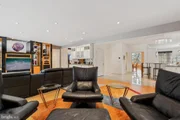
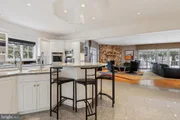
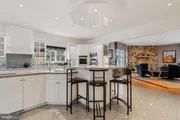
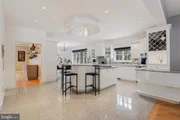
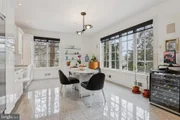
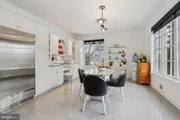
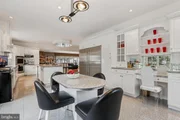
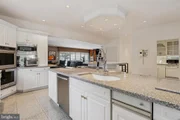
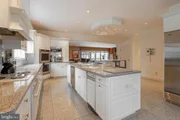
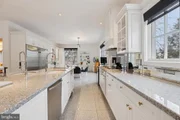
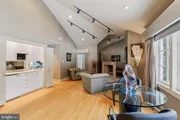
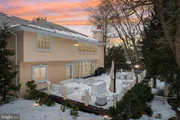
At the center of the home, the gourmet kitchen and family room were designed for real life at a high level. Premium appliances anchor the space, three ovens (electric range plus two gas wall ovens), an additional 2-burner gas cooktop on the island, and even a trash compactor reflect a home that was meant to be lived in, not just admired. The family room invites you to settle in with a gas-ignition fireplace, automatic solar blinds, and direct access to the deck, where the view turns casual dinners into something you look forward to all day.
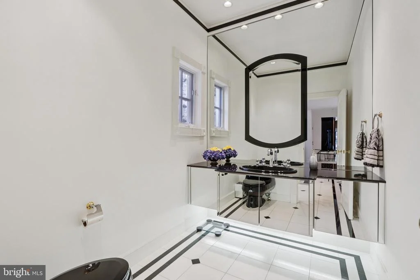
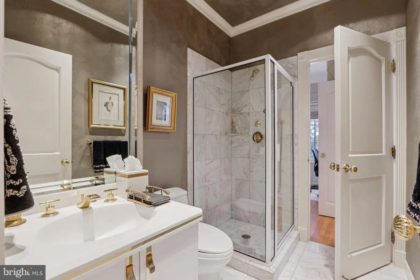
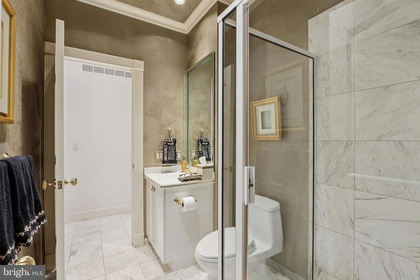
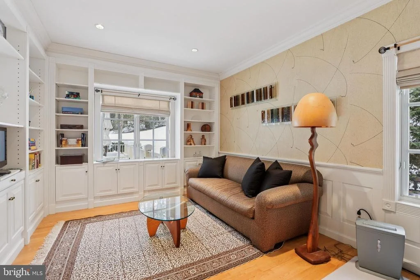
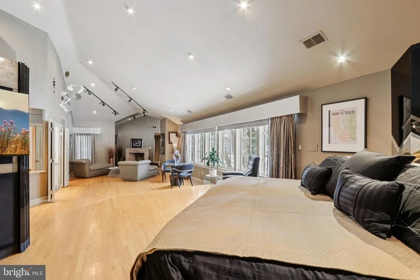
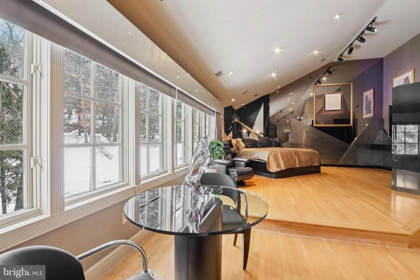
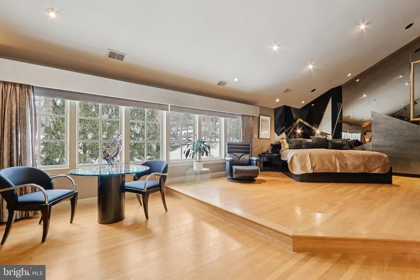
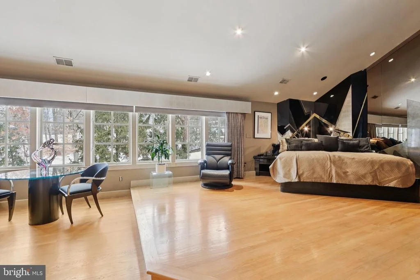
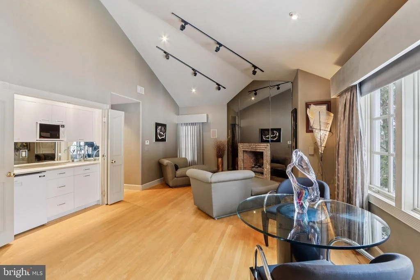
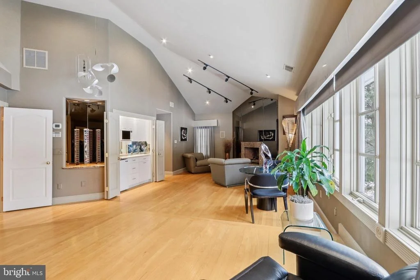
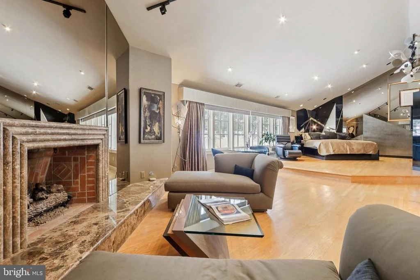
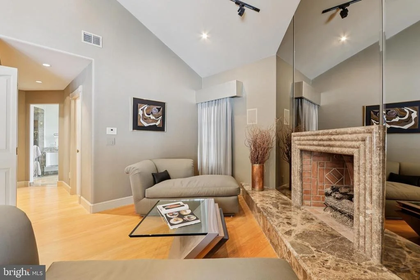
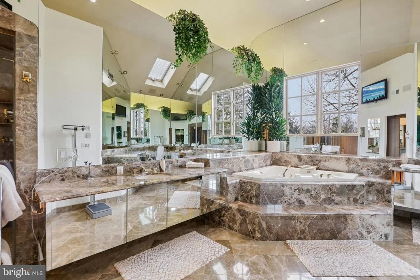
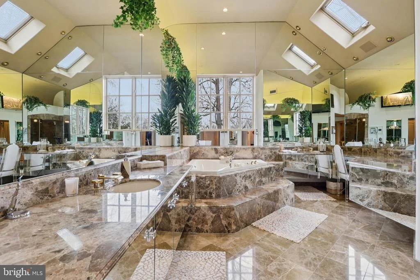
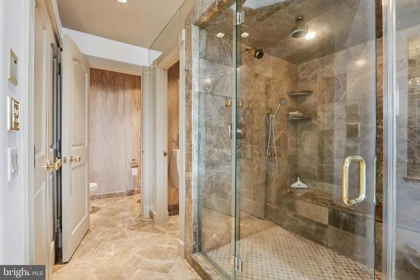
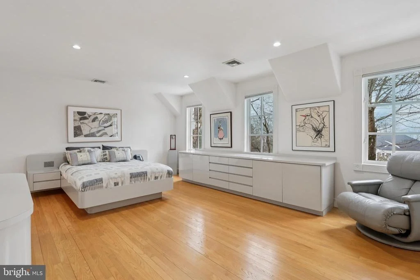
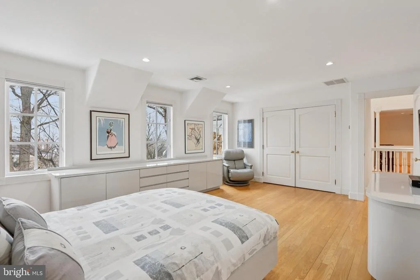
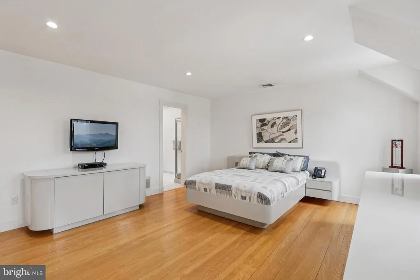
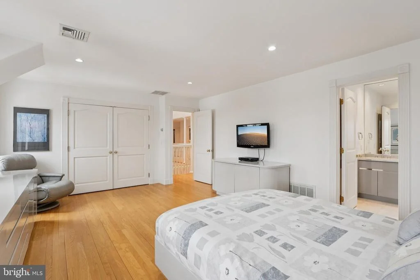
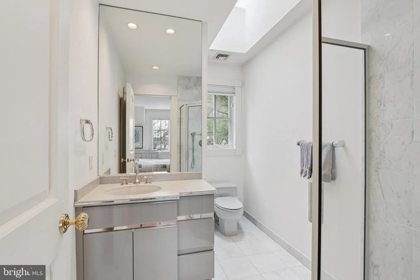
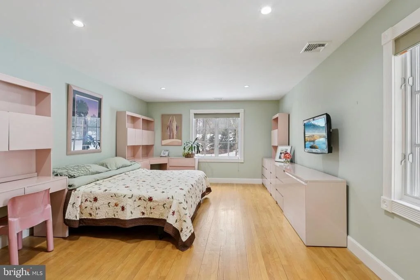
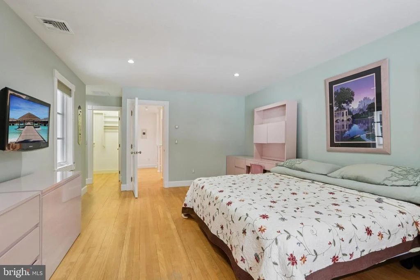
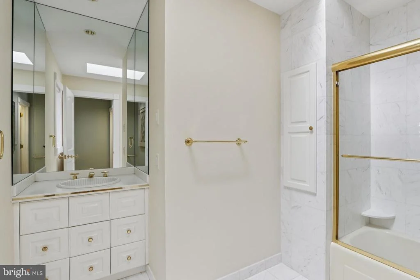
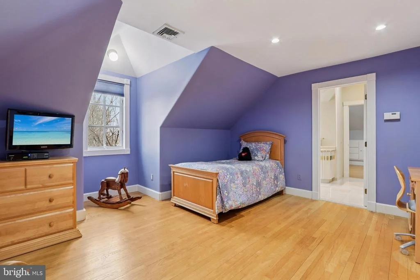
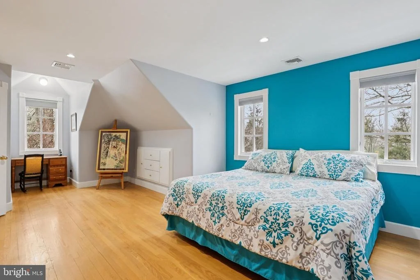
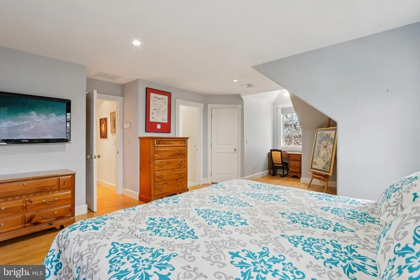
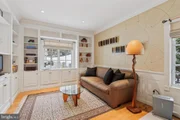
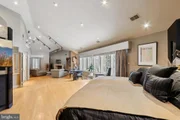
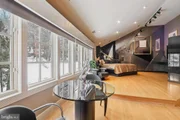
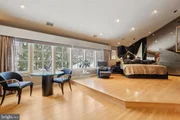
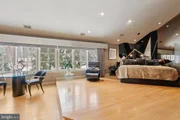
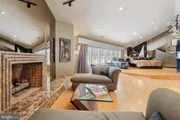
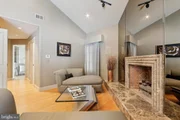
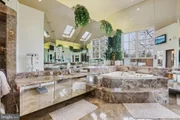
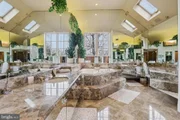
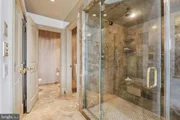
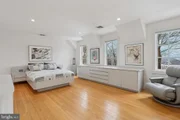
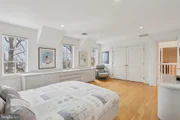
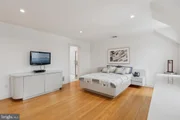
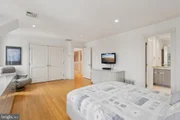
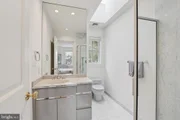
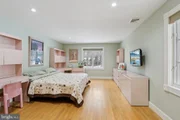
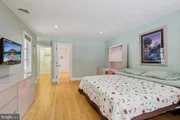
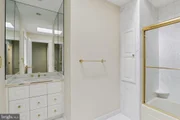
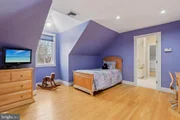
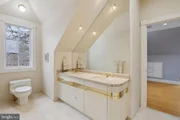
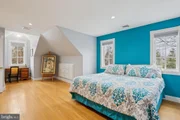
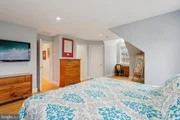
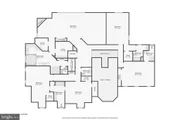
A main-level office or bedroom with a full bath offers flexibility, and the first of two laundries adds everyday ease. Upstairs, the primary suite is a true retreat with a sitting room, hardwood floors, and a romantic fireplace. The primary bath delivers spa-level privacy and comfort with a jetted tub, dual walk-in shower, and two private water closets. Four additional bedrooms include two with en-suite baths and two that share an adjoining full bath, plus a third half bath and a laundry closet for even more convenience.
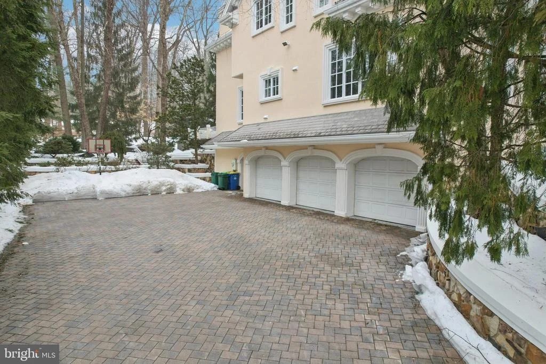
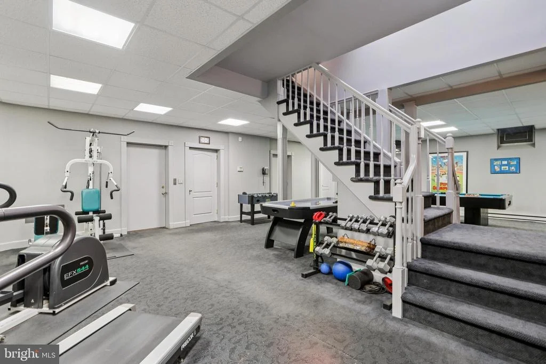
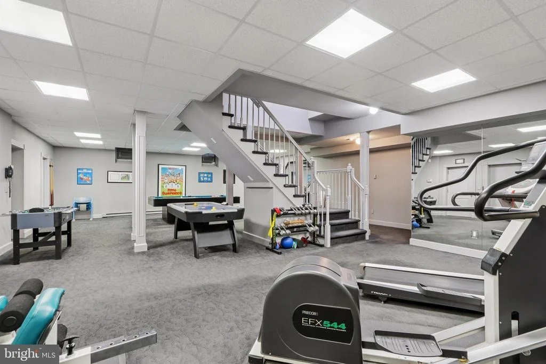
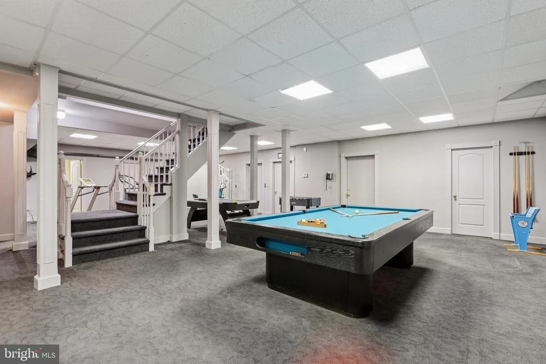
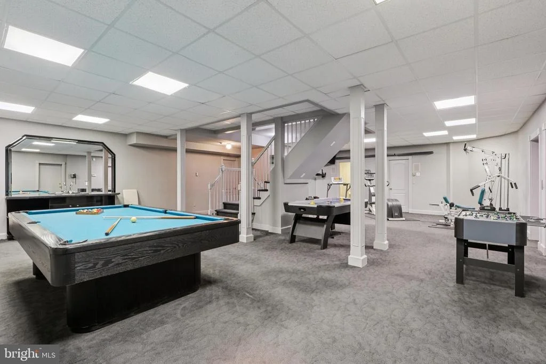
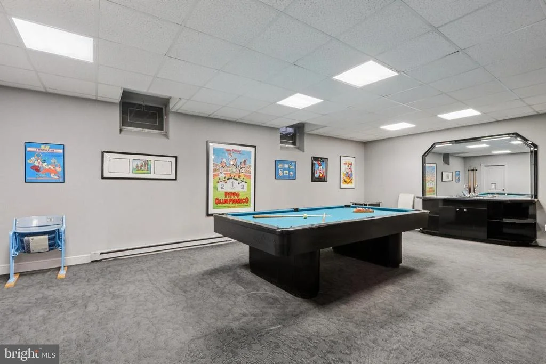
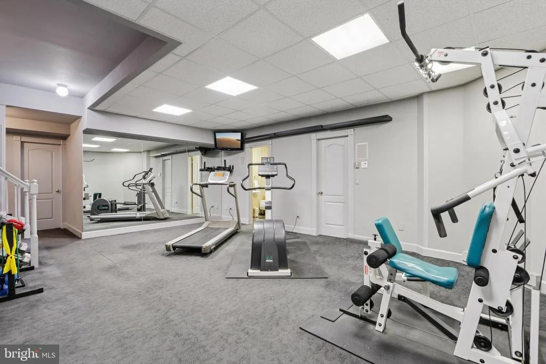
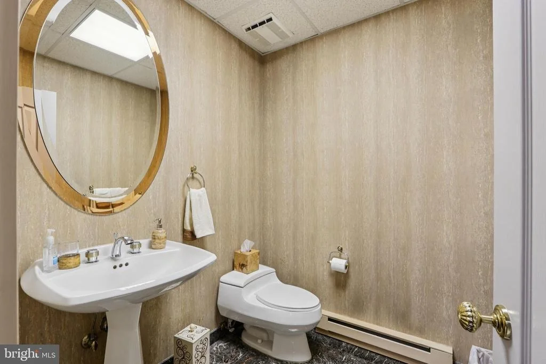
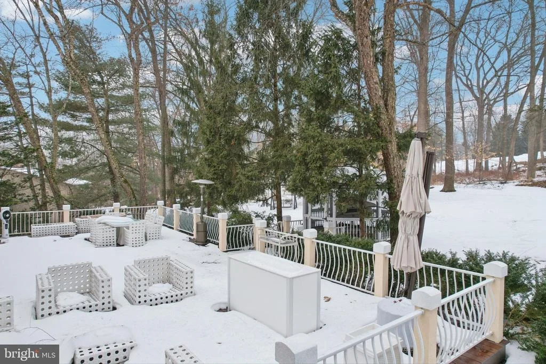
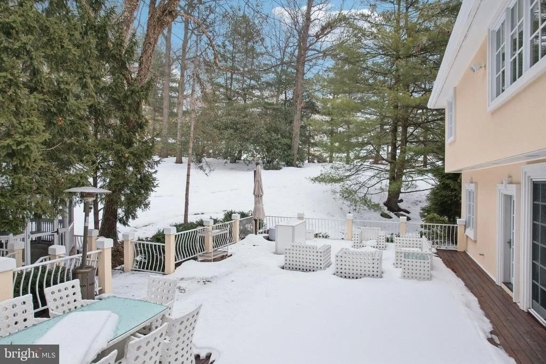
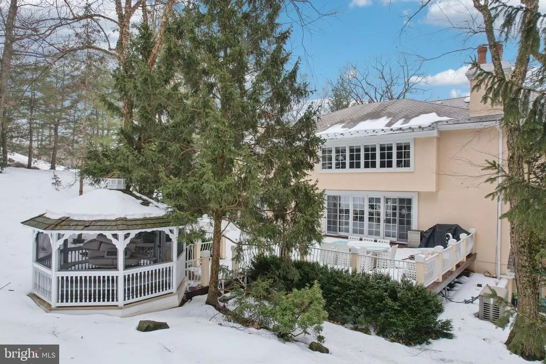
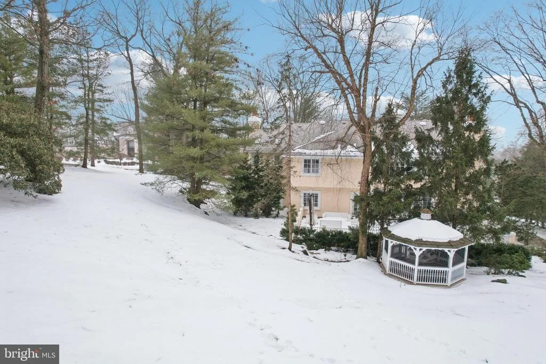
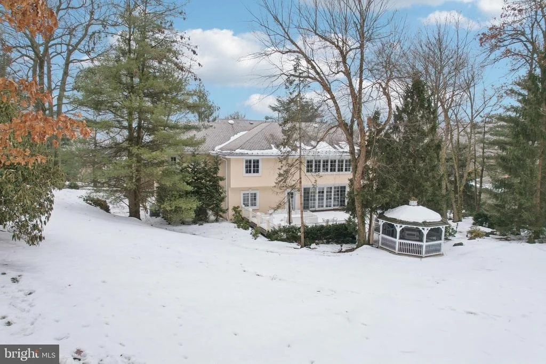
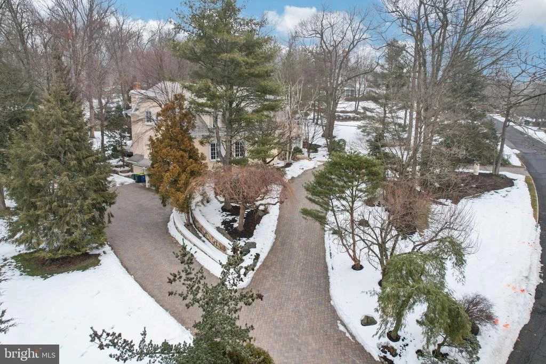
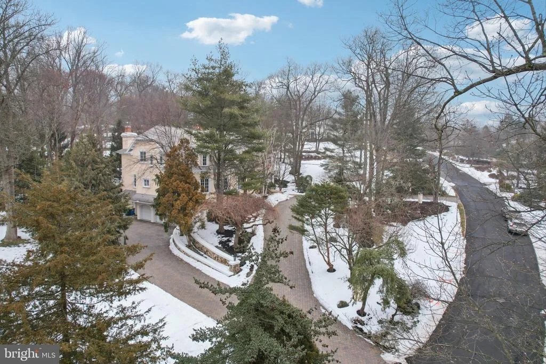
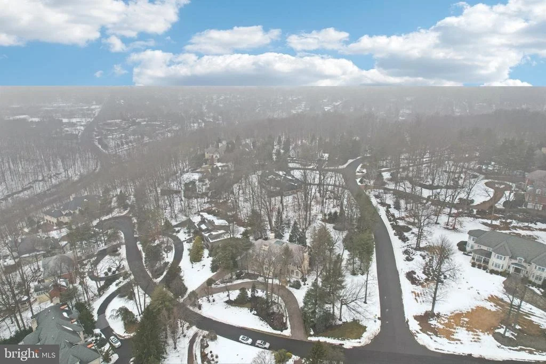
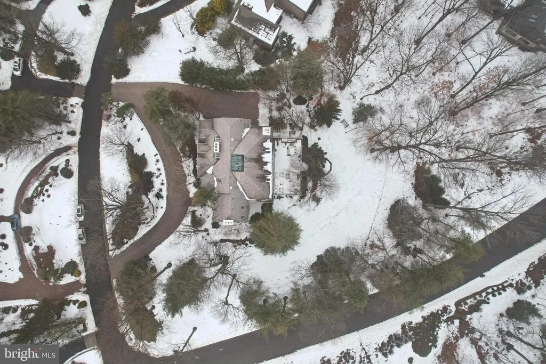
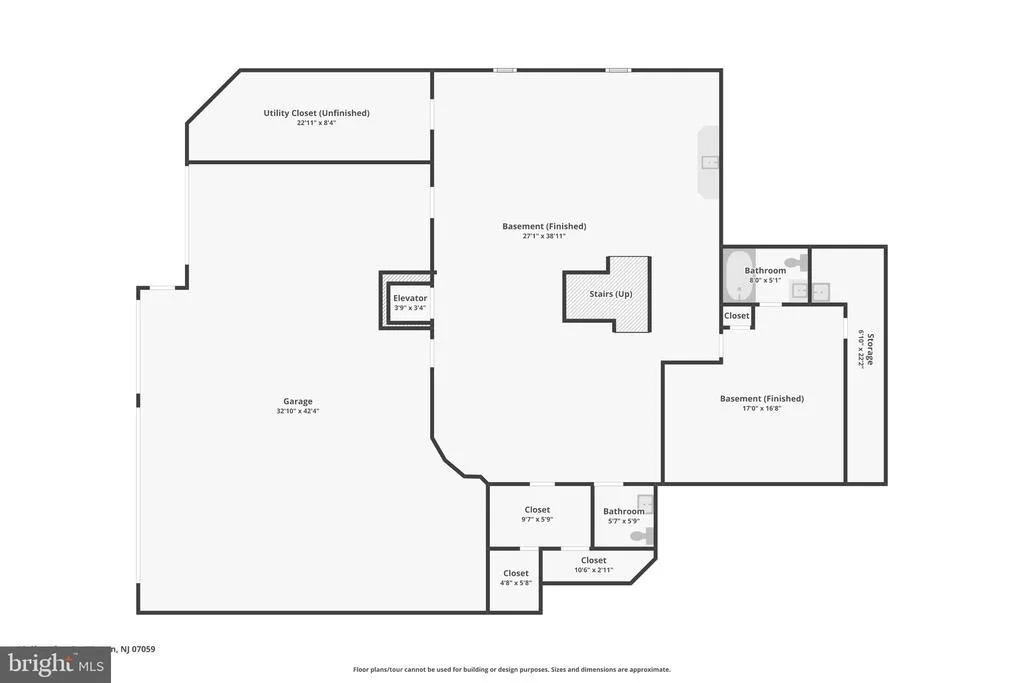
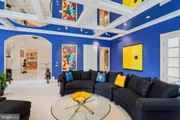
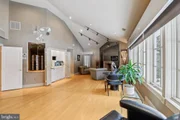
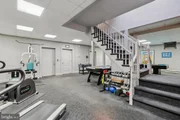
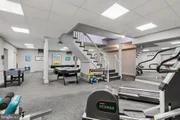
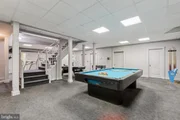
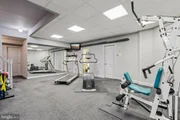
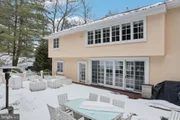
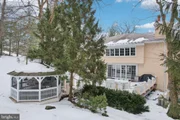
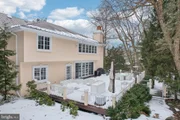
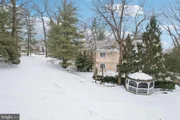
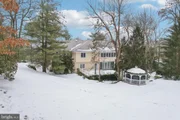
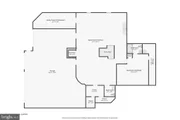
The fully finished walkout lower level adds multiple rooms for work, fitness, media, or guests, along with 1 full and 1 half bath, and a direct path to the garage. Four garage spaces include a double-deep bay for two cars plus two additional bays. Stairs are optional thanks to the elevator connecting all three levels, and a generator that brings confidence in every season. Deck and patio extend the entertaining outdoors. No HOA. This is the kind of property that rarely comes available in Warren, and once it does, it tends not to last.
Payment Calculator
Your Estimated Monthly Payment
Cap Rate Calculator
What does this mean?
Based on our analysis, the cap rate of this property is 1.25%. A negative cap rate indicates that the property might not be feasible as an income-producing asset. The median cap rate for a near zip code 11238 is 4.23%.
How much can I actually make?
Actual monthly rental income may vary between $4,760 and $7,140 depending on unit-specific characteristics. You can change the amount using the slider to further explore.
How is cap rate calculated?
Cap Rate = Net Operating Income (NOI) / Property Asset Value.
When calculating the cap rate, we assume 100% occupancy. Leverage (mortgage) is not considered.
Cap Rate provided by RealtyHop and RentHop, learn more about cap rate here.
Price History
| Date / Event | Date | Event | Price |
|---|---|---|---|
| Apr 17, 2026 | Sold | ||
| Sold | |||
| Mar 6, 2026 | In contract | - | |
| In contract | |||
| Feb 21, 2026 | Listed by BHHS Fox & Roach - Robbinsville | $2,000,000 | |
| Listed by BHHS Fox & Roach - Robbinsville | |||
Property Highlights
Building Info
Comparables
Status
Price/ft²
Listed On
Sold On
About Somerset
Similar Homes for Sale
Currently no similar homes aroundNearby Rentals

BHHS Fox & Roach - Robbinsville
Last Updated: 0 hours ago
Data Source: Bright MLS , MLS# NJSO2005234





























 Your Privacy Choices
Phone: 425-283-2930
Address: 335 Madison Avenue, New York, NY 10017