Check Availability
$3,395,000
● House - For Sale

19 Geneva

Long Beach, CA 90803
bedrooms
4 Beds
bathrooms
4 Baths
square feet
2,545 Ft²
$16,671
Est. Monthly

About This Property

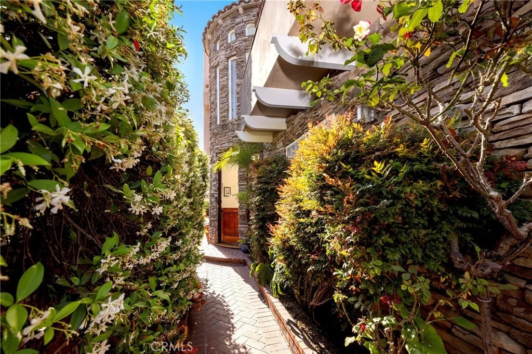
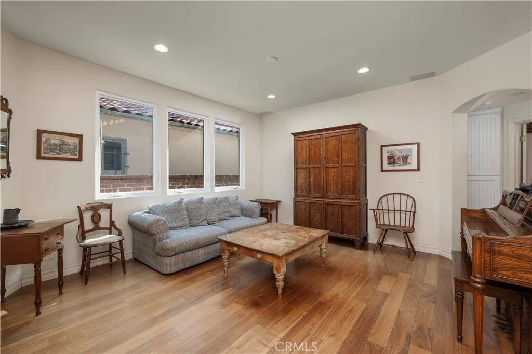
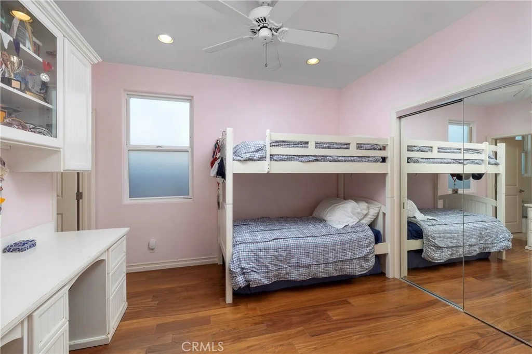
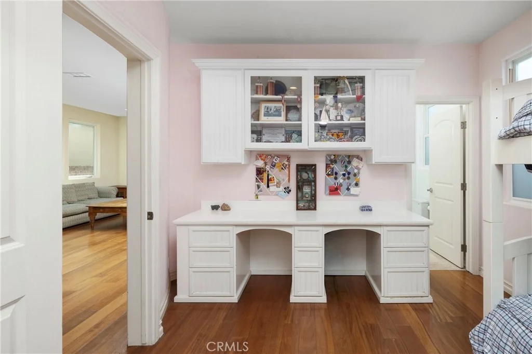
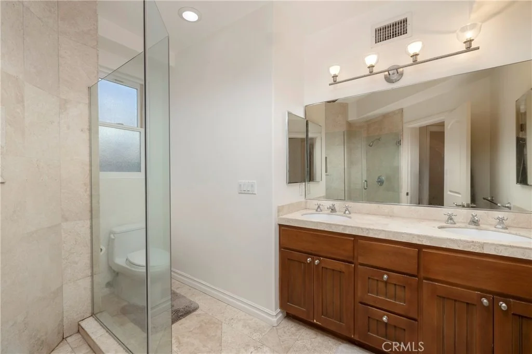
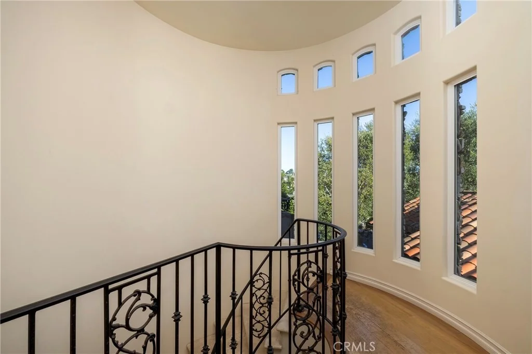
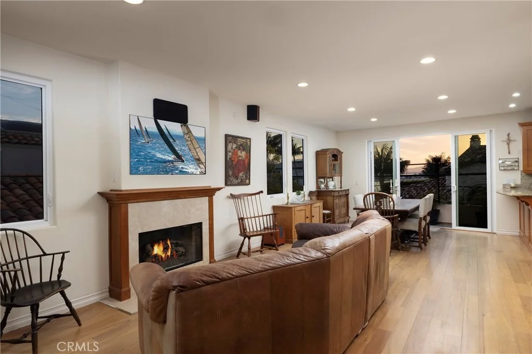
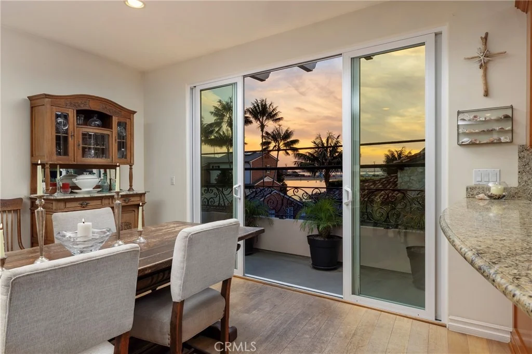
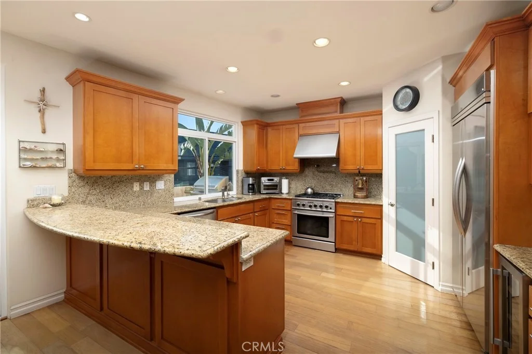
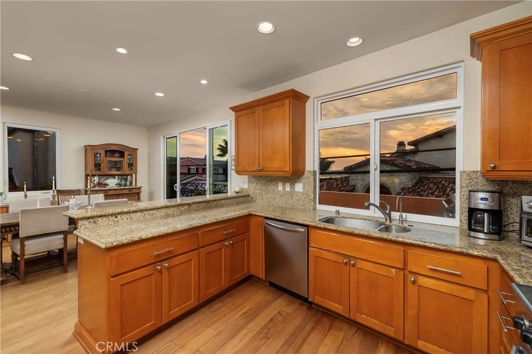
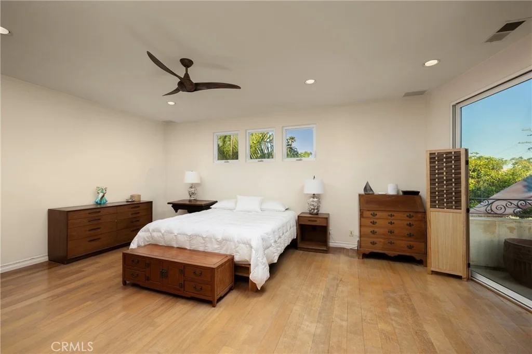
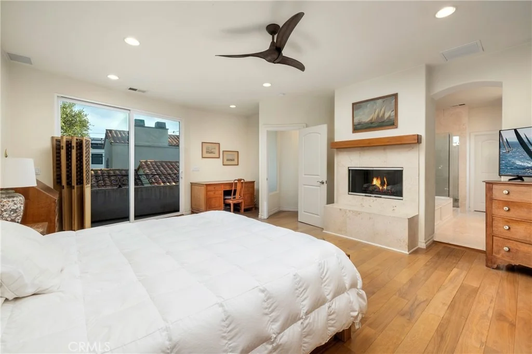
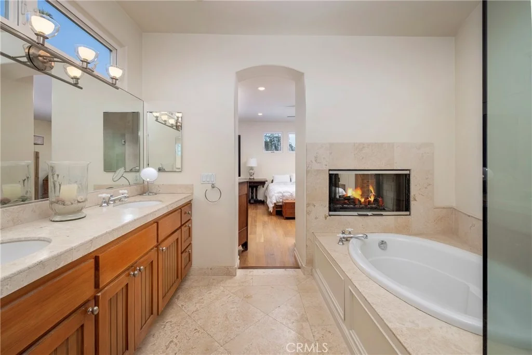
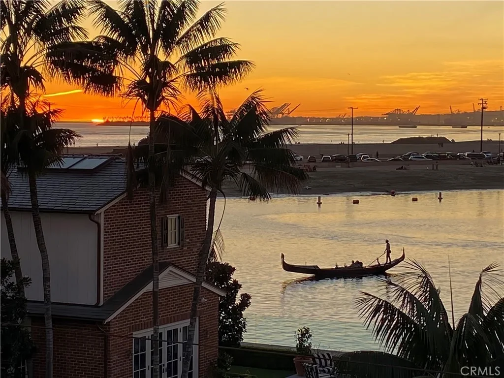
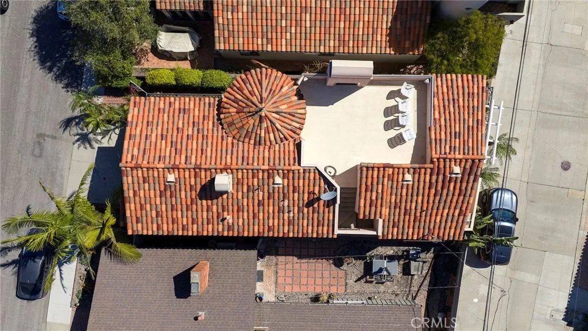
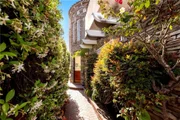
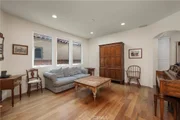
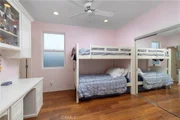
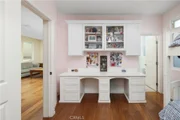
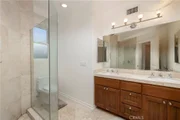
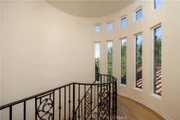
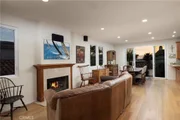
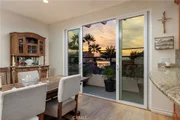
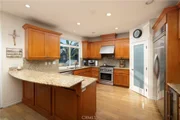
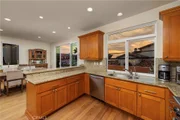
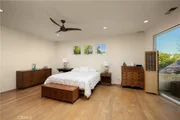
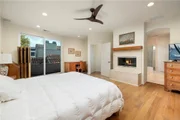
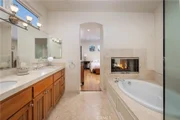
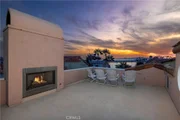
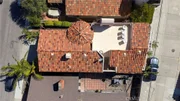
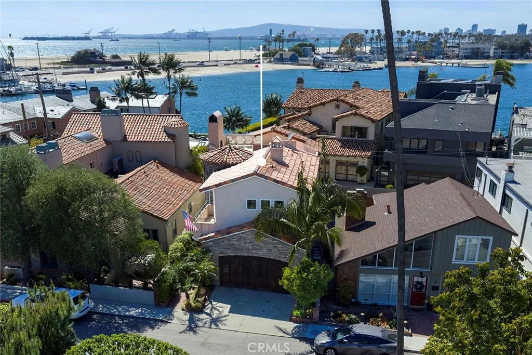
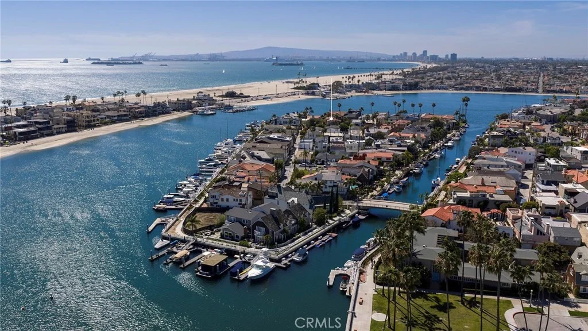
Tucked into Naples Island's coveted Treasure Island, 19 Geneva Walk is a custom built 4 bedroom, 4 bathroom coastal residence with sweeping Bay and Ocean views. The 2003 build features an inverted floorplan that places living spaces upstairs to maximize panoramic sightlines. A Dutch door entry and dramatic rotunda staircase set the tone. The main level offers a comfortable family room, three bedrooms (one with a private en suite bath), and an additional full bathroom. Upstairs, the Great Room features a fireplace, formal dining, and a chef's kitchen with granite counters and stainless appliances, opening to a long balcony with built in BBQ. The primary suite enjoys its own balcony and a two sided fireplace shared with a spa bath featuring soaking tub, dual vanities, and walk in closet. The crown jewel is the rooftop deck with fireplace and unobstructed water views. Steps to the canals, Naples Plaza, Mother's Beach, and 2nd Street.
Unit Size
2,545 Ft²
Days on Market
191 days
Land Size
0.06 acres
Price per sqft
$1,334
Property Type
House
Property Taxes
-
HOA Dues
-
Year Built
2003

Listed By

Cheyenne Alred
Pacific Sotheby's Int'l Realty
Sean Stanfield
Desert Sotheby's International Realty

Payment Calculator

Cap Rate Calculator

Last updated: 3 months ago (CRMLS #OC26086046)

Price History

Date / Event Date Event Price
Apr 24, 2026 Listed by Pacific Sotheby's Int'l Realty $3,395,000
Listed by Pacific Sotheby's Int'l Realty
Jul 14, 2023 No longer available -
No longer available
Jul 12, 2023 Relisted $3,149,000
Relisted
Jul 7, 2023 No longer available -
No longer available
Jul 20, 2022 Listed by First Team Real Estate $3,149,000
Listed by First Team Real Estate
Views! Views! Views! Enjoy spectacular Bay & Ocean views from this stunning, custom built 4 bed 4 bath home with a magnificent roof top deck located in the heart of highly coveted Treasure Island. Wonderful curb appeal, lush landscaping & an impressive Dutch door welcome you to this charming, light-filled residence featuring an inverted floorplan to maximize those incredible water views! The main floor features an inviting family room, 2 spacious bedrooms with glass door access to a sweet, secluded patio area, a full bath upgraded in Travertine & another lovely en suite bedroom. The striking rotunda staircase adorned with gorgeous wrought iron bannisters leads to the upper level Great Room offering breathtaking water views from almost every vantage point. The living room with handsome fireplace flows into the dining room & Chef’s kitchen accented by granite counters, a breakfast bar, rich wood cabinetry & stainless steel appliances adjacent a long balcony with built-in BBQ…an entertainers dream! The sumptuous primary bedroom has its own private balcony & shares a two sided fireplace with the spa-like bath featuring a sublime soaking tub, separate shower, dual vanities & walk-in closet, but it is the dramatic roof top deck with fireplace & awe-inspiring water views that steal the show! A fine example of Coastal living at its absolute best… The manager has listed the unit size as 2545 square feet.

Property Highlights

Garage
Fireplace
With View
Parking Details
Has Garage
Attached Garage
Has Open Parking
Parking Features: Driveway, Garage
Garage Spaces: 2
Open Parking Spaces: 2
Interior Details
Full Bathrooms: 4
Interior Features: Ceiling Fan(s), Open Floorplan, Storage, Walk-In Closet(s), Balcony, BedroomOnMainLevel, PrimarySuite
Appliances: Gas Cooktop, Gas Range, Refrigerator
Laundry Features: Inside
Has Fireplace
Fireplace Features: Living Room, Bedroom
Exterior Details
Square Footage: 2545
Square Footage Source: $0
Year Built Source: Assessor
Year Built: 2003
Levels: Three Or More
Pool Features: None
Lot Features: ZeroToOneUnitAcre
Lot Size Area: 2686
Lot Size Units: Square Feet
Lot Size Acres: 0.0617
Lot Size Square Feet: 2686
Tax Lot: 11
Water Source: Public
Utilities Details
Cooling Type: None
Heating Type: Central
Sewer : Public Sewer

Building Info

Overview

    General

  • Year Built: 2003
  • Effective Year Built: 2003
  • Building Count: 1
  • Total Rooms: 4
  • Bedroom Count: 4
  • Bathroom Count: 4
  • Full Bathrooms: 4
  • Partial Bathrooms: 4
  • Building Condition: 0
  • Building Quality: 7
  • Construction Type: 17
  • Building Style: 15
  • Exterior Walls Type: 0
  • Interior Walls Type: 0
  • Roof Shape Type: 1
  • Roof Cover Type: 13
  • Floor Count: 100
  • Living Units: 1
  • Floor Cover: 0
  • Basement Type: 0
  • Basement Area: 0
  • Garage Type: 0
  • Parking Space Count: 1
  • Patio Type: 0
  • Porch Type: 0
  • Pool Type: 0

    Dimensions

  • Lot Size Square Feet: 2,686
  • Lot Size Depth Feet: 810
  • Lot Size Frontage Feet: 300
  • Total Building Area: 2,545
  • Building Area: 2,545
  • Building Area Measurement: L

    Heating and Cooling

  • Fireplace Count: 1
  • Air Conditioning: 0
  • Heating: 3
  • Heated Square Feet: 2,545
  • Heating Fuel Type: 0

    Utilities

  • Sewer System: 0
  • Water Service: 0

Building

  • Building Type: 0
  • Property Class: R
  • Subdivision: 500
  • Land Acres: 0000000062
  • Standard Land Use Code: 1001
  • County Land Use Code: 0100
  • Legal Description 1: TRACT NO 500 LOT COM AT INTER- SECTION OF W LINE OF GENEVA WALK WITH A LINE PARALLEL WITH AND DIST N AT R/A 20 FT FROM S LINE OF LOT 11 BLK 15 TH SEE ASSESSOR MAPBOOK FOR MISSING PORTIONLOT 11 BLK 15

Neighborhood

  • School District Name: Long Beach Unified School District
  • Census Tract: 577501

Zoning

  • Zoning: LBR1S

Geography

  • Assessors Map Reference: 80-C1
  • Subdivision Tract Number: 500
  • Parcel: 7244-028-039
  • Block: 15
  • Lot: 11
  • Municipality: SOUTH /NAPLES
  • Latitude: 33.7531
  • Longitude: -118.127

    Address

  • Full Address: 19 Geneva Walk
  • Address - House Number: 19
  • Address - Street Name: Geneva
  • Address - Suffix Type: Walk
  • State: CA
  • City Name: Long Beach
  • Carrier Code: C040
  • 4-Digit Zip Code: 4005
  • Zip Code: 90803

Valuation

    Tax

  • Tax Year: 2022
  • Tax Amount: $883,869
  • Tax Rate Code Area: 05-500

    Appraisal Valuation

  • Standard Deviation: 0.0677
  • Valuation Date: Jan 10, 2024
  • Confidence Score: 96
  • Final Value: 2,848,032
  • High Value: 3,041,021
  • Low Value: 2,655,044

    Assessments Valuation

  • Assessed Year: 2023
  • Assessed Total Value: $721,437
  • Assessed Land Value: $373,463
  • Assessed Improvements Value: $347,974
Data used for valuation calculations is provided by RealtyHop, and other third party sources

Comparables

Unit
Status
Type
Beds
Baths
ft²
Price/ft²
Asking Price
Listed On
Closing Price
Sold On
HOA + Taxes

About Naples


Similar Homes for Sale

Currently no similar homes around

Nearby Rentals

Unit for rent at 736 Redonde Avenue, LONG BEACH, CA, 90804

$6,495 /mo

  • 4 Beds
  • 2 Baths
  • 1,530 ft²
736 Redonde Avenue #736, LONG BEACH, CA, 90804 Listing by Rajdeep Singh
Unit for rent at 205 Quincy Avenue, LONG BEACH, CA, 90803

$6,500 /mo

  • 3 Beds
  • 3 Baths
  • 2,146 ft²
205 Quincy Avenue, LONG BEACH, CA, 90803 Listing by Debra Moore Langaigne
Unit for rent at 89 Rivo Alto Canal, LONG BEACH, CA, 90803

$10,000 /mo

  • 5 Beds
  • 3 Baths
  • 2,531 ft²
89 Rivo Alto Canal, LONG BEACH, CA, 90803 Listing by Arbi Baghoomian


Frequently Asked Questions

When was property at 19 Geneva Walk built and last sold?
The property at 19 Geneva Walk was built in 2003 and last sold on Jan 1, 1970 for $0.
How much is this home worth?
The estimated value of the home located at 19 Geneva Walk is $3,420,625.
What are some comparable homes to 19 Geneva Walk?
There are currently no comparable homes to 19 Geneva Walk.