


19 FOXCROFT DRIVE


About This Property
Payment Calculator
Your Estimated Monthly Payment
Cap Rate Calculator
What does this mean?
Based on our analysis, the cap rate of this property is 1.25%. A negative cap rate indicates that the property might not be feasible as an income-producing asset. The median cap rate for a near zip code 11238 is 4.23%.
How much can I actually make?
Actual monthly rental income may vary between $4,760 and $7,140 depending on unit-specific characteristics. You can change the amount using the slider to further explore.
How is cap rate calculated?
Cap Rate = Net Operating Income (NOI) / Property Asset Value.
When calculating the cap rate, we assume 100% occupancy. Leverage (mortgage) is not considered.
Cap Rate provided by RealtyHop and RentHop, learn more about cap rate here.
Price History
| Date / Event | Date | Event | Price |
|---|---|---|---|
| May 12, 2025 | Sold | ||
| Sold | |||
| Mar 19, 2025 | Listed | $1,050,000 | |
| Listed | |||
| | |||
|
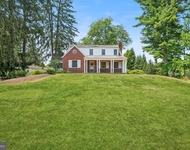
This dramatic colonial home with contemporary flair is located in the sought-after Foxcroft development, boasting a Princeton address. The home has undergone fabulous renovations and additions over the years, offering incredible flexibility and great floor plan. The property is set on a 1.3-acre lot, surrounded by mature trees and shrubs, and backs up to a farm, providing a serene environment while remaining close to downtown Princeton and easily accessible to major highways as well as the Lawrenceville/Hopewell trails. As you enter through the double doors, you’re greeted by a two story marble-floored foyer. The formal sunken dining room features a stone fireplace and cathedral ceiling, setting an elegant tone. The updated, well-equipped kitchen is grand in scale, making hospitality a pleasure. It includes stainless steel appliances, two dishwashers, two built-in ovens, a microwave, water pot filler, granite countertops, a long center island, 5 burner gas stove with overhead outside vent and many pantry cabinets. The charming breakfast area has sliding glass doors allowing abundant natural light to flood the space, leading out to a relaxing deck with a hot tub and beautiful backyard.The bright and sunny great room creates an inviting interior with a wood-burning stone fireplace, cathedral ceiling, ceiling fan and two skylights. The main-level primary ensuite offers high ceilings, a skylight, walk-in closets, and a luxurious bath with jacuzzi and two skylights. The main level also features two offices, a laundry/mud room, and hardwood floors throughout. The oversized two-car attached garage offers extra storage space. Upstairs, an ensuite bedroom has a skylight, walk-in closet, an ensuite bath, and a private balcony. There are two additional bedrooms with ceiling fans and a hall full bath with jacuzzi. A surprising second-floor hallway opens to a loft with a full wall of bookcases, overlooking the family room below. The full, finished basement is perfect for entertaining with a built-in bar, large recreation space, an exercise room, storage, and a workbench room for hobbies. Two cedar closets and a full bath with a shower stall add to the convenience. The beautifully landscaped garden in the backyard adds to the home's tranquility, making it feel worlds away from civilization. Yet, it retains the charm of a wonderful neighborhood in close proximity to everything!
| |||
| Sep 3, 2020 | Sold | ||
| Sold | |||
| Jun 24, 2020 | Listed by Weichert Realtors-Princeton Junction | $775,000 | |
| Listed by Weichert Realtors-Princeton Junction | |||
| | |||
|
The dramatic colonial with contemporary flair in Foxcroft development with Princeton address. The fabulous renovation and additions through the years, it offers incredible flexibility and a clever use of space. Mature trees, shrubs welcome you to a double entrance door with marble flooring foyer, guest room, and powder room. A formal sunken dining room features stone fireplace, cathedral ceiling. An updated, well-equipped kitchen with stainless steel appliances, 2 dishwashers, 2 built-in ovens and microwave oven, a long granite center island, granite countertops, butler s pantry with an abundance of cabinetry and a charming breakfast area, the kitchen is grand in scale and makes genuine hospitality a pleasure. The sliding glass door allows abundant natural lights in while recessed lighting through much of the main level. The door leads to a relaxing deck, with a hot tub and beautiful backyard at 1.3 acres lot backing up to a farm. The magnificent Great room creates an inviting interior that is comfortable and extraordinary with wood burning stone fireplace, cathedral ceiling, ceiling fan, 2 skylights, French door. The stunning main level master suite or (in-law suite) offers cathedral ceiling, 1 skylight, sitting area, walk-in closets and master bath with 2 skylights. The office has its own quiet space, and the main level laundry. The hardwood flooring is throughout the main level. The 2nd floor features a gorgeous 2nd master suite, with 1 skylight, sitting area, walk-in closets, master bath with jacuzzi and a private porch. Then in addition, there are 2 more bedrooms with ceiling fans, another full bath. Bella view legacy French windows throughout most of the rooms. From the 2nd floor hallway to a loft with a full wall of bookcase overlooking the family room. The full basement is completely finished for entertaining and build-in bar with large recreation space, exercise room and storage. A workbench room provides the pursuit of hobbies. There are 2 cedar closets, and a full bath with shower stall.An oversized 2-car attached garage provides extra storage space. In the backyard, with the lushly landscaped garden, this beautiful home is nestled into the serenity of its surroundings, it feels worlds away from civilization. Yet it is appealing of living in close proximity to downtown Princeton.
| |||
Property Highlights
Building Info
Comparables
Status
Price/ft²
Listed On
Sold On
About Mercer
Similar Homes for Sale
Currently no similar homes aroundNearby Rentals

Weichert Realtors - Princeton
Last Updated: 4 hours ago
Data Source: Bright MLS , MLS# NJME2055536
 Your Privacy Choices
Phone: 425-283-2930
Address: 335 Madison Avenue, New York, NY 10017