by RH Advisors

See Home Value
Scarsdale 10583
19 Fenimore Road
$2,290,000
● House - Off Market

19 Fenimore Road

Scarsdale, NY 10583
bedrooms
4 Beds
bathrooms
3 Baths, 2 Half Baths
square feet
3,062 Ft²
$11,713
Est. Monthly

About This Property

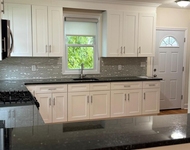
This stunning Scarsdale home has owners whose attention to detail is evident in this home. Hardwood floors, architectural molding throughout with an easy flow for everyday life and entertaining - this home has it all! Gorgeous chef's kitchen with top-of-the-line appliances, electric Thermador double oven, Wolf range with four burners and a grill, Jenn-Air Refrigerator, Bosch dishwasher, Carrara marble countertops and two large farmhouse sinks - a dream kitchen for any culinary expert! The second floor has ample sized bedrooms and bedroom closet space, as well as an oversized cedar closet in the hall for easy access. Be prepared to enjoy total relaxation in the exquisite spa-like primary bath with a heated bubble jet tub and Kohler digital shower - perfection! Finally, as you drive up you will notice the breathtaking landscaping with gardens, plantings and flowers that greet you every spring. Square footage does not include the finished basement on the property card of 663 square feet. Amazingly close to the train, town and school and on a CUL DE SAC! This is your house - ready for your family! Additional Information:  Amenities:Storage,ParkingFeatures:3 Car Detached,
Unit Size
3,062 Ft²
Days on Market
-
Land Size
0.34 acres
Price per sqft
$612
Property Type
House
Property Taxes
$2,506
HOA Dues
-
Year Built
1924

Payment Calculator

Cap Rate Calculator

Last updated: 6 months ago (OneKey MLS #KEYH6284547)

Price History

Date / Event Date Event Price
Mar 12, 2024 Sold
Sold
Jan 26, 2024 In contract -
In contract
Jan 16, 2024 Listed by Houlihan Lawrence Inc. $1,875,000
Listed by Houlihan Lawrence Inc.
This stunning Scarsdale home has owners whose attention to detail is evident in this home. Hardwood floors, architectural molding throughout with an easy flow for everyday life and entertaining - this home has it all! Gorgeous chef's kitchen with top-of-the-line appliances, electric Thermador double oven, Wolf range with four burners and a grill, Jenn-Air Refrigerator, Bosch dishwasher, Carrara marble countertops and two large farmhouse sinks - a dream kitchen for any culinary expert! The second floor has ample sized bedrooms and bedroom closet space, as well as an oversized cedar closet in the hall for easy access. Be prepared to enjoy total relaxation in the exquisite spa-like primary bath with a heated bubble jet tub and Kohler digital shower - perfection! Finally, as you drive up you will notice the breathtaking landscaping with gardens, plantings and flowers that greet you every spring. Square footage does not include the finished basement on the property card of 663 square feet. Amazingly close to the train, town and school and on a CUL DE SAC! This is your house - ready for your family!
Aug 3, 2021 Sold
Sold
Jun 7, 2021 In contract -
In contract
Show More

Property Highlights

Garage
Air Conditioning
Fireplace

Building Info

Overview

    General

  • Year Built: 1924
  • Effective Year Built: 1924
  • Total Rooms: 8
  • Bedroom Count: 4
  • Bathroom Count: 4
  • Full Bathrooms: 3
  • Partial Bathrooms: 4
  • Building Condition: 3
  • Building Quality: 4
  • Construction Type: 0
  • Building Style: 5
  • Exterior Walls Type: 12
  • Interior Walls Type: 0
  • Roof Shape Type: 0
  • Roof Cover Type: 0
  • Floor Count: 200
  • Floor Cover: 0
  • Basement Type: 2
  • Basement Area: 0
  • Garage Type: 4
  • Garage Square Area: 500
  • Parking Space Count: 2
  • Patio Type: 20
  • Porch Type: 0
  • Pool Type: 0

    Dimensions

  • Lot Size Square Feet: 14,810
  • Lot Size Frontage Feet: 1,280
  • Total Building Area: 3,062
  • Building Area: 3,062
  • Building Area Measurement: L

    Heating and Cooling

  • Fireplace Count: 1
  • Air Conditioning: 0
  • Heating: 10
  • Heated Square Feet: 3,062
  • Heating Fuel Type: 3

    Utilities

  • Sewer System: 1
  • Water Service: 2

Building

  • Building Type: 0
  • Property Class: R
  • Subdivision: HEATH RIDGE
  • Land Acres: 0000000340
  • Standard Land Use Code: 1001
  • County Land Use Code: 210

Neighborhood

  • School District Name: Scarsdale Union Free School District
  • School Tax School District: SCARSDALE
  • Census Tract: 010000

Zoning

  • Zoning: A3

Geography

  • Account Number: 051409000
  • District: 555001
  • Section: 5.04
  • Parcel: 555001 05.04.80
  • Block: 80
  • Municipality: SCARSDALE
  • Latitude: 41.0079
  • Longitude: -73.7912

    Address

  • Full Address: 19 Fenimore Rd
  • Address - House Number: 19
  • Address - Street Name: Fenimore
  • Address - Suffix Type: Rd
  • State: NY
  • City Name: Scarsdale
  • Carrier Code: C207
  • 4-Digit Zip Code: 1600
  • Zip Code: 10583

Valuation

    Tax

  • Tax Year: 2023
  • Tax Amount: $2,394,866
  • Tax Rate Code Area: 555001

    Appraisal Valuation

  • Standard Deviation: 0.2429
  • Valuation Date: Mar 06, 2024
  • Confidence Score: 91
  • Final Value: 1,900,162
  • High Value: 2,076,602
  • Low Value: 1,723,722

    Market Valuation

  • Market Total Value: $1,504,448
  • Market Land Value: $1,111,983
  • Market Improvement Value: $392,465

    Assessments Valuation

  • Assessed Year: 2023
  • Assessed Total Value: $1,150,000
  • Assessed Land Value: $850,000
  • Assessed Improvements Value: $300,000

    Sales

  • Current Sale Contract Date: Jun 29, 2012
  • Current Sale Recording Date: Jul 12, 2012
  • Current Sale Price:
  • Current Sale Document Type: 12
  • Current Sale Input Document Number: 521763031
  • Previous Sale Recording Date: Jul 21, 1994
  • Previous Sale Contract Date: Jun 30, 1994
  • Previous Sale Amount: $521,500
  • Previous Sale Document Type: 51
Data used for valuation calculations is provided by RealtyHop, and other third party sources

Comparables

Unit
Status
Type
Beds
Baths
ft²
Price/ft²
Asking Price
Listed On
Closing Price
Sold On
HOA + Taxes

About Scarsdale


Similar Homes for Sale

Currently no similar homes around

Nearby Rentals

Unit for rent at 1 Lyon Place, White Plains, NY, 10601

$5,315 /mo

  • 2 Beds
  • 2 Baths
  • 1,217 ft²
1 Lyon Place #209, White Plains, NY, 10601 Listing by Lynne Zappia-Utschig
Unit for rent at 10 Lyon Place, White Plains, NY, 10601

$3,310 /mo

  • 1 Bed
  • 1 Bath
  • 962 ft²
10 Lyon Place #207, White Plains, NY, 10601 Listing by Lynne Zappia-Utschig
Unit for rent at 16 Park Avenue, White Plains, NY, 10603

$5,500 /mo

  • 3 Beds
  • 2 Baths
  • 2,098 ft²
16 Park Avenue #1, White Plains, NY, 10603 Listing by Wendy S. Aguirre


Frequently Asked Questions

When was property at 19 Fenimore Road built and last sold?
The property at 19 Fenimore Road was built in 1924 and last sold on Jun 29, 2012 for $185,000.
How much is this home worth?
The estimated value of the home located at 19 Fenimore Road is $1,771,533.
What are some comparable homes to 19 Fenimore Road?
There are currently no comparable homes to 19 Fenimore Road.