See Home Value
Hampshire 01027
19 Nicols Way #19
$599,900
● Condo - Off Market

19 Nicols Way #19

Easthampton, MA 01027
bedrooms
2 Beds
bathrooms
2 Baths
square feet
1,576 Ft²
$3,296
Est. Monthly
$350
HOA / Fees
4.53%
Cap Rate

About This Property

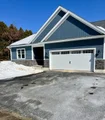
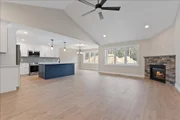
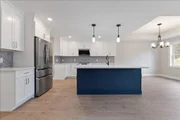
TO BE BUILT: Luxury Living Found in this New Condo Community Nestled on a Picturesque & Private 12.56 acres Surrounded by Nature Celebrating a Sophisticated, Relaxed & Peaceful Lifestyle. Built w/Quality Construction offering 2 Car Attached Garage, full Basement w/Potential to finish (finished basement not included in list price) along w/Great Storage, Gas Heat & Central Air, City Water & City Sewer. Featuring 1 Flr living at its very best w/an open & airy concept. A stunning kitchen w/trendy cabinets, rich granite / quartz counters, stainless appliances, large island flows into the great rm is accented by a dramatic cathedral ceiling & striking corner fireplace w/tile & shiplap surround is all open to an inviting dining rm leads to a composite deck that is ideal for gatherings. An Exceptional Main Suite w/walk-in closet/private mbath w/dual granite / quartz sink vanity along w/a generous 2nd bdrm w/roomy closet. Enjoy the carefree living in this BRAND NEW Condo!
Unit Size
1,576 Ft²
Days on Market
-
Land Size
12.56 acres
Price per sqft
$381
Property Type
Condo
Property Taxes
-
HOA Dues
$350
Year Built
-

Payment Calculator

Cap Rate Calculator

Last updated: 2 years ago (MLSPIN #73300740)

Price History

Date / Event Date Event Price
May 15, 2026 Sold
Sold
Mar 16, 2026 In contract -
In contract
Dec 15, 2025 Price Increased $699,900
↑ $50K (7.7%)
Price Increased
Oct 7, 2025 Price Increased $649,900
↑ $10K (1.6%)
Price Increased
Jul 16, 2025 Price Increased $639,900
↑ $10K (1.6%)
Price Increased
Show More

Property Highlights

Garage
Parking Available
Air Conditioning
Fireplace
Interior Details
Area: 99
Length: 9
Width: 11
Features: Bathroom - Full, Bathroom - Double Vanity/Sink, Countertops - Stone/Granite/Solid
Level: First
Features: Exterior Access, Open Floorplan, Tray Ceiling(s)
Width: 13
Length: 10
Level: First
Area: 130
Width: 12
Level: First
Length: 10
Features: Pantry, Countertops - Stone/Granite/Solid, Kitchen Island, Open Floorplan, Recessed Lighting, Stainless Steel Appliances
Area: 120
Area: 72
Width: 9
Level: First
Features: Bathroom - Full, Countertops - Stone/Granite/Solid, Countertops - Upgraded
Length: 8
Width: 14
Area: 168
Level: First
Features: Closet
Length: 12
Level: First
Length: 14
Width: 15
Features: Bathroom - Full, Bathroom - Double Vanity/Sink, Walk-In Closet(s), Tray Ceiling(s)
Area: 210
Features: Yes
Full Bathrooms: 2
Interior Features: Cathedral Ceiling(s), Open Floorplan, Recessed Lighting, Closet, Great Room, Foyer
Appliances: Range, Dishwasher, Disposal, Refrigerator, Other
Flooring Type: Other
Laundry Features: Electric Dryer Hookup, Washer Hookup, First Floor, In Unit
Rooms: 5
Has Fireplace
Fireplaces: 1
Basement: Y
Parking Details
Has Garage
Attached Garage
Parking Features: Attached, Garage Door Opener, Off Street, Driveway, Paved
Garage Spaces: 2
Exterior Details
Has Property Attached
Entry Level: 1
Year Built Source: Public Records
Year Built Details: Approximate, Under Construction
PropertySubType: Condominium
Building Name: Pineview Estates
Structure Type: Garden, Half-Duplex
Stories (Total): 1
Building Area Units: Square Feet
Window Features: Insulated Windows
Construction Materials: Frame
Patio and Porch Features: Deck - Exterior, Deck - Composite
Lead Paint: None
Lot Size Area: 12.56
Lot Size Units: Acres
Lot Size Acres: 12.56
Zoning: RR (R-35)
Water Source: Public
Utilities Details
Utilities: for Electric Range, for Electric Dryer, Washer Hookup
Cooling Type: Central Air
Heating Type: Forced Air, Propane, Fireplace(s)
Sewer : Public Sewer
Location Details
HOA/Condo/Coop Fee Includes: Insurance, Maintenance Structure, Road Maintenance, Maintenance Grounds, Snow Removal, Trash
Association Fee Frequency: Monthly
HOA Fee: $350
Community Features: Shopping, Pool, Tennis Court(s), Park, Walk/Jog Trails, Medical Facility, Laundromat, Bike Path, Conservation Area, Highway Access, House of Worship, Private School, Public School, University
Pets Allowed: Yes w/ Restrictions
Management: Developer Control, Other (See Remarks)

Comparables

Unit
Status
Type
Beds
Baths
ft²
Price/ft²
Asking Price
Listed On
Closing Price
Sold On
HOA + Taxes

Past Sales

Date Unit Beds Baths Sqft Price Closed Listed By
20250620 Unit 19
06/20/2025
19
2 Bed
2 Bath
1576 ft²
$629,900
bedrooms
2 Bed
bathrooms
2 Bath
square feet
1576 ft²
$700,000 +11.13%
05/15/2026
Kelley & Katzer Team
Kelley & Katzer Real Estate, LLC
20241010 Unit 19
10/10/2024
19
2 Bed
2 Bath
1576 ft²
$599,900
bedrooms
2 Bed
bathrooms
2 Bath
square feet
1576 ft²
-
-
Kelley and Katzer Team
Kelley & Katzer Real Estate, LLC

Building Info

19 Easthampton Road 19 Easthampton Road, Easthampton, MA 01027
More about this Building
19 Easthampton Road
Want to find out who owns 19 Easthampton Road, Easthampton, MA 01027? Get detailed property transactions here.

About Hampshire


Similar Homes for Sale

Currently no similar homes around

Nearby Rentals