by RH Advisors

See Home Value
Hillsborough
19 Dutton
Listed by: The Josh Naughton Team, RE/MAX Innovative Properties, [email protected], Selling Office: Silver Key Homes Realty, Listing Courtesy of Prime MLS
$625,000
● House - Off Market

19 Dutton

Pelham, NH 03076
bedrooms
3 Beds
bathrooms
1 Bath, 1 Half Bath
square feet
3,510 Ft²
$3,862
Est. Monthly

About This Property

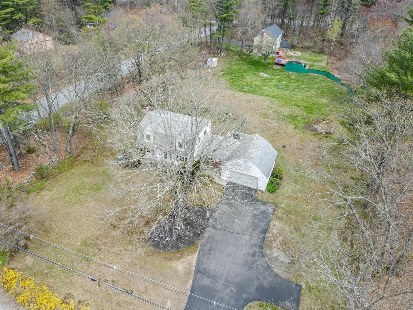
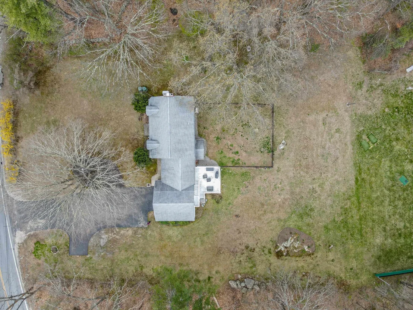
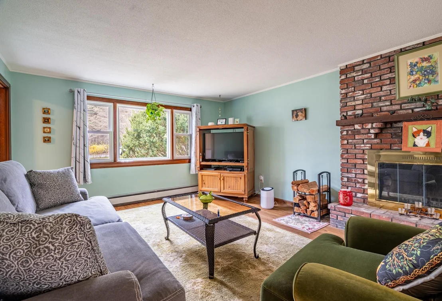
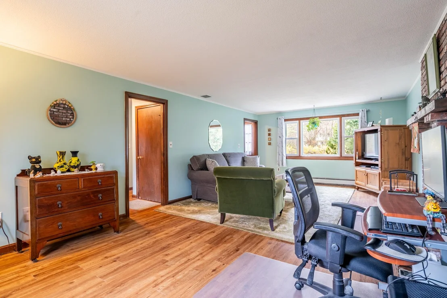
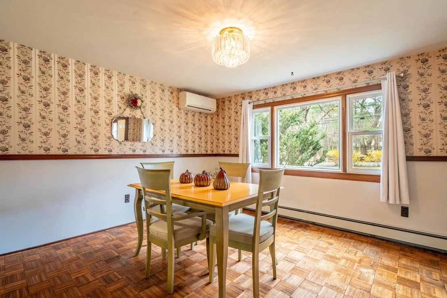
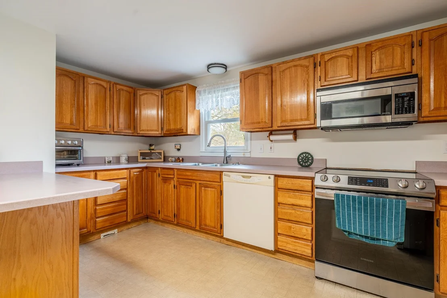
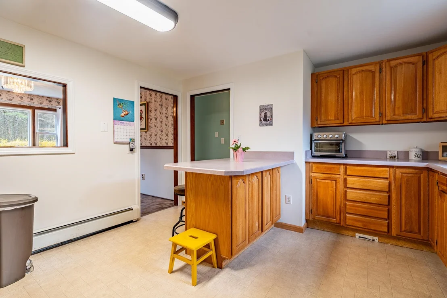
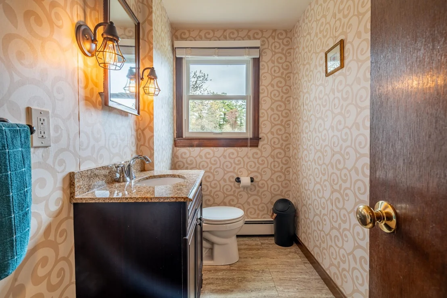
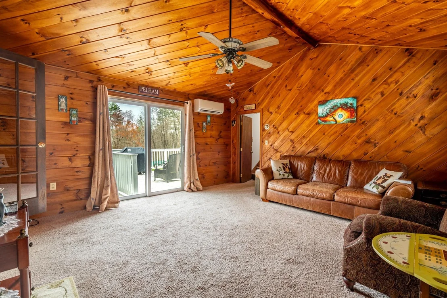
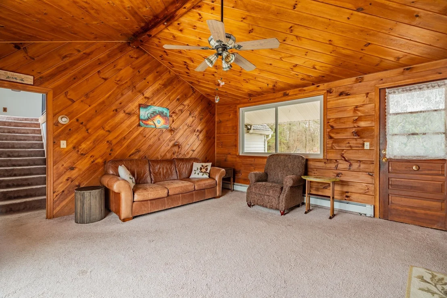
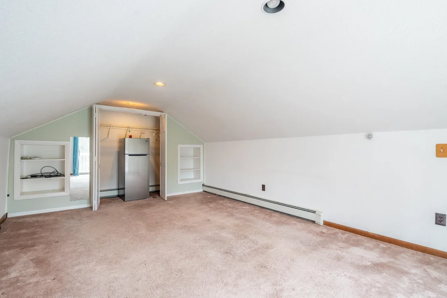
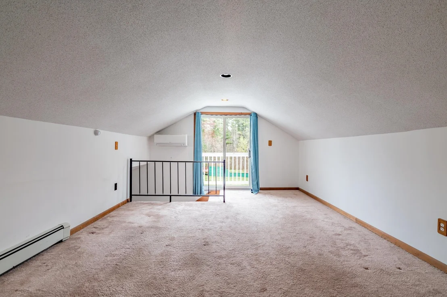
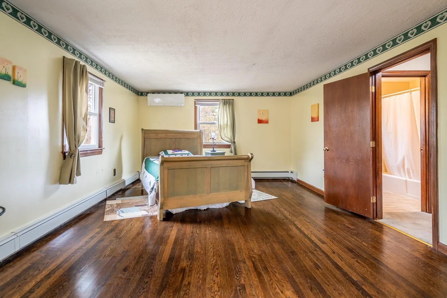
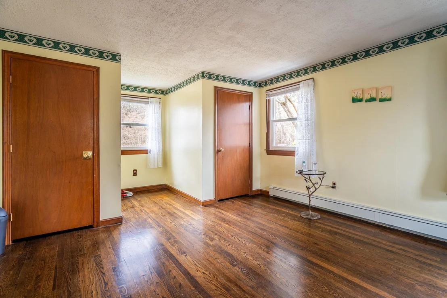
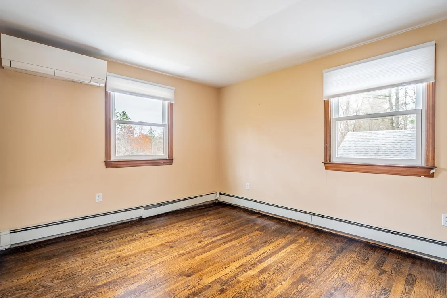
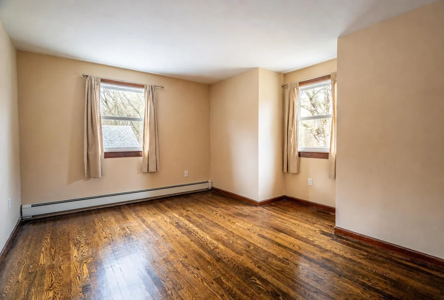
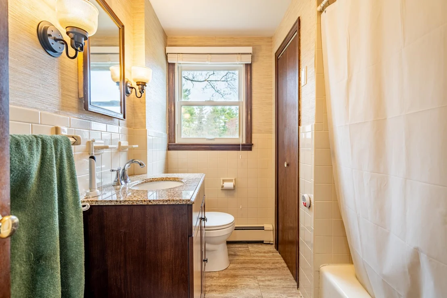
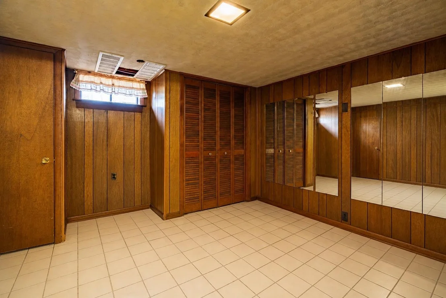
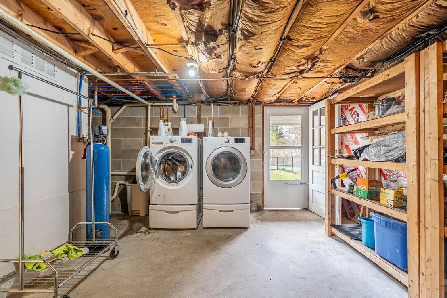
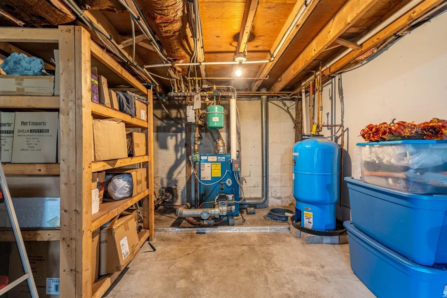
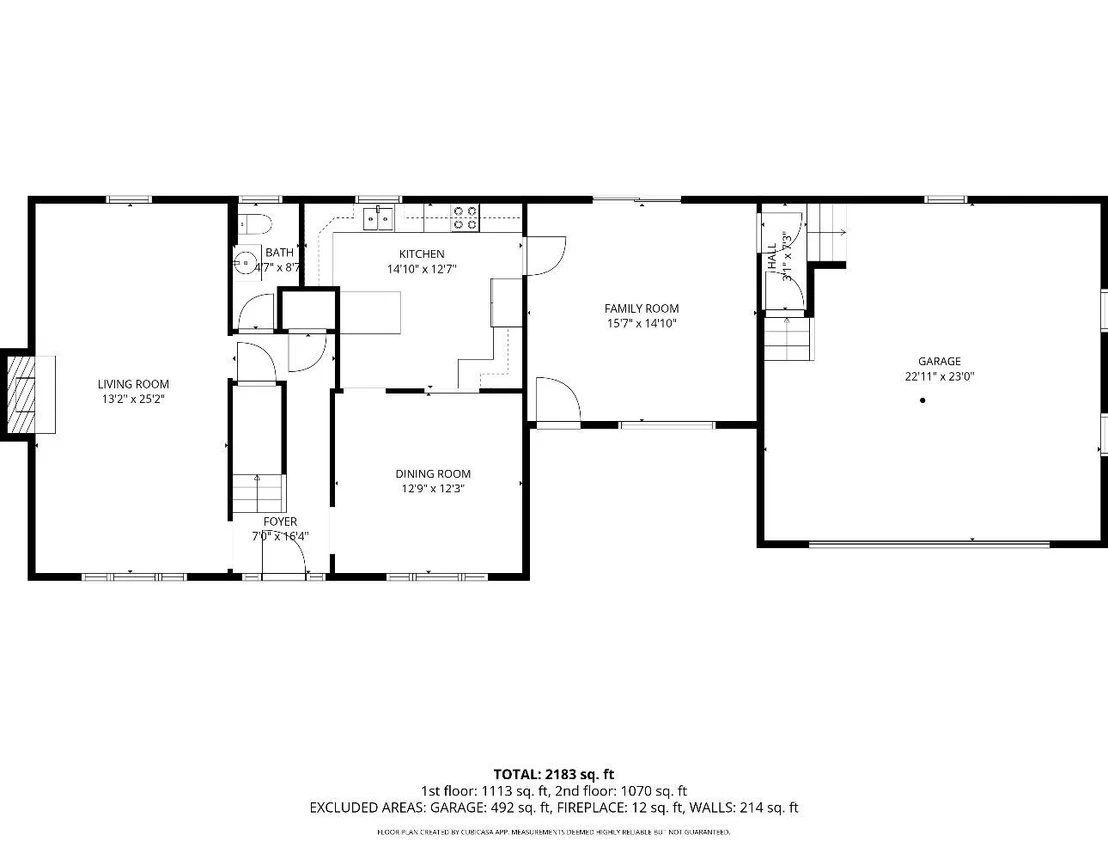
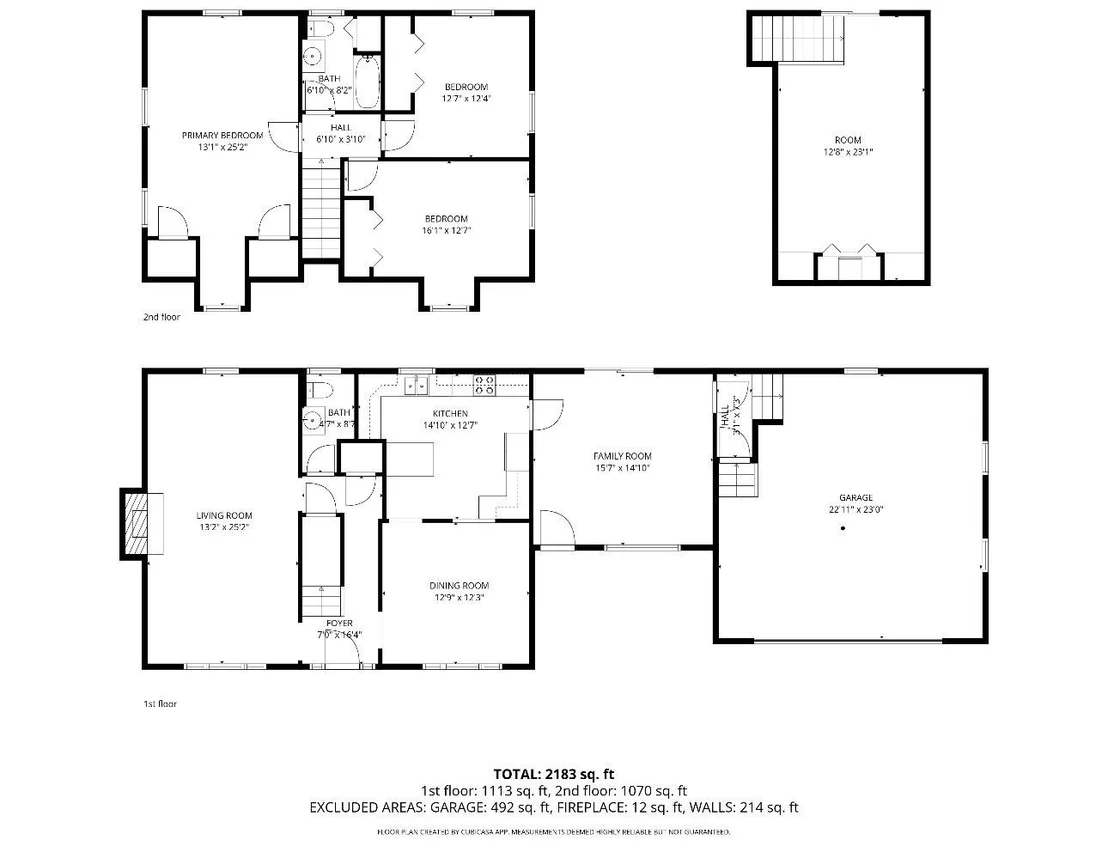
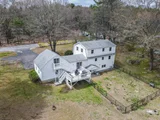
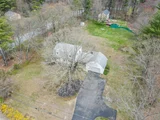
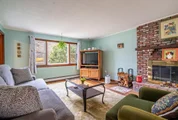
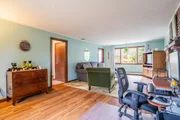
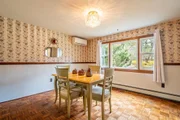
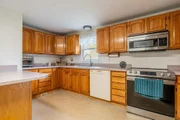
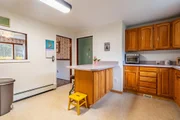
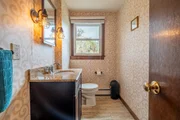
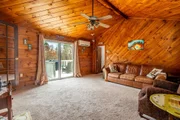
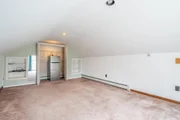
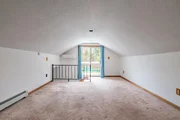
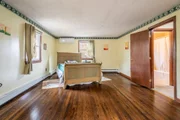
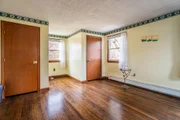
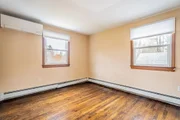
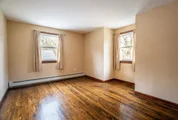
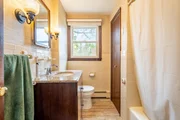
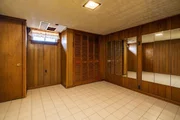
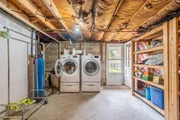
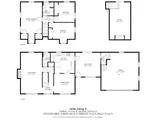
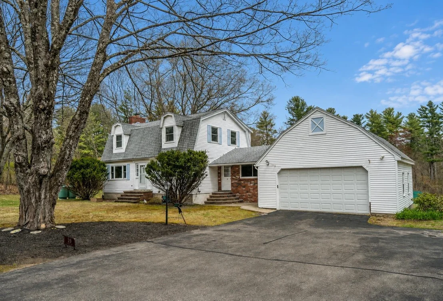
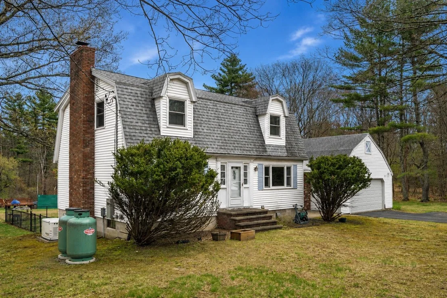
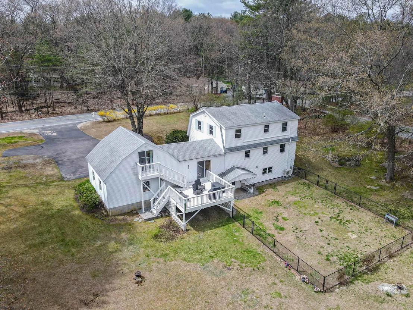
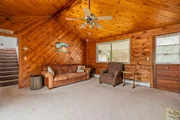
19 Dutton Road in Pelham is ready for its new homeowner! This home offers the space, flexibility, and functionality today's homeowners are searching for all set on a generous 1.03-acre lot. The property feels welcoming, set back just enough to enjoy peaceful surroundings while still maintaining a convenient location. Inside, the home features a comfortable and versatile layout designed for both everyday living and entertaining. The spacious family room serves as a true focal point with soaring cathedral ceilings that leads straight to the kitchen. Fresh paint flows through the kitchen, dining, and living areas, while the living room offers an additional cozy retreat complete with new vinyl plank flooring and a classic wood-burning fireplace. Upstairs, you'll find three well-sized bedrooms with generous closet space, along with a full bath featuring granite countertops. The home continues to impress with the amount of usable space throughout, including a partially finished basement ideal for a home office, gym, playroom, media room, or additional living area. Storage is abundant both inside and out, making it easy to keep everything organized while still having room to grow. One of the standout features is the heated 2-car garage with a finished loft above, offering incredible flexibility for storage, hobbies, workspace, or bonus living space, with direct access out to the deck area. Outside, the expansive backyard offers endless possibilities for entertaining, gardening, recreation, or simply enjoying the peaceful setting. Additional highlights include mini splits throughout the home for efficient heating and cooling, plus a Generac generator for added peace of mind during New England winters. Blending comfort, character, storage, and functional living space, this home is ready for its next chapter.
Unit Size
3,510 Ft²
Days on Market
-
Land Size
1.03 acres
Price per sqft
$178
Property Type
House
Property Taxes
$793
HOA Dues
-
Year Built
1974

Payment Calculator (Computations Provided by RealtyHop)

Cap Rate Calculator

Last updated: 4 months ago (Prime MLS #5086563)

Price History

Date / Event Date Event Price
Jun 30, 2026 Sold
Sold
May 14, 2026 In contract -
In contract
May 1, 2026 Listed by RE/MAX Innovative Properties $625,000
Listed by RE/MAX Innovative Properties
Jul 1, 2021 Sold
Sold
Jun 3, 2021 Listed by RE/MAX Innovative Properties $469,900
Listed by RE/MAX Innovative Properties
Show More

Property Highlights

Garage
Parking Available

Building Info

Overview

    General

  • Year Built: 1974
  • Effective Year Built: 1974
  • Building Count: 1
  • Total Rooms: 9
  • Bedroom Count: 3
  • Bathroom Count: 2
  • Full Bathrooms: 1
  • Partial Bathrooms: 2
  • Building Condition: 6
  • Building Quality: 0
  • Construction Type: 0
  • Building Style: 5
  • Exterior Walls Type: 19
  • Interior Walls Type: 0
  • Roof Shape Type: 10
  • Roof Cover Type: 15
  • Floor Count: 200
  • Living Units: 1
  • Floor Cover: 0
  • Basement Type: 7
  • Basement Area: 1,140
  • Garage Type: 7
  • Parking Space Count: 1
  • Patio Type: 0
  • Porch Type: 0
  • Pool Type: 8

    Dimensions

  • Lot Size Square Feet: 44,867
  • Total Building Area: 2,370
  • Gross Building Area: 4,720
  • Building Area: 2,370
  • Building Area Measurement: L

    Heating and Cooling

  • Air Conditioning: 13
  • Heating: 10
  • Heated Square Feet: 2,370
  • Heating Fuel Type: 6

    Utilities

  • Sewer System: 0
  • Water Service: 0

Building

  • Building Type: 0
  • Property Class: R
  • Land Acres: 0000001030
  • Standard Land Use Code: 1001
  • County Land Use Code: 101

Neighborhood

  • School District Name: Pelham School District
  • School Tax School District: PELHAM
  • Census Tract: 200300

Zoning

  • Zoning: R

Geography

  • Account Number: 8410
  • Parcel: PLHM M:29-7 B:22
  • Block: 22
  • Municipality: PELHAM
  • Latitude: 42.7225
  • Longitude: -71.3115

    Address

  • Full Address: 19 Dutton Rd
  • Address - House Number: 19
  • Address - Street Name: Dutton
  • Address - Suffix Type: Rd
  • State: NH
  • City Name: Pelham
  • Carrier Code: R029
  • 4-Digit Zip Code: 3416
  • Zip Code: 03076

Valuation

    Tax

  • Tax Year: 2023
  • Tax Amount: $924,800

    Appraisal Valuation

  • Standard Deviation: 0.1379
  • Valuation Date: Apr 03, 2024
  • Confidence Score: 83
  • Final Value: 667,694
  • High Value: 759,828
  • Low Value: 575,561

    Assessments Valuation

  • Assessed Year: 2023
  • Assessed Total Value: $508,400
  • Assessed Land Value: $150,800
  • Assessed Improvements Value: $357,600

    Sales

  • Current Sale Contract Date: Jun 26, 2021
  • Current Sale Recording Date: Jul 01, 2021
  • Current Sale Price:
  • Current Sale Document Type: 71
  • Current Sale Input Document Number: 210045314
  • Previous Sale Recording Date: Oct 03, 2000
  • Previous Sale Amount: $205,000
  • Previous Sale Document Type: 71

    Previous Mortgages

  • Previous Mortgage Lender:
  • Previous Mortgage Transaction Date:
  • Previous Mortgage Loan Amount:
Data used for valuation calculations is provided by RealtyHop, and other third party sources

Comparables

Unit
Status
Type
Beds
Baths
ft²
Price/ft²
Asking Price
Listed On
Closing Price
Sold On
HOA + Taxes

About Hillsborough


Similar Homes for Sale

Currently no similar homes around

Nearby Rentals


Frequently Asked Questions

When was property at 19 Dutton Road built and last sold?
The property at 19 Dutton Road was built in 1974 and last sold on Jun 26, 2021 for $488,000.
How much is this home worth?
The estimated value of the home located at 19 Dutton Road is $637,062.
What are some comparable homes to 19 Dutton Road?
There are currently no comparable homes to 19 Dutton Road.