| Date / Event | Date | Event |
Price
|
| Oct 5, 2026 | Listed by RE/MAX Preferred Professional-Hillsborough |
$690,000
|
|
Listed by RE/MAX Preferred Professional-Hillsborough
|
| Jan 29, 2024 | Sold | |
|
Sold
|
| Nov 10, 2023 | In contract |
-
|
|
In contract
|
| Oct 6, 2023 | Relisted |
$575,000
|
|
Relisted
|
| Sep 8, 2023 | In contract |
-
|
|
In contract
|
| Aug 28, 2023 | Listed by Smires & Associates |
$569,000
|
|
Listed by Smires & Associates
|
| |
|
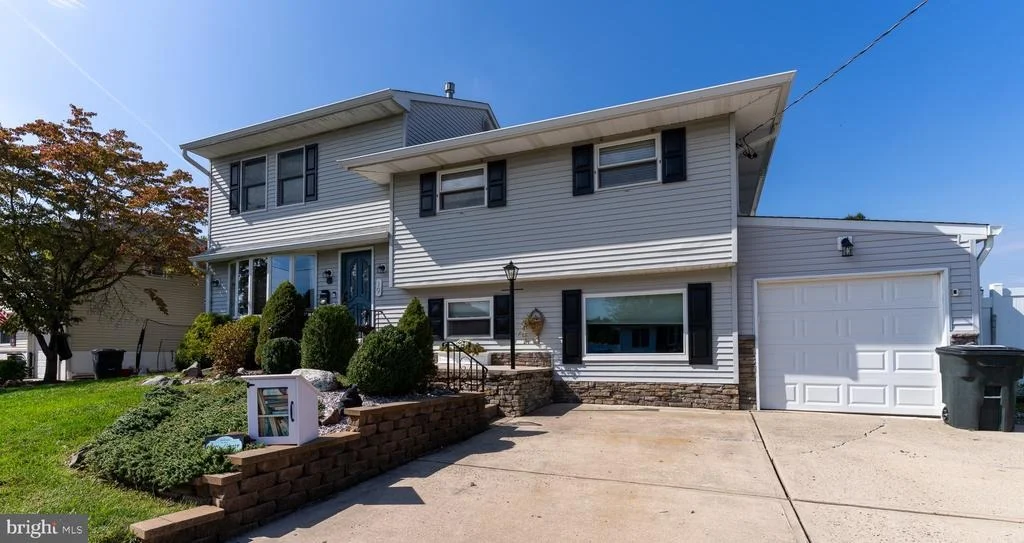
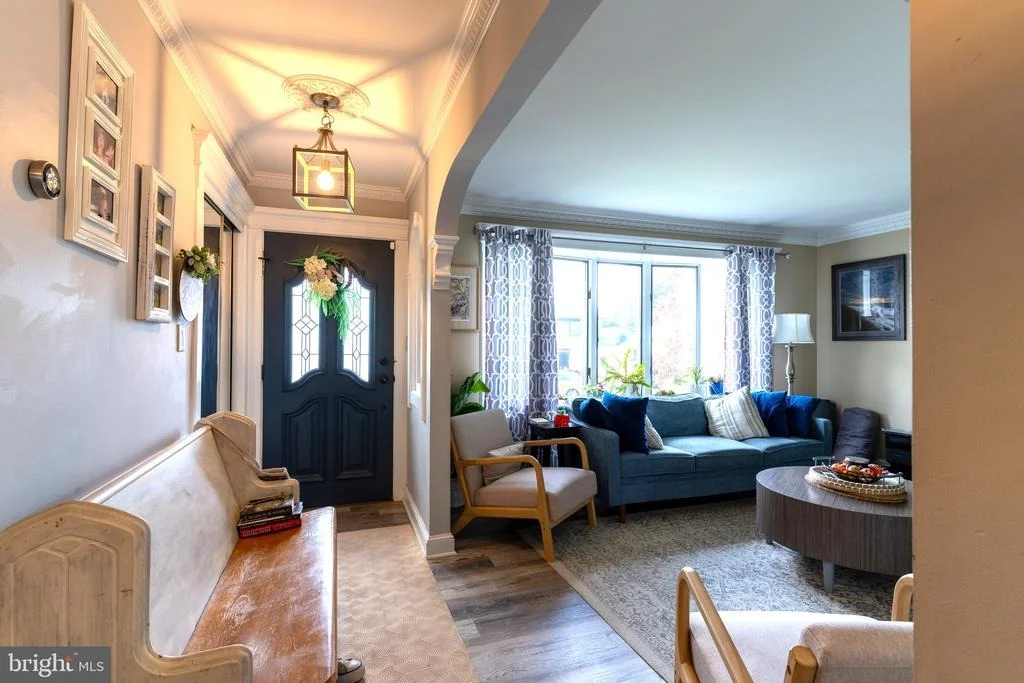
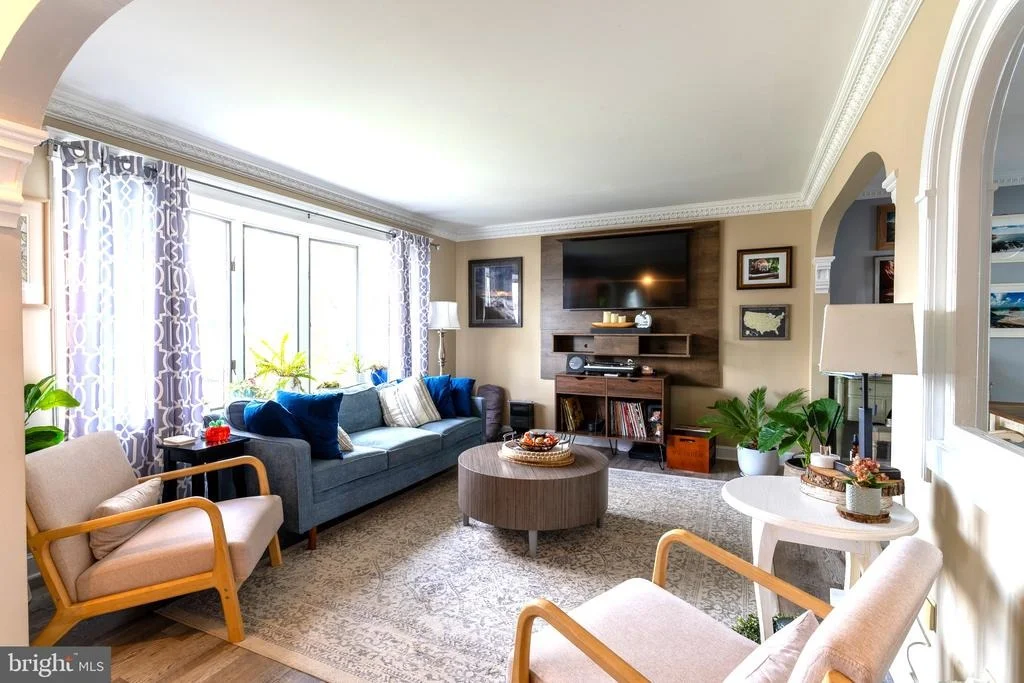
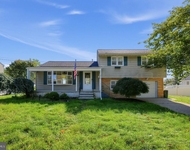
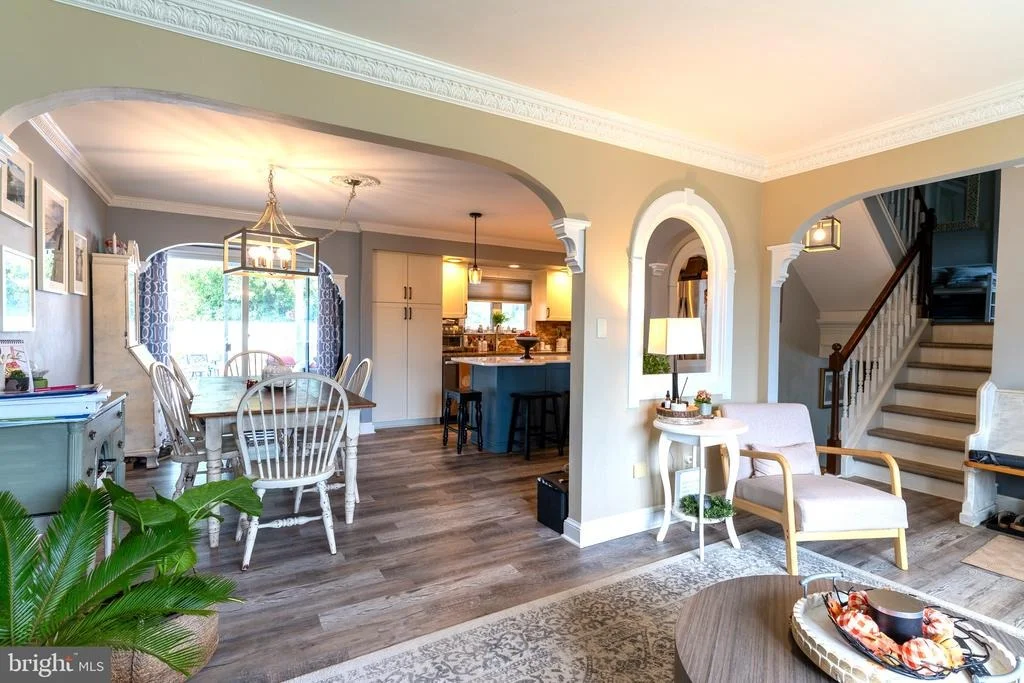
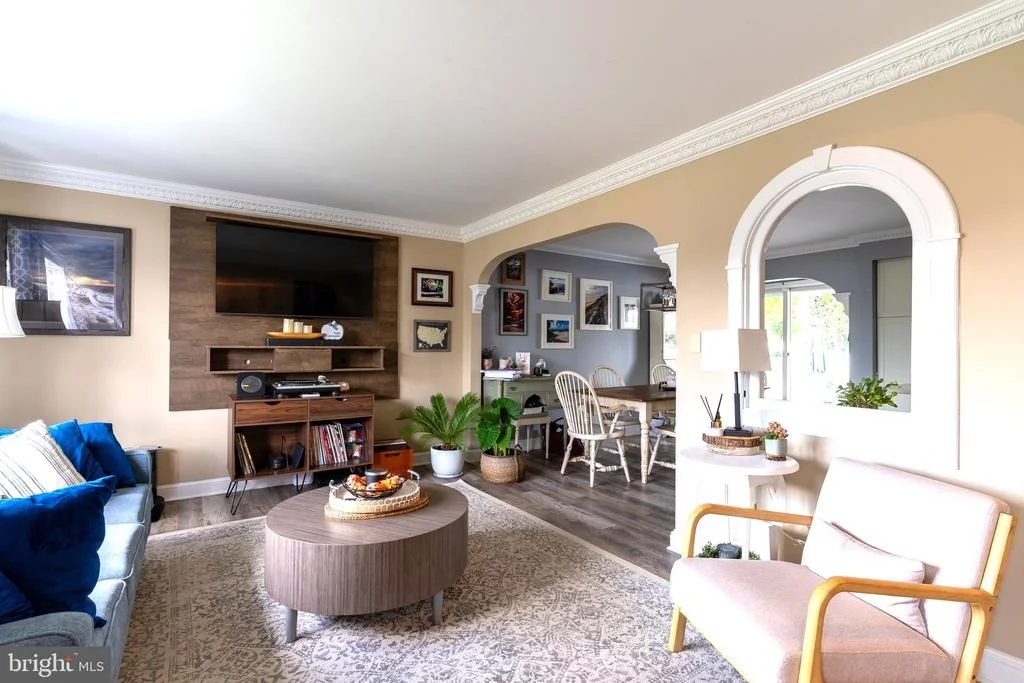
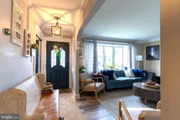
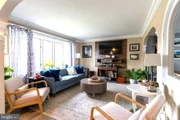
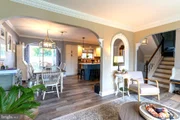
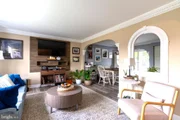
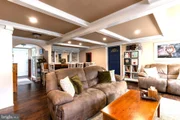
Completely renovated 4 bed, 3 bath home in Langtree. Enter the home in the living room which leads to a
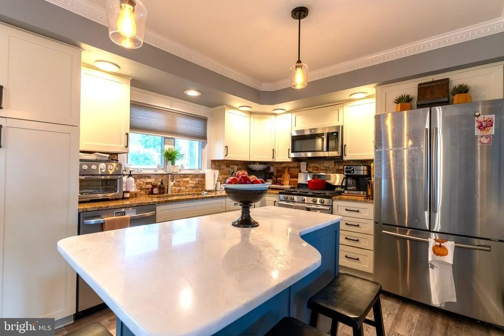
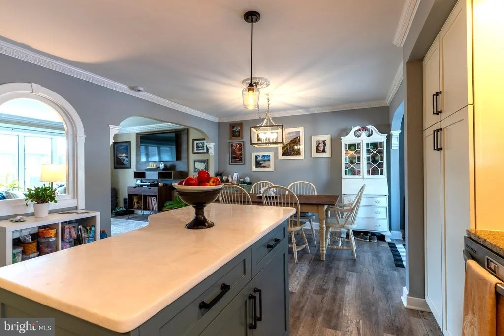
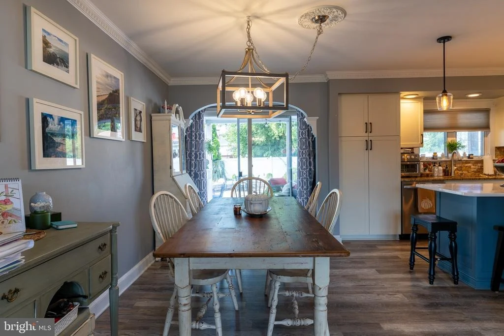
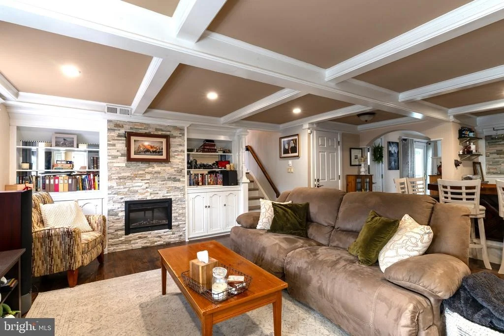
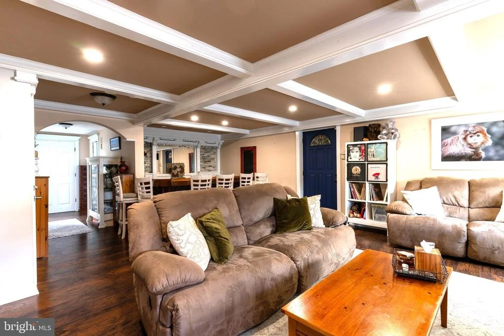
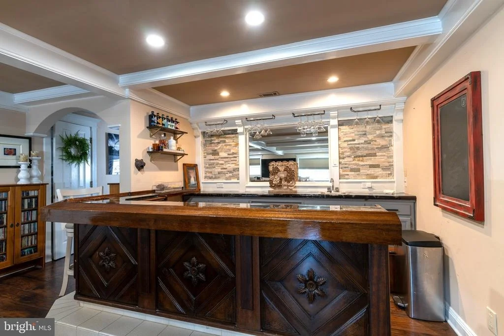
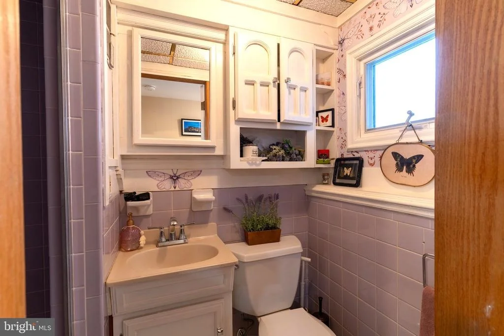
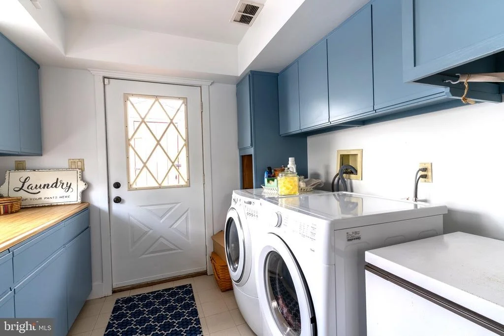
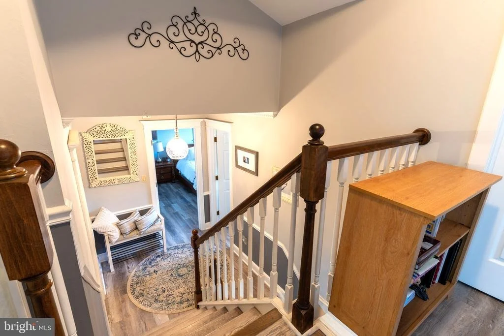
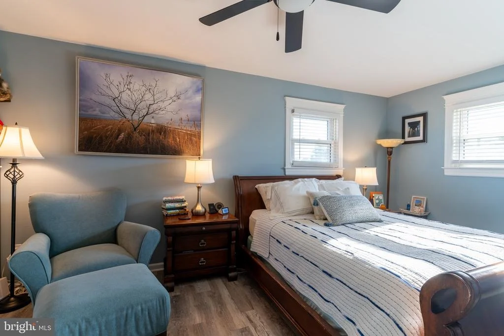
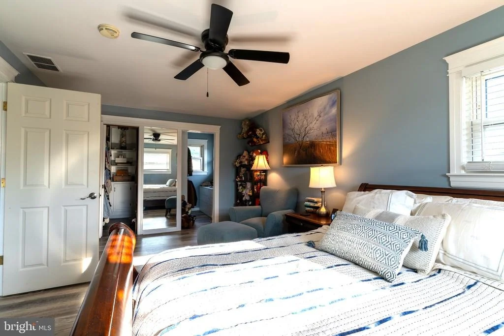
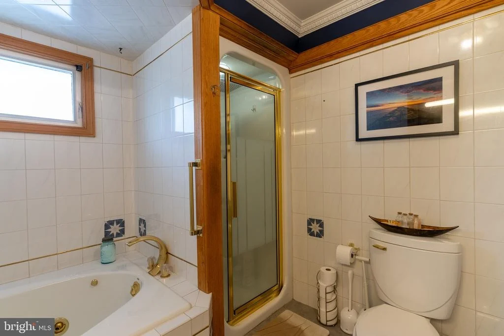
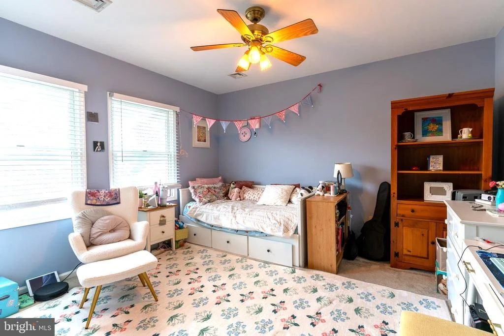
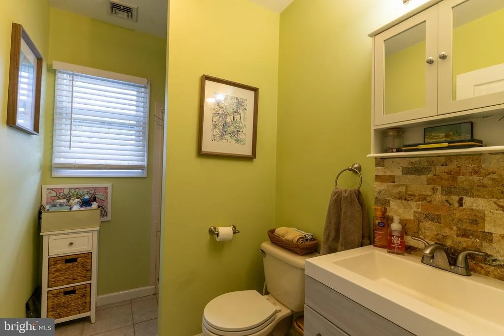
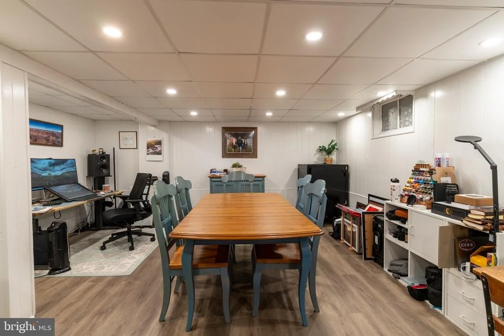
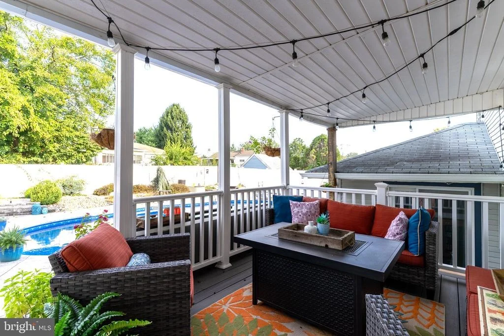
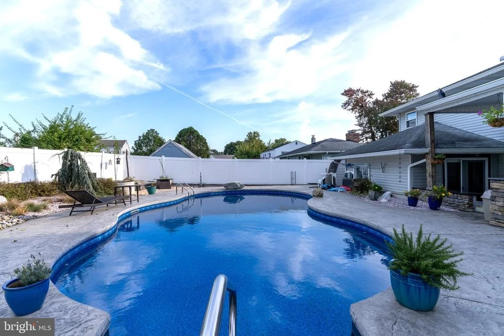
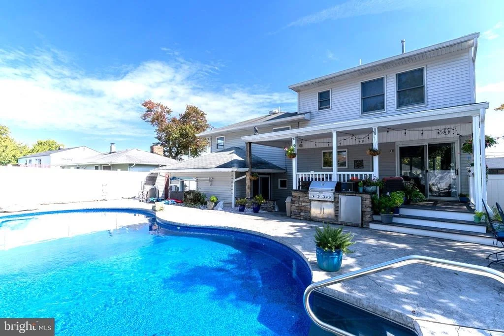
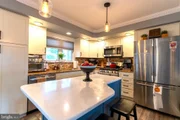
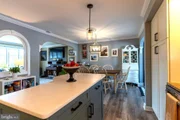
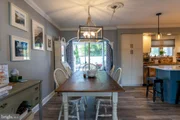
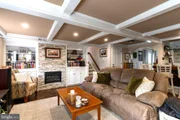
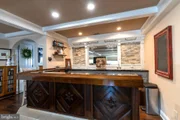
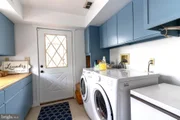
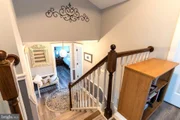
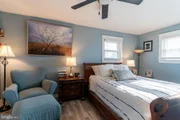
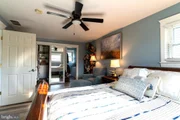
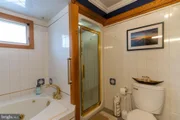
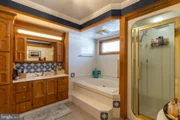
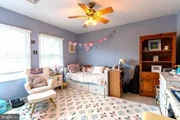
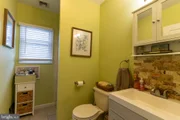
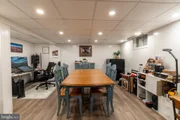
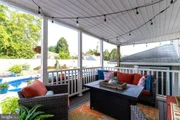
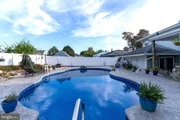
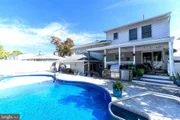
dining room/kitchen combo all freshly painted with new vinyl flooring and crown molding with an open floor plan. Kitchen updated with Island with seating and pendant lighting, granite counter top, beautiful tiled backsplash, stainless appliances including a built-in microwave and a pantry with pull out shelving. Dining room has patio door leading to a maintenance free deck overlooking the beautiful yard. Go down one level for a spectacular large family room with large wet bar and electric fireplace, large laundry room with lots of cabinets and counter space and laundry shoot from the upper level, a third full bath and walkouts to the garage and back yard. There is also a basement housing the central vacuum, gas HVAC system and water heater and much storage space. Go up one level from the main level to the main bedroom with 2 walk-in closets and bath and a second bedroom all freshly painted with new vinyl flooring. Full bath has ceramic flooring, whirlpool tub and shower. Go up one more level for 2 nice sized carpeted bedrooms, another full bath and large walk-in closet. Walk out the family room or come off the deck for great outdoor living in a beautifully landscaped back yard surrounded with a new vinyl privacy white fence, 2 year old in ground pool surrounded with stamped concrete, a built-in grill and refrigerator. Second HVAC system services the upper level. Steinert High School.
|
| Mar 7, 2023 | No longer available |
-
|
|
No longer available
|
| Feb 21, 2023 | In contract |
-
|
|
In contract
|
| Feb 14, 2023 | Listed by Smires & Associates |
$529,000
|
|
Listed by Smires & Associates
|
| |
|
The manager has listed the unit size as 2493 square feet.
|
| Nov 3, 2022 | No longer available |
-
|
|
No longer available
|
| Oct 28, 2022 | Listed by Smires & Associates |
$499,000
|
|
Listed by Smires & Associates
|
| |
|
Completely renovated 4 bed, 3 bath home in Langtree. Enter the home in the living room which leads to a dining room/kitchen combo all freshly painted with new vinyl flooring and crown molding with an open floor plan. Kitchen updated with Island with seating and pendant lighting, granite counter top, beautiful tiled back splash, stainless appliances including a built-in microwave and a pantry with pull out shelving. Dining room has patio door leading to a maintenance free deck overlooking the beautiful yard. Go down one level for a spectacular large family room with large wet bar and electric fireplace, large laundry room with lots of cabinets and counter space and laundry shoot from the upper level, a third full bath and walkouts to the garage and back yard. There is also a basement housing the central vacuum, gas HVAC system and water heater and much storage space. Go up one level from the main level to the main bedroom with 2 walk-in closets and bath and a second bedroom all freshly painted with new vinyl flooring. Full bath has ceramic flooring, whirlpool tub and shower. Go up one more level for 2 nice sized carpeted bedrooms, another full bath and large walk-in closet. Walk out the family room or come off the deck for great outdoor living in a beautifully landscaped back yard surrounded with a new vinyl privacy white fence, 2 year old in ground pool surrounded with stamped concrete, a built-in grill. Second HVAC system services the upper level. Steinert High School. The manager has listed the unit size as 2493 square feet.
|
| Nov 12, 2019 | Sold | |
|
Sold
|
| Aug 6, 2019 | Listed by Smires & Associates |
$327,400
|
|
Listed by Smires & Associates
|
| |
|
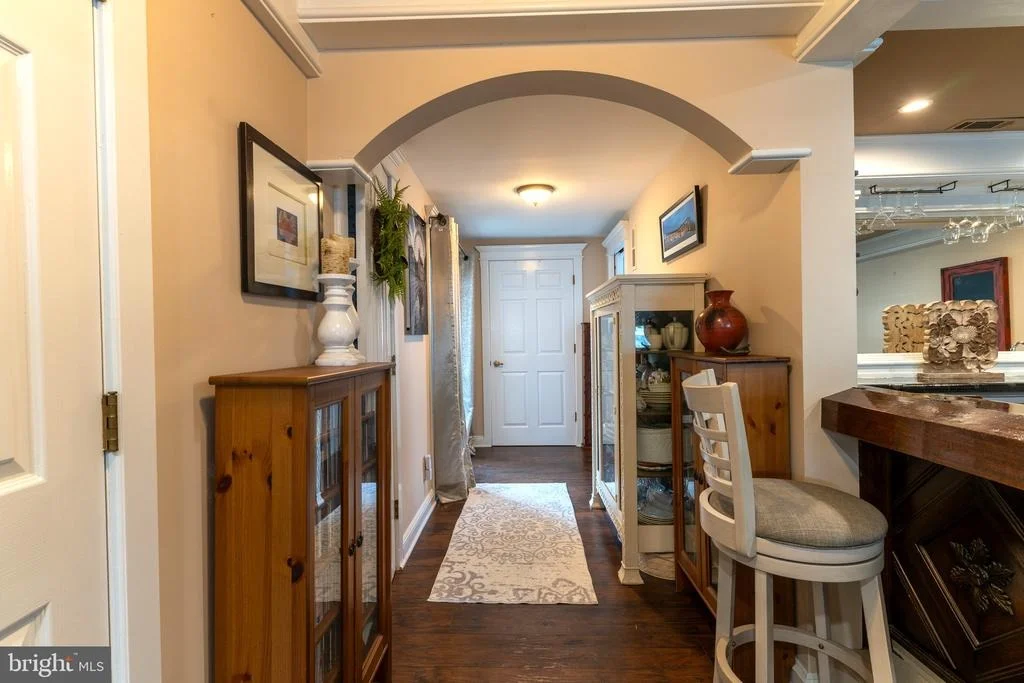
Beautiful Hamilton Square location, the desired Langtree Estates development. This home is nearly 2,500 living square feet. Offering a large living room, open to large dining and kitchen area. Upstairs you will find four generous sized bedrooms, master suite includes walk-in closet and another small room for additional storage or a mini home office. Full bath including jetted tub. Three additional bedrooms plus a huge walk-in hall closet and another full bath complete the second and third levels of this home. The lower, ground floor level offers a large family room featuring a beautiful, custom made wooden, wet bar and custom wooden built in cabinetry. Also found on this level is another full bath, slider access to one of the many patios this home has to offer, a large laundry room with cabinetry and access door to the outside of the home. Below grade is a partial basement, offering a finished wreck room, a utility room and another storage room. Outdoors you will find a large deck accessed from the dining area, a patio below, a fenced yard, mature landscaping, a shed,a carport and driveway space for four cars. The location is a commuter's paradise, Hamilton train station is a ten minute drive, routes 33, 130, 195, I-95 295 and the NJTPK exit 7a are just a short drive away. Local amenities abound in this location, while this home is tucked in a beautiful suburban neighborhood, the shopping centers, gas stations, bank, restaurants and so much more which line route 33 are within walking distance. RWJ Hospital and many medical providers are in the immediate area. Local parks include Mercer County Park and the nearby Veterans Park.
|











 Your Privacy Choices
Phone: 425-283-2930
Address: 335 Madison Avenue, New York, NY 10017