Check Availability
Essex
19 Devonshire Road
$1,875,000
● House - For Sale

19 Devonshire Road

Middleton, MA 01949
bedrooms
5 Beds
bathrooms
3 Baths, 1 Half Bath
square feet
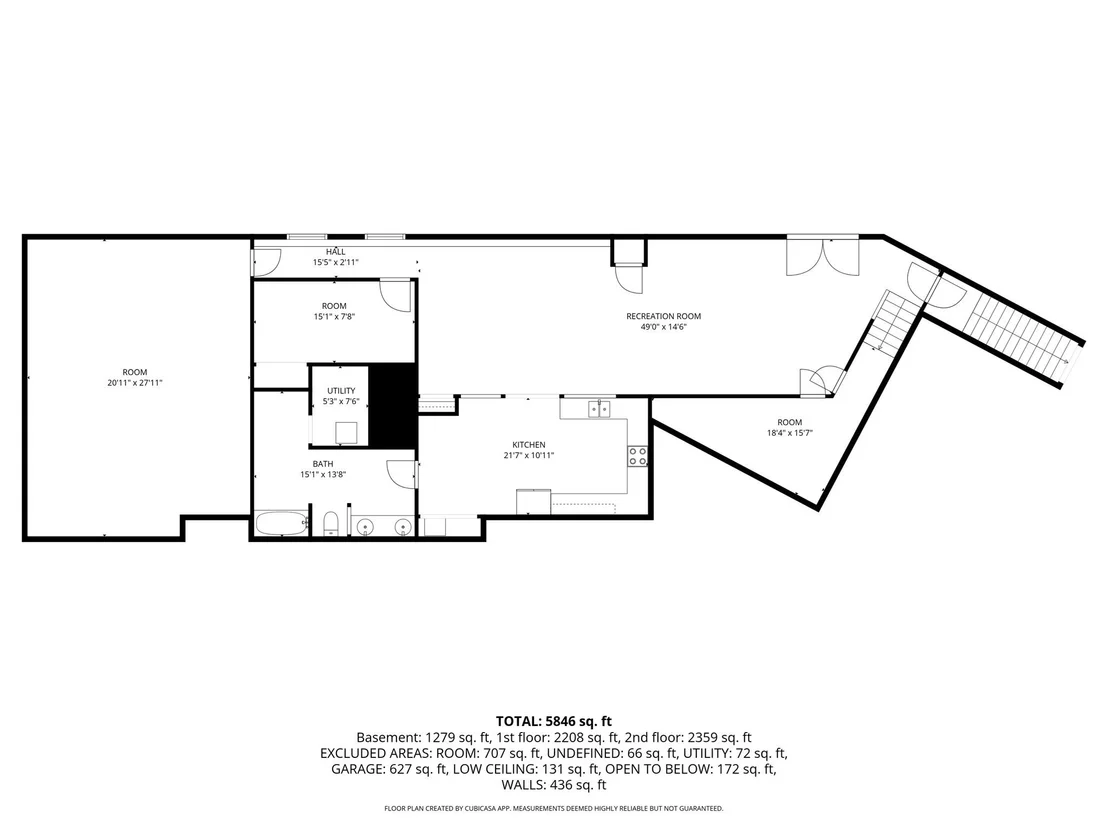
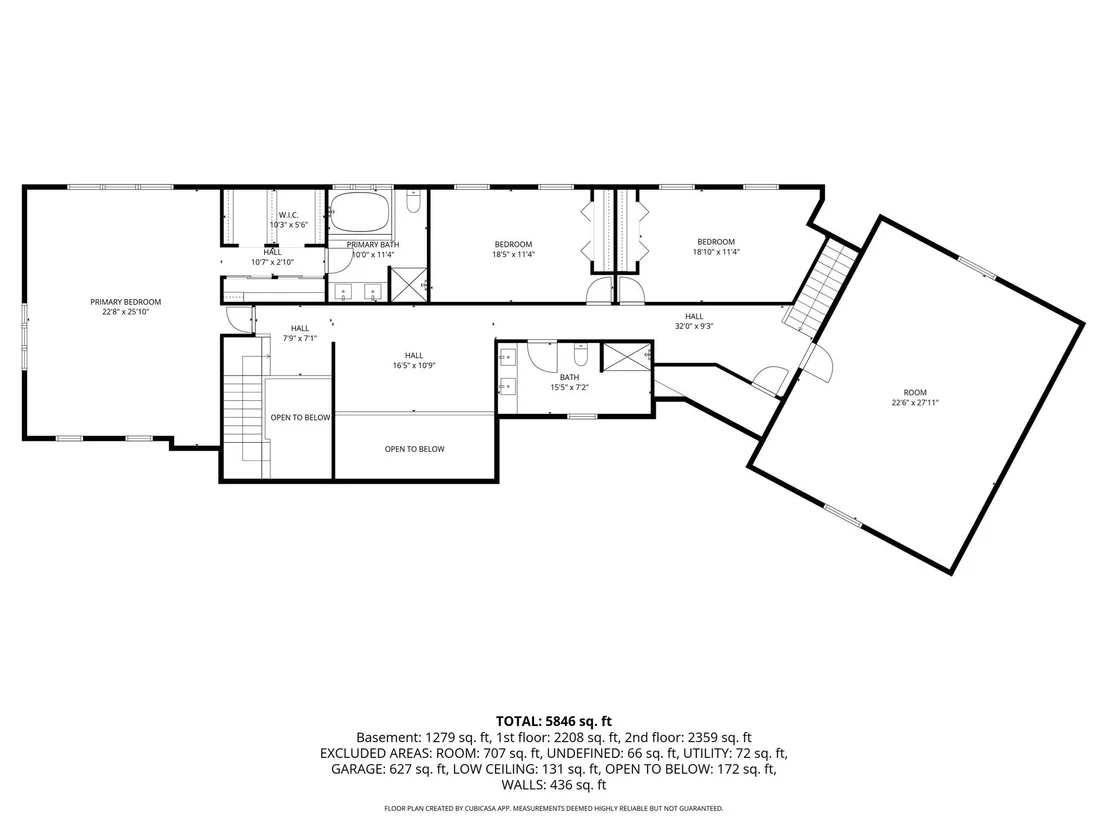
5,846 Ft²
$10,630
Est. Monthly

About This Property

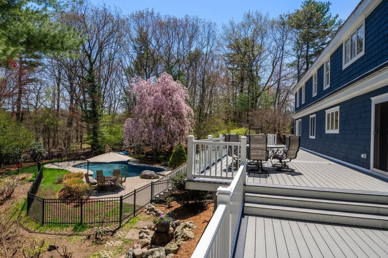
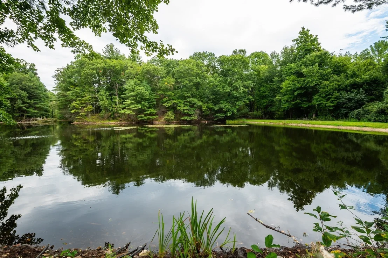
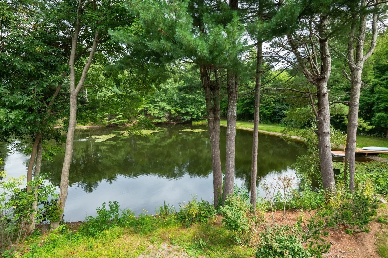
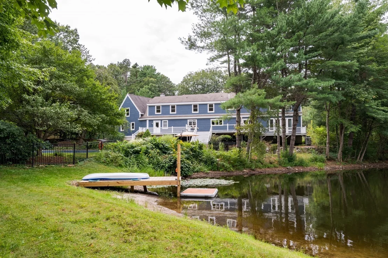
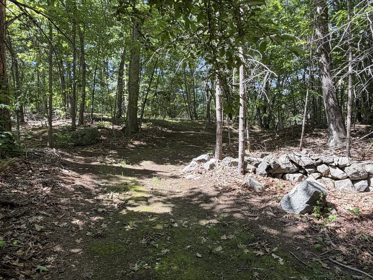
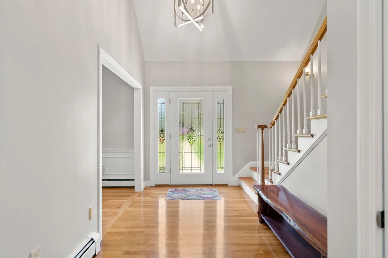
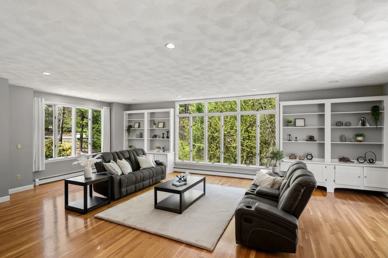
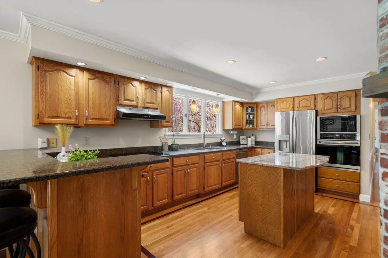
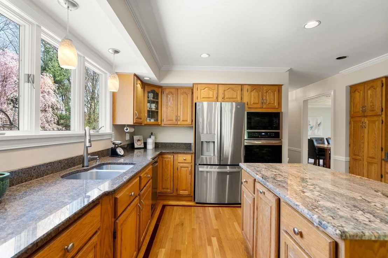
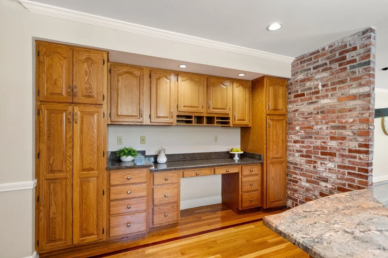
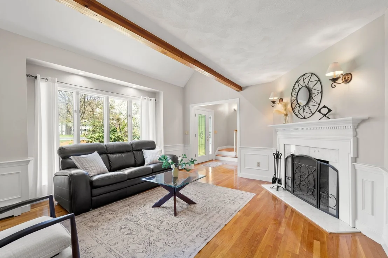
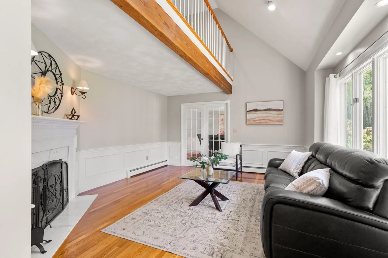
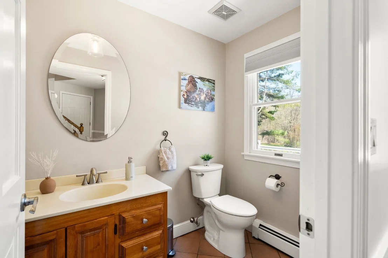
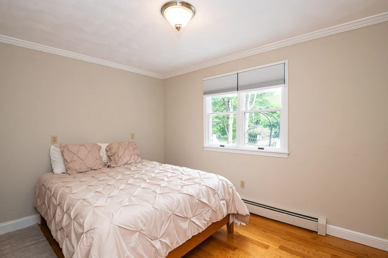
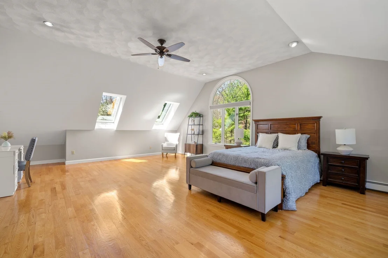
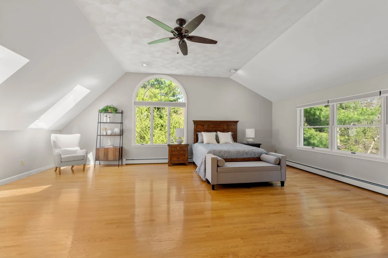
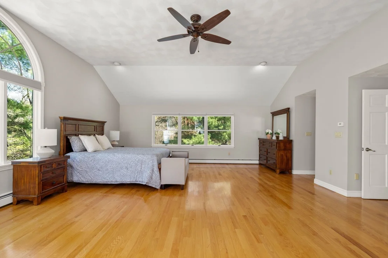
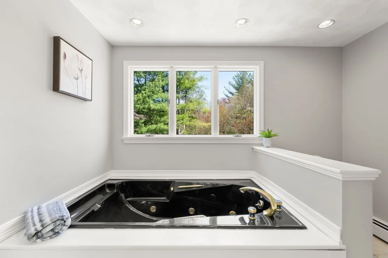
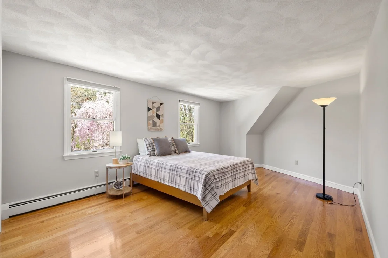
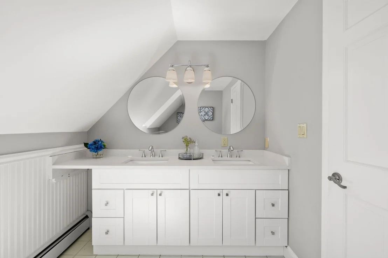
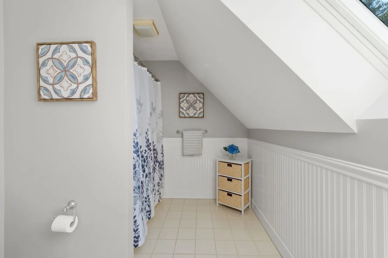
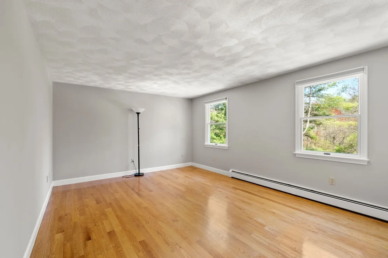
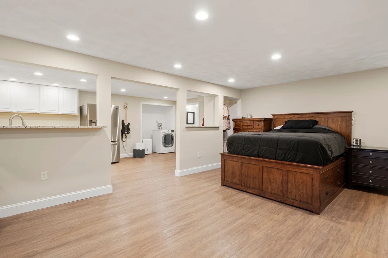
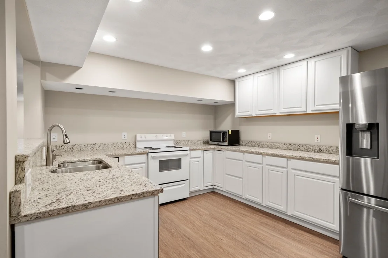
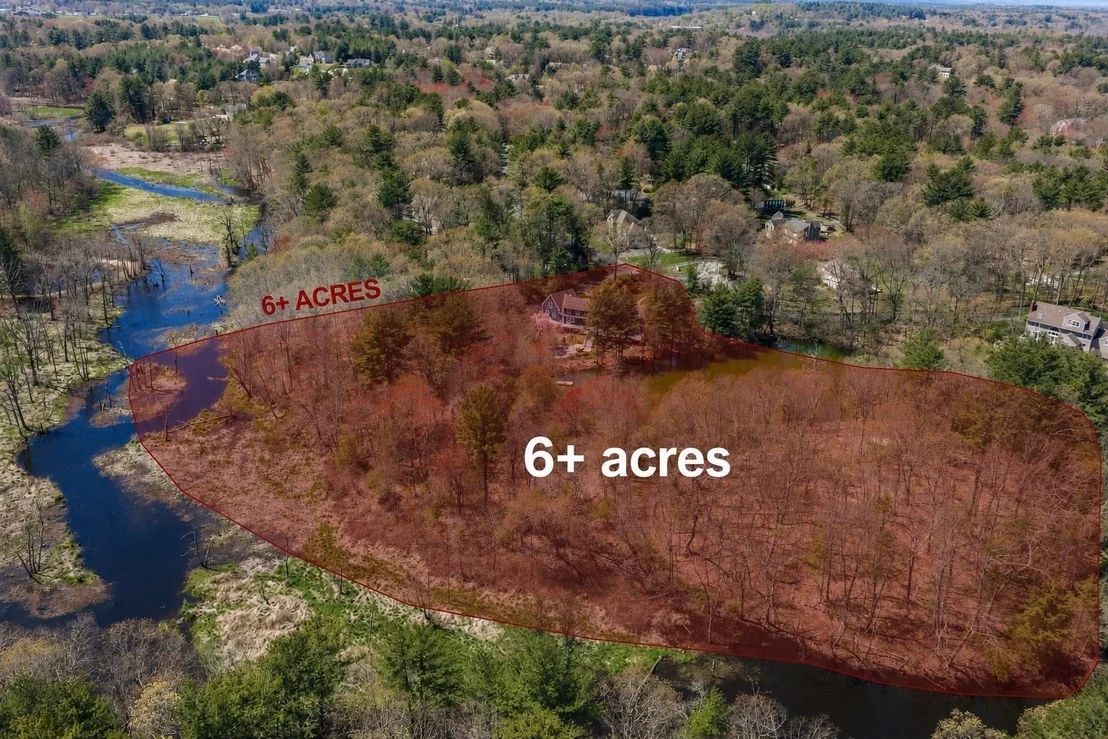
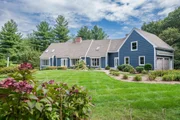
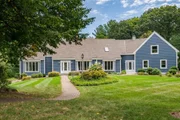
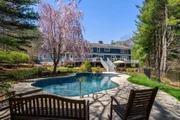
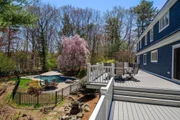
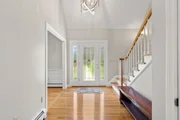
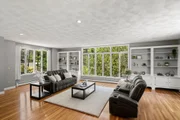
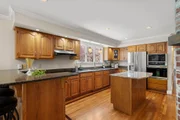
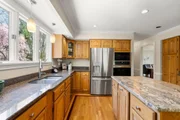
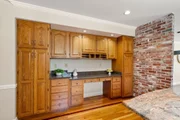
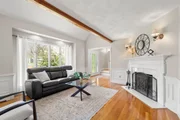
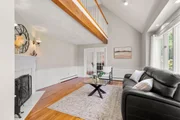
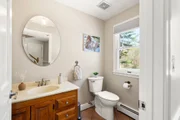
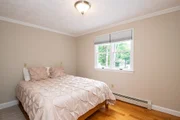
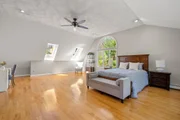
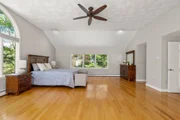
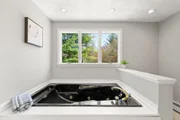
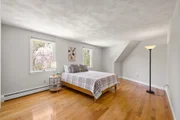
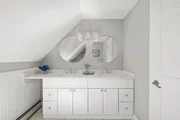
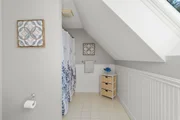
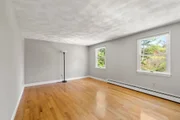
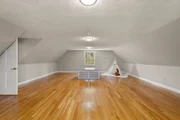
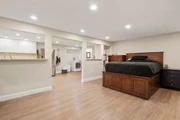
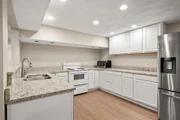
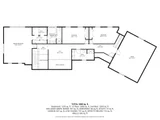
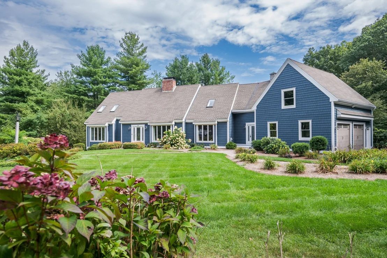
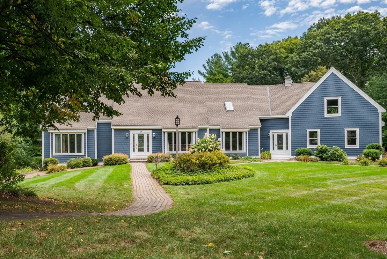
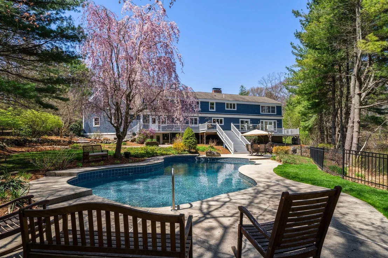
Tucked away at the end of a private cul-de-sac, this exceptional 6+ acre estate offers exceptional privacy, natural beauty, and waterfront living. Surrounded by mature trees, the property features a pond and approx. 1,000 feet of Ipswich River frontage, creating a secluded retreat with tranquil views, and abundant wildlife. A heated gunite pool enhances the setting. Inside, the home offers a grand foyer, sunken family room, wood-burning fireplace, bright kitchen with breakfast area, office, laundry, half bath, and formal living room with vaulted ceiling and French doors to the dining room. Upstairs features a spacious primary suite with skylights and custom closets, two large bedrooms, loft, bonus room, and full guest bath. Second-floor bedrooms overlook picturesque views of the pond and surrounding woodlands. The walk-out lower level includes a separate entrance, second kitchen, full bath, and office with in-law potential.
Unit Size
5,846 Ft²
Days on Market
-
Land Size
6.14 acres
Price per sqft
$321
Property Type
House
Property Taxes
$1,423
HOA Dues
-
Year Built
1988

Listed By

Hixon + Bevilacqua Home Group
Coldwell Banker Realty - Lynnfield

Payment Calculator

Cap Rate Calculator

Last updated: 22 days ago (MLSPIN #73574923)

Price History

Date / Event Date Event Price
Sep 10, 2026 Listed by Coldwell Banker Realty - Lynnfield $1,875,000
Listed by Coldwell Banker Realty - Lynnfield
Aug 10, 2026 Temporarily off market -
Temporarily off market
Aug 3, 2026 Withdrawn -
Withdrawn
Jun 10, 2026 Price Decreased $1,999,000
↓ $96K (4.6%)
Price Decreased
May 5, 2026 Listed by Coldwell Banker Realty - Lynnfield $2,095,000
Listed by Coldwell Banker Realty - Lynnfield
Tucked away at the end of a private cul-de-sac, this exceptional 6+ acre estate offers exceptional privacy, natural beauty, and waterfront living. Surrounded by mature trees, the property features a pond and approx. 1,000 feet of Ipswich River frontage, creating a secluded retreat with tranquil views, and abundant wildlife. A heated gunite pool enhances the setting. Inside, the home offers a grand foyer, sunken family room, wood-burning fireplace, bright kitchen with breakfast area, office, laundry, half bath, and formal living room with vaulted ceiling and French doors to the dining room. Upstairs features a spacious primary suite with skylights and custom closets, two large bedrooms, loft, bonus room, and full guest bath. Second-floor bedrooms overlook picturesque views of the pond and surrounding woodlands. The walk-out lower level includes a separate entrance, second kitchen, full bath, and office with in-law potential.
Show More

Property Highlights

Garage
Parking Available
Air Conditioning
Fireplace
Parking Details
Has Garage
Attached Garage
Has Open Parking
Parking Features: Attached, Storage, Garage Faces Side, Paved, Paved
Garage Spaces: 2
Open Parking Spaces: 8
Interior Details
Half Bathrooms: 1
Full Bathrooms: 3
Interior Features: Recessed Lighting, Bathroom - Full, Bathroom - Double Vanity/Sink, Lighting - Overhead, Dining Area, Countertops - Stone/Granite/Solid, Decorative Molding, Bathroom, Bonus Room, Kitchen, Mud Room
Appliances: Water Heater, Range, Dishwasher, Refrigerator, Washer, Dryer, Stainless Steel Appliance(s)
Flooring Type: Tile, Hardwood, Laminate, Flooring - Stone/Ceramic Tile, Flooring - Hardwood
Laundry Features: Electric Dryer Hookup, Washer Hookup, Flooring - Hardwood, First Floor
Rooms: 13
Has Fireplace
Fireplace Features: Kitchen, Living Room
Fireplaces: 2
Basement: Full, Walk-Out Access, Interior Entry, Garage Access
Exterior Details
Square Footage: 5846
Architectural Style: Cape
Year Built Source: Public Records
Year Built: 1988
Waterfront Features: Waterfront, River Front, Pond, Dock/Mooring, Frontage, Direct Access, Private
Building Area Total: 5846
Building Area Units: Square Feet
Construction Materials: Frame
Patio and Porch Features: Patio, Deck - Composite
Pool Features: In Ground, Pool - Inground Heated
Pool is Private
Lot Features: Cul-De-Sac, Wooded
Lot Size Area: 6.14
Lot Size Units: Acres
Lot Size Acres: 6.14
Lot Size Square Feet: 267602
Water Source: Private
Financial Details
Tax Assessed Value: $1,436,200
Tax Annual Amount: $17,076
Utilities Details
Cooling Type: Window Unit(s)
Heating Type: Baseboard, Oil
Sewer : Private Sewer

Building Info

Overview

    General

  • Year Built: 1988
  • Effective Year Built: 1988
  • Building Count: 1
  • Total Rooms: 8
  • Bedroom Count: 4
  • Bathroom Count: 4
  • Full Bathrooms: 3
  • Partial Bathrooms: 4
  • Building Condition: 3
  • Building Quality: 0
  • Construction Type: 6
  • Building Style: 4
  • Exterior Walls Type: 18
  • Interior Walls Type: 0
  • Roof Shape Type: 1
  • Roof Cover Type: 15
  • Floor Count: 200
  • Living Units: 1
  • Floor Cover: 0
  • Basement Type: 7
  • Basement Area: 1,175
  • Garage Type: 1
  • Parking Space Count: 0
  • Patio Type: 0
  • Porch Type: 0
  • Pool Type: 12

    Dimensions

  • Lot Size Square Feet: 267,602
  • Total Building Area: 4,956
  • Gross Building Area: 9,348
  • Building Area: 4,956
  • Building Area Measurement: L

    Heating and Cooling

  • Fireplace Count: 1
  • Air Conditioning: 0
  • Heating: 10
  • Heated Square Feet: 4,956
  • Heating Fuel Type: 6

    Utilities

  • Sewer System: 0
  • Water Service: 0

Building

  • Building Type: 0
  • Property Class: R
  • Subdivision: MIDDLETON
  • Land Acres: 0000006143
  • Standard Land Use Code: 1001
  • County Land Use Code: 101

Neighborhood

  • School District Name: Masconomet School District
  • Census Tract: 212101

Zoning

  • Zoning: R1B

Geography

  • Parcel: MIDD M:0019 B:0000 L:0064 L
  • Lot: 64 L
  • Municipality: MIDDLETON
  • Latitude: 42.6045
  • Longitude: -70.9938

    Address

  • Full Address: 19 Devonshire Rd
  • Address - House Number: 19
  • Address - Street Name: Devonshire
  • Address - Suffix Type: Rd
  • State: MA
  • City Name: Middleton
  • Carrier Code: R001
  • 4-Digit Zip Code: 1814
  • Zip Code: 01949

Valuation

    Tax

  • Tax Year: 2024
  • Tax Amount: $1,835,600

    Appraisal Valuation

  • Standard Deviation: 0.1576
  • Valuation Date: Mar 06, 2024
  • Confidence Score: 80
  • Final Value: 1,682,029
  • High Value: 1,947,022
  • Low Value: 1,417,036

    Assessments Valuation

  • Assessed Year: 2024
  • Assessed Total Value: $1,556,900
  • Assessed Land Value: $611,400
  • Assessed Improvements Value: $945,500

    Sales

  • Current Sale Contract Date: Mar 30, 2020
  • Current Sale Recording Date: Apr 03, 2020
  • Current Sale Price:
  • Current Sale Document Type: O
  • Current Sale Input Document Number: 20200403000670
Data used for valuation calculations is provided by RealtyHop, and other third party sources

Comparables

Unit
Status
Type
Beds
Baths
ft²
Price/ft²
Asking Price
Listed On
Closing Price
Sold On
HOA + Taxes

About Essex


Similar Homes for Sale

Currently no similar homes around

Nearby Rentals


Frequently Asked Questions

When was property at 19 Devonshire Road built and last sold?
The property at 19 Devonshire Road was built in 1988 and last sold on Mar 30, 2020 for $1,217,000.
How much is this home worth?
The estimated value of the home located at 19 Devonshire Road is $1,839,263.
What are some comparable homes to 19 Devonshire Road?
There are currently no comparable homes to 19 Devonshire Road.