by RH Advisors

See Home Value
Listed by: Paula Igoe, Arthur Thomas Properties, 603-413-6175 Selling Office: RE/MAX Shoreline, Listing Courtesy of Prime MLS
$649,900
● House - Off Market

19 Cutts

Durham, NH 03824
bedrooms
4 Beds
bathrooms
2 Baths, 1 Half Bath
square feet
2,100 Ft²
$4,095
Est. Monthly

About This Property

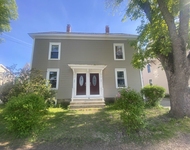
This 4-bedroom Colonial has been lovingly maintained by the same owner for many years and is perfectly situated in the sought-after Wedgewood neighborhood. A beautifully landscaped front entry framed by mature hardwood trees creates a warm and welcoming first impression. Designed with a flexible floor plan and hardwood floors this home truly has it all. The updated and spacious eat-in kitchen with abundant cabinetry opens to a large dining room-ideal for family dinners or entertaining guests. The inviting family room features a charming fireplace and oversized windows. The large living room is great to sit and relax. A convenient half bath and a walkout three-season sunroom complete the main level, offering sweeping views of the meticulously landscaped 0.92-acre lot.  Upstairs, you'll find three generously sized bedrooms and a full bath, along with a private primary suite featuring dual closets and its own full bath. A spacious attic offers excellent storage, while the walkout basement provides endless possibilities for a workout space, game room, or home office. Practical upgrades, including a newer roof, generator, and central air conditioning, ensure year-round comfort and peace of mind. Outdoors, the private yard offers plenty of room for play, gardening, or simply relaxing in a natural setting. Located within the highly desirable Oyster River School District and just minutes from UNH and downtown Durham, this home blends timeless appeal with modern convenience.
Unit Size
2,100 Ft²
Days on Market
-
Land Size
0.92 acres
Price per sqft
$309
Property Type
House
Property Taxes
$903
HOA Dues
-
Year Built
1971

Payment Calculator (Computations Provided by RealtyHop)

Cap Rate Calculator

Last updated: 9 months ago (Prime MLS #5061078)

Price History

Date / Event Date Event Price
Nov 14, 2025 Sold
Sold
Sep 12, 2025 Listed by Arthur Thomas Properties $669,900
Listed by Arthur Thomas Properties

Property Highlights

Garage
Fireplace

Building Info

Overview

    General

  • Year Built: 1971
  • Effective Year Built: 1971
  • Building Count: 1
  • Total Rooms: 8
  • Bedroom Count: 4
  • Bathroom Count: 3
  • Full Bathrooms: 2
  • Partial Bathrooms: 3
  • Building Condition: 6
  • Building Quality: 0
  • Construction Type: 0
  • Building Style: 5
  • Exterior Walls Type: 18
  • Interior Walls Type: 0
  • Roof Shape Type: 1
  • Roof Cover Type: 15
  • Floor Count: 200
  • Living Units: 1
  • Floor Cover: 0
  • Basement Type: 7
  • Basement Area: 480
  • Garage Type: 17
  • Parking Space Count: 0
  • Patio Type: 0
  • Porch Type: 0
  • Pool Type: 0

    Dimensions

  • Lot Size Square Feet: 40,206
  • Total Building Area: 2,100
  • Gross Building Area: 3,428
  • Building Area: 2,100
  • Building Area Measurement: L

    Heating and Cooling

  • Air Conditioning: 13
  • Heating: 4
  • Heated Square Feet: 2,100
  • Heating Fuel Type: 6

    Utilities

  • Sewer System: 0
  • Water Service: 0

Building

  • Building Type: 0
  • Property Class: R
  • Land Acres: 0000000923
  • Standard Land Use Code: 1001
  • County Land Use Code: 101

Neighborhood

  • School District Name: Oyster River Cooperative School District
  • School Tax School District: OYSTER RIV COOP
  • Census Tract: 080100

Zoning

  • Zoning: RB

Geography

  • Account Number: 897
  • Parcel: DRHM M:225 L:4
  • Block: 1
  • Lot: 4
  • Municipality: DURHAM
  • Latitude: 43.1127
  • Longitude: -70.9165

    Address

  • Full Address: 19 Cutts Rd
  • Address - House Number: 19
  • Address - Street Name: Cutts
  • Address - Suffix Type: Rd
  • State: NH
  • City Name: Durham
  • Carrier Code: R002
  • 4-Digit Zip Code: 3102
  • Zip Code: 03824

Valuation

    Tax

  • Tax Year: 2022
  • Tax Amount: $918,800

    Appraisal Valuation

  • Standard Deviation: 0.1445
  • Valuation Date: Jan 03, 2024
  • Confidence Score: 82
  • Final Value: 595,926
  • High Value: 682,081
  • Low Value: 509,771

    Assessments Valuation

  • Assessed Year: 2022
  • Assessed Total Value: $316,400
  • Assessed Land Value: $109,600
  • Assessed Improvements Value: $206,800
Data used for valuation calculations is provided by RealtyHop, and other third party sources

Comparables

Unit
Status
Type
Beds
Baths
ft²
Price/ft²
Asking Price
Listed On
Closing Price
Sold On
HOA + Taxes

About Strafford


Similar Homes for Sale

Currently no similar homes around

Nearby Rentals

Unit for rent at 25 Elm, Newmarket, 03857

$1,700 /mo

  • 1 Bed
  • 750 ft²
25 Elm #APTA, Newmarket, 03857 Listing by Gerry OConnell
Unit for rent at 29 Central, Newmarket, 03857

$2,800 /mo

  • 4 Beds
  • 1 Bath
  • 1,159 ft²
29 Central #2, Newmarket, 03857 Listing by Ali Shea


Frequently Asked Questions

When was property at 19 Cutts Road built and last sold?
The property at 19 Cutts Road was built in 1971 and last sold on Jan 1, 1970 for $0.
How much is this home worth?
The estimated value of the home located at 19 Cutts Road is $0.
What are some comparable homes to 19 Cutts Road?
There are currently no comparable homes to 19 Cutts Road.