


37
Map
Video Tour
19 CREE DRIVE


About This Property
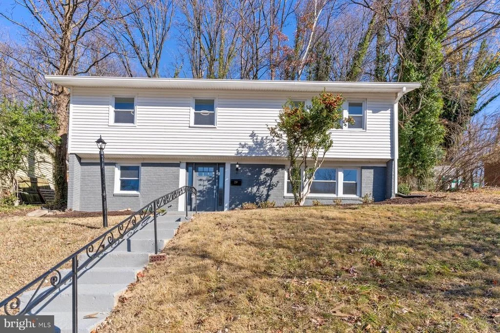
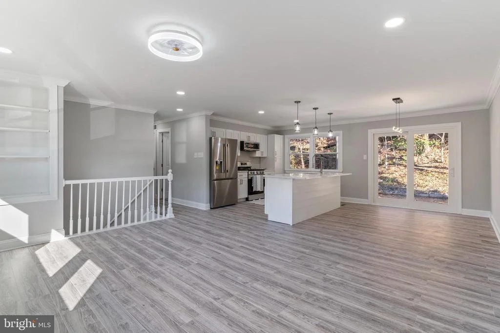
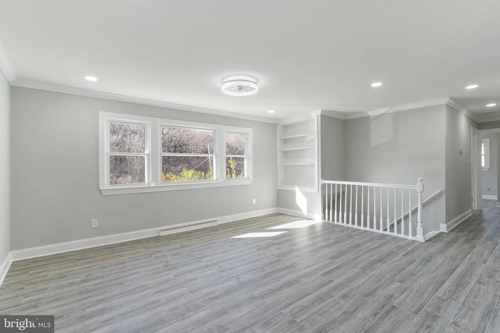
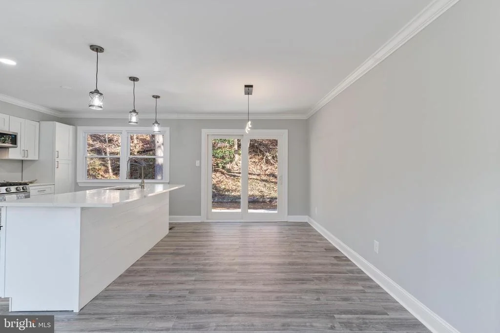
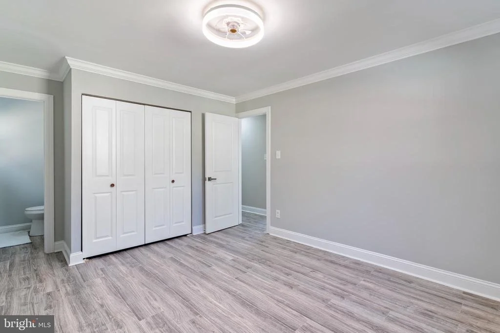
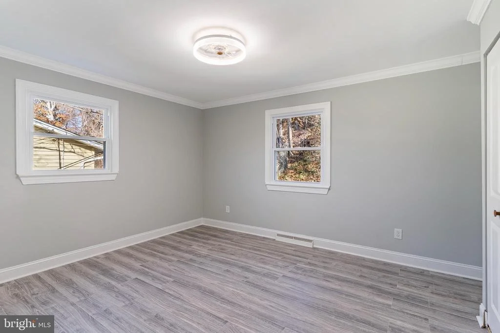
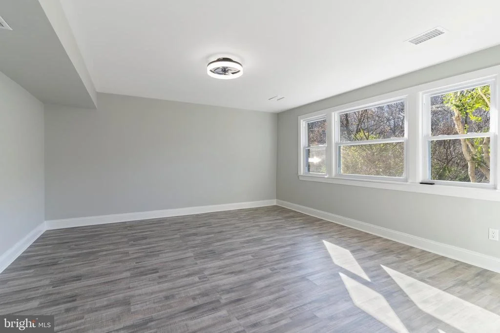
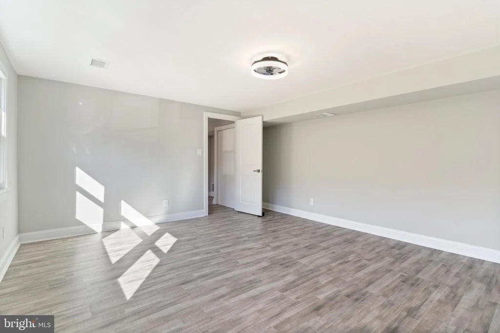
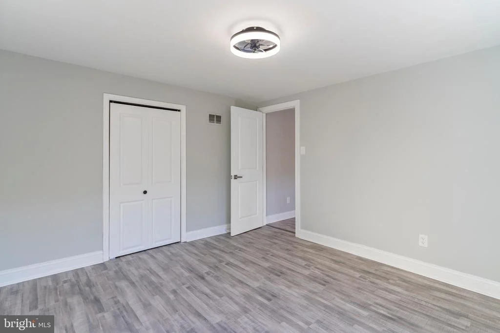
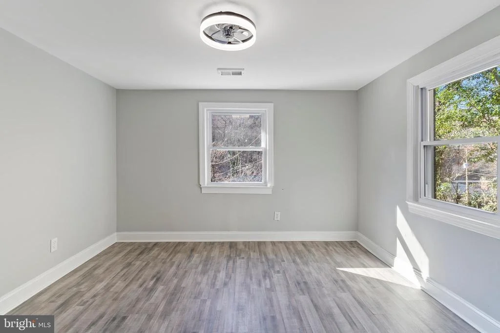
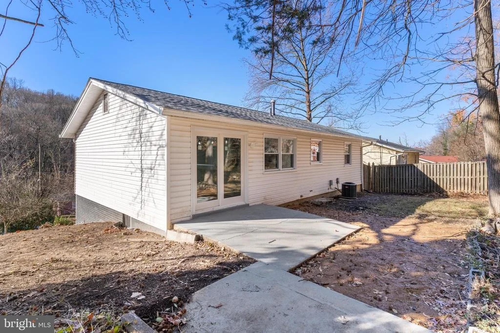
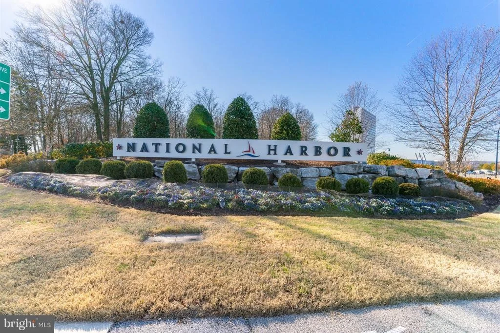
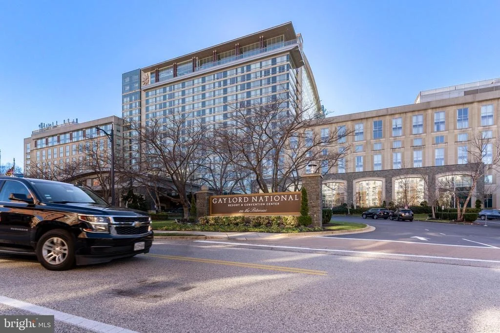
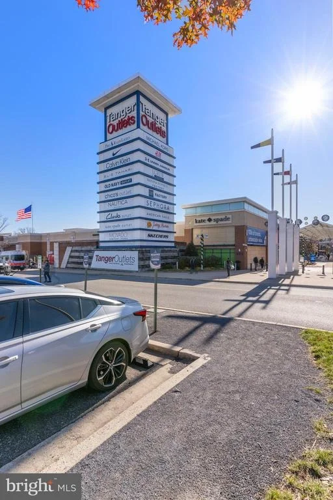
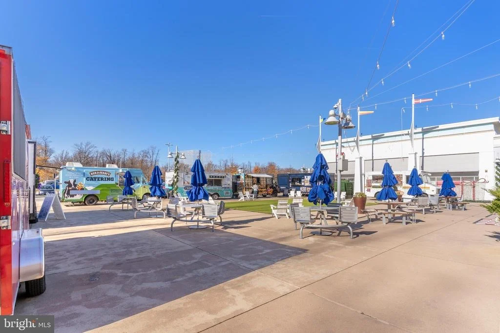
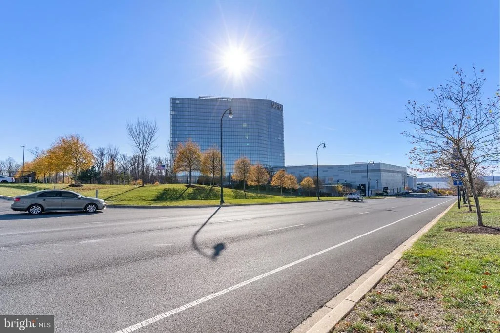
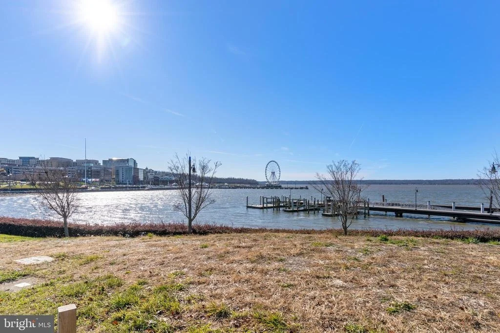
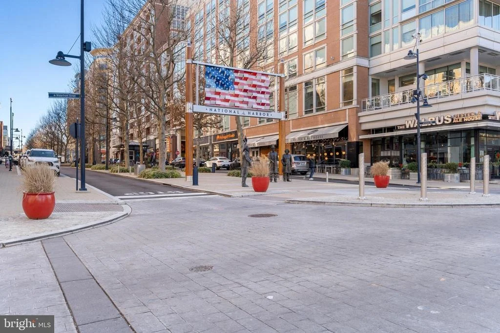
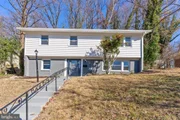
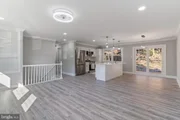
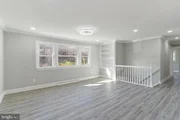
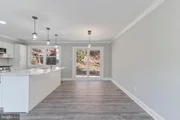
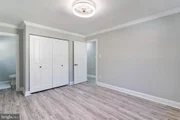
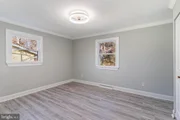
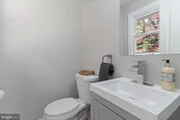
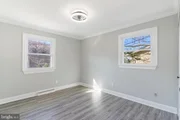
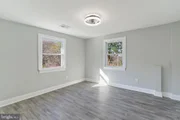
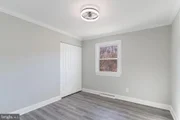
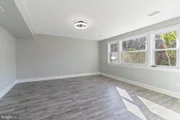
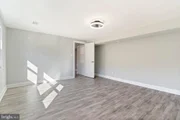
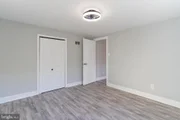
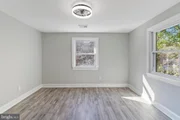
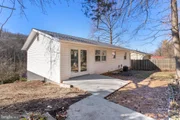
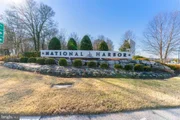
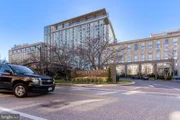
Step into modern luxury with this beautifully renovated home, just minutes from the vibrant National Harbor, fine dining, shopping, and major commuter routes. Perfectly situated in the sought-after city of Forest Heights, this spacious 4–5 bedroom home offers the ideal balance of comfort and style, featuring an open-concept design and multiple living spaces for ultimate versatility.
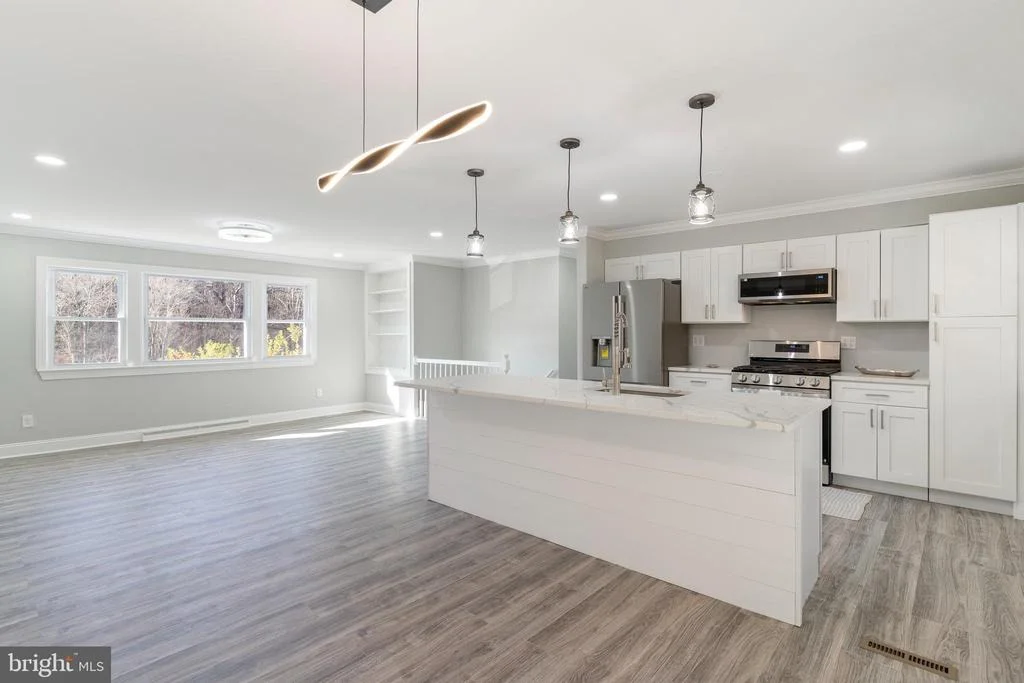
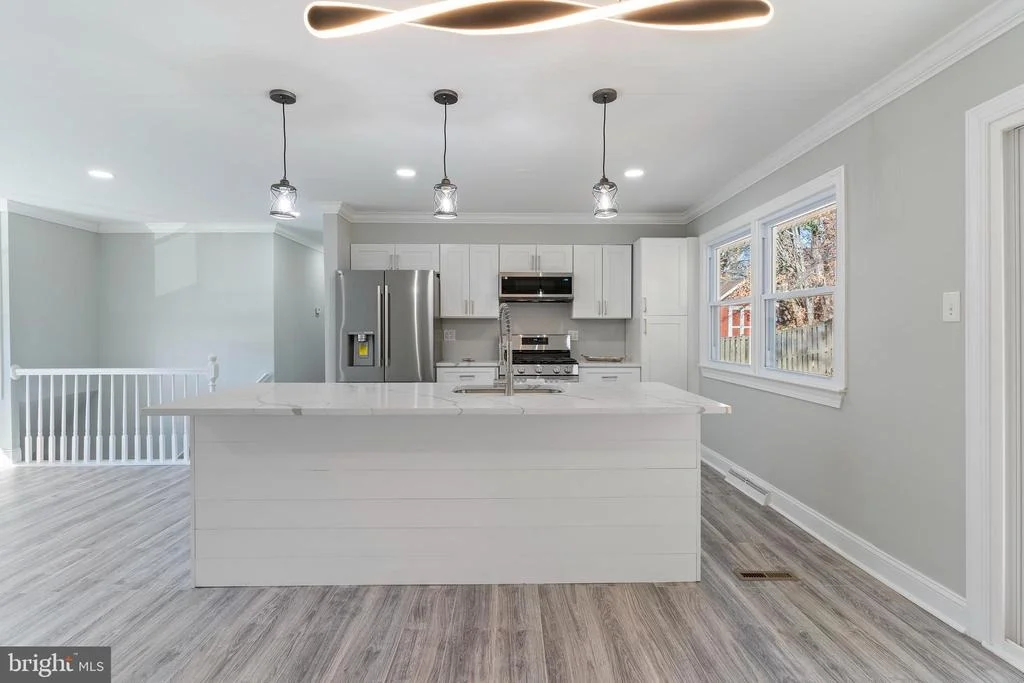
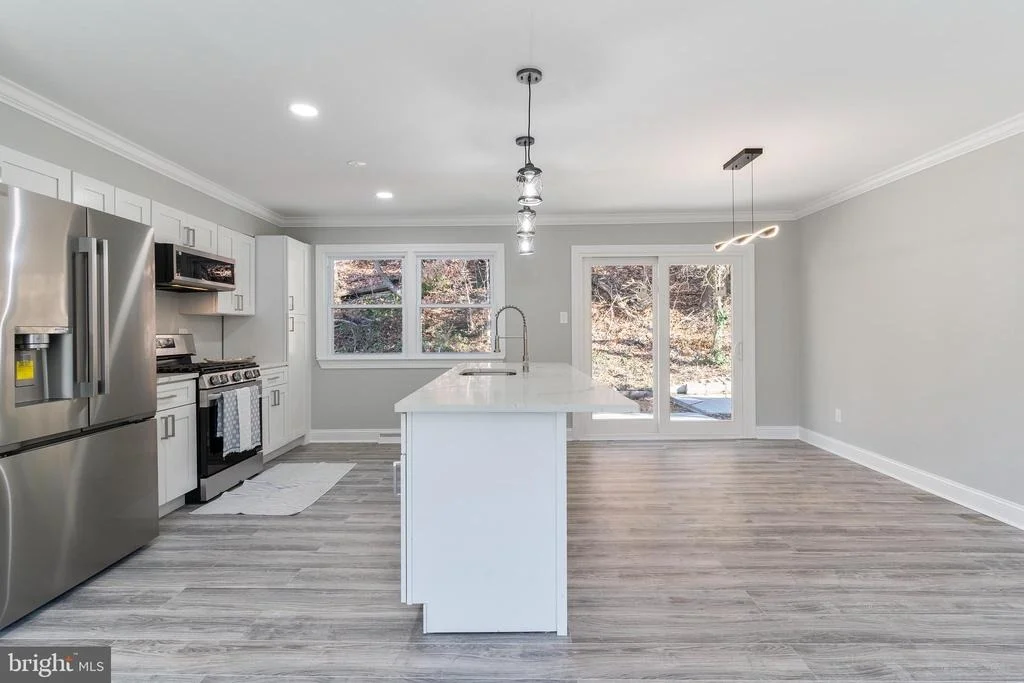
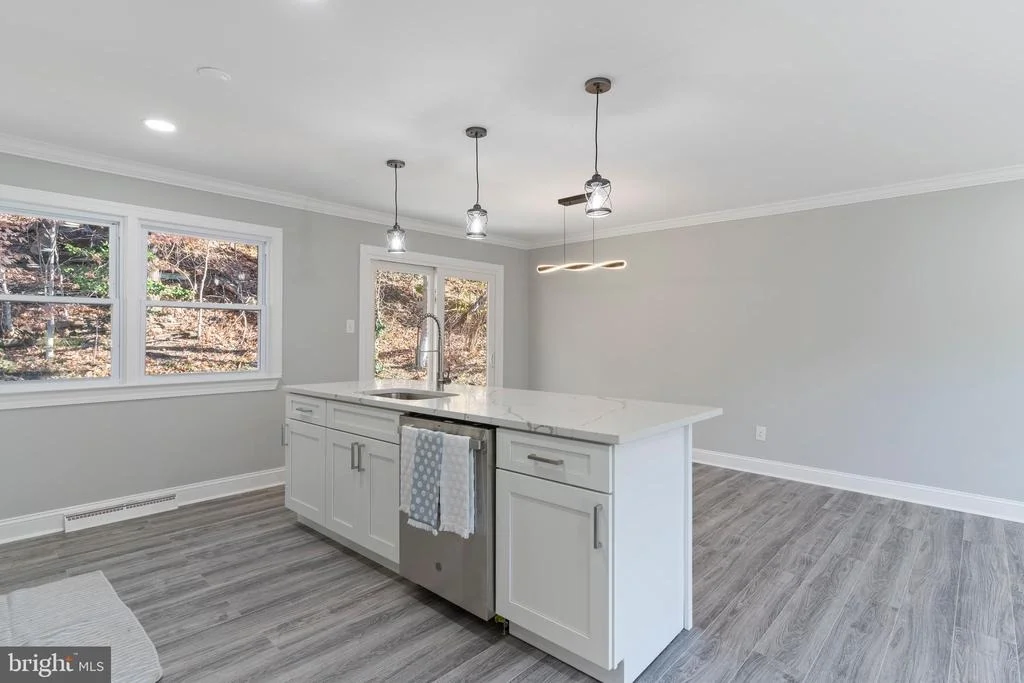
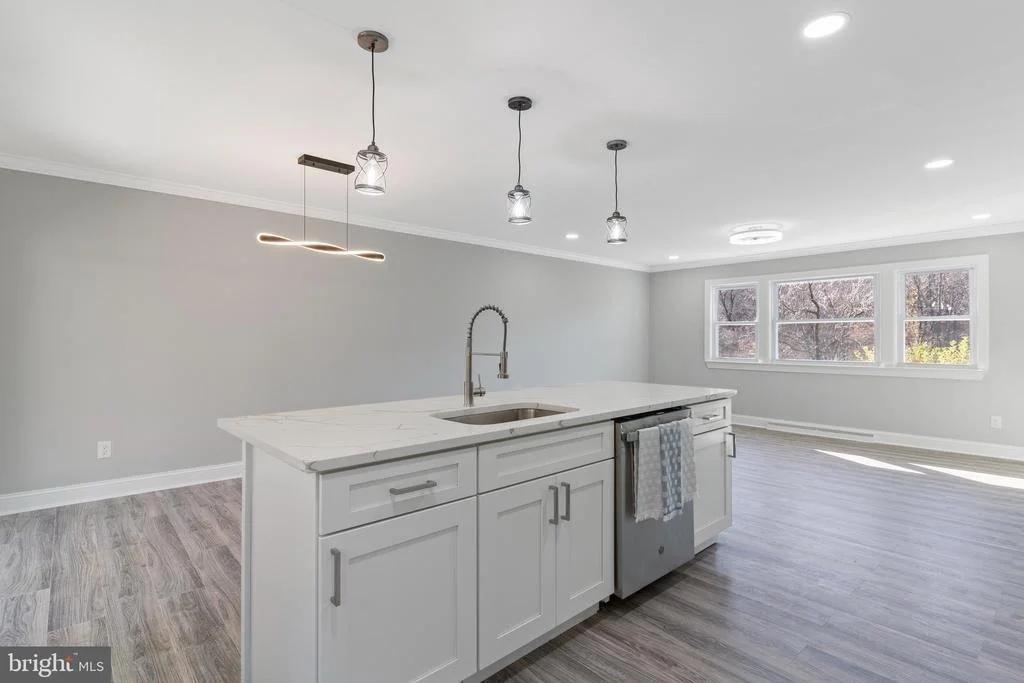
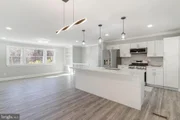
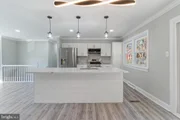
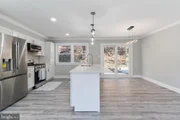
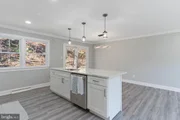
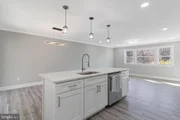
The heart of the home is the chef's kitchen-a true standout with sleek stone countertops, brand-new cabinetry, and top-of-the-line appliances, including a five-burner stove. Whether you're preparing a family meal or entertaining guests, this kitchen is sure to impress.
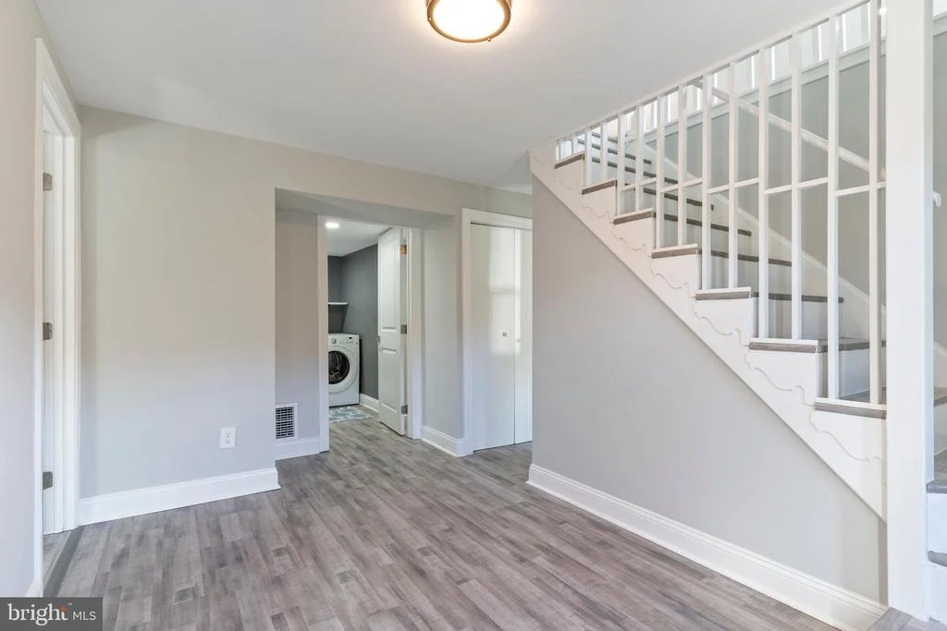
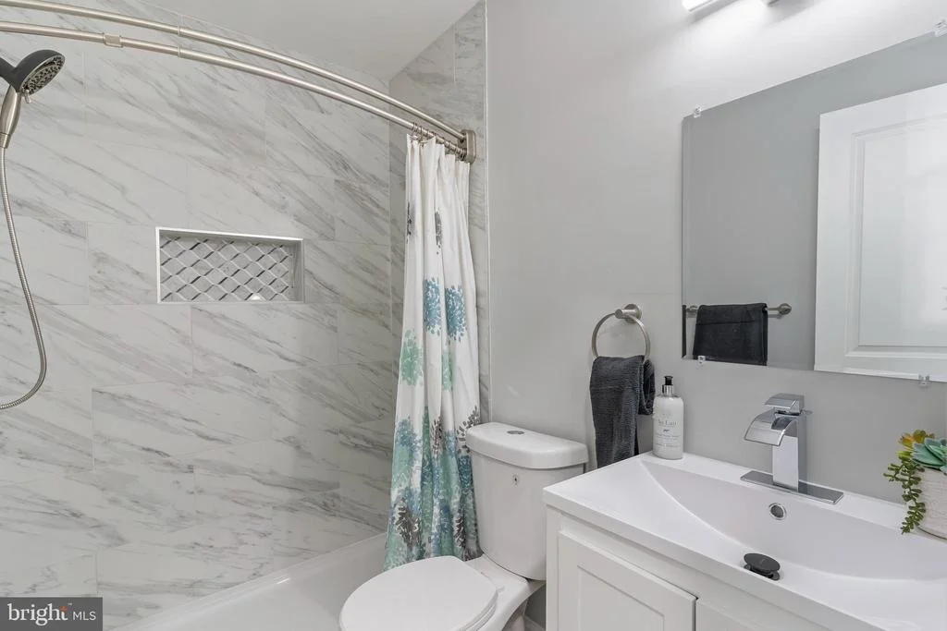
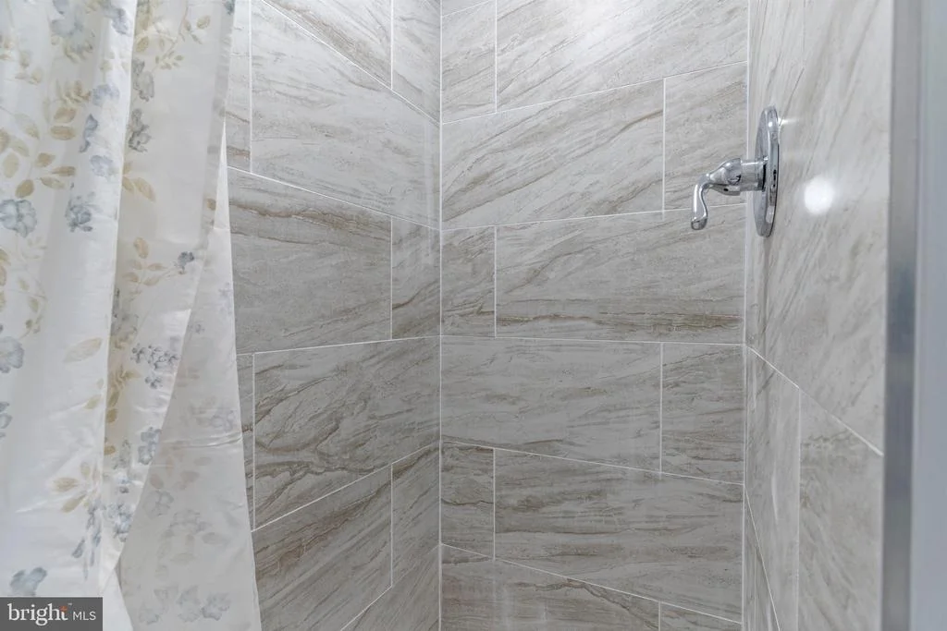
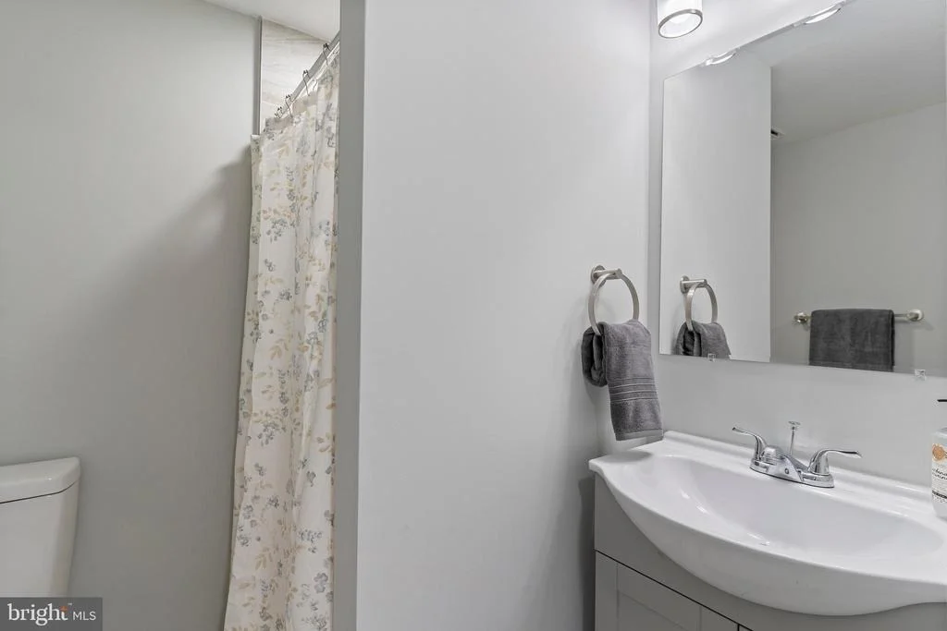
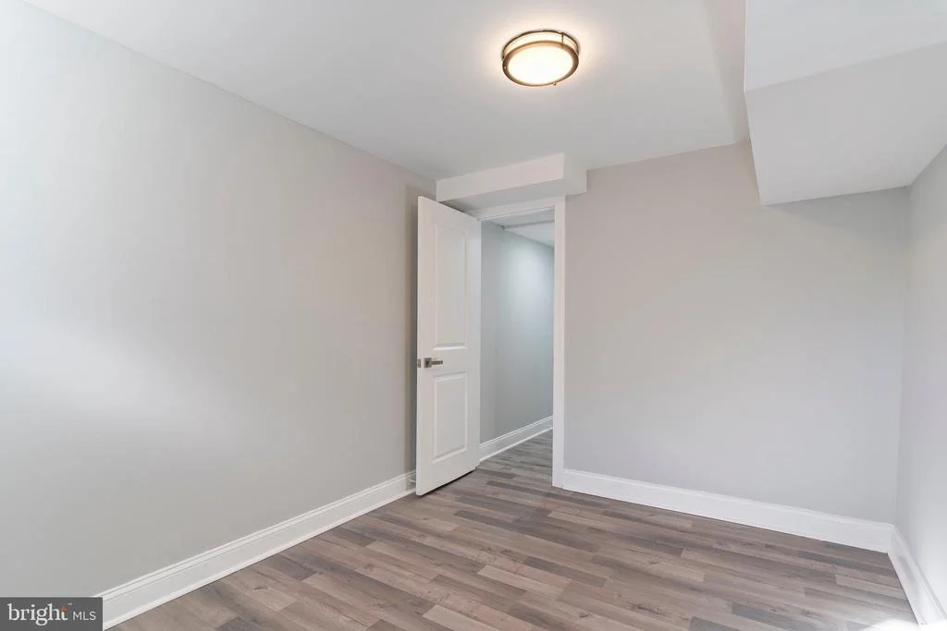
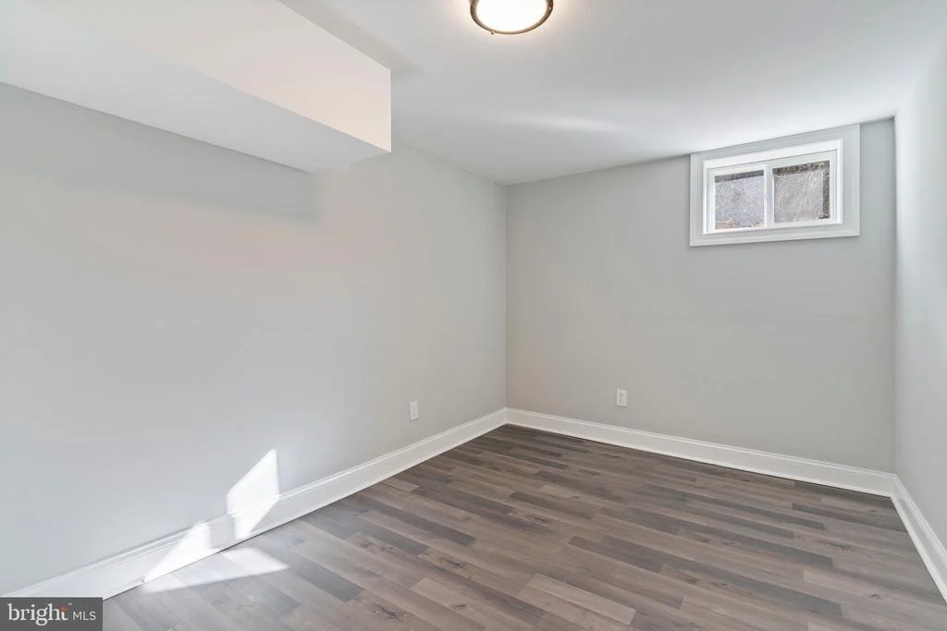
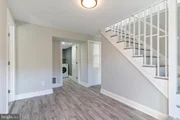
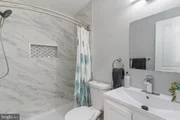
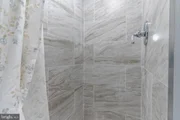
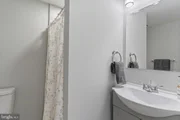
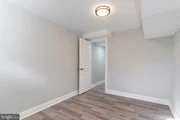
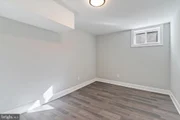
The lower level offers endless possibilities, with a generous family room, an additional bedroom, a full bath, office, laundry room, and ample storage. This flexible space can easily adapt to your lifestyle needs.
Don't miss the opportunity to experience this exceptional home in a prime location. Schedule your tour today!
Payment Calculator
Your Estimated Monthly Payment
Cap Rate Calculator
What does this mean?
Based on our analysis, the cap rate of this property is 1.25%. A negative cap rate indicates that the property might not be feasible as an income-producing asset. The median cap rate for a near zip code 11238 is 4.23%.
How much can I actually make?
Actual monthly rental income may vary between $4,760 and $7,140 depending on unit-specific characteristics. You can change the amount using the slider to further explore.
How is cap rate calculated?
Cap Rate = Net Operating Income (NOI) / Property Asset Value.
When calculating the cap rate, we assume 100% occupancy. Leverage (mortgage) is not considered.
Cap Rate provided by RealtyHop and RentHop, learn more about cap rate here.
Price History
| Date / Event | Date | Event | Price |
|---|---|---|---|
| Mar 28, 2025 | Sold | ||
| Sold | |||
| Feb 18, 2025 | In contract | - | |
| In contract | |||
| Dec 17, 2024 | Listed by NextHome Envision | $425,000 | |
| Listed by NextHome Envision | |||
| | |||
|
A Must-See! Renovated & Move-In Ready!
Step into modern luxury with this beautifully renovated home, just minutes from the vibrant National Harbor, fine dining, shopping, and major commuter routes. Perfectly situated in the sought-after city of Forest Heights, this spacious 4–5 bedroom home offers the ideal balance of comfort and style, featuring an open-concept design and multiple living spaces for ultimate versatility.
The heart of the home is the chef’s kitchen—a true standout with sleek stone countertops, brand-new cabinetry, and top-of-the-line appliances, including a five-burner stove. Whether you're preparing a family meal or entertaining guests, this kitchen is sure to impress.
The lower level offers endless possibilities, with a generous family room, an additional bedroom, a full bath, office, laundry room, and ample storage. This flexible space can easily adapt to your lifestyle needs.
Don't miss the opportunity to experience this exceptional home in a prime location. Schedule your tour today!
| |||
| Sep 27, 2024 | Sold | ||
| Sold | |||
| Aug 29, 2024 | In contract | - | |
| In contract | |||

Property Highlights
Building Info
Comparables
Status
Price/ft²
Listed On
Sold On
About Forest Heights
Similar Homes for Sale
Currently no similar homes aroundNearby Rentals

NextHome Envision
Last Updated: 8 hours ago
Data Source: Bright MLS , MLS# MDPG2135466










 Your Privacy Choices
Phone: 425-283-2930
Address: 335 Madison Avenue, New York, NY 10017