Check Availability
$749,000
● House - For Sale

19 Cornell Drive

Rancho Mirage, CA 92270
bedrooms
3 Beds
bathrooms
1 Bath
square feet
2,994 Ft²
$5,652
Est. Monthly
$1,974
HOA / Fees

About This Property

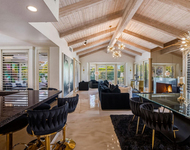
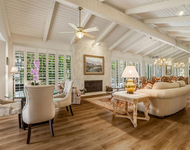
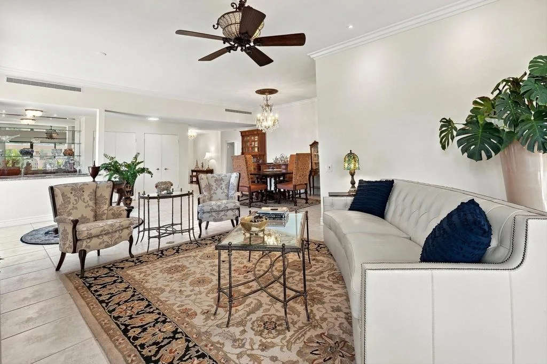
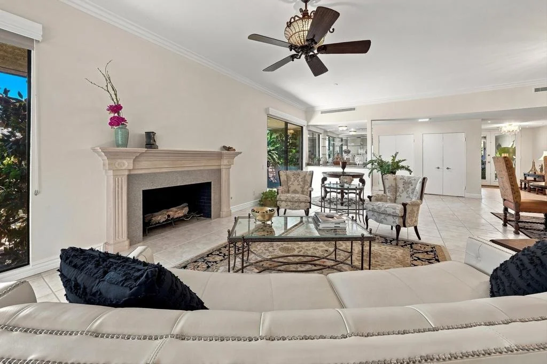
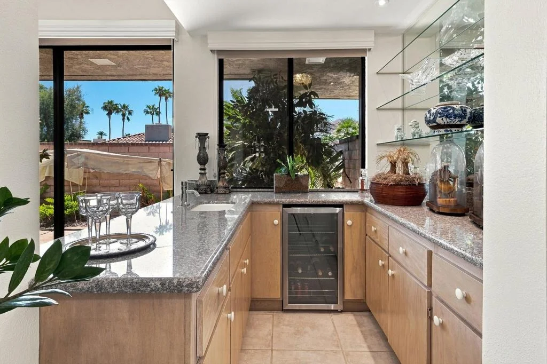
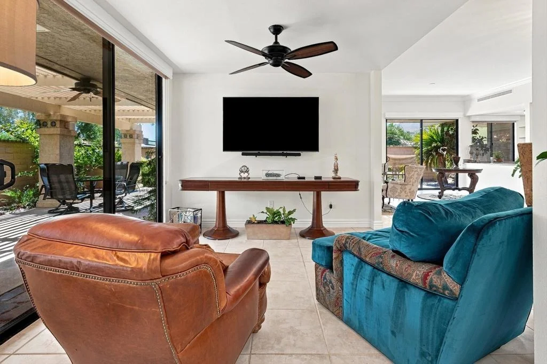
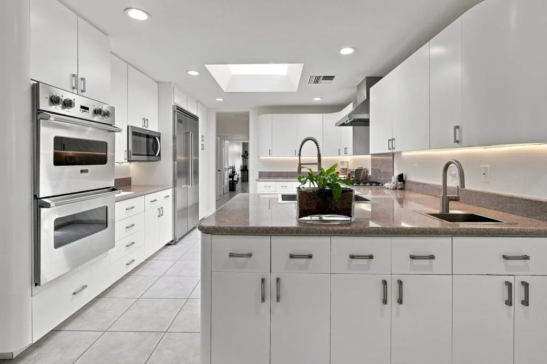
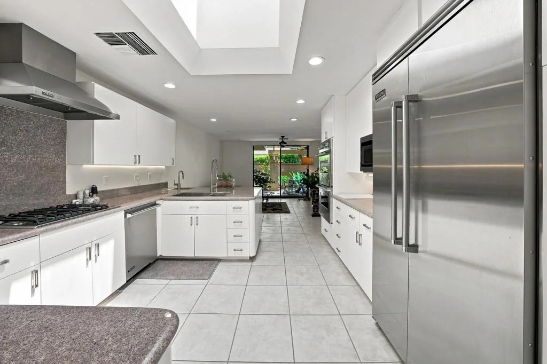
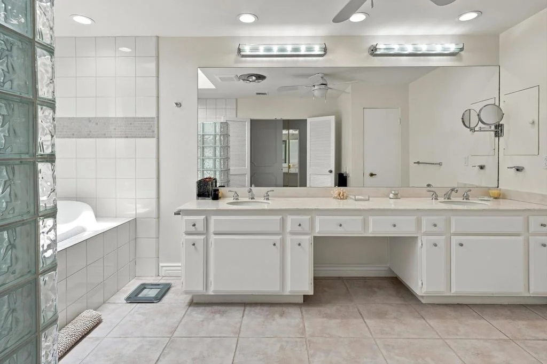
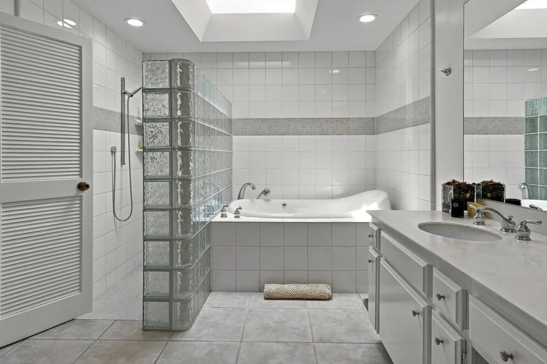
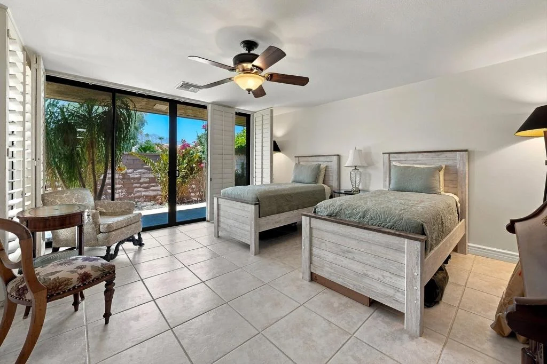
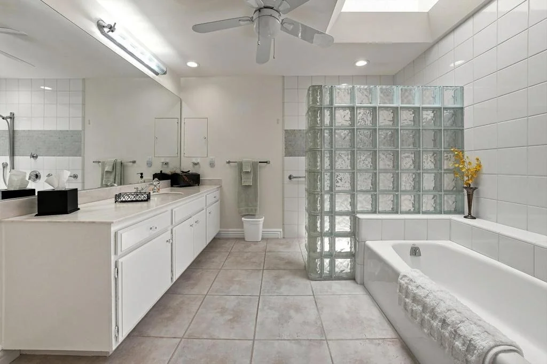
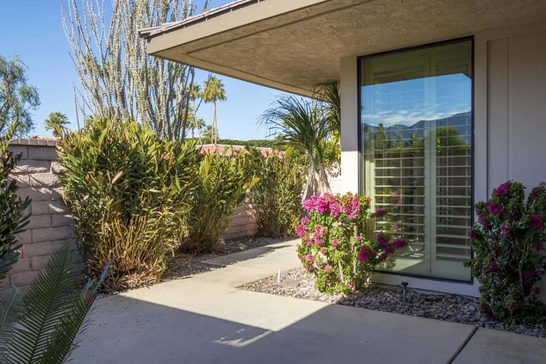
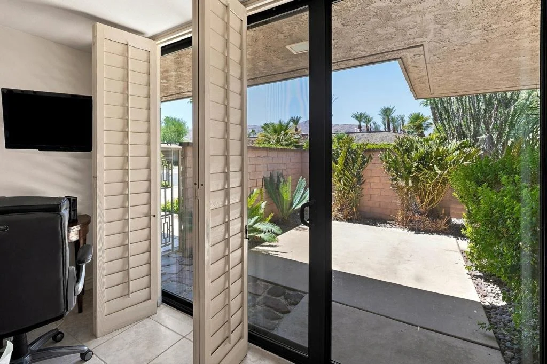
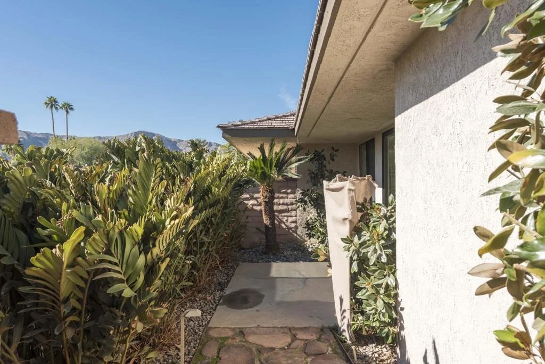
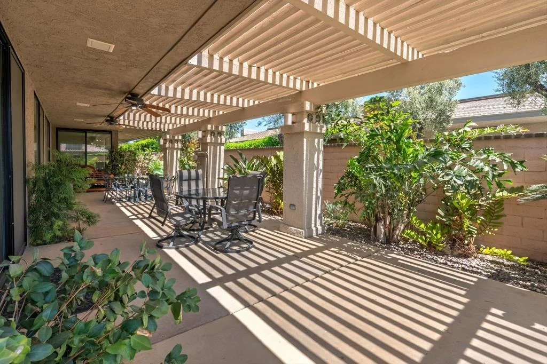
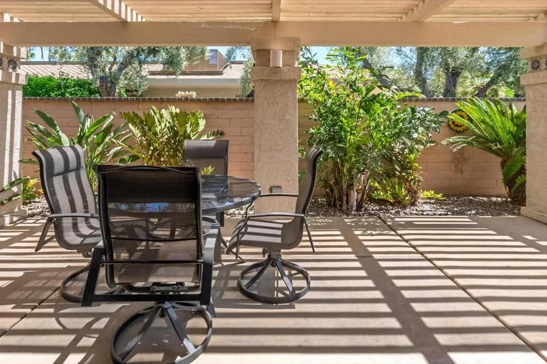
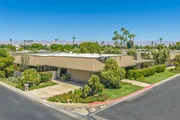
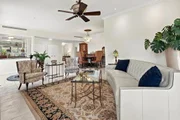
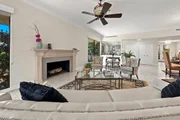
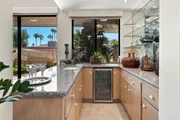
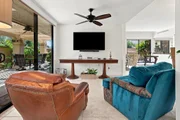
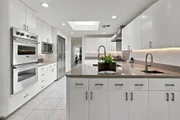
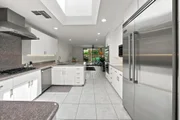
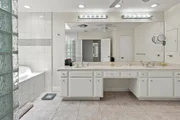
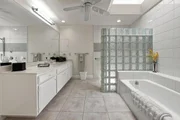
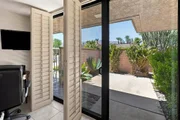
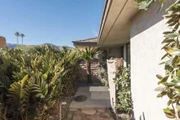
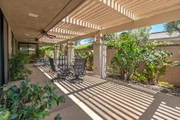
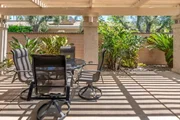
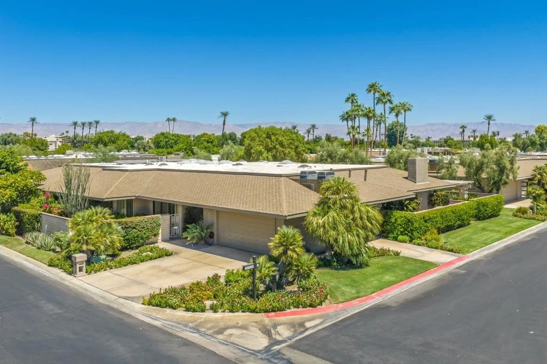
Experience the best of desert resort living in The Springs Country Club! This beautifully updated 3-bedroom, 3-bath home combines modern upgrades, energy efficiency. The remodeled kitchen features professional-grade Viking stainless steel appliances, refaced cabinetry, and upgraded finishes designed for both everyday living and entertaining.Recent enhancements include, NEST thermostats, Milgard bronze anodized dual-pane windows and sliders throughout, additional attic insulation, attic ventilation fans, a dedicated A/C unit in the garage, new baseboards and crown molding, ceiling fans in the den and bedrooms, and a custom-designed primary suite walk-in closet. Spacious wraparound patios provide seamless indoor-outdoor living and stunning Santa Rosa mountain views.Ownership at The Springs Country Club in Rancho Mirage includes a social membership through the monthly HOA dues, providing access to an exceptional lifestyle. Enjoy dining at the Clubhouse and Oasis, social events, holiday celebrations, movie nights, book club, bridge, mahjong, art classes, and numerous member activities. Residents also enjoy discounted shopping at the Pro Shop and Boutique.Stay active at the 7,400-square-foot Fitness & Spa Center, offering spin, Pilates, yoga, balance, stretch classes, and spa services. Recreation opportunities include tennis, pickleball, bocce ball, plus access to the driving range and putting green.Ideally located in the heart of Rancho Mirage, directly across from Eisenhower Medical Center and minutes from The River, fine dining, shopping, entertainment, and cinemas. Discover why so many call The Springs home. The Springs... it's where you belong.
Unit Size
2,994 Ft²
Days on Market
61 days
Land Size
0.13 acres
Price per sqft
$250
Property Type
House
Property Taxes
-
HOA Dues
$1,974
Year Built
1979

Listed By

Payment Calculator

Cap Rate Calculator

Last updated: 3 days ago (CRMLS #219151677PS)

Price History

Date / Event Date Event Price
Aug 19, 2026 Listed by Bennion Deville Homes $749,000
Listed by Bennion Deville Homes
Nov 25, 2025 Price Decreased $799,000
↓ $101K (11.2%)
Price Decreased
Sep 1, 2025 Listed $900,000
Listed
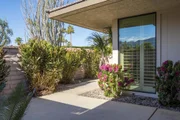
Welcome to The Springs! This beautiful extended Broadmoor plan offers 3 spacious bedrooms each with en suite bathrooms designed for both comfort and privacy. The heart of the home is a remodeled kitchen and an extended family room making it the perfect space for everyday living or entertaining. Designed with refined desert living in mind, this home has been upgraded with Milgard double-paned, bronze anodized, thermal break aluminum windows and doors, bringing in abundant natural light while offering superior energy efficiency and durability along with an AC unit in the garage for ultimate comfortability. Step outside to your private patio, surrounded by vibrant landscaping, an inviting space for quiet mornings. Set within the prestigious The Springs Country Club in the heart of Rancho Mirage, this home offers more than a residence, it offers a lifestyle. The Springs boasts world-class amenities, including golf, tennis, pickleball, fitness center, a vibrant social community, and more. Whether you're seeking relaxation, recreation, or connection, The Springs delivers it all.

Property Highlights

Garage
Parking Available
Air Conditioning
Fireplace
Parking Details
Has Garage
Attached Garage
Has Open Parking
Parking Features: Driveway, Garage, Golf Cart Garage, Garage Door Opener
Garage Spaces: 3
Open Parking Spaces: 3
Interior Details
Full Bathrooms: 1
Interior Features: Bar, Walk-In Closet(s), BreakfastArea, SeparateFormalDiningRoom, MultiplePrimarySuites, PrimarySuite
Appliances: Dishwasher, Gas Cooktop, Disposal, Gas Water Heater, Microwave, Range Hood
Flooring Type: Tile
Door Features: DoubleDoorEntry
Has Fireplace
Fireplace Features: Gas, Living Room
Exterior Details
Square Footage: 2994
Square Footage Source: $0
Security Features: Gated Community, 24 Hour Security
Property Condition: Updated/Remodeled
Architectural Style: Traditional
Year Built Source: Assessor
Year Built: 1979
Builder Name: Trojan Builders
Builder Model: Broadmoor
Levels: One
Window Features: Shutters
Construction Materials: Stucco
Patio and Porch Features: Covered, See Remarks
Pool Features: Community, Gunite, Electric Heat, In Ground
Pool is Private
Lot Features: Corner Lot, PlannedUnitDevelopment, SprinklersTimer, SprinklerSystem
Lot Size Area: 5449
Lot Size Units: Square Feet
Lot Size Acres: 0.1251
Lot Size Square Feet: 5449
Utilities Details
Cooling Type: Central Air, Zoned
Heating Type: Central, Fireplace(s)
Location Details
HOA/Condo/Coop Fee Includes: Earthquake Insurance
HOA/Condo/Coop Amenities: Clubhouse, Sport Court, Fitness Center, Golf Course, Maintenance Grounds, Game Room, Management, Sauna, Security, Tennis Court(s), Cable TV, BocceCourt, LakeOrPond, MeetingBanquetPartyRoom
HOA Fee: $1,974
HOA Fee Frequency: Monthly

Building Info

Overview

    General

  • Year Built: 1979
  • Effective Year Built: 1979
  • Building Count: 1
  • Bedroom Count: 3
  • Bathroom Count: 3
  • Full Bathrooms: 1
  • Partial Bathrooms: 3
  • Building Condition: 0
  • Building Quality: 0
  • Construction Type: 17
  • Building Style: 29
  • Exterior Walls Type: 0
  • Interior Walls Type: 0
  • Roof Shape Type: 0
  • Roof Cover Type: 13
  • Floor Count: 100
  • Living Units: 1
  • Floor Cover: 0
  • Basement Type: 0
  • Basement Area: 0
  • Garage Type: 1
  • Garage Square Area: 643
  • Parking Space Count: 2
  • Patio Type: 0
  • Porch Type: 0
  • Pool Type: 0

    Dimensions

  • Lot Size Square Feet: 5,663
  • Total Building Area: 3,907
  • Gross Building Area: 3,907
  • Building Area: 2,994
  • Building Area Measurement: L

    Heating and Cooling

  • Fireplace Count: 1
  • Air Conditioning: 1
  • Heating: 3
  • Heated Square Feet: 2,994
  • Heating Fuel Type: 3

    Utilities

  • Sewer System: 5
  • Water Service: 6

Building

  • Building Type: 0
  • Property Class: R
  • Land Acres: 0000000130
  • Standard Land Use Code: 1004
  • County Land Use Code: 21
  • State Land Use Code: R02
  • Legal Description 1: LOT 49 MB 097/051 TR 9750

Neighborhood

  • School District Name: Palm Springs Unified School District
  • Census Tract: 044917

Geography

  • Subdivision Tract Number: 9750
  • Parcel: 688-260-064
  • Lot: 49
  • Municipality: RANCHO MIRAGE
  • Latitude: 33.7607
  • Longitude: -116.416

    Address

  • Full Address: 19 Cornell Dr
  • Address - House Number: 19
  • Address - Street Name: Cornell
  • Address - Suffix Type: Dr
  • State: CA
  • City Name: Rancho Mirage
  • Carrier Code: C008
  • 4-Digit Zip Code: 3643
  • Zip Code: 92270

Valuation

    Tax

  • Total Area: 3,094
  • Tax Year: 2023
  • Tax Amount: $651,204
  • Tax Rate Code Area: 017-007

    Appraisal Valuation

  • Standard Deviation: 0.1887
  • Valuation Date: Jan 31, 2024
  • Confidence Score: 75
  • Final Value: 855,911
  • High Value: 1,017,500
  • Low Value: 694,322

    Market Valuation

  • Market Total Value: $517,410

    Assessments Valuation

  • Assessed Year: 2023
  • Assessed Total Value: $471,765
  • Assessed Land Value: $107,219
  • Assessed Improvements Value: $364,546

    Exemptions

  • Homeowner Exemption: Yes

    Sales

  • Current Sale Contract Date: Oct 29, 2018
  • Current Sale Recording Date: Nov 26, 2018
  • Current Sale Price:
  • Current Sale Document Type: 36
  • Current Sale Input Document Number: 2018-0460228
  • Previous Sale Recording Date: Oct 02, 1996
  • Previous Sale Contract Date: Sep 10, 1996
  • Previous Sale Amount: $178,500
  • Previous Sale Document Type: 20
Data used for valuation calculations is provided by RealtyHop, and other third party sources

Comparables

Unit
Status
Type
Beds
Baths
ft²
Price/ft²
Asking Price
Listed On
Closing Price
Sold On
HOA + Taxes

About Springs Country Club


Similar Homes for Sale

Currently no similar homes around

Nearby Rentals

Unit for rent at 48 Palma, RANCHO MIRAGE, CA, 92270

$6,200 /mo

  • 2 Beds
  • 2 Baths
  • 1,320 ft²
48 Palma, RANCHO MIRAGE, CA, 92270 Listing by Donna Summers
Unit for rent at 18 Mcgill Drive, RANCHO MIRAGE, CA, 92270

$10,000 /mo

  • 3 Beds
  • 3 Baths
  • 3,136 ft²
18 Mcgill Drive, RANCHO MIRAGE, CA, 92270 Listing by Equity Union Onsite-The Springs
Unit for rent at 5 Stanford Drive, RANCHO MIRAGE, CA, 92270

$9,950 /mo

  • 3 Beds
  • 3 Baths
  • 3,630 ft²
5 Stanford Drive, RANCHO MIRAGE, CA, 92270 Listing by Equity Union Onsite-The Springs


Frequently Asked Questions

When was property at 19 Cornell Drive built and last sold?
The property at 19 Cornell Drive was built in 1979 and last sold on Oct 29, 2018 for $440,000.
How much is this home worth?
The estimated value of the home located at 19 Cornell Drive is $775,859.
What are some comparable homes to 19 Cornell Drive?
There are currently no comparable homes to 19 Cornell Drive.