


19 Conant Road


About This Property
Payment Calculator
Your Estimated Monthly Payment
Cap Rate Calculator
What does this mean?
Based on our analysis, the cap rate of this property is 1.25%. A negative cap rate indicates that the property might not be feasible as an income-producing asset. The median cap rate for a near zip code 11238 is 4.23%.
How much can I actually make?
Actual monthly rental income may vary between $4,760 and $7,140 depending on unit-specific characteristics. You can change the amount using the slider to further explore.
How is cap rate calculated?
Cap Rate = Net Operating Income (NOI) / Property Asset Value.
When calculating the cap rate, we assume 100% occupancy. Leverage (mortgage) is not considered.
Cap Rate provided by RealtyHop and RentHop, learn more about cap rate here.
Price History
| Date / Event | Date | Event | Price |
|---|---|---|---|
| Jan 16, 2024 | Sold | ||
| Sold | |||
| Jul 13, 2021 | Listed by Coldwell Banker Realty | $1,150,000 | |
| Listed by Coldwell Banker Realty | |||
| Jun 3, 2020 | No longer available | - | |
| No longer available | |||
| May 7, 2020 | Listed | $850,000 | |
| Listed | |||
| | |||
|
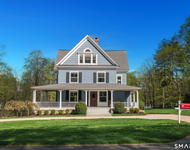
Spacious home close to town w/great curb appeal! Expanded in 2008 by Reed Whipple of Heritage Homes it features a wonderful flow for entertaining, front-to-back sight lines, Brazilian cherry floors thruout, surround sound on main level, beautiful trim, moldings & expert craftsmanship. The center of the home is the spectacular Kitchen & Breakfast Room w/a huge center island w/a breakfast bar, prof appliances incl Wolf 6-burner gas cooktop & griddle, Miele double ovens & a warming drawer, SubZero refrigerator & Miele dishwasher. A Wet Bar w/a wine refrigerator & built-in desk areas provide all the necessities for a great entertaining space. Flanking the Kitchen on either side are a lovely Living Room w/Fireplace, bay window & coffered ceiling as well as a Family Room w/a 2nd fireplace & built-in’s. A spacious Dining Room w/paneled walls & a bright & breezy Sunroom offer access to the bluestone patio beyond. Main floor also incl a Mudroom w/attached Laundry, cubbies, storage & utility sink, as well as a Powder Room. Upstairs, the Master Suite features a vaulted tray ceiling, 3 WIC and an expansive marble Bath. 4 add'l nicely-sized Bedrooms share 2 hall baths. The partly finished Lower Level incl a media center, built-ins & a 2nd Mudroom off the 2-car garage. Located in Westmoreland, the home offers access to a wonderful neighborhood including a community pool, tennis court & clubhouse. Great commute loc to NYC & down county! The manager has listed the unit size as 4217 square feet.
| |||
| Apr 12, 2020 | No longer available | - | |
| No longer available | |||

Property Highlights
Building Info
Comparables
Status
Price/ft²
Listed On
Sold On
About Ridgefield
Similar Homes for Sale
Currently no similar homes aroundNearby Rentals

Coldwell Banker Realty
Last Updated: 3 years ago
Data Source: Smart MLS, MLS# 170419201
 Your Privacy Choices
Phone: 425-283-2930
Address: 335 Madison Avenue, New York, NY 10017