by RH Advisors

Check Availability
Listed by: Sherre Dubis, Redfin Corporation, 603-733-4257, Listing Courtesy of Prime MLS
$425,000
● House - In Contract

19 Comstock
Milford, NH 03055
bedrooms
3 Beds
bathrooms
1 Bath
square feet
2,184 Ft²
$2,663
Est. Monthly

About This Property

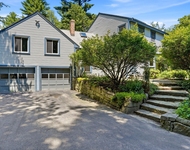
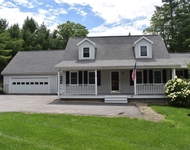
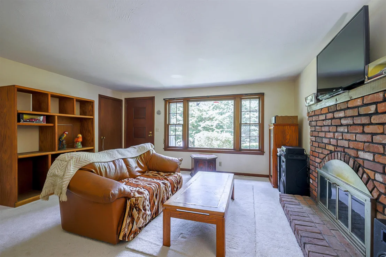
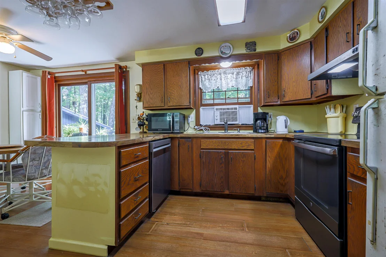
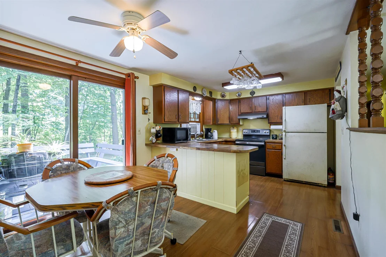
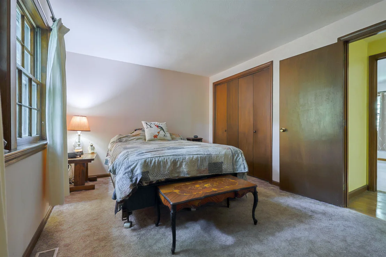
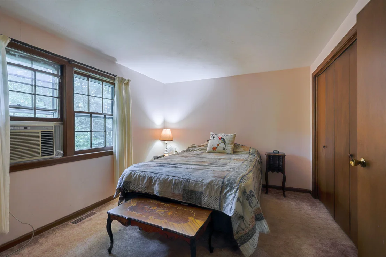
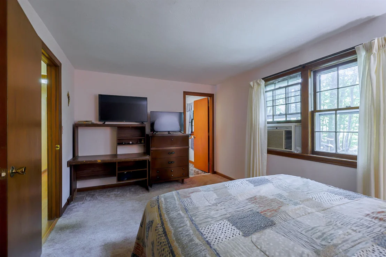
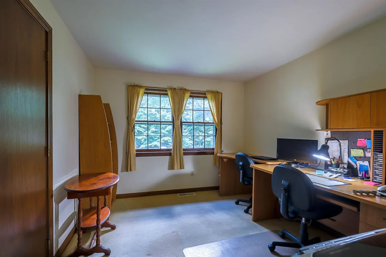
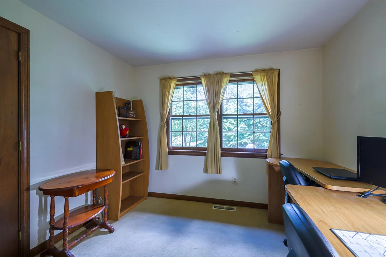
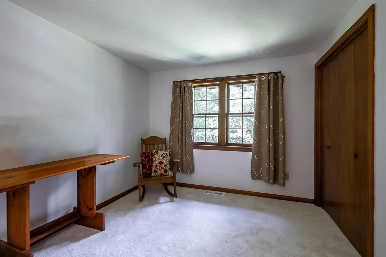
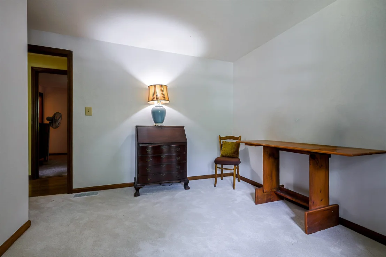
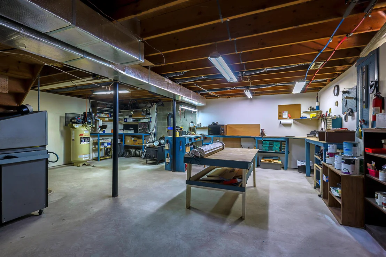
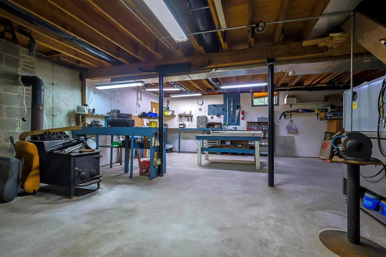
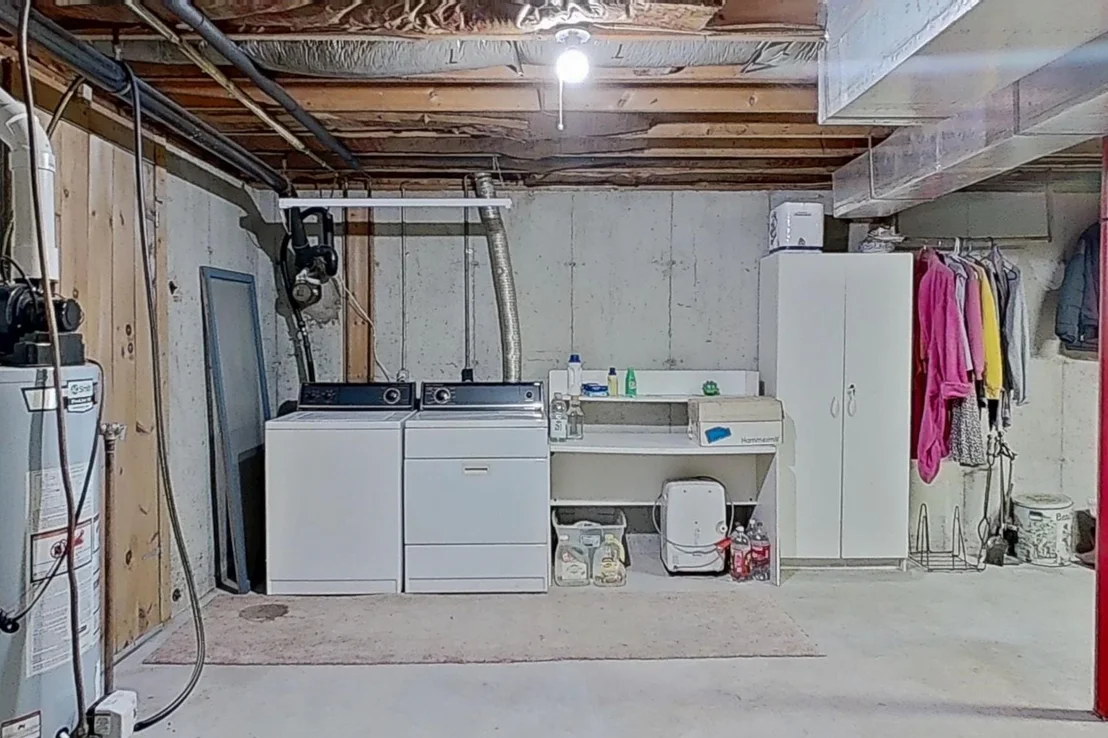
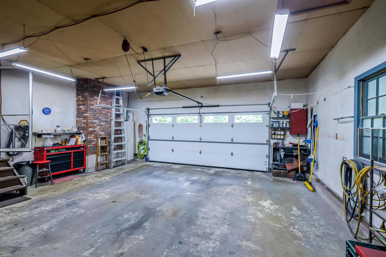
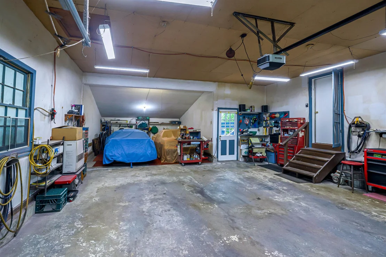
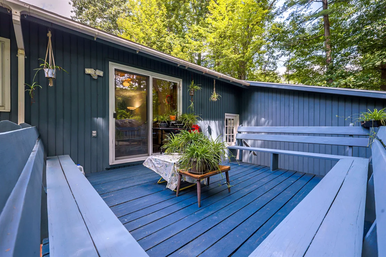
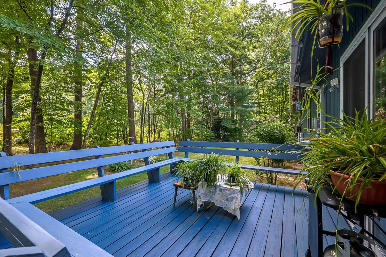
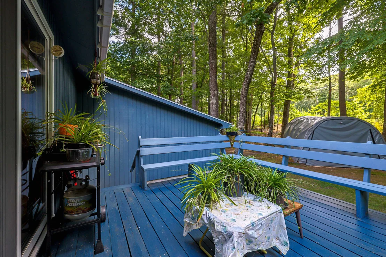
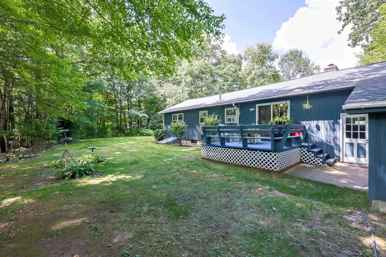
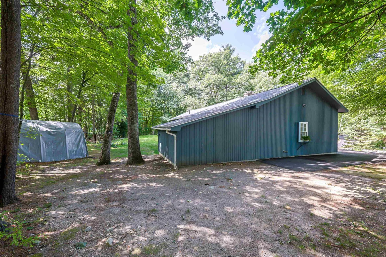
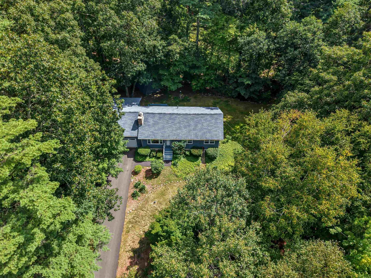
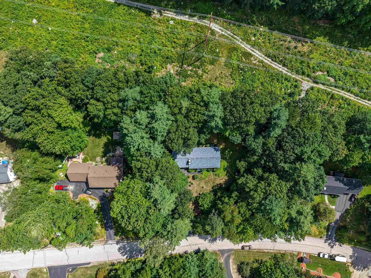
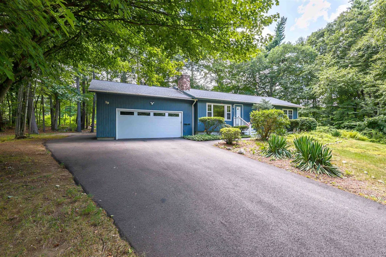
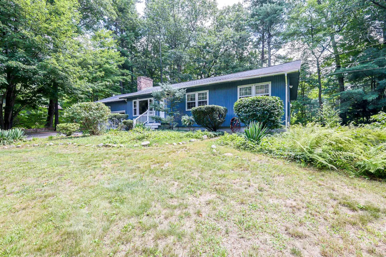
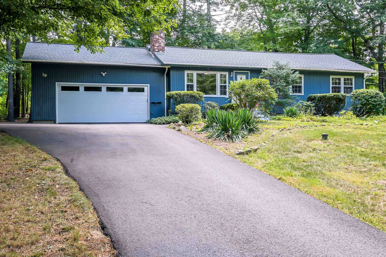
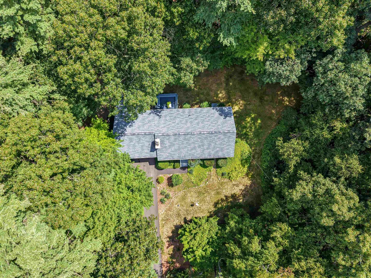
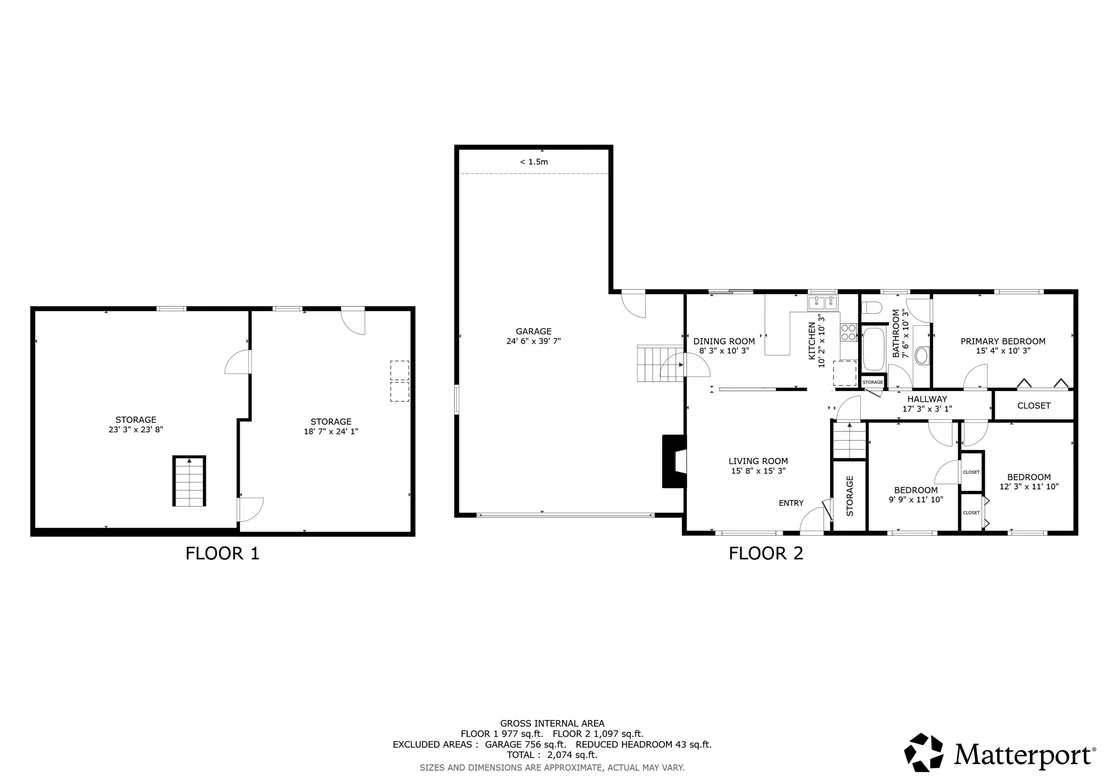
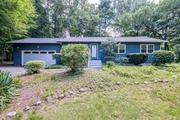
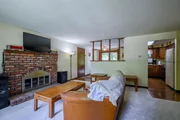
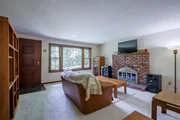
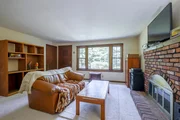
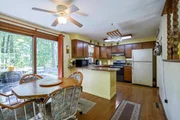
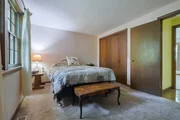
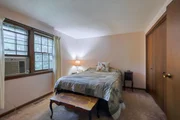
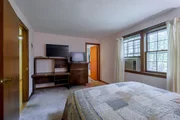
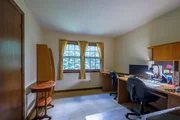
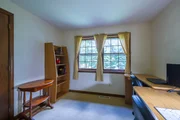
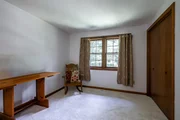
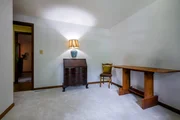
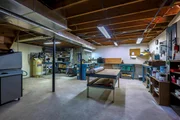
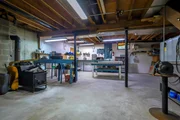
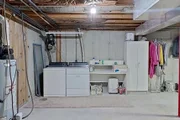
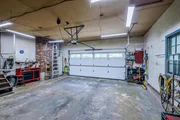
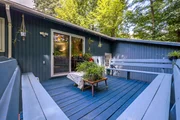
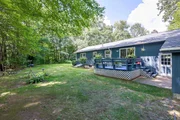
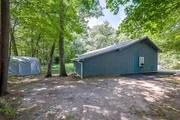
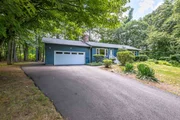
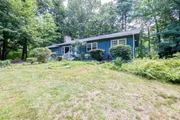
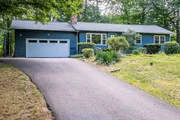
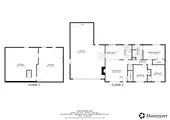
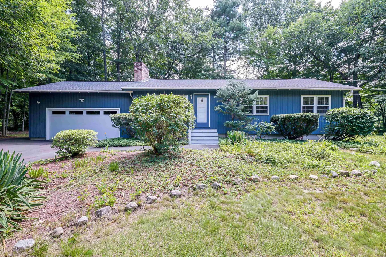
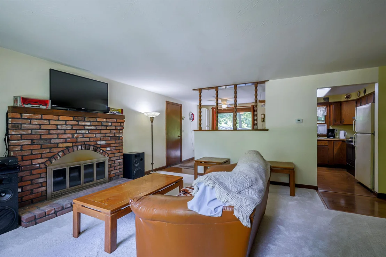
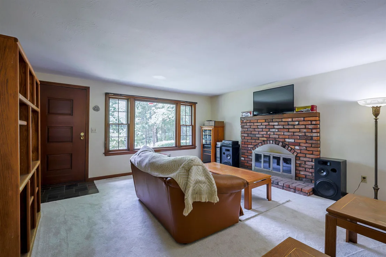
Welcome to this charming 3-bedroom, 1-bath ranch nestled on a beautiful 1.26-acre lot in a lovely Milford neighborhood setting. The inviting living room features a brick wood-burning fireplace and brand-new carpeting, creating a warm and comfortable space to relax and unwind. The kitchen offers an electric range, vent hood, refrigerator, and dishwasher, along with a convenient eat-in dining area and sliding glass door to the back deck. The primary bedroom provides easy access to the full bath, while the two additional bedrooms offer flexible space and could easily serve as home offices, guest rooms, or hobby spaces. The unfinished lower level provides excellent potential, with a workshop area, laundry space, and plenty of storage. An oversized 2-car heated garage is sure to impress car enthusiasts, offering plenty of room to work on vehicles, or simply store mowers, recreational equipment, and toys. Step outside onto the wood deck and enjoy views of the backyard, beautiful perennials, and peaceful surroundings. An additional portable garage located in the backyard provides even more space for outdoor equipment and gardening supplies. The driveway offers additional space to park an additional car on the side of the house. There is an additional portable garage shed in the backyard for easy access for the toys and tools. Situated in a desirable neighborhood setting, this home offers a wonderful opportunity to make some updates and create a truly beautiful place to call home. Bring your vision and make it your own with future updates you want for this lovely ranch. Schedule your private showing today.
Unit Size
2,184 Ft²
Days on Market
-
Land Size
1.26 acres
Price per sqft
$195
Property Type
House
Property Taxes
$575
HOA Dues
-
Year Built
1979

Listed By

Payment Calculator (Computations Provided by RealtyHop)

Cap Rate Calculator

Last updated: 26 days ago (Prime MLS #5107809)

Price History

Date / Event Date Event Price
Sep 6, 2026 In contract -
In contract
Sep 2, 2026 Listed by Redfin Corporation $425,000
Listed by Redfin Corporation
Jan 25, 2021 Sold
Sold
Dec 30, 1994 Sold
Sold

Property Highlights

Garage
Fireplace
Parking Details
Has Garage
Has Open Parking
Parking Features: Driveway, Paved, Attached, Direct Entry
Garage Spaces: 4
Interior Details
Full Bathrooms: 1
Interior Features: Ceiling Fan(s), Storage, Dining Area, Fireplace Screens/Equip, 1 Fireplace, Kitchen/Dining, Laundry Hook-ups, Basement Laundry
Appliances: Dishwasher, Dryer, Microwave, Electric Range, Refrigerator, Washer, Exhaust Fan
Flooring Type: Carpet, Laminate
Rooms: 6
Basement: Yes
Exterior Details
Square Footage: 2184
Architectural Style: Ranch
Year Built: 1979
Construction Materials: Wood Siding, Board and Batten Exterior
Lot Features: Landscaped, Neighborhood
Lot Size Area: 54886
Lot Size Units: Square Feet
Lot Size Acres: 1.26
Lot Size Square Feet: 54886
Water Source: Private, Drilled Well
Financial Details
Tax Annual Amount: $6,903
Utilities Details
Cooling Type: Wall AC Units
Heating Type: Propane, Kerosene, Forced Air, Wood Stove
Sewer : Private Sewer, Septic Tank

Building Info

Overview

    General

  • Year Built: 1979
  • Effective Year Built: 1979
  • Building Count: 1
  • Total Rooms: 5
  • Bedroom Count: 3
  • Bathroom Count: 1
  • Full Bathrooms: 1
  • Partial Bathrooms: 1
  • Building Condition: 6
  • Building Quality: 0
  • Construction Type: 0
  • Building Style: 11
  • Exterior Walls Type: 23
  • Interior Walls Type: 0
  • Roof Shape Type: 1
  • Roof Cover Type: 15
  • Floor Count: 100
  • Living Units: 1
  • Floor Cover: 0
  • Basement Type: 7
  • Basement Area: 1,092
  • Garage Type: 7
  • Parking Space Count: 0
  • Patio Type: 0
  • Porch Type: 0
  • Pool Type: 0

    Dimensions

  • Lot Size Square Feet: 54,886
  • Total Building Area: 1,092
  • Gross Building Area: 3,176
  • Building Area: 1,092
  • Building Area Measurement: L

    Heating and Cooling

  • Fireplace Count: 1
  • Air Conditioning: 0
  • Heating: 4
  • Heated Square Feet: 1,092
  • Heating Fuel Type: 3

    Utilities

  • Sewer System: 0
  • Water Service: 0

Building

  • Building Type: 0
  • Property Class: R
  • Land Acres: 0000001260
  • Standard Land Use Code: 1001
  • County Land Use Code: 101

Neighborhood

  • School District Name: Milford School District
  • School Tax School District: MILFORD
  • Census Tract: 016202

Zoning

  • Zoning: R

Geography

  • Account Number: 2832
  • Parcel: MFRD M:52 B:59
  • Block: 59
  • Municipality: MILFORD
  • Latitude: 42.7946
  • Longitude: -71.6536

    Address

  • Full Address: 19 Comstock Dr
  • Address - House Number: 19
  • Address - Street Name: Comstock
  • Address - Suffix Type: Dr
  • State: NH
  • City Name: Milford
  • Carrier Code: R001
  • 4-Digit Zip Code: 3512
  • Zip Code: 03055

Valuation

    Tax

  • Tax Year: 2023
  • Tax Amount: $590,200

    Appraisal Valuation

  • Standard Deviation: 0.1374
  • Valuation Date: Nov 29, 2023
  • Confidence Score: 84
  • Final Value: 436,846
  • High Value: 496,878
  • Low Value: 376,813

    Assessments Valuation

  • Assessed Year: 2023
  • Assessed Total Value: $266,200
  • Assessed Land Value: $84,400
  • Assessed Improvements Value: $181,800

    Sales

  • Current Sale Contract Date: Jan 22, 2021
  • Current Sale Recording Date: Jan 25, 2021
  • Current Sale Price:
  • Current Sale Document Type: 71
  • Current Sale Input Document Number: 210005452
  • Previous Sale Recording Date: Dec 30, 1994
  • Previous Sale Amount: $99,000
  • Previous Sale Document Type: 27
Data used for valuation calculations is provided by RealtyHop, and other third party sources

Comparables

Unit
Status
Type
Beds
Baths
ft²
Price/ft²
Asking Price
Listed On
Closing Price
Sold On
HOA + Taxes

About Hillsborough


Similar Homes for Sale

Currently no similar homes around

Nearby Rentals

Unit for rent at 278 Route 13, Brookline, 03033

$3,500 /mo

  • 2 Beds
  • 2 Baths
  • 2,131 ft²
278 Route 13, Brookline, 03033 Listing by David Christensen
Unit for rent at 2 Scabbard Mill Brook, Brookline, 03033

$4,000 /mo

  • 4 Beds
  • 1 Bath
  • 2,617 ft²
2 Scabbard Mill Brook, Brookline, 03033 Listing by Karen Brown


Frequently Asked Questions

When was property at 19 Comstock Drive built and last sold?
The property at 19 Comstock Drive was built in 1979 and last sold on Jan 22, 2021 for $370,000.
How much is this home worth?
The estimated value of the home located at 19 Comstock Drive is $432,708.
What are some comparable homes to 19 Comstock Drive?
There are currently no comparable homes to 19 Comstock Drive.