


32
Map

19 coachman Lane


About This Property
Listed By
Payment Calculator
Your Estimated Monthly Payment
Cap Rate Calculator
What does this mean?
Based on our analysis, the cap rate of this property is 1.25%. A negative cap rate indicates that the property might not be feasible as an income-producing asset. The median cap rate for a near zip code 11238 is 4.23%.
How much can I actually make?
Actual monthly rental income may vary between $4,760 and $7,140 depending on unit-specific characteristics. You can change the amount using the slider to further explore.
How is cap rate calculated?
Cap Rate = Net Operating Income (NOI) / Property Asset Value.
When calculating the cap rate, we assume 100% occupancy. Leverage (mortgage) is not considered.
Cap Rate provided by RealtyHop and RentHop, learn more about cap rate here.
Price History
| Date / Event | Date | Event | Price |
|---|---|---|---|
| Oct 20, 2026 | In contract | - | |
| In contract | |||
| Sep 4, 2026 | No longer available | - | |
| No longer available | |||
| Sep 2, 2026 | Listed by BH&G R E Realty Connect | $1,599,999 | |
| Listed by BH&G R E Realty Connect | |||
| Jul 28, 2026 | Listed by BH&G R E Realty Connect | $1,599,999 | |
| Listed by BH&G R E Realty Connect | |||
   | |||
|
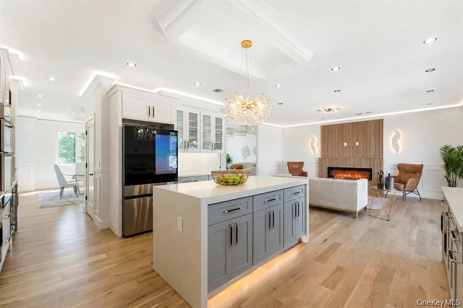
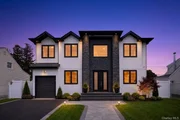
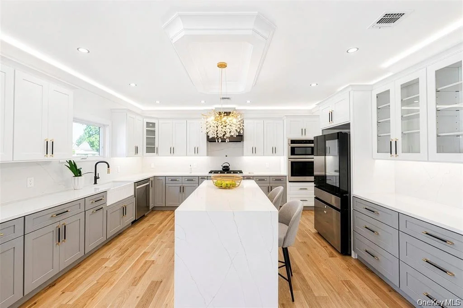
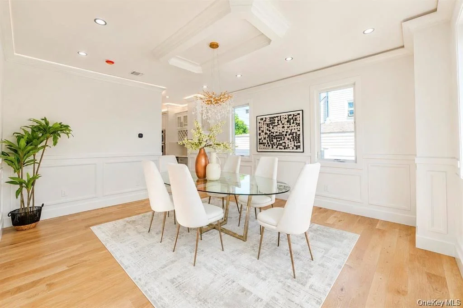
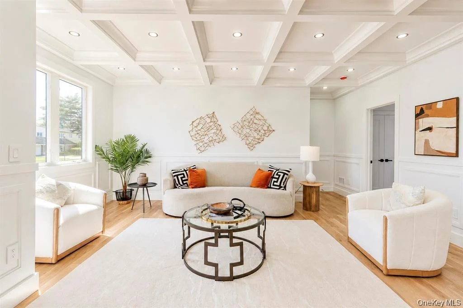
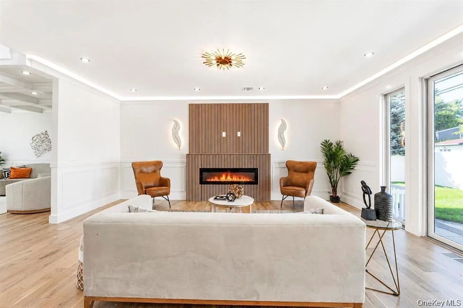
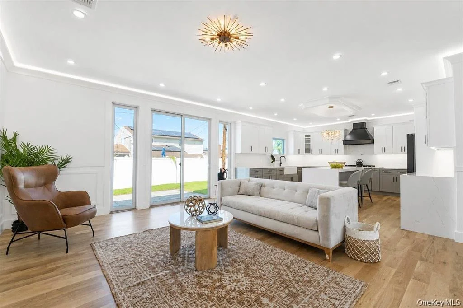
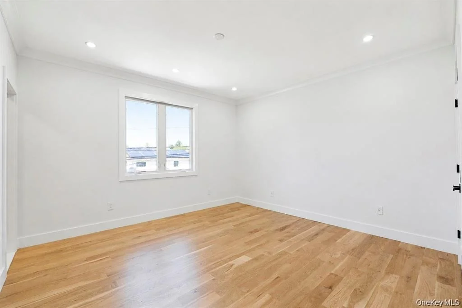
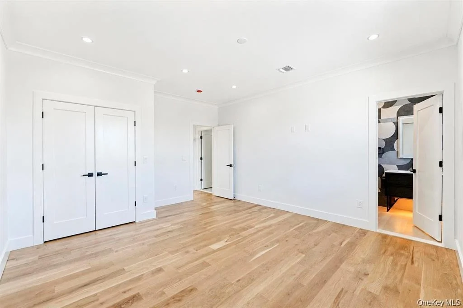
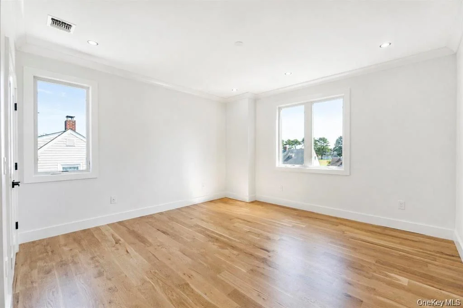
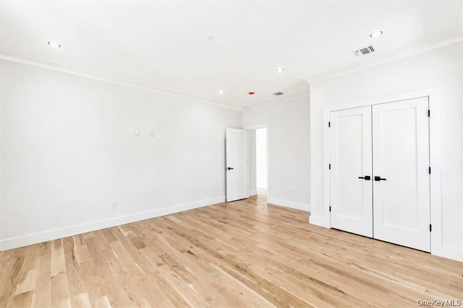
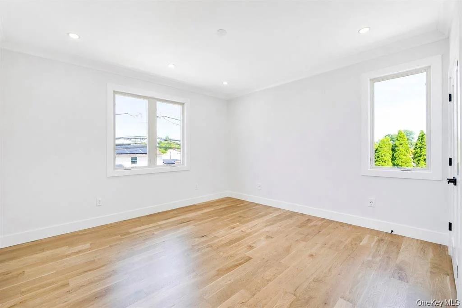
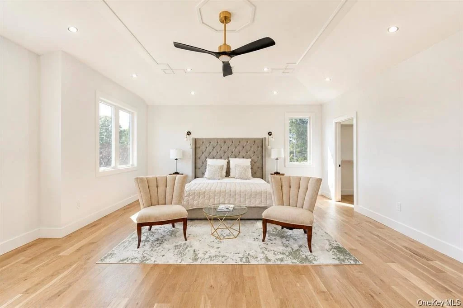
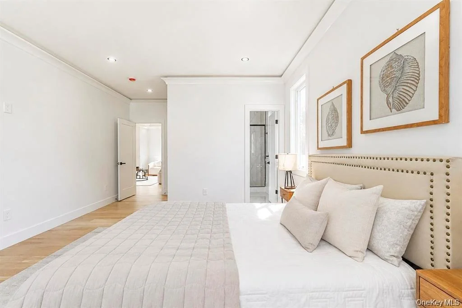
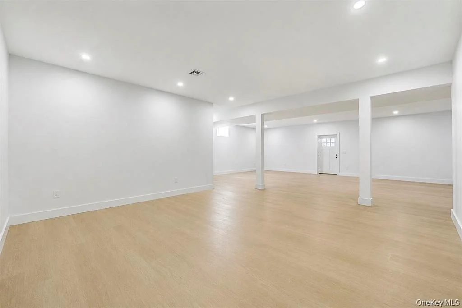
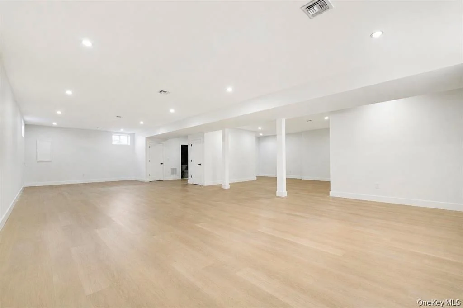
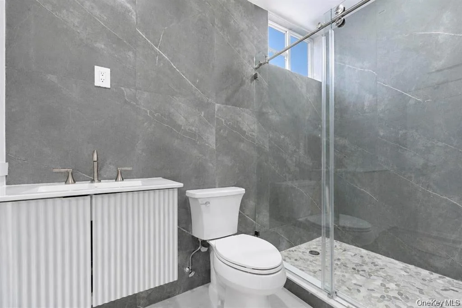
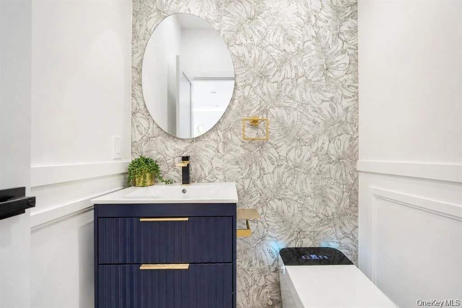
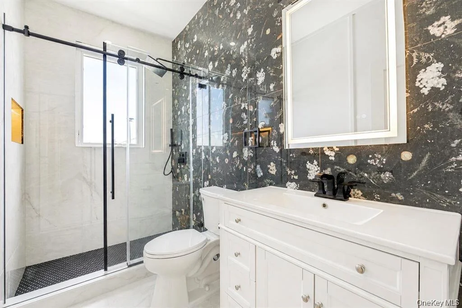
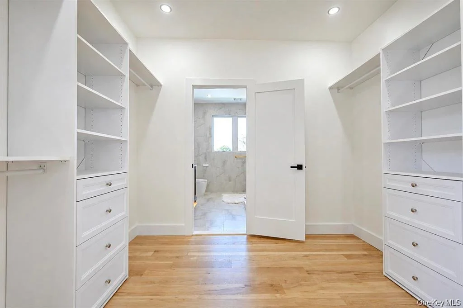
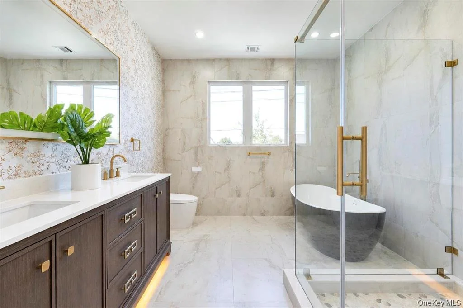
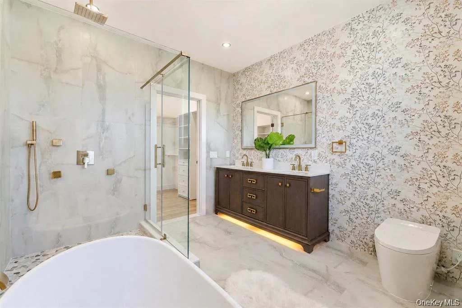
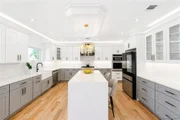
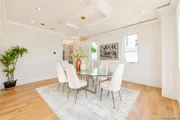
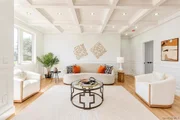
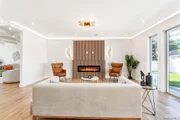
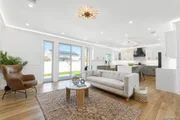
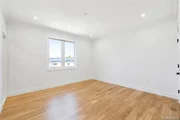
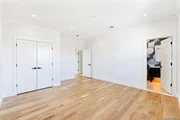
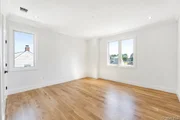
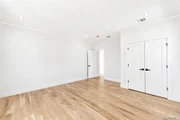
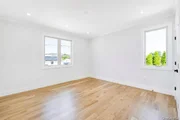
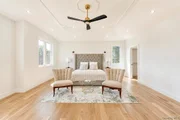
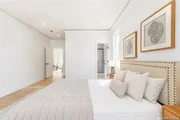
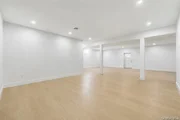
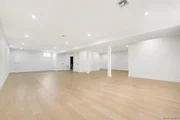
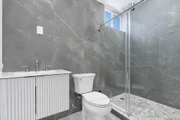
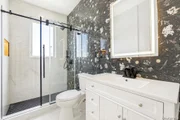
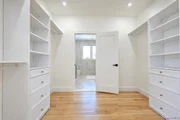
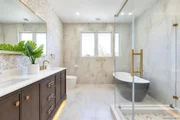
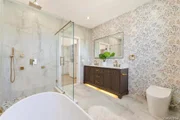
Magnificent Custom Luxury Estate Introducing an exceptional new construction offering approximately 5,200 sq. ft. of meticulously crafted living space, designed to embody modern luxury and refined elegance. This stunning residence features 5 spacious bedrooms and 6 full bathrooms, including three lavish bedroom suites ideal for ultimate comfort and privacy. A fully finished basement with a private side entrance and full bath provides endless possibilities—perfect for entertaining, extended living, or flexible lifestyle needs. Step through the grand double-door entry into a breathtaking two-story foyer, setting the stage for the home’s sophisticated architectural design. The expansive open-concept layout showcases coffered ceilings, rich hardwood flooring, custom millwork, and an abundance of natural light throughout. The gourmet chef’s kitchen is a true centerpiece, featuring custom cabinetry, premium appliances, and high-end designer finishes, seamlessly flowing into elegant living and dining spaces—perfect for both everyday living and upscale entertaining. The primary suite is a private retreat, thoughtfully designed by a renowned designer, the perfect place to enjoy your morning coffee in tranquility. Every detail has been carefully curated, from the luxuriously appointed bathrooms to the superior craftsmanship and materials used throughout the home. The exterior makes a striking impression with exceptional curb appeal, highlighted by architectural pillars, Anderson windows, and a modern luxury aesthetic. Ideally situated in a prime location, this is a rare opportunity to own a truly extraordinary home.
| |||
| Oct 9, 2015 | Sold | ||
| Sold | |||

Property Highlights
Building Info
Comparables
Status
Price/ft²
Listed On
Sold On
About Hicksville
Similar Homes for Sale
Currently no similar homes aroundNearby Rentals
$5,000 /mo
- 3 Beds
- 2 Baths
- 1,045 ft²
$2,800 /mo
- 1 Bed
- 1 Bath
- 1,000 ft²

Data Source: OneKey MLS



















 Your Privacy Choices
Phone: 425-283-2930
Address: 335 Madison Avenue, New York, NY 10017