


50
Map
19 CARRINGTON WAY


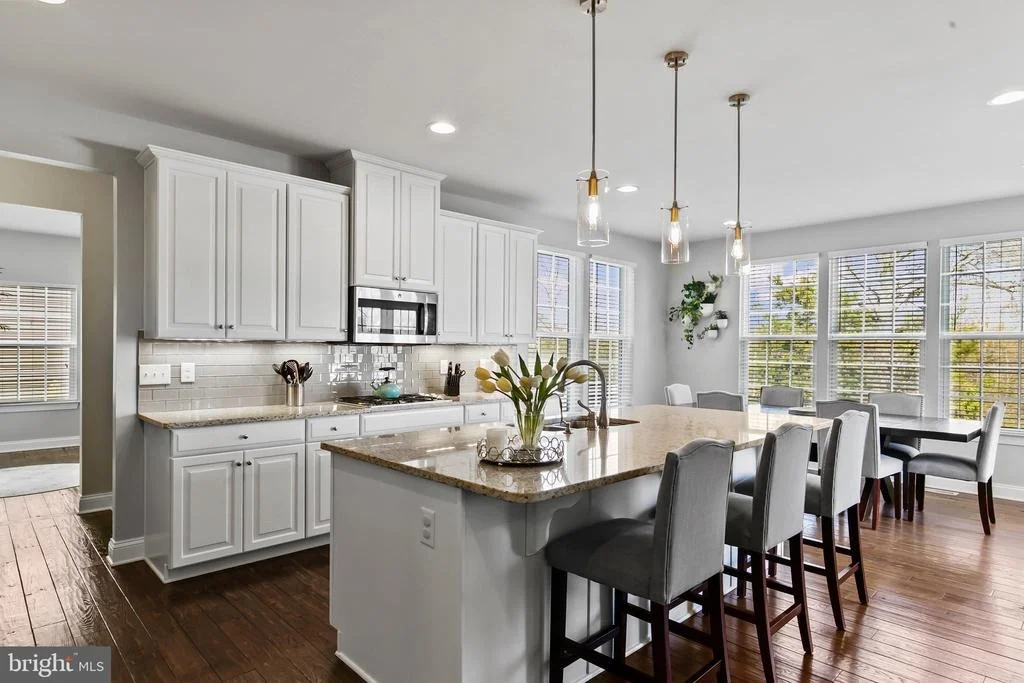
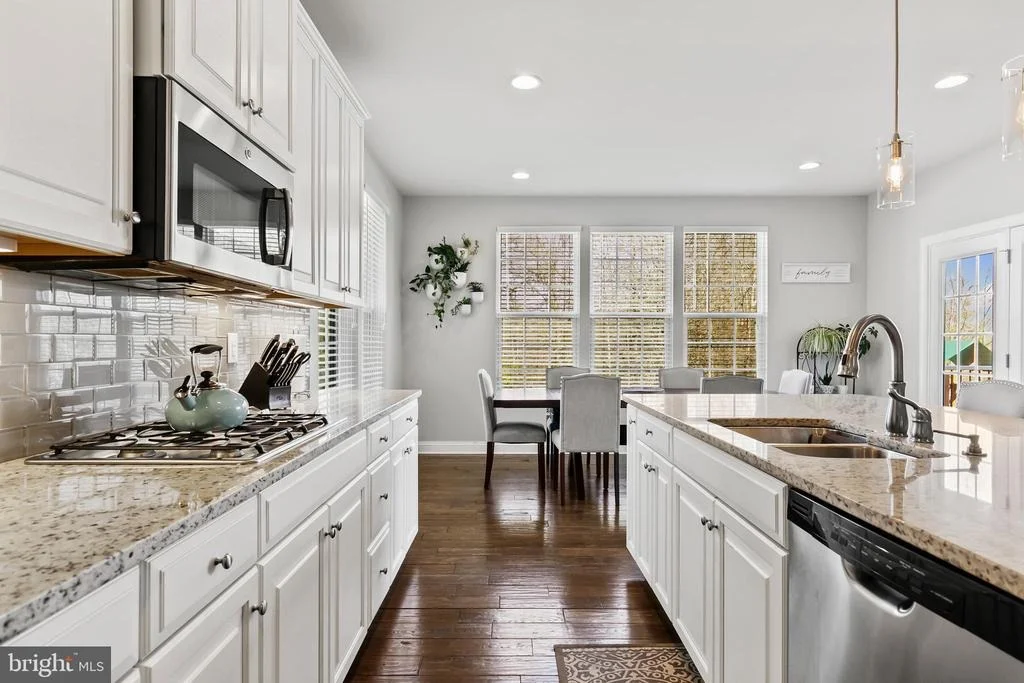
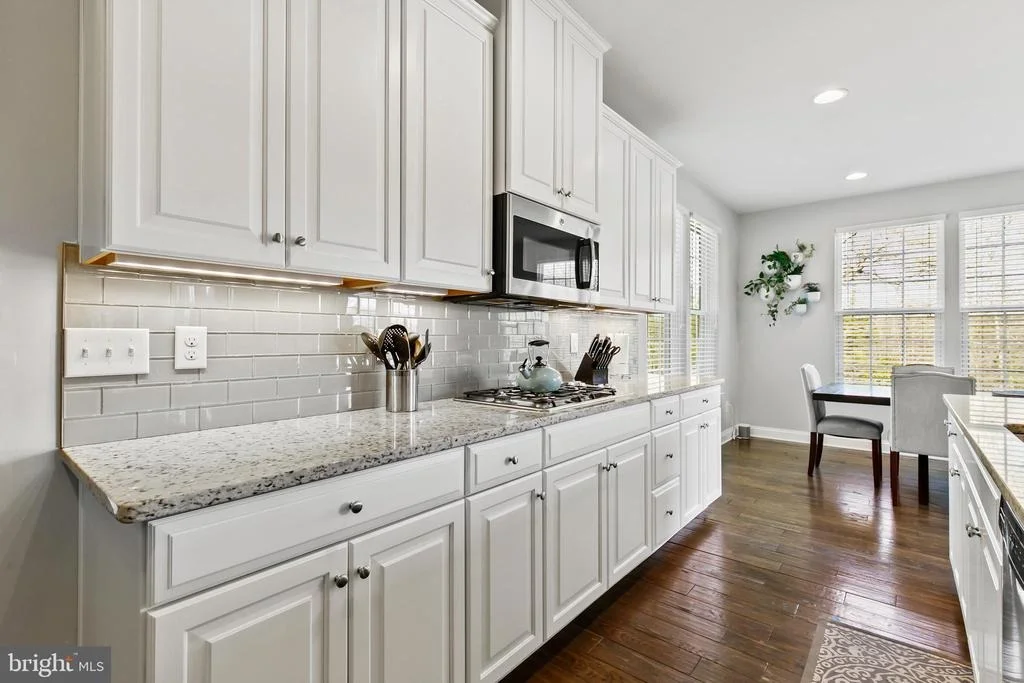
About This Property
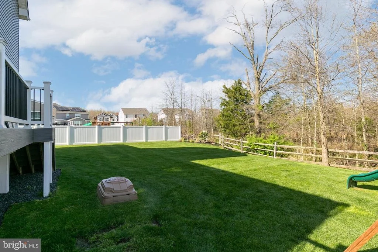
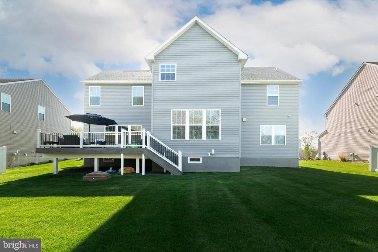
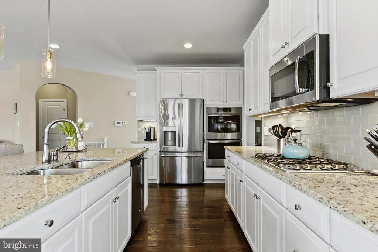
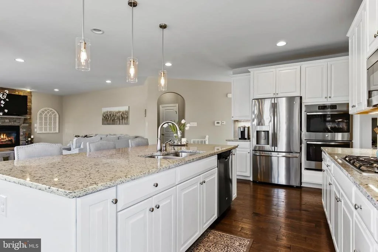
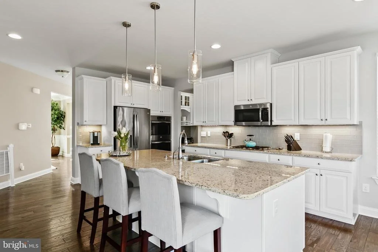
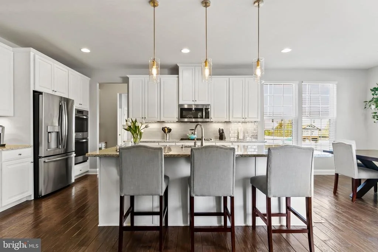
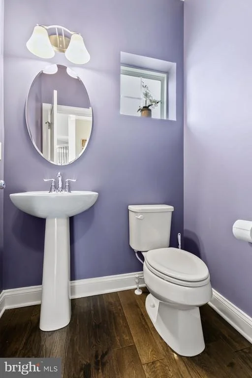
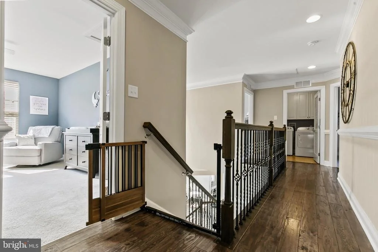
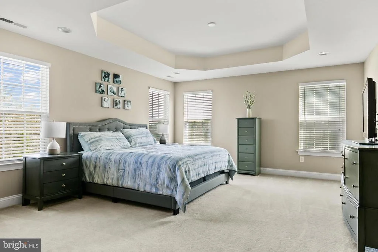
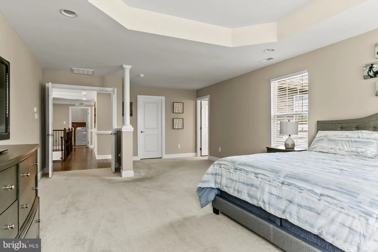
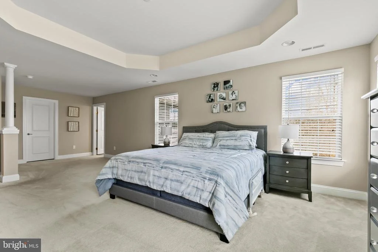
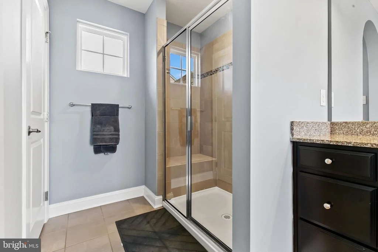
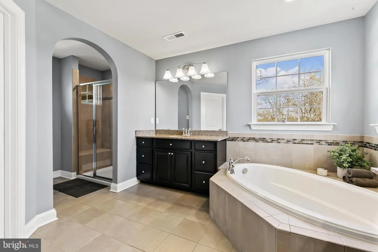
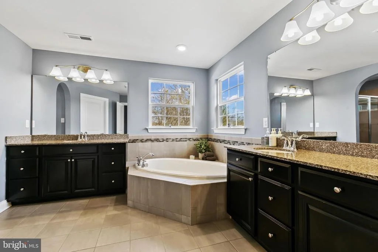
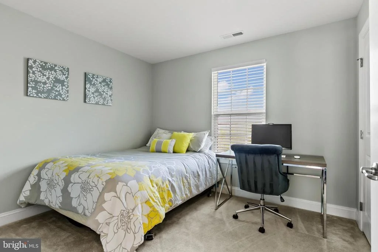
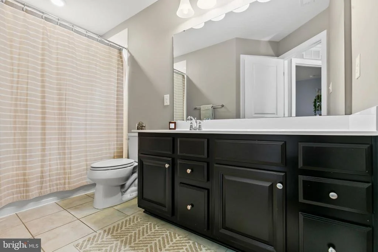
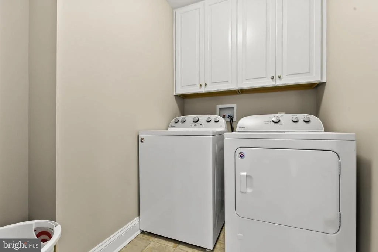
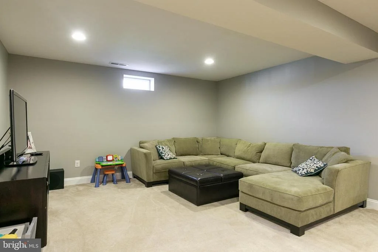
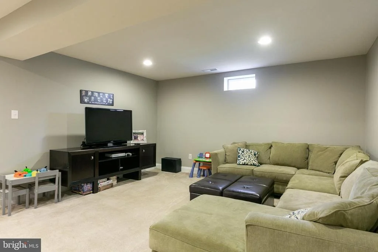
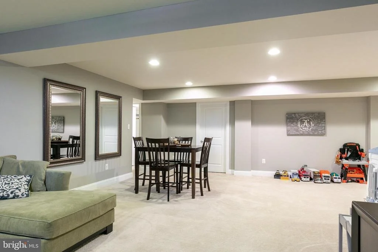
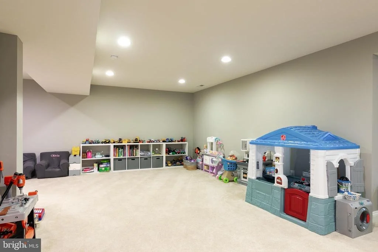
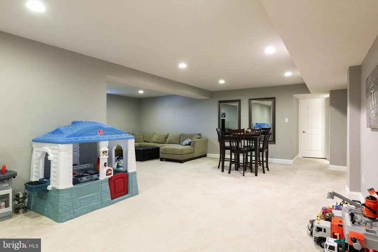
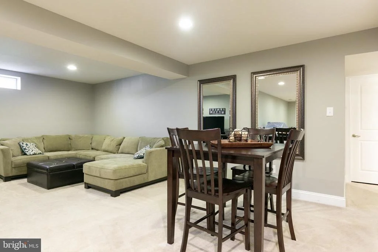
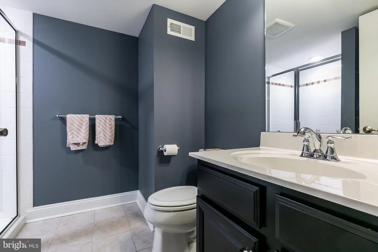
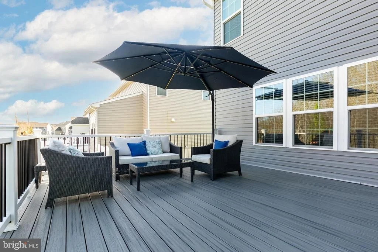
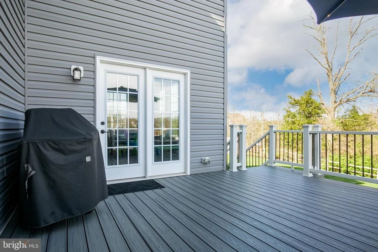
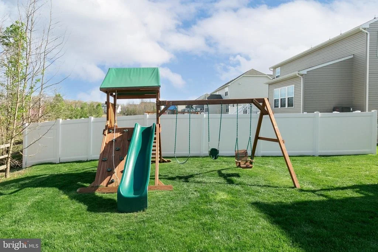
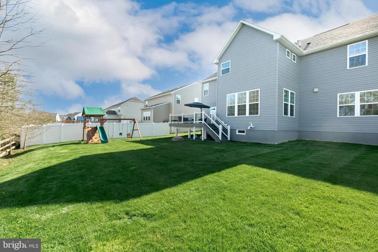
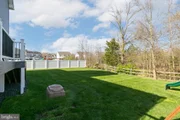
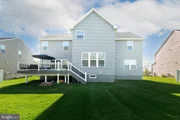
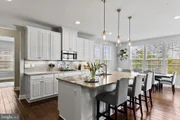
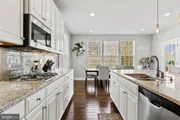
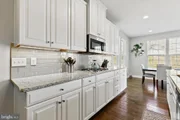
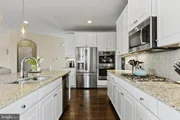
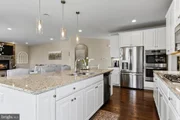
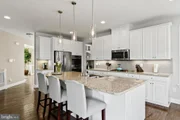
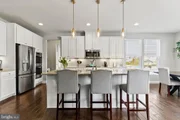
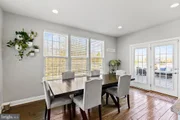
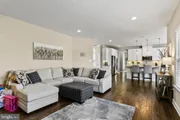
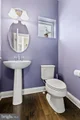
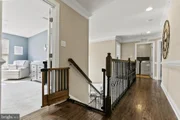
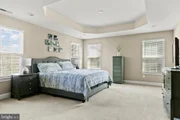
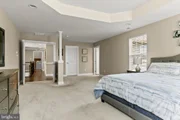
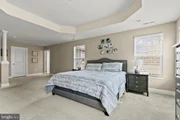
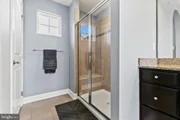
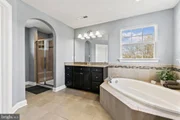
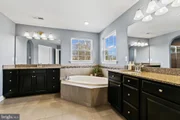
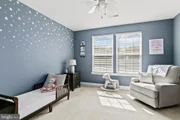
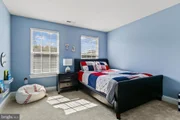
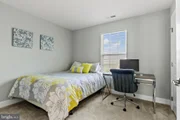
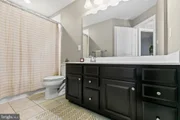
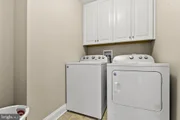
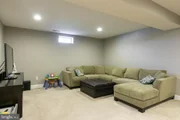
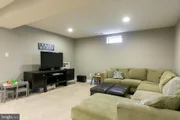
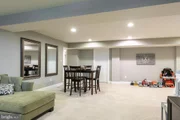
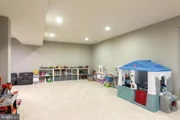
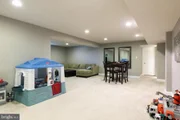
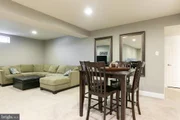
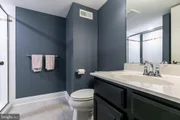
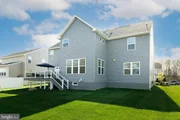
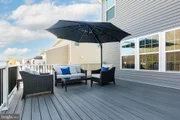
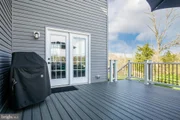
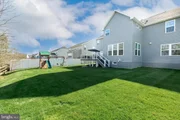
This home boasts a gorgeous, gourmet kitchen featuring white cabinets, granite countertops, gray subway tile backsplash, double wall oven, gas stovetop, stainless steel appliances, brushed nickel features, walk-in pantry, butler kitchen, under cabinet lighting, and oversized island. The area opens up to a morning room with an abundance of windows and natural light. Wake up with your coffee watching the sunrise from the morning room, or step outside onto the custom Trex deck for a more serene morning ritual overlooking the yard with wooded views. A spacious office already wired for internet assures a quick transition as you move in. A Powder Room completes the first floor. Up the stairs onto the second floor, you'll notice the same Nantucket wide-plank hardwood flooring through the hallway. Open the double doors into the upgraded luxury owners' suite with tray ceiling, sitting area, two walk-in closets, and expanded master bath. The owners' bath is loaded with two separate single-sink vanities, granite countertops, ceramic surrounded soaking tub, ceramic tiled shower with seat, and private toilet area. Need to throw in a load of wash? It's just down the hallway, conveniently located right on the second floor to save you time and effort with added cabinets for storage. The second floor also offers three additional bedrooms and another full bathroom with tub. Your living space expands into the basement which includes a large finished area with lots of flexibility for use as a family room, game room or play room. There's even a roughed in plumbing for a wet bar. You won't need to walk far to take a bathroom break, as there is a full bath located right in the basement. You'll also find lots of space for storage. This great location allows quick access to major highways, trendy eateries and shopping areas plus it's in the highly rated Evesham School District. Hurry to this home as it will be sold in a flash! It's perfect in every way possible!
This home is going to sell fast, don't wait to catch a showing.
Payment Calculator
Your Estimated Monthly Payment
Cap Rate Calculator
What does this mean?
Based on our analysis, the cap rate of this property is 1.25%. A negative cap rate indicates that the property might not be feasible as an income-producing asset. The median cap rate for a near zip code 11238 is 4.23%.
How much can I actually make?
Actual monthly rental income may vary between $4,760 and $7,140 depending on unit-specific characteristics. You can change the amount using the slider to further explore.
How is cap rate calculated?
Cap Rate = Net Operating Income (NOI) / Property Asset Value.
When calculating the cap rate, we assume 100% occupancy. Leverage (mortgage) is not considered.
Cap Rate provided by RealtyHop and RentHop, learn more about cap rate here.
Price History
| Date / Event | Date | Event | Price |
|---|---|---|---|
| Jun 30, 2022 | Sold | ||
| Sold | |||
| May 20, 2022 | Listed by EXP Realty, LLC | $725,000 | |
| Listed by EXP Realty, LLC | |||
| | |||
|
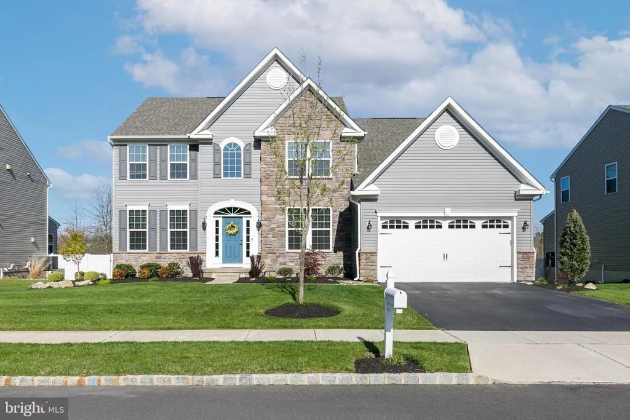
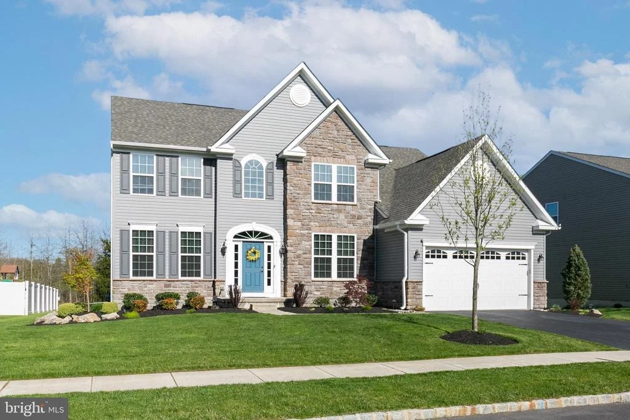
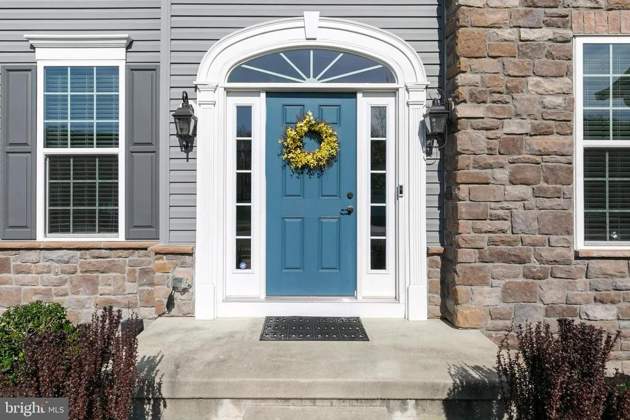
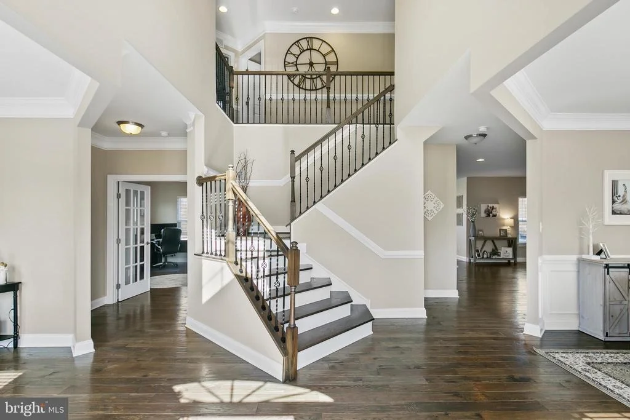
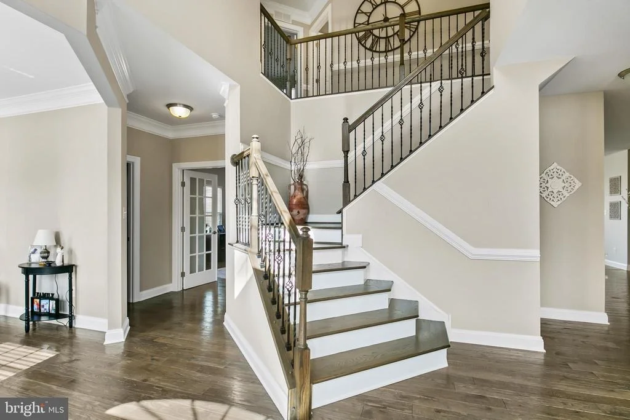
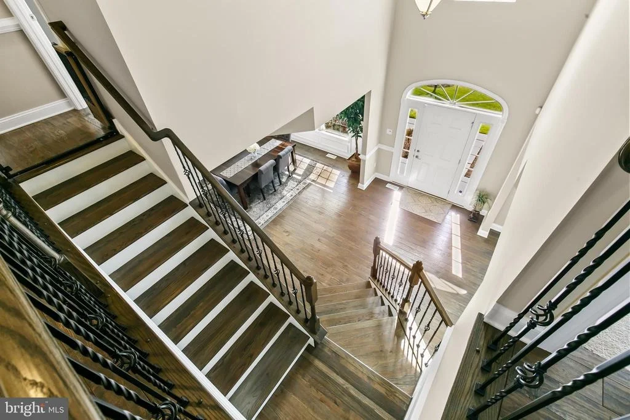
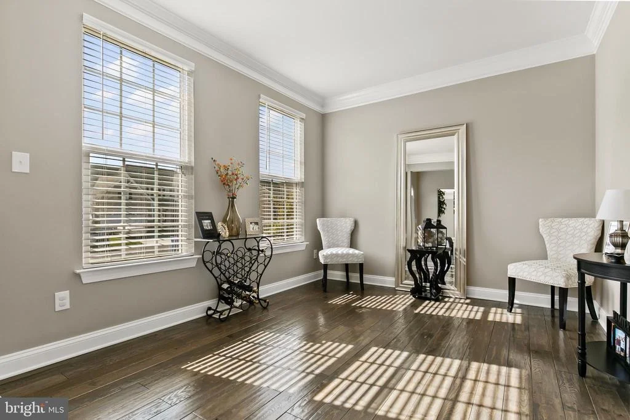
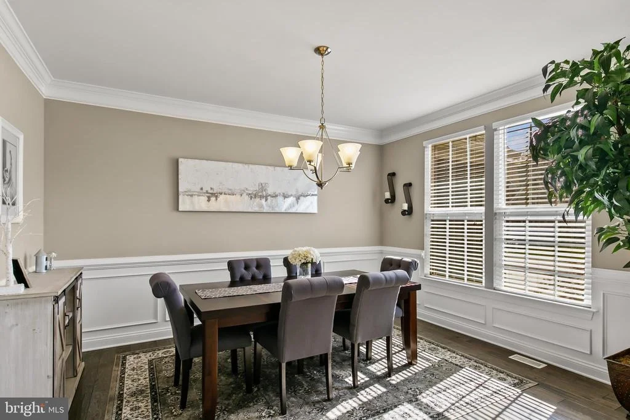
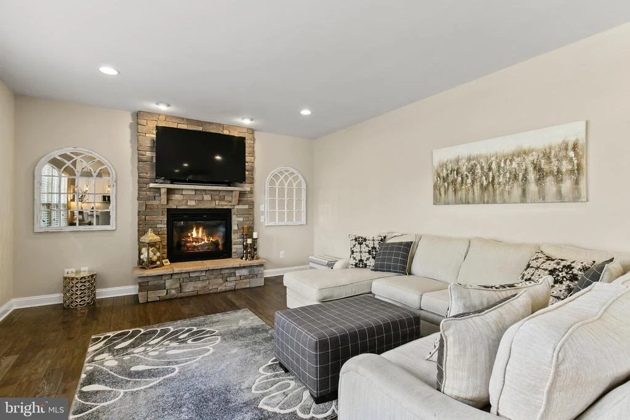
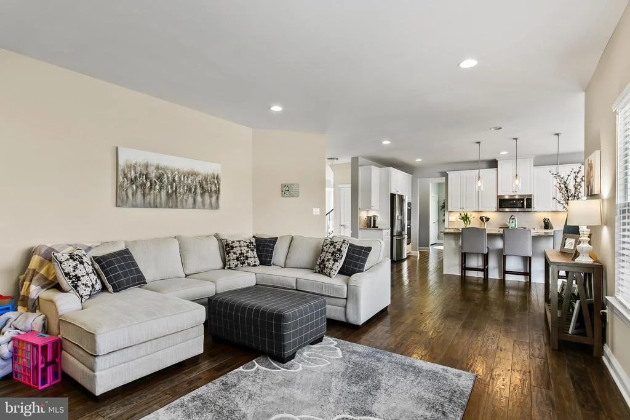
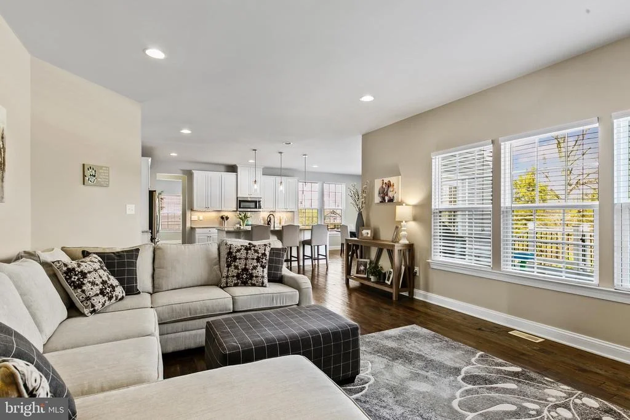
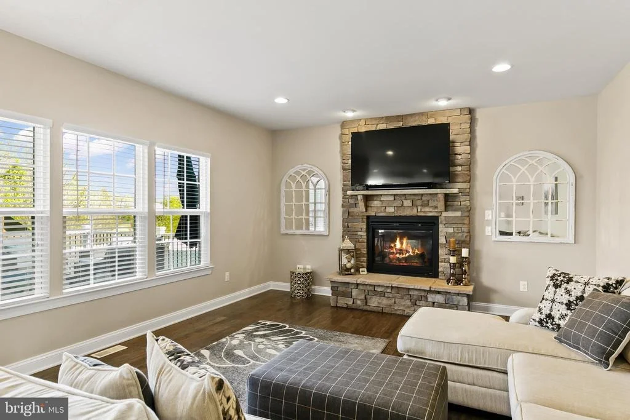
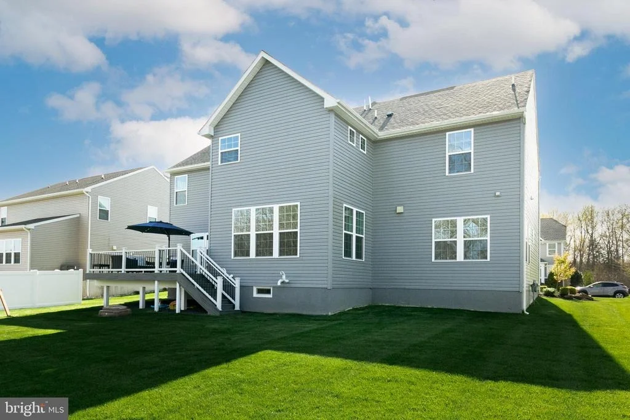
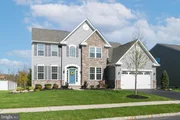
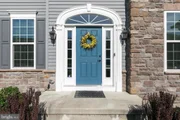
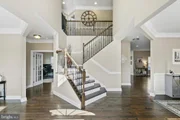
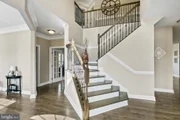
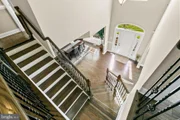
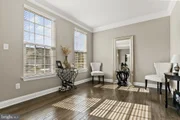
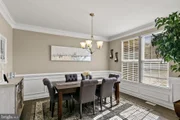
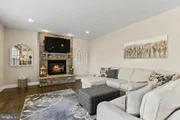
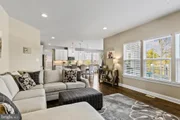
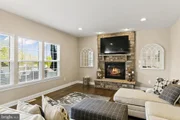
Exceptional 4 bedroom, 3 full bath, 1 partial bath located in the desirable Devonford Estates neighborhood in Evesham Township is the perfect balance of rustic elegance meets classic traditional. This Jefferson Square model is only 5 years old and loaded with stylish upgrades inside and out including 9 foot ceilings, open floor plan, recessed lighting, custom woodwork, bump outs, and wide-plank Nantucket hardwood flooring throughout the entire first floor. It’s also a certified energy efficient home with wool insulation,UV-tinted windows throughout, tankless hot water heater, and dual zone heating and air conditioning.The exterior is an eye-catching steel gray with stacked stone accents from ground to roof. As you pull up to the house, it will be hard to miss the extensive professional landscaped front yard with . A paved driveway leads to a two car front entry garage provides ample room for storage or parking for two cars with epoxy-coated garage floors. Step through the front door entry to an inviting and grand two-story foyer which opens to a formal Living & Dining Rooms. If you enter from the 2 car, front entry garage you can leave your belongings in the ceramic-tiled mudroom. Either way, you’ll want to kick off your shoes and relax in the cozy family room with the ambience of a gas-powered fireplace that ignites with just a flick of a switch. The fireplace boasts a raised hearth with stacked stone from floor to ceiling.
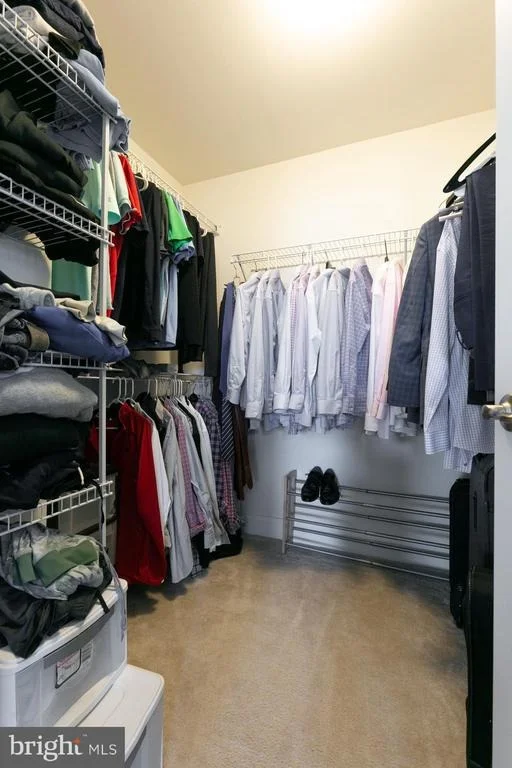
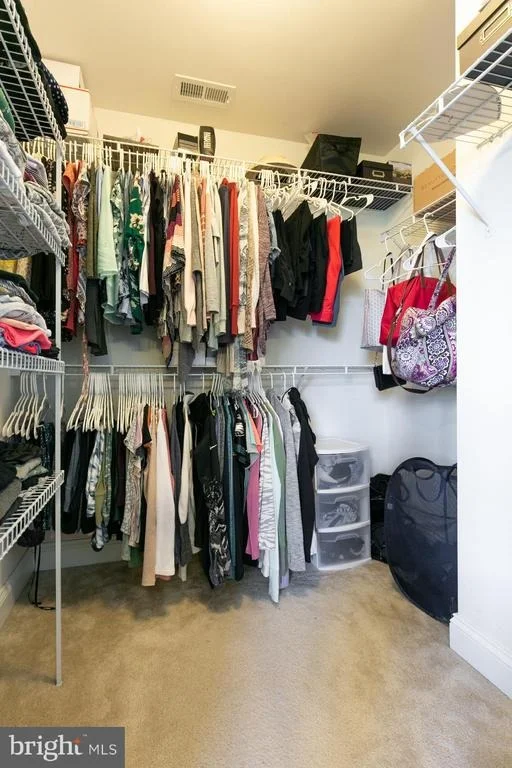
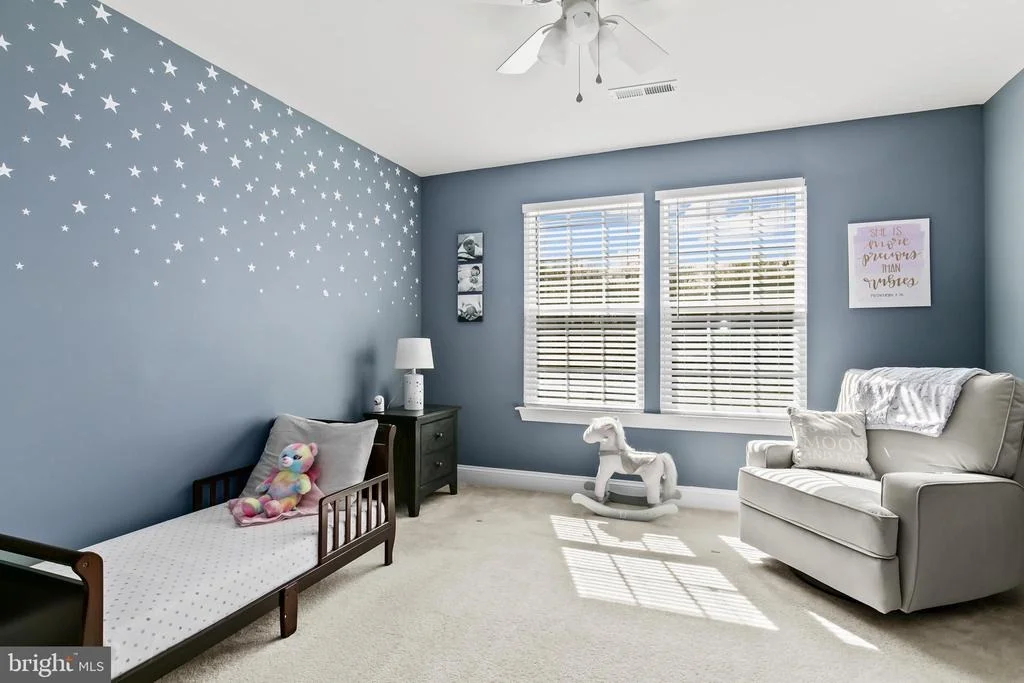
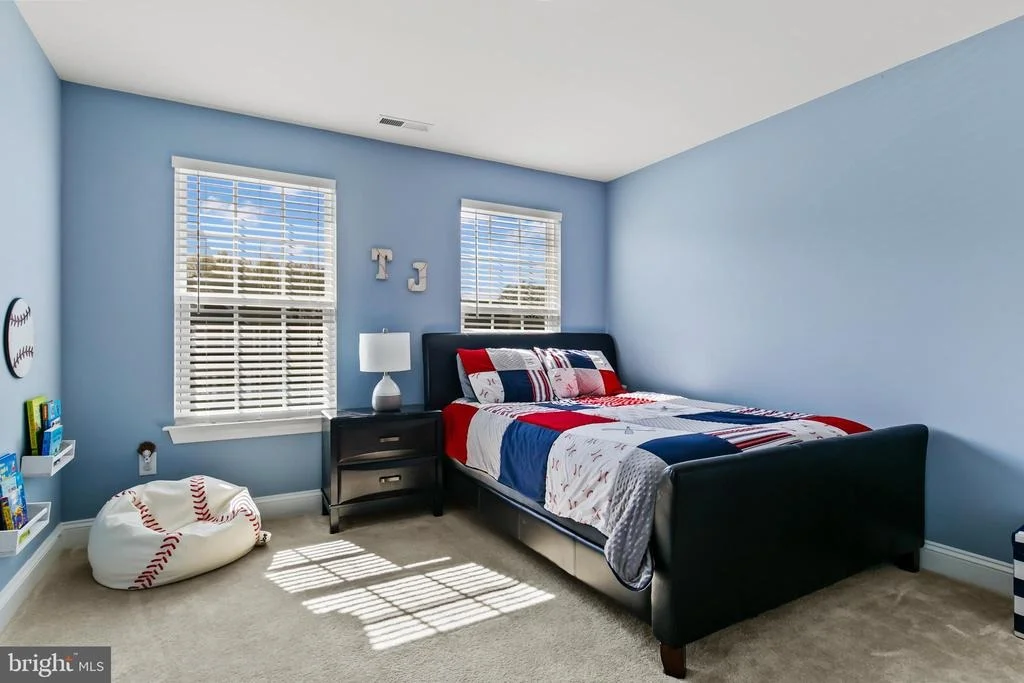
This home boasts a gorgeous, gourmet kitchen featuring white cabinets, granite countertops, gray subway tile backsplash, double wall oven, gas stovetop, stainless steel appliances, brushed nickel features, walk-in pantry, butler kitchen, under cabinet lighting, and oversized island. The area opens up to a morning room with an abundance of windows and natural light. Wake up with your coffee watching the sunrise from the morning room, or step outside onto the custom Trex deck for a more serene morning ritual overlooking the yard with wooded views. A spacious office already wired for internet assures a quick transition as you move in. A Powder Room completes the first floor. Up the stairs onto the second floor, you’ll notice the same Nantucket wide-plank hardwood flooring through the hallway. Open the double doors into the upgraded luxury owners’ suite with tray ceiling, sitting area, two walk-in closets, and expanded master bath. The owners’ bath is loaded with two separate single-sink vanities, granite countertops, ceramic surrounded soaking tub, ceramic tiled shower with seat, and private toilet area. Need to throw in a load of wash? It’s just down the hallway, conveniently located right on the second floor to save you time and effort with added cabinets for storage. The second floor also offers three additional bedrooms and another full bathroom with tub. Your living space expands into the basement which includes a large finished area with lots of flexibility for use as a family room, game room or play room. There's even a roughed in plumbing for a wet bar. You won’t need to walk far to take a bathroom break, as there is a full bath located right in the basement. You'll also find lots of space for storage. This great location allows quick access to major highways, trendy eateries and shopping areas plus it's in the highly rated Evesham School District. Hurry to this home as it will be sold in a flash! It's perfect in every way possible!
This home is going to sell fast, don’t wait to catch a showing.
| |||
Property Highlights
Building Info
Comparables
Status
Price/ft²
Listed On
Sold On
About Burlington
Similar Homes for Sale
Currently no similar homes aroundNearby Rentals

EXP Realty, LLC
Last Updated: 11 hours ago
Data Source: Bright MLS , MLS# NJBL2025518






 Your Privacy Choices
Phone: 425-283-2930
Address: 335 Madison Avenue, New York, NY 10017