See Home Value
Norfolk
19 Canterberry Ln
$829,000
● House - Off Market

19 Canterberry Ln

Norfolk, MA 02056
bedrooms
4 Beds
bathrooms
3 Baths, 1 Half Bath
square feet
4,150 Ft²
$1,254,056
RealtyHop Estimate
51.27%
Since Oct 1, 2018
National-US
Primary Model

About This Property

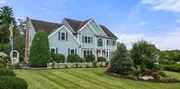
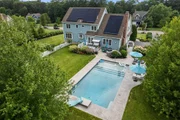
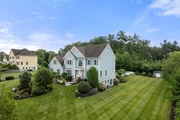
Presenting a home so beautiful & captivating that it is fit for a Designer Showcase. This impeccable, updated, young home is located in one of Norfolk's most popular neighborhoods & offers a walk to town & train location. The beautifully appointed 3 finished levels with updated baths throughout will impress you at every turn. Stylish interiors offer a luxury lifestyle for you & a perfect open floor plan for entertaining. The level lot is professionally landscaped, scenic & fenced in with attractive deck & patio area. The lower level is walk out with full size windows for maximum light & offer an au pair suite with full bath & future kitchenette expansion. The Wow factor is the home's stunning first floor level;offering high end finishes, open space, gleaming hardwoods, stainless appliances, upgraded granite & oversized family room.The Master Bedroom Suite offers 5 star luxury finishes with en suite bath, custom walk in closet. Lifestyle! Location! Luxury! This is Home!
Unit Size
4,150 Ft²
Days on Market
-
Land Size
0.94 acres
Price per sqft
$200
Property Type
House
Property Taxes
$1,019
HOA Dues
-
Year Built
2008

Payment Calculator

Cap Rate Calculator

Last updated: 6 months ago (MLSPIN #72345100)

Price History

Date / Event Date Event Price
Sep 19, 2025 Sold
Sold
Aug 19, 2025 In contract -
In contract
Aug 17, 2025 Relisted $829,000
Relisted
Aug 6, 2025 In contract -
In contract
Jul 30, 2025 Listed by Gibson Sotheby's International Realty $1,295,000
Listed by Gibson Sotheby's International Realty
Welcome to Canterberry Estates, one of Norfolk's most desirable neighborhoods. Suburban bliss awaits the new owners of 19 Canterberry Lane.This beautiful, sun-filled home has been impeccably maintained. You'll feel like you live at a 5-Star Resort as you luxuriate in your stunning, heated backyard pool. The gardens are an explosion of color and bloom for most of the year. Heading inside, the inviting, open floor plan is ideal for entertaining. The chef of the household will enjoy the kitchen with a double oven, gas cooktop, and center island. This kitchen has a large dining area and opens to the impressive family room with a fireplace. The separate dining room and living room offer space for intimate or large gatherings. The bedrooms are all generously sized, and the primary suite with its stunning en-suite bath offers a quiet retreat to unwind at the end of the day. The walk out lower level is ideal for inlaws, aupairs or more family fun space. This is where dreams come true.
Show More

Property Highlights

Garage
Parking Available
Air Conditioning
Fireplace

Building Info

Overview

    General

  • Year Built: 2008
  • Effective Year Built: 2008
  • Building Count: 1
  • Total Rooms: 11
  • Bedroom Count: 4
  • Bathroom Count: 4
  • Full Bathrooms: 3
  • Partial Bathrooms: 4
  • Building Condition: 3
  • Building Quality: 0
  • Construction Type: 0
  • Building Style: 5
  • Exterior Walls Type: 23
  • Interior Walls Type: 0
  • Roof Shape Type: 1
  • Roof Cover Type: 15
  • Floor Count: 200
  • Floor Cover: 0
  • Basement Type: 0
  • Basement Area: 0
  • Garage Type: 0
  • Parking Space Count: 0
  • Patio Type: 0
  • Porch Type: 0
  • Pool Type: 0

    Dimensions

  • Lot Size Square Feet: 41,098
  • Total Building Area: 3,128
  • Gross Building Area: 5,954
  • Building Area: 3,128
  • Building Area Measurement: L

    Heating and Cooling

  • Air Conditioning: 13
  • Heating: 10
  • Heated Square Feet: 3,128
  • Heating Fuel Type: 6

    Utilities

  • Sewer System: 0
  • Water Service: 0

Building

  • Building Type: 0
  • Property Class: R
  • Land Acres: 0000000943
  • Standard Land Use Code: 1001
  • County Land Use Code: 101

Neighborhood

  • School District Name: King Philip School District
  • Census Tract: 409102

Geography

  • Account Number: 31
  • Parcel: NORF M:0008 B:0038 L:0058
  • Block: 38
  • Lot: 58
  • Municipality: NORFOLK
  • Latitude: 42.1179
  • Longitude: -71.3434

    Address

  • Full Address: 19 Canterberry Ln
  • Address - House Number: 19
  • Address - Street Name: Canterberry
  • Address - Suffix Type: Ln
  • State: MA
  • City Name: Norfolk
  • Carrier Code: R009
  • 4-Digit Zip Code: 1363
  • Zip Code: 02056

Valuation

    Tax

  • Tax Year: 2024
  • Tax Amount: $1,549,100

    Appraisal Valuation

  • Standard Deviation: 0.1699
  • Valuation Date: Jan 17, 2024
  • Confidence Score: 78
  • Final Value: 1,127,299
  • High Value: 1,318,935
  • Low Value: 935,663

    Assessments Valuation

  • Assessed Year: 2024
  • Assessed Total Value: $994,900
  • Assessed Land Value: $224,000
  • Assessed Improvements Value: $770,900

    Sales

  • Current Sale Recording Date: Sep 27, 2018
  • Current Sale Price:
  • Current Sale Document Type: O
  • Current Sale Input Document Number: 86621
  • Previous Sale Recording Date: Sep 29, 2008
  • Previous Sale Amount: $715,800
  • Previous Sale Document Type: 27
Data used for valuation calculations is provided by RealtyHop, and other third party sources

Comparables

Unit
Status
Type
Beds
Baths
ft²
Price/ft²
Asking Price
Listed On
Closing Price
Sold On
HOA + Taxes

About Norfolk


Similar Homes for Sale

Currently no similar homes around

Nearby Rentals


Frequently Asked Questions

When was property at 19 Canterberry Lane built and last sold?
The property at 19 Canterberry Lane was built in 2008 and last sold on Jan 1, 1970 for $829,000.
How much is this home worth?
The estimated value of the home located at 19 Canterberry Lane is $1,293,893.
What are some comparable homes to 19 Canterberry Lane?
There are currently no comparable homes to 19 Canterberry Lane.