by RH Advisors

Check Availability
Derry 03038
19 Buttonwood
Listed by: Doug Danzey, EXP Realty, Cell: 617-823-4445, , Listing Courtesy of Prime MLS
$849,900
● House - In Contract

19 Buttonwood

Derry, NH 03038
bedrooms
4 Beds
bathrooms
2 Baths, 1 Half Bath
square feet
4,360 Ft²
$5,339
Est. Monthly

About This Property

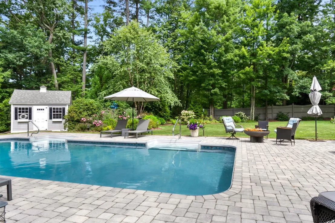
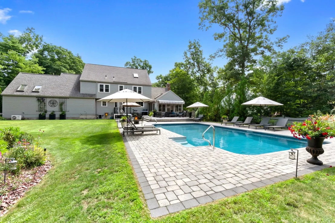
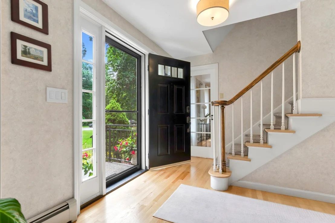
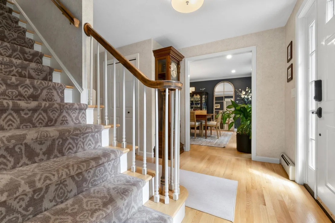
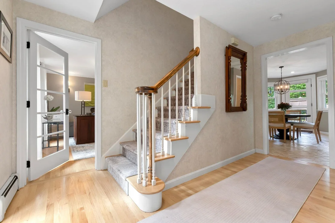
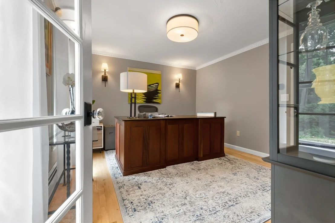
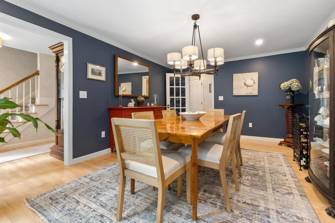
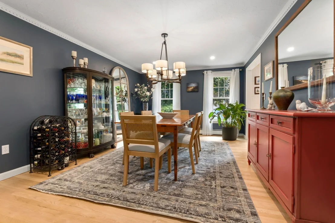
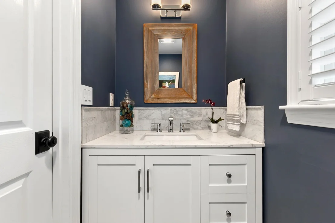
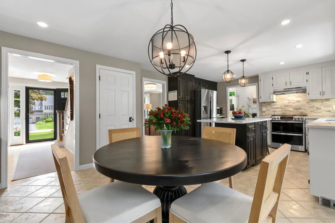
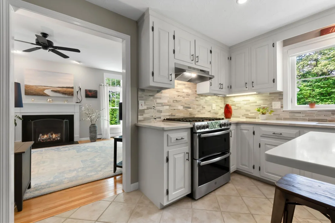
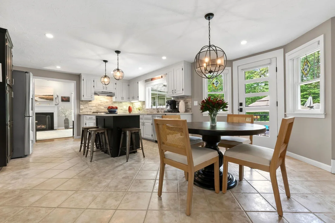
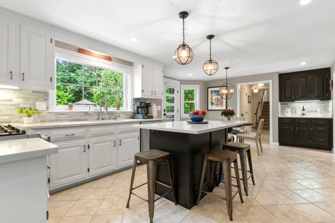
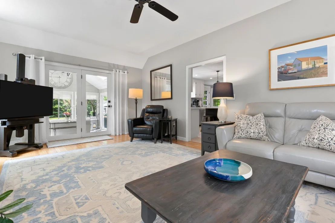
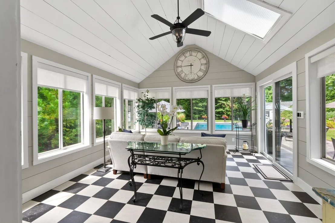
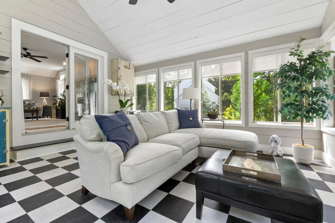
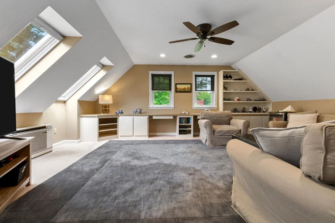
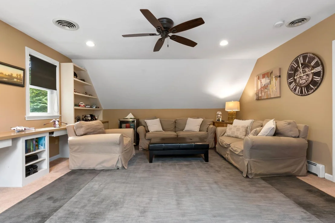
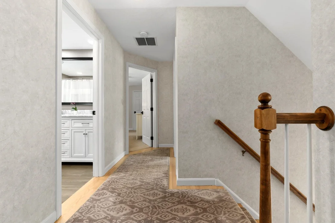
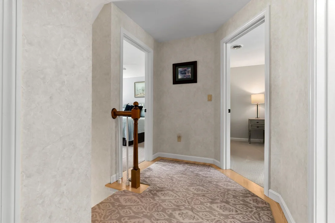
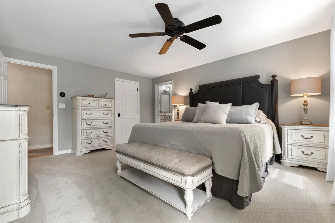
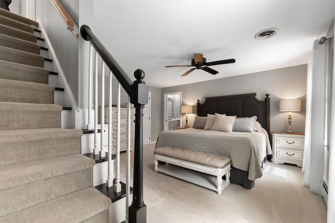
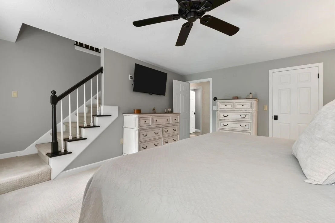
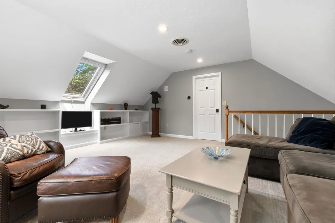
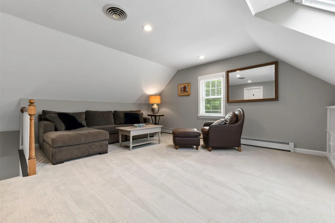
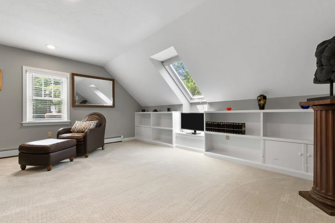
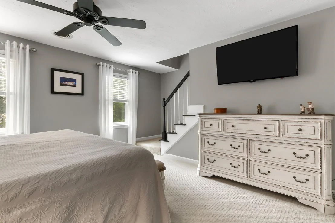
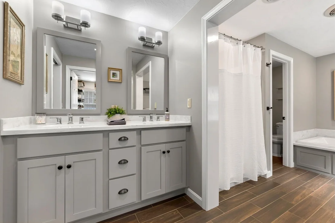
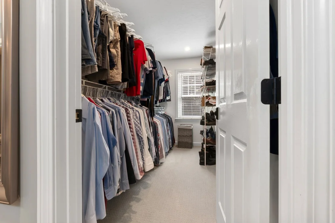
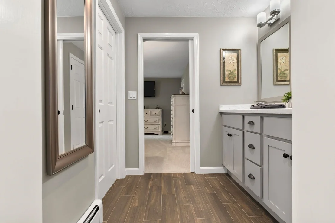
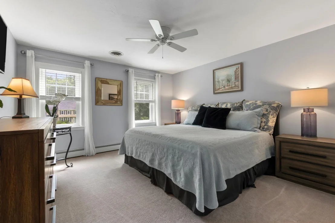
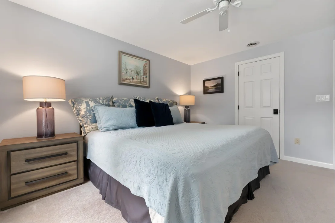
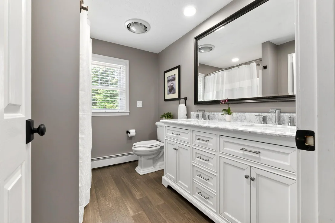
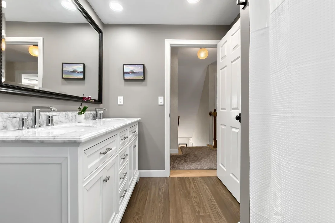
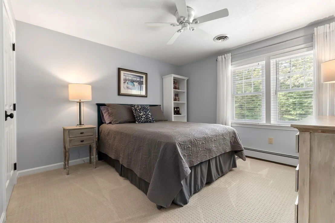
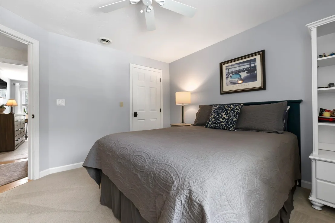
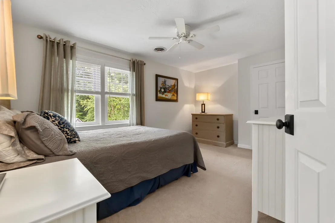
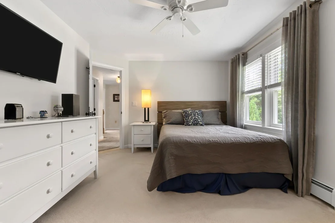
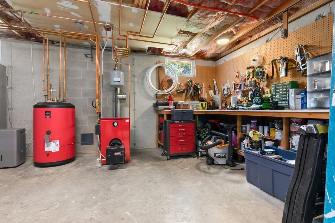
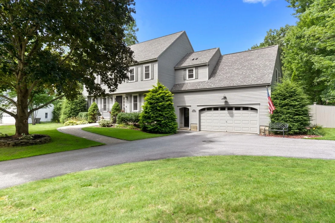
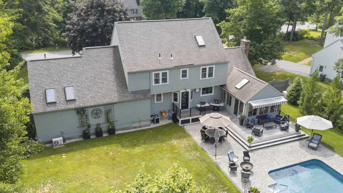
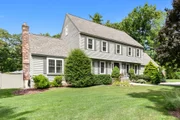
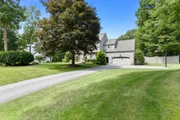
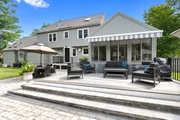
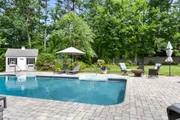
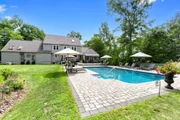
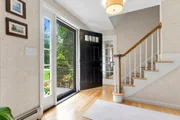
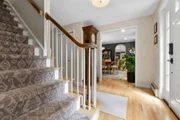
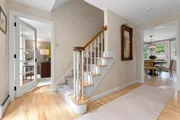
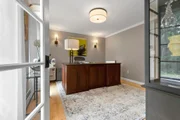
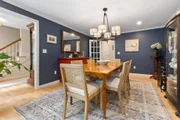
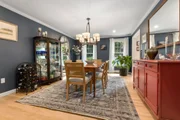
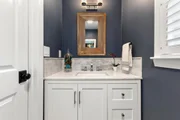
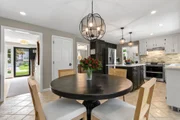
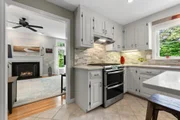
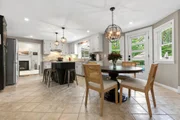
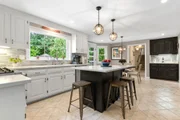
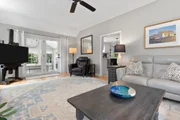
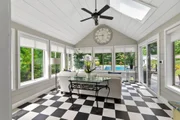
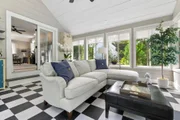
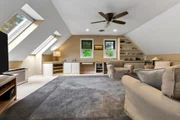
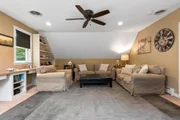
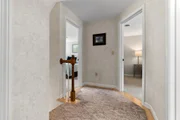
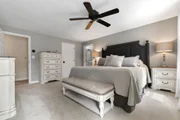
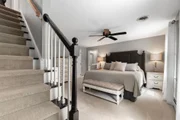
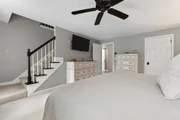
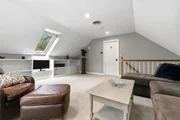
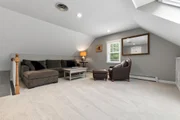
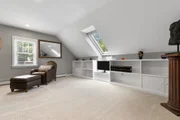
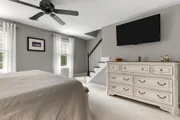
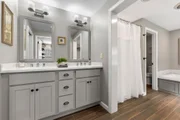
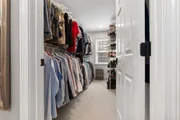
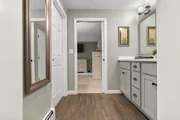
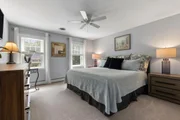
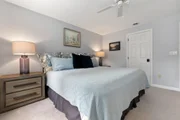
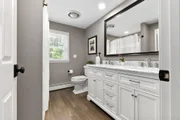
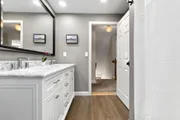
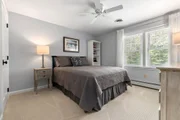
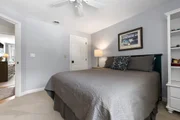
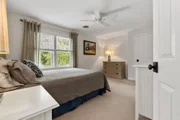
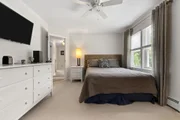
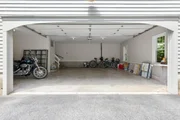
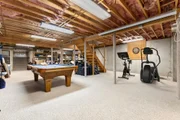
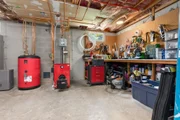
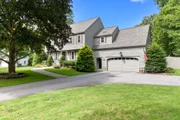
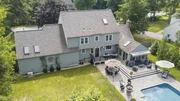
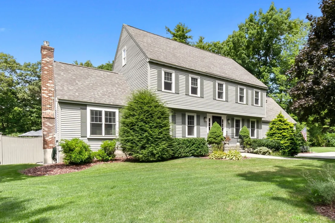
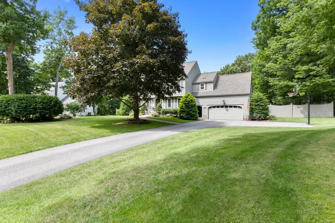
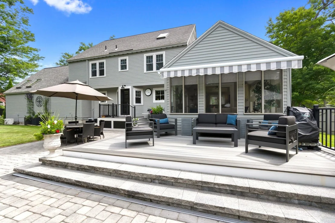
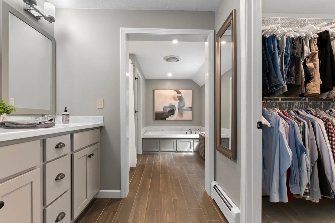
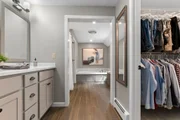
Nestled within the highly desirable Autumn Woods neighborhood on a quiet cul-de-sac, this beautifully maintained and extensively updated 4-bedroom, 3-bath Cooper Built Garrison offers an exceptional blend of timeless New England character, sophisticated living and resort-inspired outdoor spaces. Thoughtfully enhanced throughout, the home is designed for elegant entertaining and comfortable everyday living. The welcoming interior features hardwood floors, recessed lighting, custom window treatments and a gas fireplace. The updated kitchen showcases quartz countertops, a stylish backsplash, refreshed cabinetry and a double-oven gas range. A spacious great room above the garage provides an impressive additional gathering space, while the three-season sunroom overlooks the private backyard retreat. The primary suite features a recently renovated bath with new fixtures, lighting and a soaking tub. Extending to the finished third floor, a private bonus room offers exceptional flexibility as a home office, fitness studio, dressing room or quiet retreat. Three additional bedrooms and updated baths complete the home's versatile accommodations. The outdoor setting is exceptional. Surrounded by mature trees and a fully fenced backyard, the property offers remarkable privacy. A heated saltwater pool framed by an expansive paver patio creates a resort-like setting for summer gatherings and relaxing by the water. Multiple decks, two sheds, irrigation system, new front walkway, granite steps, custom iron railings and attractive landscaping further enhance the property. Extensive improvements include new windows throughout, a newer boiler and hot water tank, Generac whole-house generator, updated appliances, hardwood flooring, new carpeting and Lutron smart lighting. Meticulously cared for and beautifully enhanced, this exceptional residence offers privacy, generous living spaces and an outstanding outdoor lifestyle in an amazing neighborhood. Offer deadline Mon Aug 17th 12:00 Noon
Unit Size
4,360 Ft²
Days on Market
-
Land Size
1.67 acres
Price per sqft
$195
Property Type
House
Property Taxes
$1,166
HOA Dues
-
Year Built
1993

Listed By

Payment Calculator (Computations Provided by RealtyHop)

Cap Rate Calculator

Last updated: 2 months ago (Prime MLS #5104520)

Price History

Date / Event Date Event Price
Aug 20, 2026 In contract -
In contract
Aug 12, 2026 Listed by EXP Realty $849,900
Listed by EXP Realty
Oct 19, 2018 Sold
Sold
Sep 17, 2018 Listed by EXP Realty $434,000
Listed by EXP Realty

Property Highlights

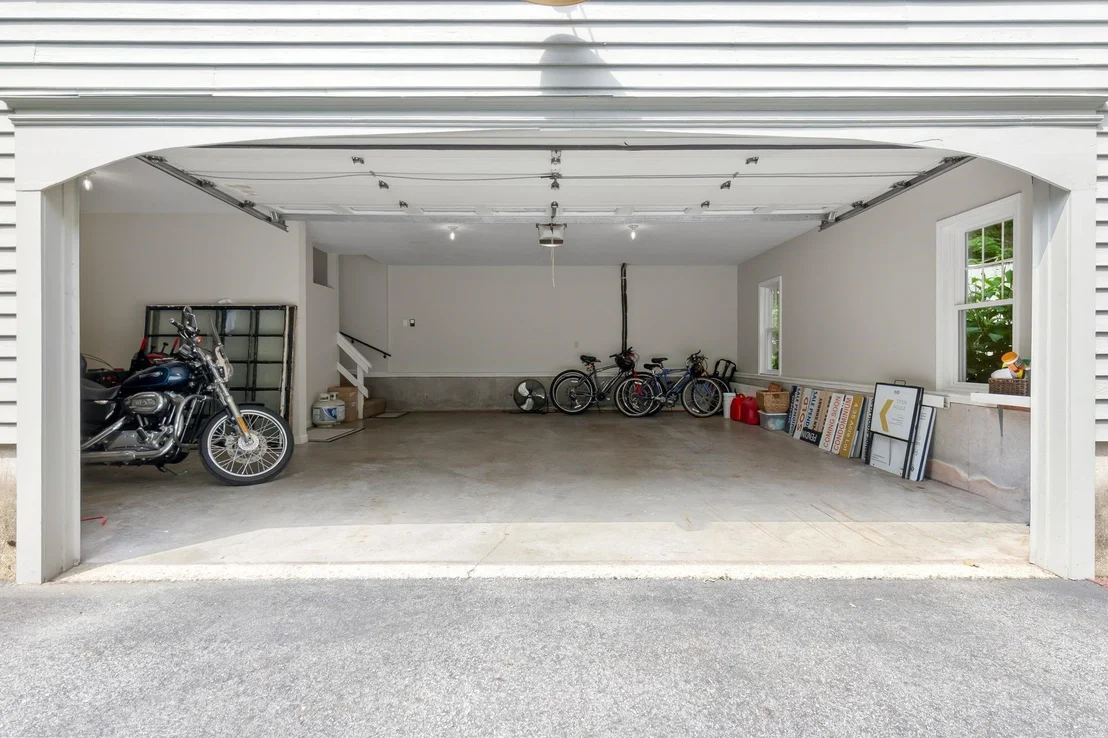
Garage
Parking Available
Fireplace
Parking Details
Has Garage
Has Open Parking
Parking Features: Deeded, Driveway, Garage, Paved
Garage Spaces: 2
Interior Details
Half Bathrooms: 1
Full Bathrooms: 2
Interior Features: Soaking Tub, Vaulted Ceiling(s), Walk-In Closet(s), Smart Thermostat, Blinds, Gas Fireplace, Kitchen/Dining, Primary BR w/ BA, Programmable Thermostat, Walkup Attic
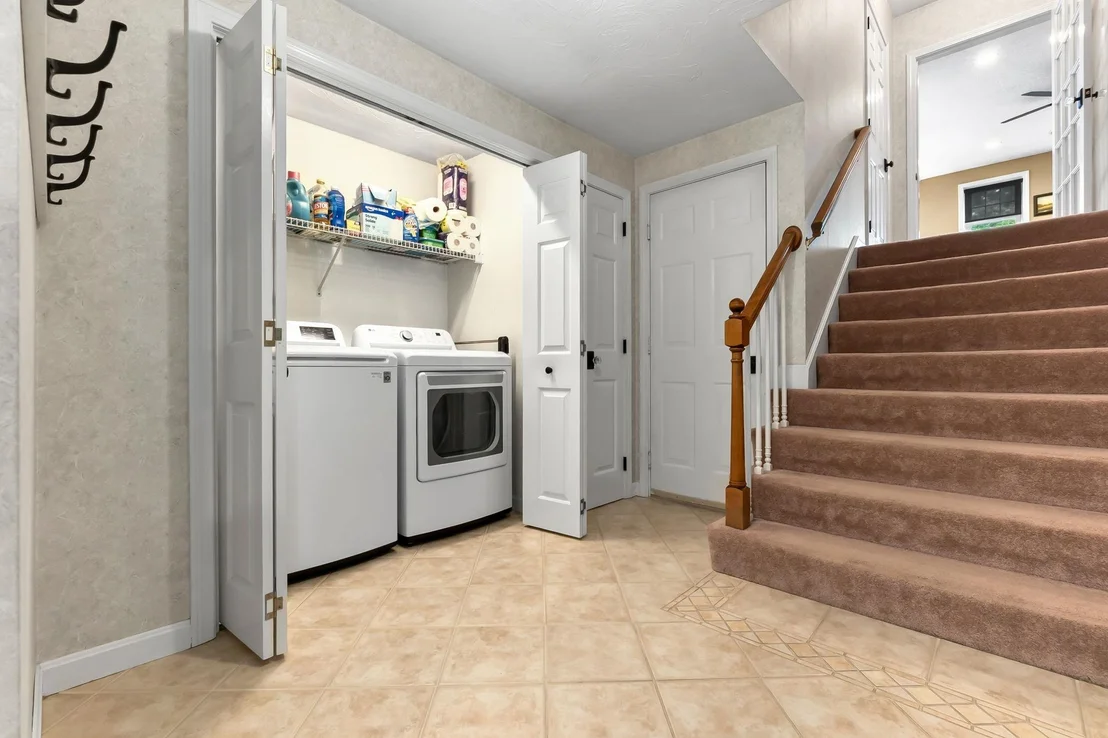
Appliances: Dishwasher, Dryer, Double Oven, Gas Range, Refrigerator, Trash Compactor, Washer, Tankless Water Heater
Flooring Type: Carpet, Hardwood, Other, Tile
Rooms: 11
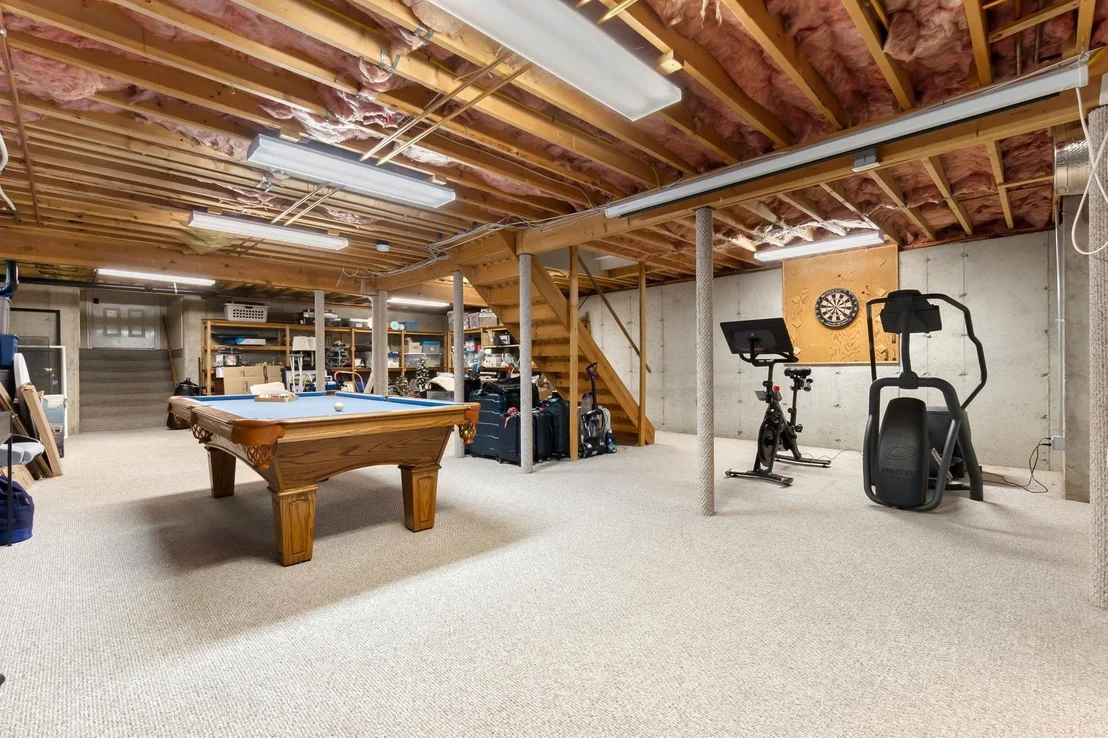
Basement: Yes
Exterior Details
Square Footage: 4360
Architectural Style: Garrison
Year Built: 1993
Construction Materials: Clapboard
Lot Features: Landscaped, Wooded
Lot Size Area: 72745
Lot Size Units: Square Feet
Lot Size Acres: 1.67
Lot Size Square Feet: 72745
Water Source: Community
Financial Details
Tax Annual Amount: $13,990
Utilities Details
Cooling Type: Central AC, Mini Split
Heating Type: Hot Water
Sewer : Septic Tank, 1500+ Gallon

Building Info

Overview

    General

  • Year Built: 1993
  • Effective Year Built: 1993
  • Building Count: 1
  • Total Rooms: 9
  • Bedroom Count: 4
  • Bathroom Count: 3
  • Full Bathrooms: 2
  • Partial Bathrooms: 3
  • Building Condition: 3
  • Building Quality: 0
  • Construction Type: 0
  • Building Style: 5
  • Exterior Walls Type: 18
  • Interior Walls Type: 0
  • Roof Shape Type: 1
  • Roof Cover Type: 15
  • Floor Count: 200
  • Living Units: 1
  • Floor Cover: 0
  • Basement Type: 2
  • Basement Area: 1,244
  • Garage Type: 7
  • Parking Space Count: 0
  • Patio Type: 0
  • Porch Type: 0
  • Pool Type: 0

    Dimensions

  • Lot Size Square Feet: 72,745
  • Total Building Area: 2,827
  • Gross Building Area: 6,338
  • Building Area: 2,827
  • Building Area Measurement: L

    Heating and Cooling

  • Fireplace Count: 1
  • Air Conditioning: 13
  • Heating: 10
  • Heated Square Feet: 2,827
  • Heating Fuel Type: 6

    Utilities

  • Sewer System: 0
  • Water Service: 0

Building

  • Building Type: 0
  • Property Class: R
  • Land Acres: 0000001670
  • Standard Land Use Code: 1001
  • County Land Use Code: 101

Neighborhood

  • School District Name: Derry School District
  • School Tax School District: DERRY COOP
  • Census Tract: 003302

Zoning

  • Zoning: LDR

Geography

  • Parcel: DERY M:11 B:84 L:11
  • Block: 84
  • Lot: 11
  • Municipality: DERRY
  • Latitude: 42.9205
  • Longitude: -71.3184

    Address

  • Full Address: 19 Buttonwood Dr
  • Address - House Number: 19
  • Address - Street Name: Buttonwood
  • Address - Suffix Type: Dr
  • State: NH
  • City Name: Derry
  • Carrier Code: R002
  • 4-Digit Zip Code: 3817
  • Zip Code: 03038

Valuation

    Tax

  • Tax Year: 2023
  • Tax Amount: $1,352,100

    Appraisal Valuation

  • Standard Deviation: 0.1652
  • Valuation Date: Feb 21, 2024
  • Confidence Score: 79
  • Final Value: 751,100
  • High Value: 875,236
  • Low Value: 626,964

    Assessments Valuation

  • Assessed Year: 2023
  • Assessed Total Value: $653,800
  • Assessed Land Value: $184,100
  • Assessed Improvements Value: $469,700

    Sales

  • Current Sale Recording Date: Oct 19, 2018
  • Current Sale Price:
  • Current Sale Document Type: 71
  • Current Sale Input Document Number: 18042971
Data used for valuation calculations is provided by RealtyHop, and other third party sources

Comparables

Unit
Status
Type
Beds
Baths
ft²
Price/ft²
Asking Price
Listed On
Closing Price
Sold On
HOA + Taxes

About Derry


Similar Homes for Sale

Currently no similar homes around

Nearby Rentals

Unit for rent at 5 Tsienneto, Derry, 03038

$2,195 /mo

  • 1 Bed
  • 1 Bath
  • 840 ft²
5 Tsienneto #212, Derry, 03038 Listing by Delinda Robinson


Frequently Asked Questions

When was property at 19 Buttonwood Drive built and last sold?
The property at 19 Buttonwood Drive was built in 1993 and last sold on Jan 1, 1970 for $434,000.
How much is this home worth?
The estimated value of the home located at 19 Buttonwood Drive is $846,733.
What are some comparable homes to 19 Buttonwood Drive?
There are currently no comparable homes to 19 Buttonwood Drive.