Check Availability
Walton 32459
19 Buddy Lane #LOT43
$775,000
● House - In Contract

19 Buddy Lane #LOT43

Santa Rosa Beach, FL 32459
bedrooms
5 Beds
bathrooms
3 Baths
square feet
3,398 Ft²
$4,263
Est. Monthly
3.82%
Cap Rate

About This Property

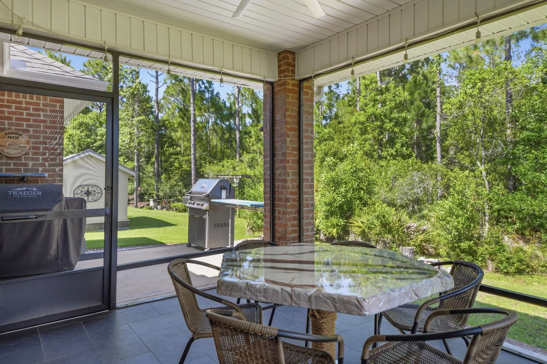
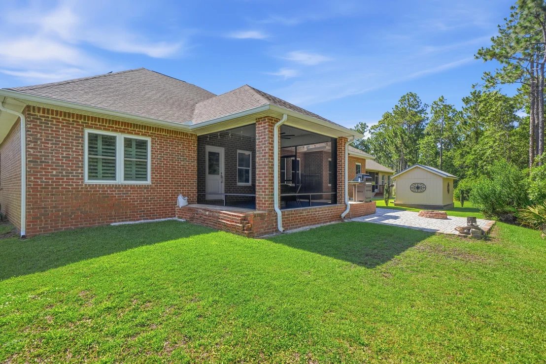
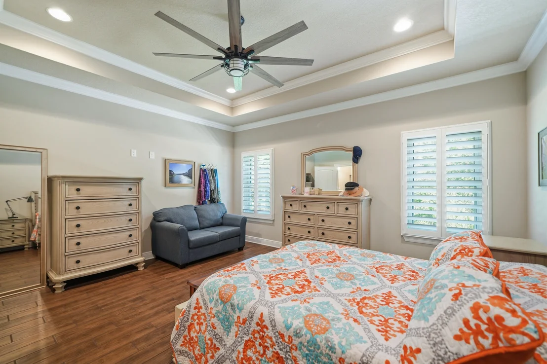
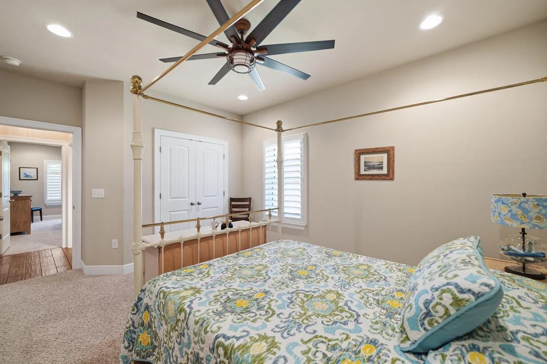
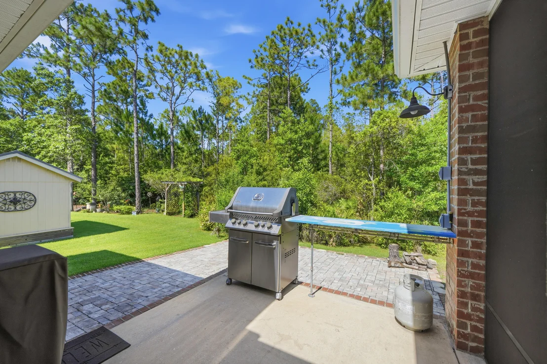
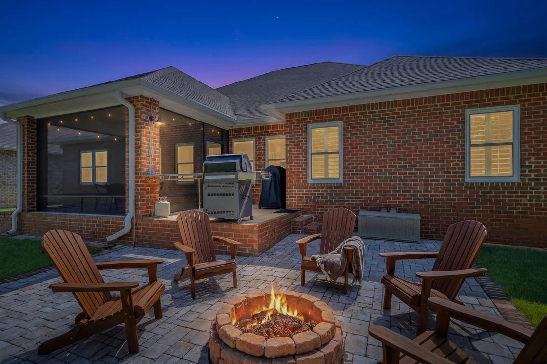
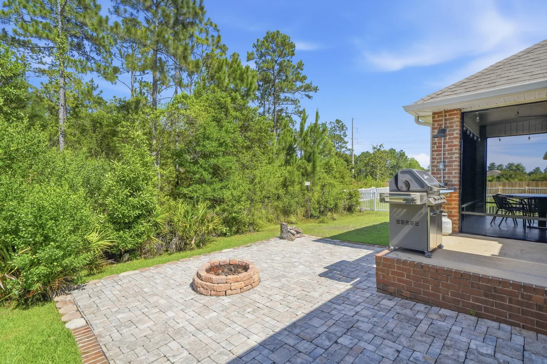
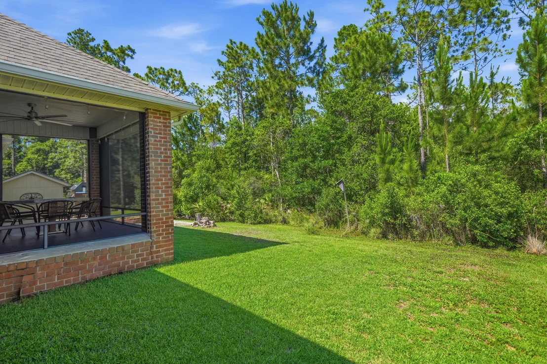
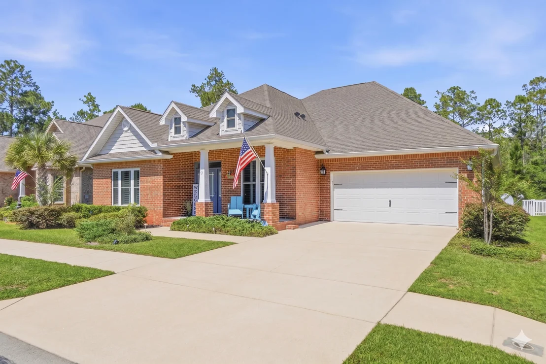
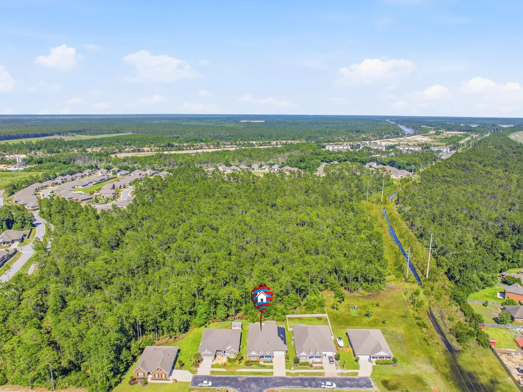
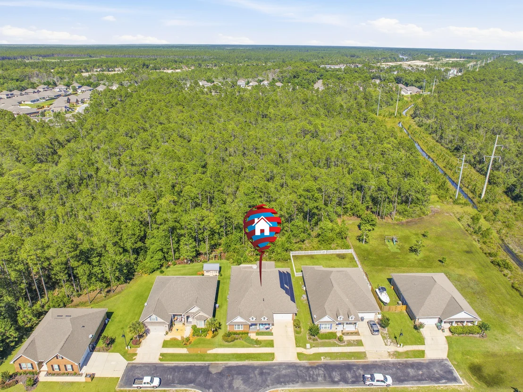
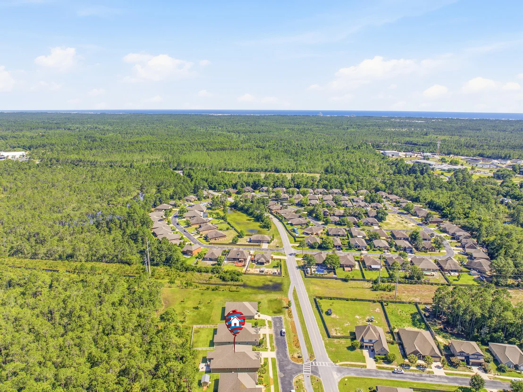
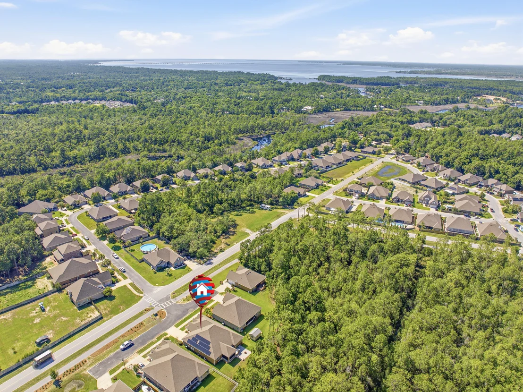
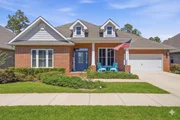
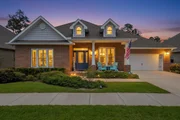
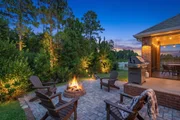
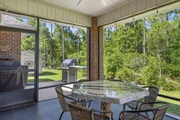
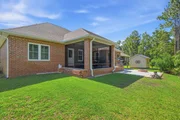
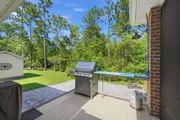
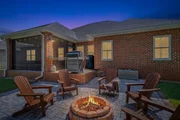
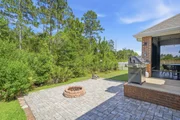
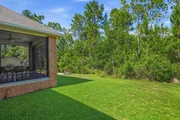
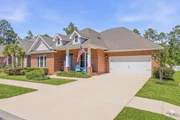
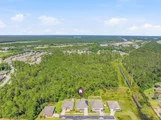
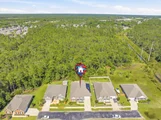
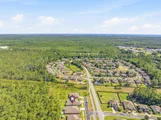
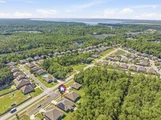
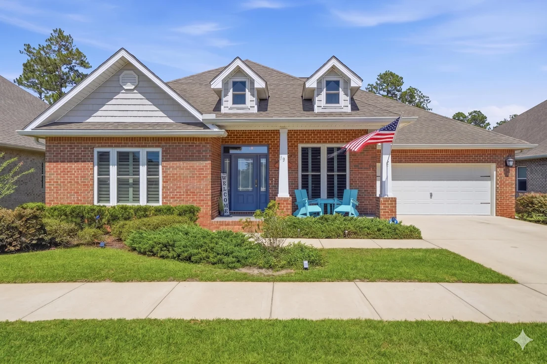
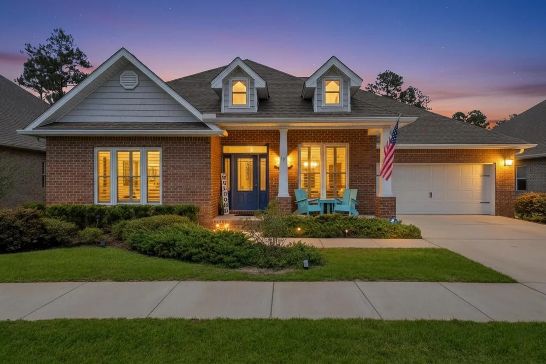
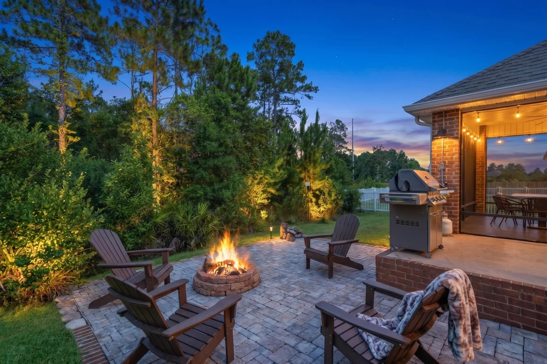
Priced below recent appraised value, 19 Buddy Lane is ready to welcome home its new owners! Located on a sought-after cul-de-sac, this beautifully maintained residence offers a rare combination of energy efficiency and major upgrades. Just minutes from beaches, top-rated schools, Watersound Town Center, restaurants, golf, and more, the home offers complete backyard privacy with peaceful forest views and exceptional outdoor living. A screened Florida room, grilling patio, and brick paver patio with firepit area are designed for year-round enjoyment.

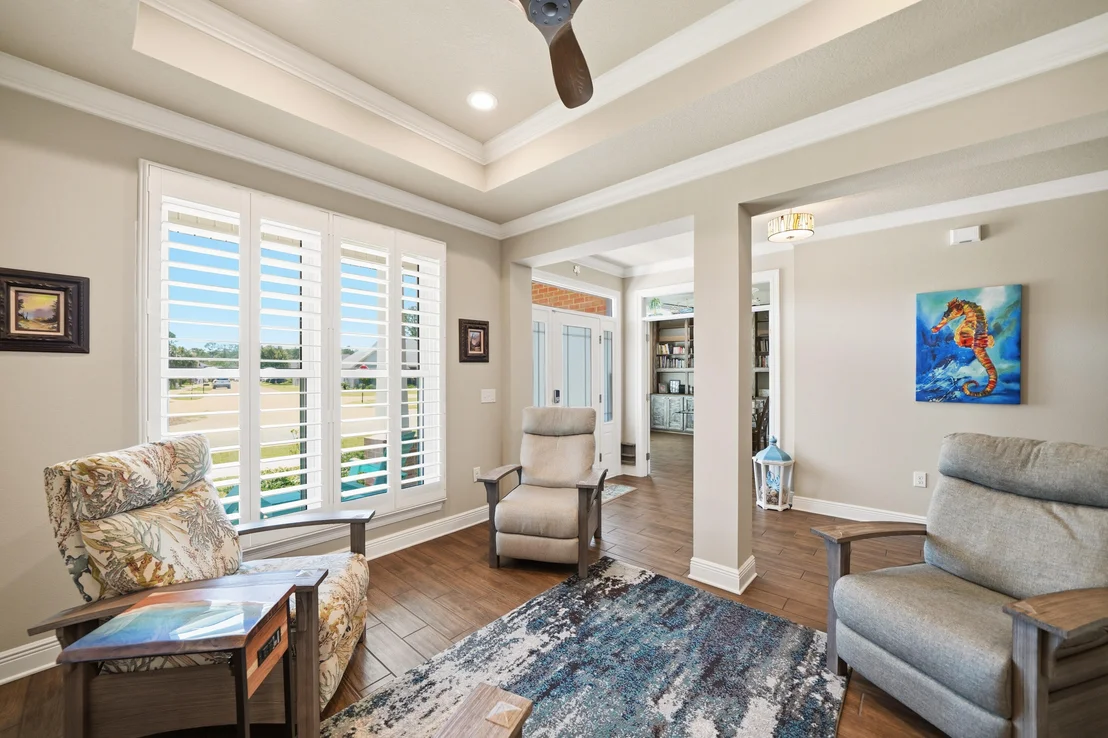
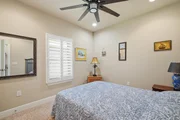
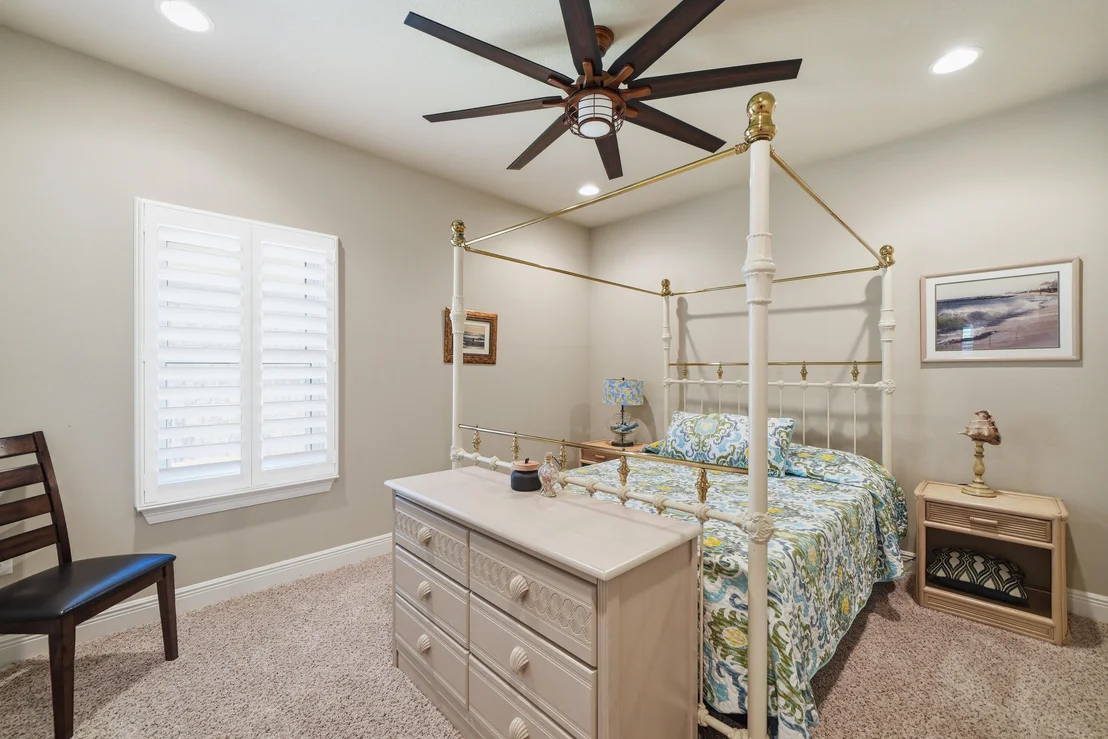
Standout features include hurricane-rated impact windows throughout, custom Sunburst plantation shutters, upgraded bathrooms and a paid-off solar energy system. Well-equipped for comfort, reliability and long-term savings, the home also includes a Tesla Powerwall whole-home battery backup, a whole-house water softener, reverse osmosis filtration system, and whole-house gutters.

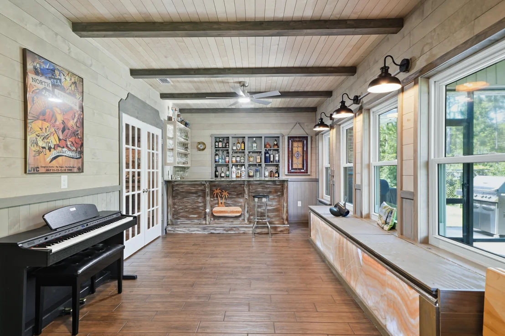
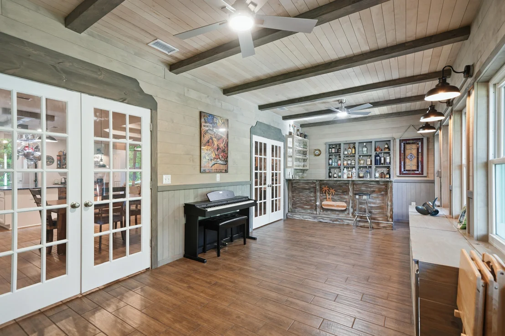
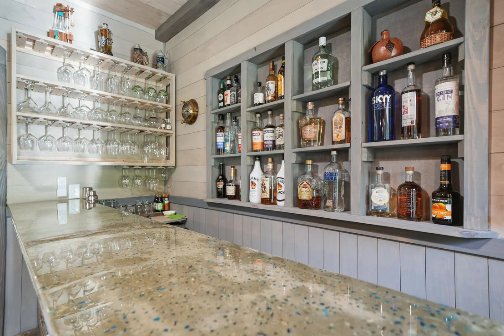
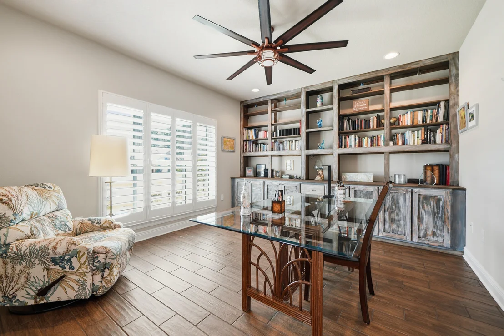
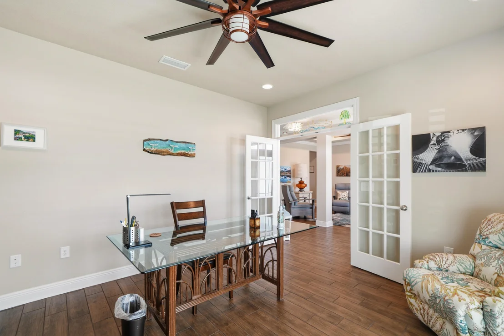
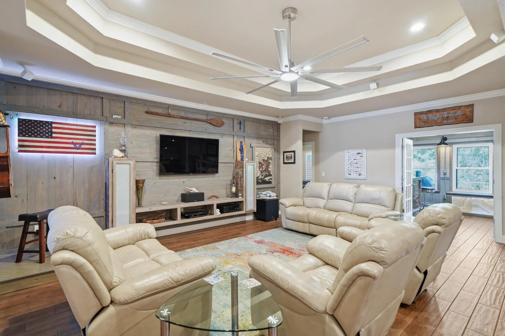
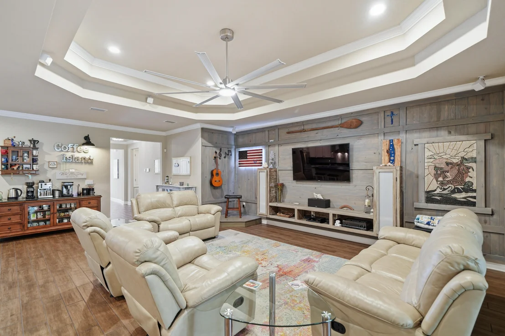
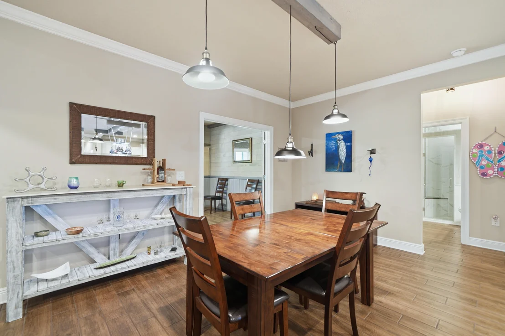
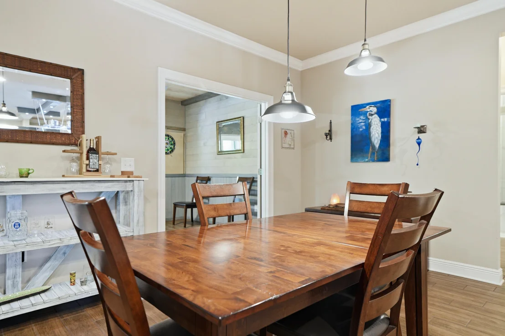
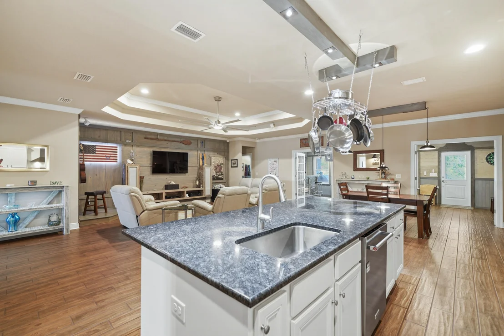
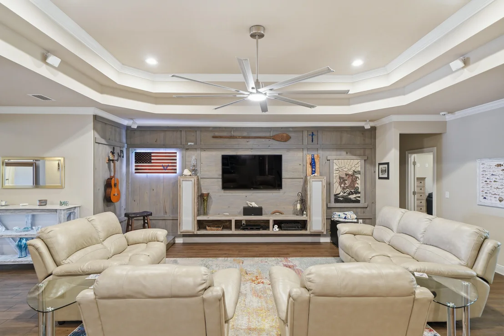
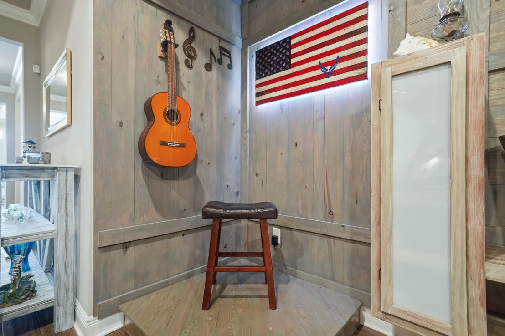
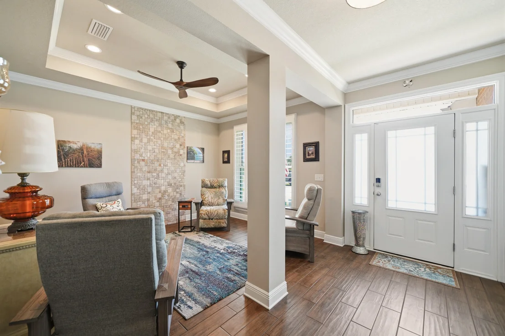
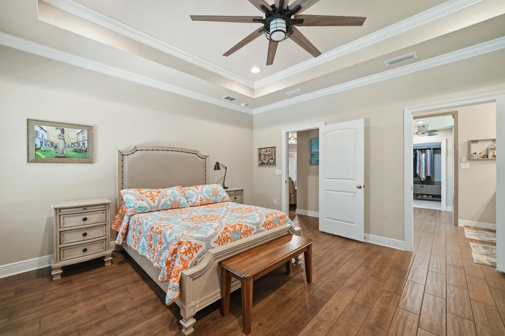
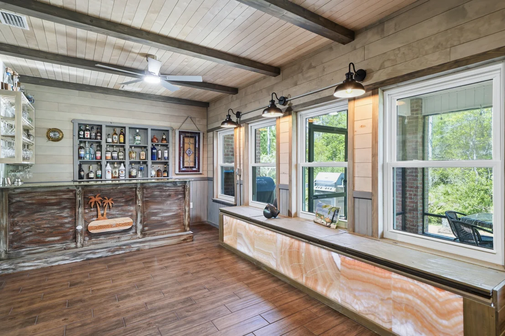
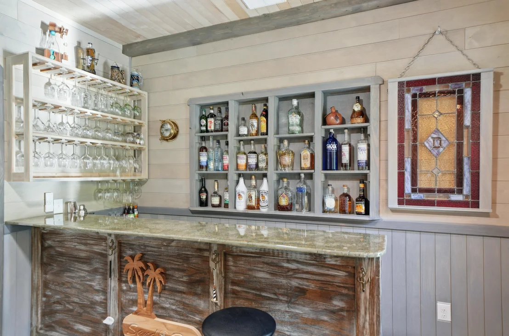
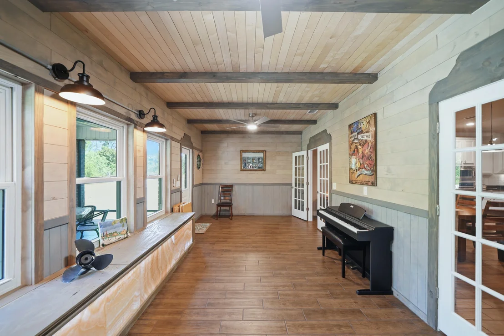
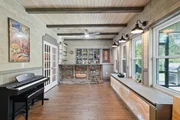
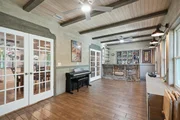
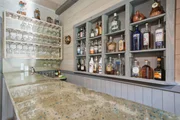
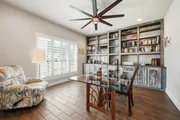
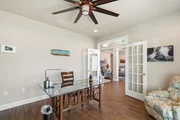
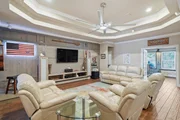
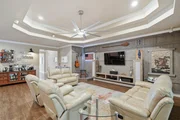
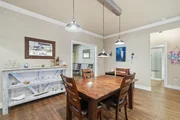
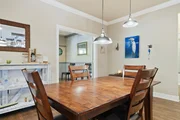
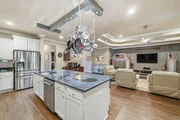
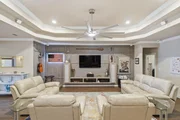
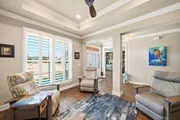
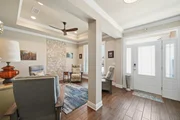
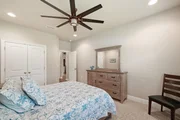
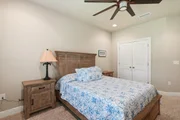
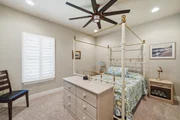
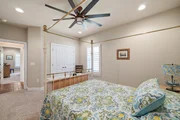
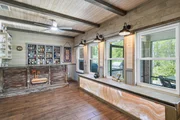
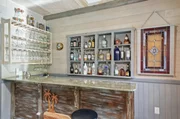
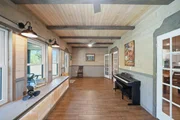
At 3,398 square feet, one of the largest homes in the neighborhood, this single-level 5-bedroom, 3-bathroom home includes a formal dining room, dedicated office, and a spacious sunroom that serves as an impressive entertainment area. Featuring a custom indoor bar, wine refrigerator, and beautiful wood wall and ceiling details, this unique space adds additional living and gathering space and is perfect for hosting family and friends. Durable wood-look porcelain tile flooring, updated lighting and ceiling fans, built-in office shelving, and designer touches create a warm and inviting atmosphere. The living room features a unique removable stage that offers flexible space for performances and celebrations or can easily be removed to fit your needs.

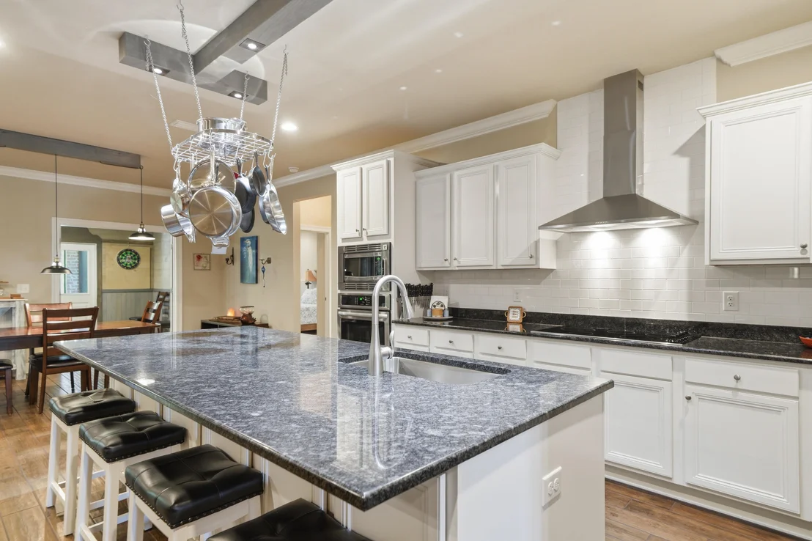
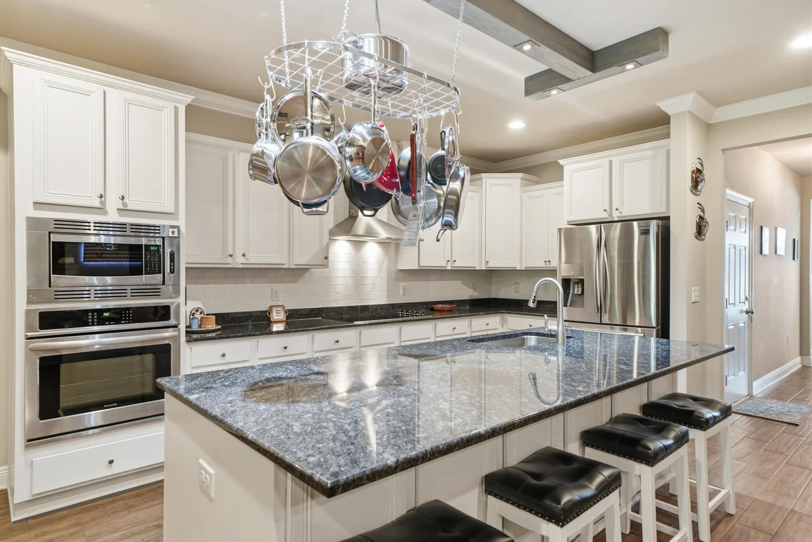
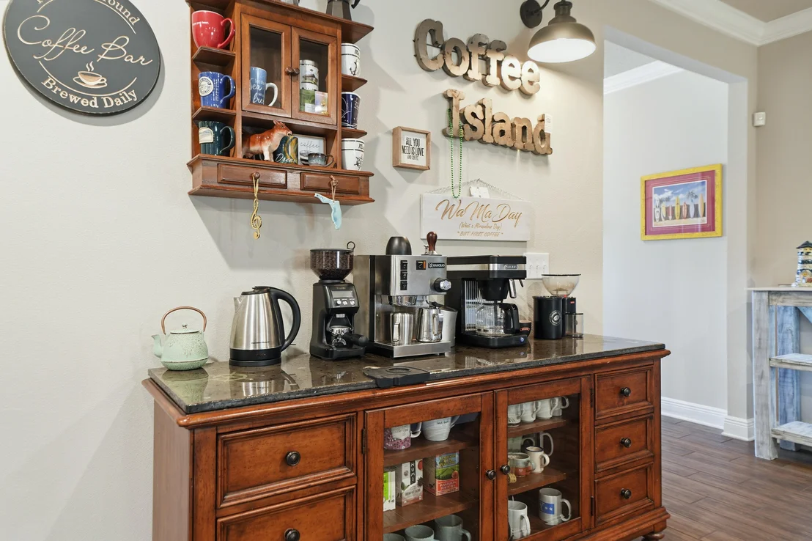
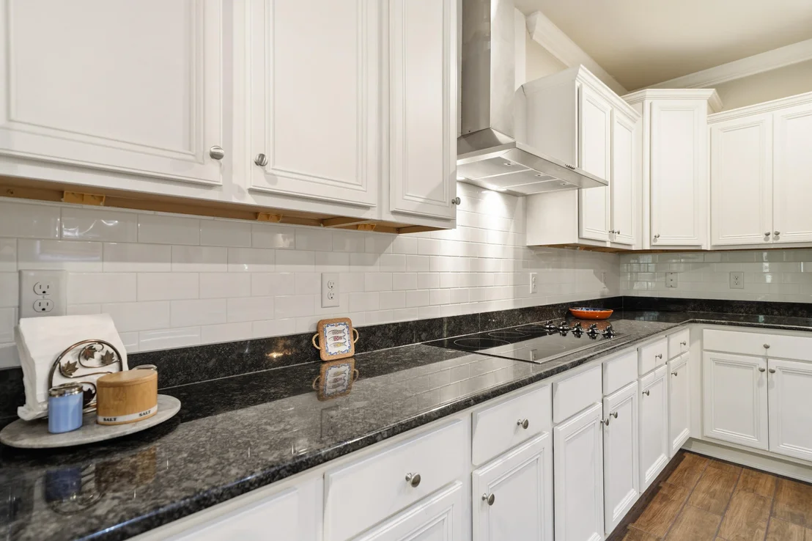
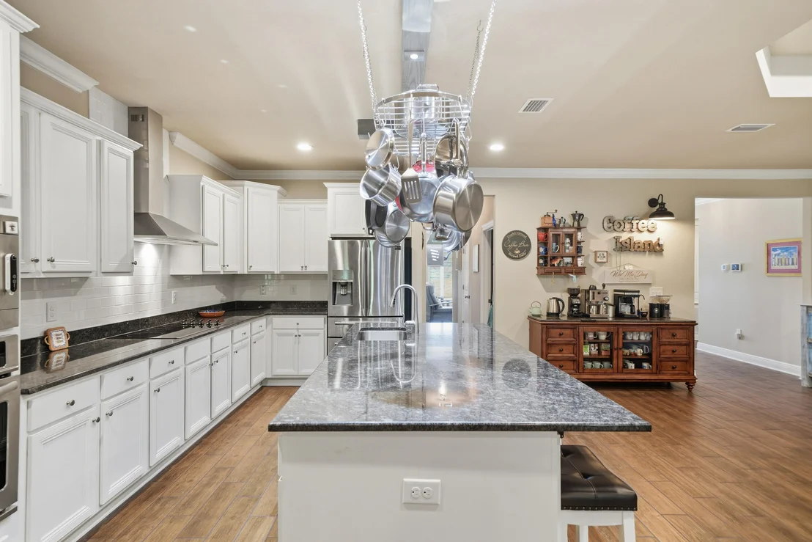
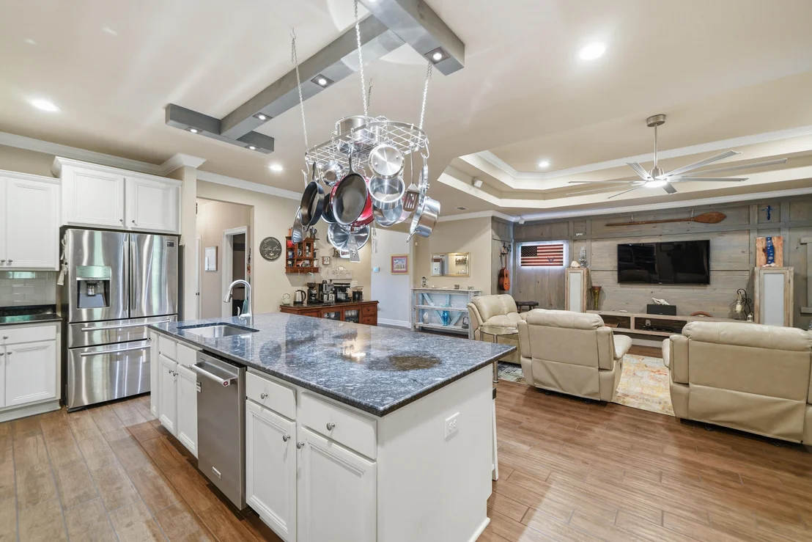
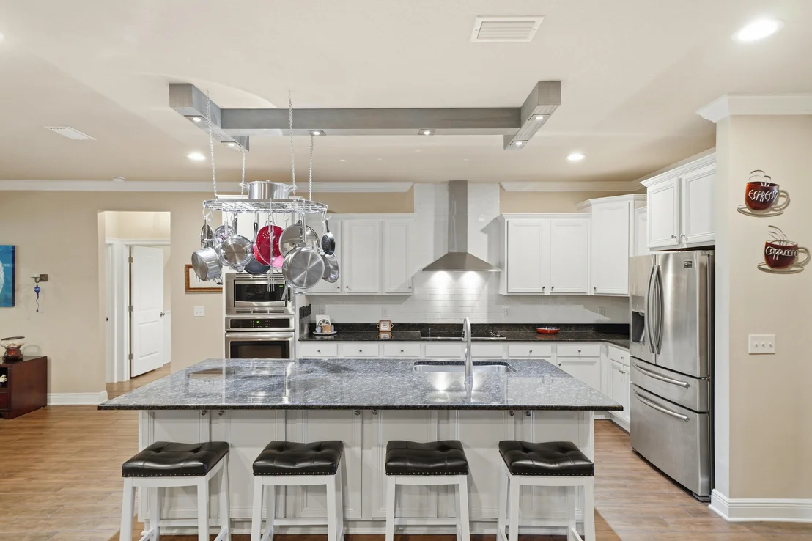
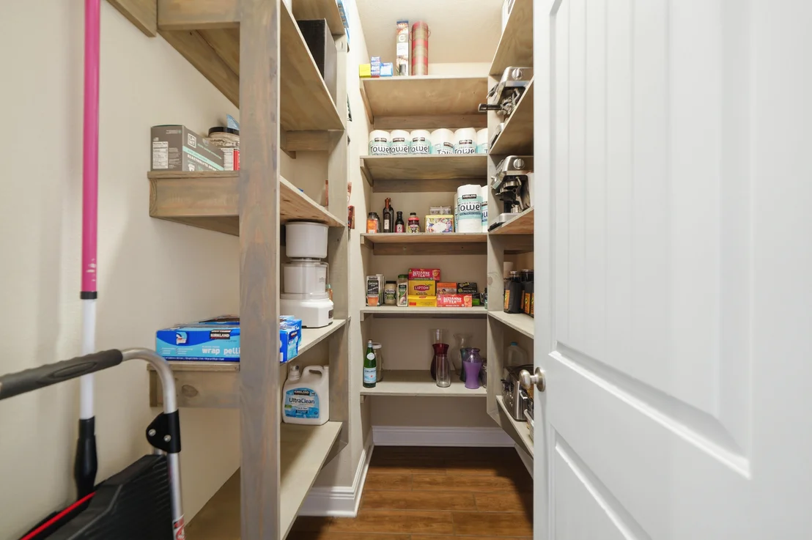
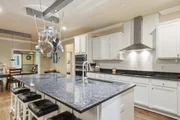
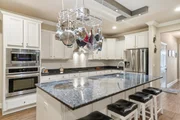
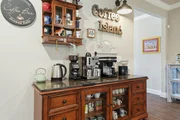
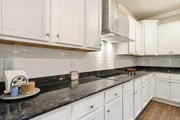
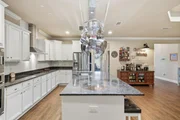
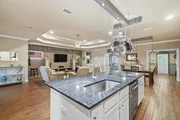
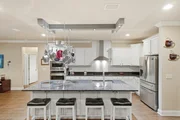
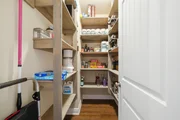
The gourmet kitchen is designed for both style and functionality, featuring stainless steel appliances, range hood, and a new dishwasher and sink.  A large kitchen island with granite countertops provides additional cabinet storage and valuable working space. Additional features include a huge walk-in pantry with shelving and a dedicated coffee station complete with its own waterspout for added convenience.

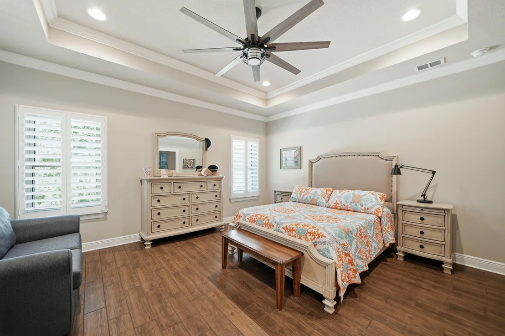
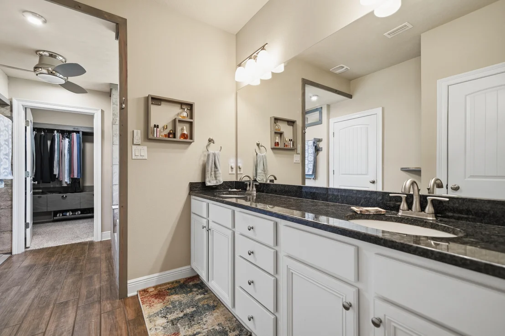
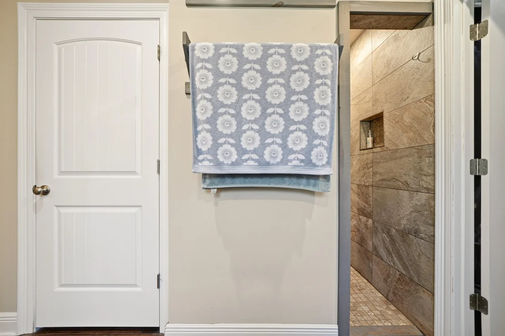
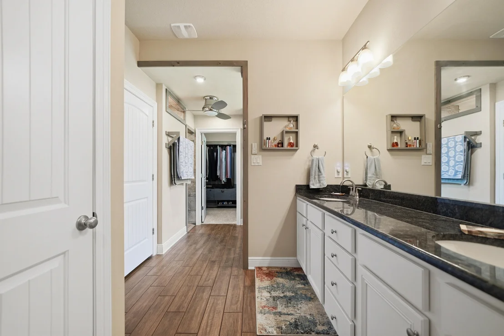
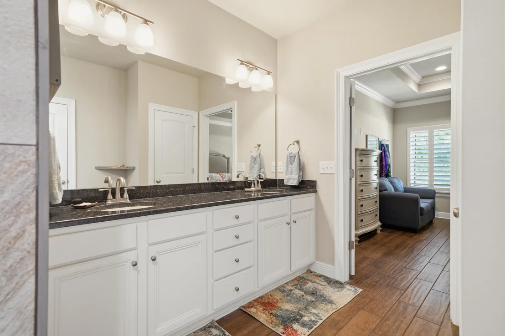
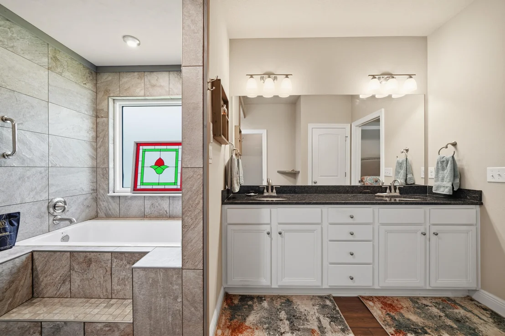
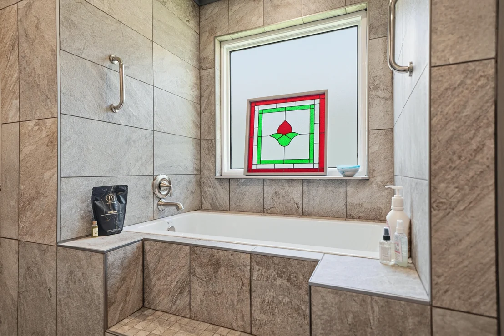
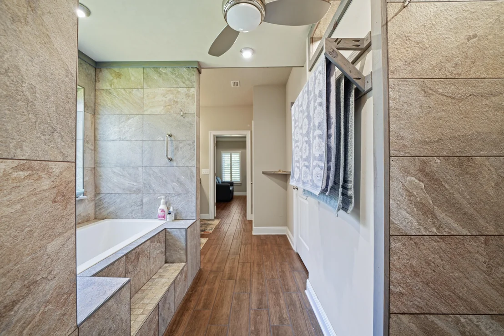
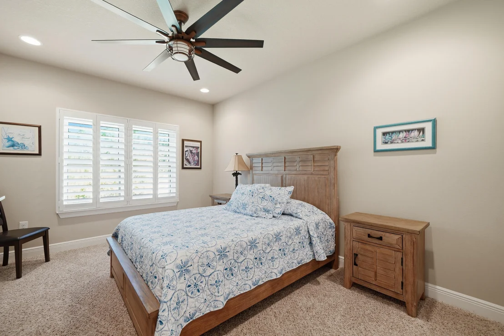
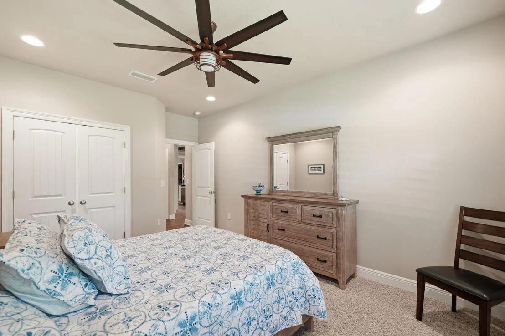
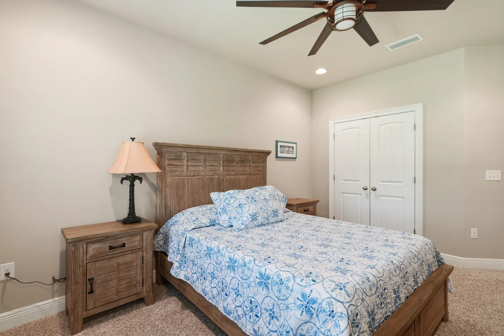
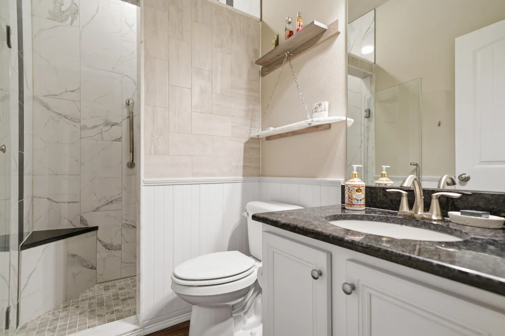
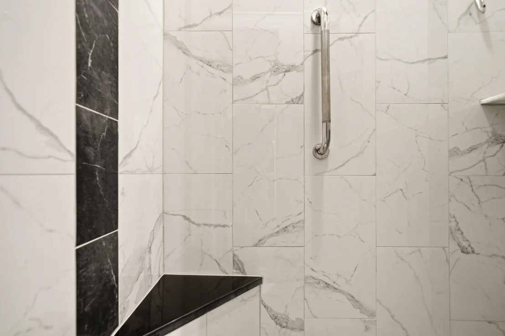
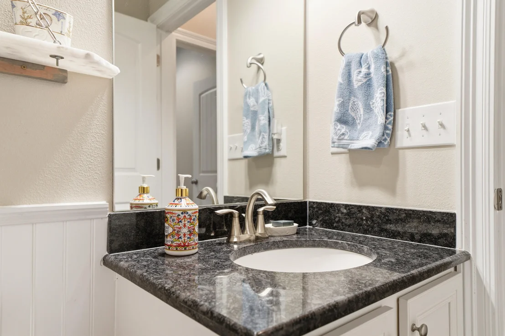
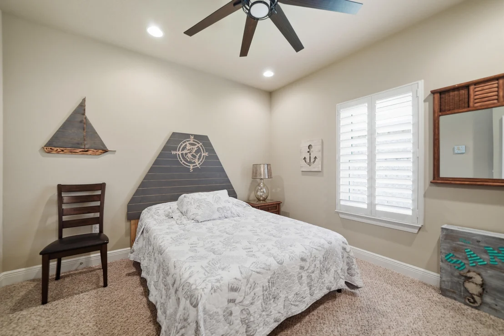
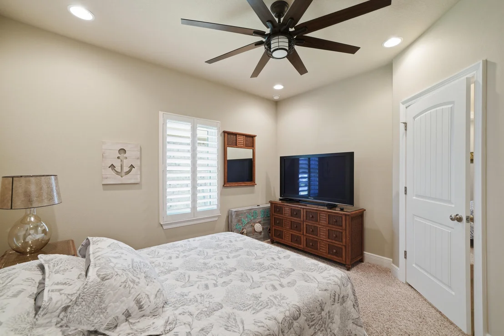
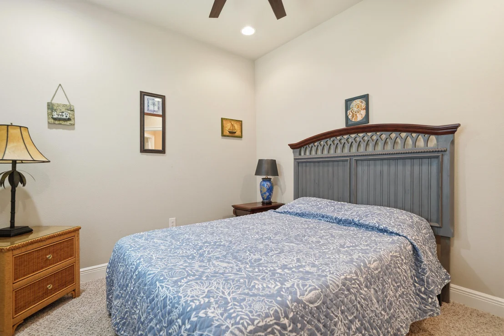
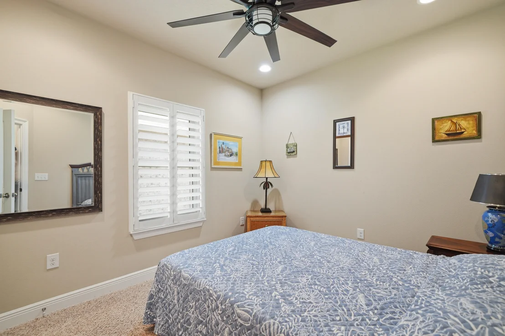
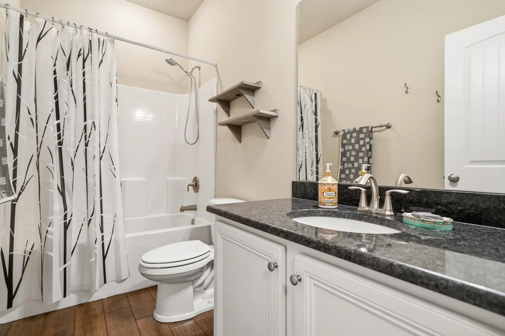
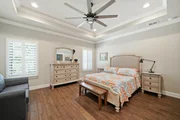
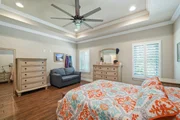
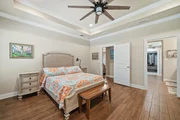
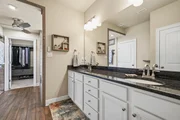
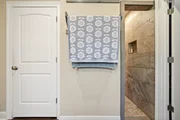
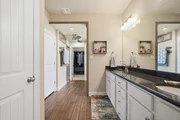
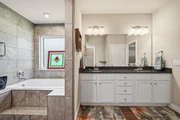
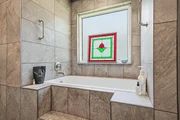
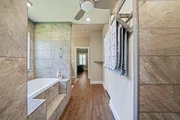
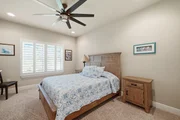
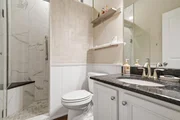
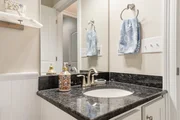
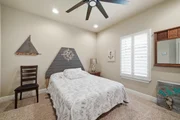
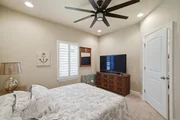
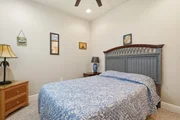
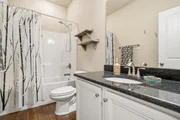
One of the home's most desirable features is its thoughtfully designed three-wing floor plan. The private primary suite is tucked away in its own wing, creating a peaceful retreat with a spa-inspired walk-in shower, separate soaking tub and custom shelving in the walk-in closet. A separate wing offers two additional bedrooms with a shared bathroom, while a third wing includes two more bedrooms and another full bathroom. The first guest bathroom was upgraded with a spa-like walk-in shower, and the second guest bathroom offers a shower/tub combo. This rare layout provides exceptional privacy and flexibility for families, guests, home offices, or multigenerational living

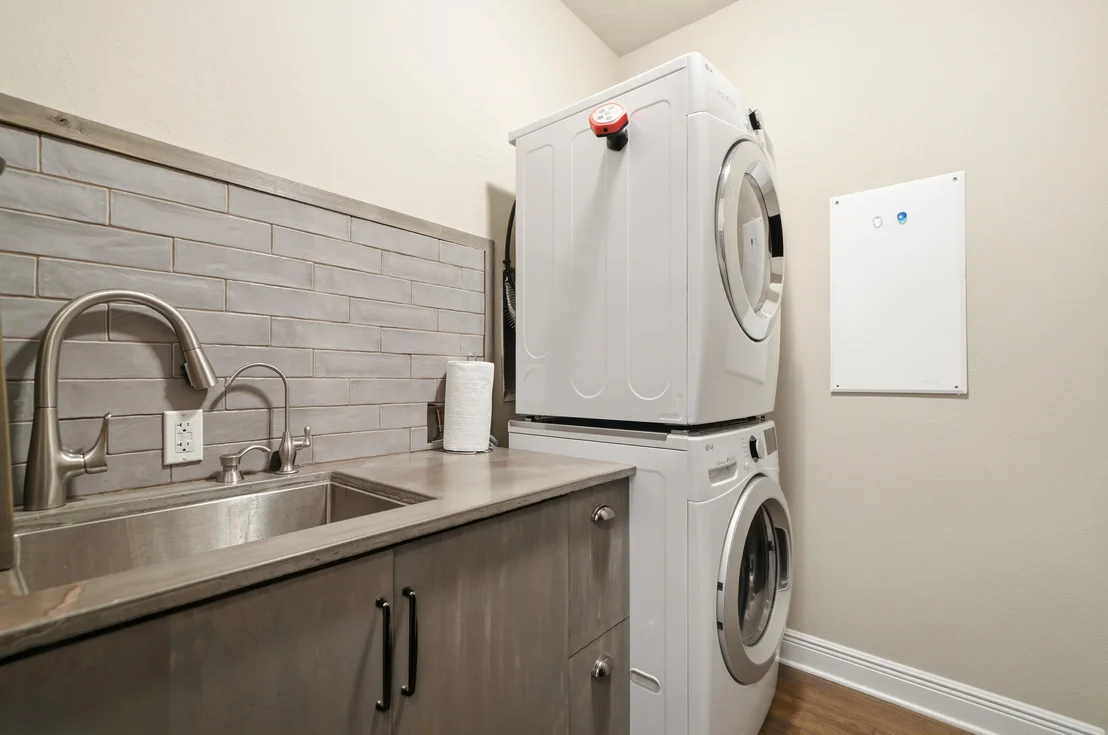
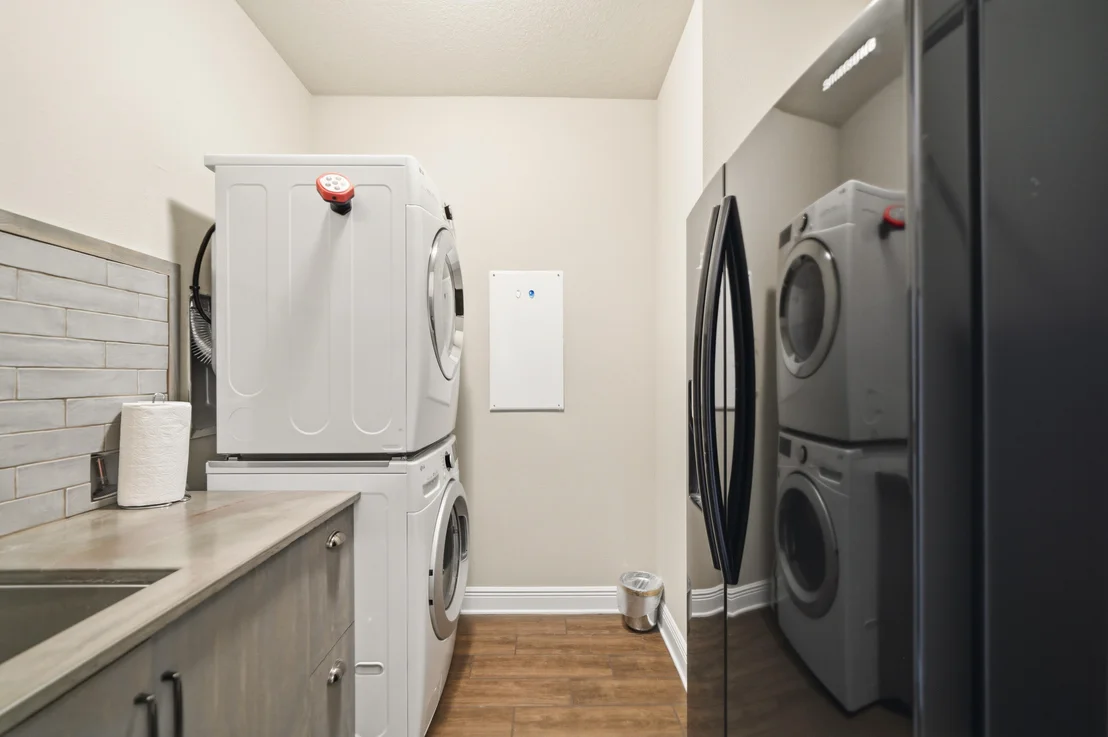
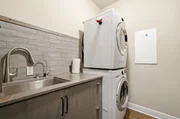
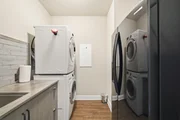
Additional highlights include a dedicated laundry room with sink and custom countertops, washer, dryer, and extra refrigerator included, attic storage with pull-down stairs, a whole-house irrigation system supplied by well water, two-car garage, ADT security system, Z-Wave smart home automation, smart garage door controls, and two fire/smoke sensors.

Furniture is negotiable, making this incredible home even more move-in ready. Schedule a showing today!
Unit Size
3,398 Ft²
Days on Market
-
Land Size
0.32 acres
Price per sqft
$228
Property Type
House
Property Taxes
$458
HOA Dues
-
Year Built
2018

Listed By

30AMY HOMES
Rising Star Real Estate Inc

Payment Calculator

Cap Rate Calculator

Last updated: 3 months ago (ECAR #1005540)

Price History

Date / Event Date Event Price
Jun 30, 2026 In contract -
In contract
Jun 16, 2026 Listed by Rising Star Real Estate Inc $775,000
Listed by Rising Star Real Estate Inc
Feb 6, 2019 Sold
Sold

Property Highlights

Garage
Air Conditioning
Parking Details
Has Garage
Attached Garage
Garage Spaces: 2
Interior Details
Full Bathrooms: 3
Interior Features: Bookcases, Kitchen Island, Pantry, Ceiling Crwn Molding, Ceiling Tray/Cofferd, Lighting Recessed, Shelving, Washer/Dryer Hookup
Appliances: Cooktop, Dishwasher, Disposal, Dryer, Microwave, Range Hood, Refrigerator, Washer, Wine Refrigerator, Water Heater, Auto Garage Door Opn, Oven Self Cleaning, Smooth Stovetop Rnge, Stove/Oven Electric
Flooring Type: Floor Tile, Floor WW Carpet
Rooms: 7
Exterior Details
Square Footage: 3398
Security Features: Fire Alarm
Property Condition: Renovated, Construction Complete
Architectural Style: Craftsman
Year Built: 2018
Building Area Total: 3398
Window Features: Plantation Shutters, Double Pane Windows, Storm Window(s), Window Treatment All
Construction Materials: Brick, Frame, Roof Solar Energy
Patio and Porch Features: Patio, Screened
Lot Features: Cul-De-Sac, Wetlands, Wooded, Curb & Gutter, Sidewalk
Lot Size Area: 0.32
Lot Size Units: Acres
Lot Size Acres: 0.32
Lot Size Square Feet: 13939.2
Lot Size Dimensions: 70x198
Water Source: Public
Financial Details
Tax Assessed Value: $262
Tax Annual Amount: $5,491
Utilities Details
Cooling Type: Ceiling Fan(s), Central Air
Heating Type: Central
Sewer : Public Sewer
Location Details
HOA/Condo/Coop Fee Includes: Accounting, Legal, Management

Building Info

Overview

    General

  • Year Built: 2018
  • Effective Year Built: 2018
  • Building Count: 1
  • Bedroom Count: 5
  • Bathroom Count: 3
  • Full Bathrooms: 3
  • Partial Bathrooms: 3
  • Bathroom Plumbing Fixtures: 11
  • Building Condition: 0
  • Building Quality: 7
  • Construction Type: 0
  • Building Style: 0
  • Exterior Walls Type: 2
  • Interior Walls Type: 14
  • Roof Shape Type: 7
  • Roof Cover Type: 3
  • Floor Count: 100
  • Living Units: 1
  • Floor Cover: 15
  • Basement Type: 0
  • Basement Area: 0
  • Garage Type: 1
  • Garage Square Area: 424
  • Parking Space Count: 0
  • Patio Type: 0
  • Porch Type: 126
  • Pool Type: 0

    Dimensions

  • Lot Size Square Feet: 13,807
  • Lot Size Frontage Feet: 700
  • Total Building Area: 3,750
  • Gross Building Area: 3,750
  • Building Area: 3,326
  • Building Area Measurement: L

    Heating and Cooling

  • Air Conditioning: 1
  • Heating: 4
  • Heated Square Feet: 3,326
  • Heating Fuel Type: 0

    Utilities

  • Sewer System: 0
  • Water Service: 0

Building

  • Building Type: 0
  • Property Class: R
  • Subdivision: PEACH CREEK
  • Land Acres: 0000000317
  • Standard Land Use Code: 1001
  • County Land Use Code: 0100
  • Legal Description 1: LOT 43 PEACH CREEK PH 2A PB 19-4 OR 3096-4239

Neighborhood

  • School District Name: Walton County School District
  • Census Tract: 950606

Geography

  • Assessors Map Reference: S2-36-19
  • Subdivision Phase Number: 2A
  • Parcel: 36-2S-19-24110-000-0430
  • Block: 4
  • Lot: 43
  • Meridian: SEC 36 TWN 02S RNG 019
  • Municipality: SOUTH WALTON FIRE
  • Latitude: 30.3615
  • Longitude: -86.1049

    Address

  • Full Address: 19 Buddy
  • Address - House Number: 19
  • Address - Street Name: Buddy
  • State: FL
  • City Name: Santa Rosa Beach
  • Zip Code: 32459

Valuation

    Tax

  • Total Area: 3,674
  • Tax Year: 2022
  • Tax Amount: $484,895
  • Tax Rate Code Area: 007

    Appraisal Valuation

  • Standard Deviation: 0.2282
  • Valuation Date: Jan 10, 2024
  • Confidence Score: 68
  • Final Value: 871,613
  • High Value: 1,070,592
  • Low Value: 672,634

    Market Valuation

  • Market Total Value: $594,241
  • Market Land Value: $31,192
  • Market Improvement Value: $563,049

    Assessments Valuation

  • Assessed Year: 2022
  • Assessed Total Value: $594,241
  • Assessed Land Value: $31,192
  • Assessed Improvements Value: $563,049

    Sales

  • Current Sale Contract Date: Feb 04, 2019
  • Current Sale Recording Date: Feb 06, 2019
  • Current Sale Price:
  • Current Sale Document Type: 68
  • Current Sale Input Document Number: 20190003891
Data used for valuation calculations is provided by RealtyHop, and other third party sources

Comparables

Unit
Status
Type
Beds
Baths
ft²
Price/ft²
Asking Price
Listed On
Closing Price
Sold On
HOA + Taxes

About Walton


Similar Homes for Sale

Currently no similar homes around

Nearby Rentals


Frequently Asked Questions

When was property at 19 Buddy Lane built and last sold?
The property at 19 Buddy Lane was built in 2018 and last sold on Feb 4, 2019 for $416,040.
How much is this home worth?
The estimated value of the home located at 19 Buddy Lane is $782,750.
What are some comparable homes to 19 Buddy Lane?
There are currently no comparable homes to 19 Buddy Lane.