


19 BRISTOL DRIVE


About This Property
As you approach, you'll be greeted by a covered front porch, ideal for welcoming guests. Step inside to a tiled foyer that sets the tone for the rest of the home. The main level boasts a versatile bedroom that can double as a home office, complete with hardwood floors, French doors on one side, and a pocket door on the other for added privacy. A coat closet and a cozy family room with hardwood floors and a high-efficiency wood insert in the upgraded chimney complete this level. From here, you can access the outdoor entertainment area through sliding doors leading to a screened-in porch, perfect for enjoying the backyard view.
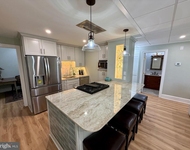
The remodeled kitchen offers a gas stove, granite countertops, upper and lower cabinets for great storage, bathed in natural light with the over the sink and skylight windows.
The living and dining room area is equally impressive, with hardwood floors, a cathedral ceiling adorned with an apparent beam, bay windows, and a winter water view that adds a picturesque touch.
The primary bedroom is a sanctuary with hardwood floors, an en-suite bathroom featuring a walk-in shower, and tile flooring. The third and fourth bedrooms also offer hardwood floors and wall closets.
The lower level is partially finished and includes a barn door separating the finished area from the laundry/utilities/additional storage area, along with outdoor access.
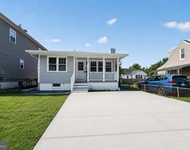
The outdoor spaces are equally inviting. The front yard is beautifully landscaped, while the fenced backyard features two paved patios and a shed, perfect for outdoor activities and storage.
Recent upgrades ensure modern comfort and efficiency, including a new main AC system (Trane) replaced in August 2022, a high-efficiency gas furnace (Trane) upgraded in November 2021, a high-efficiency water heater upgraded in February 2024, and an asphalted driveway completed in Fall 2023. Additionally, the second floor features a dual-zone independent HVAC system with a condenser, evaporator, and ductwork. The bathrooms have been upgraded, and all windows and exterior doors have been replaced with energy-efficient models. The backyard patios have been enhanced with stone and pavement for an improved outdoor experience.
Admiral Heights offers a voluntary HOA with fantastic community amenities, including a pool, canoe/kayak racks, little book libraries, and walking distance to downtown Annapolis, Navy Stadium, West Annapolis, three parks, and a dock.
This home is a true gem in Admiral Heights, offering a blend of modern upgrades and classic charm. Don't miss the opportunity to make this your new home!
Payment Calculator
Your Estimated Monthly Payment
Cap Rate Calculator
What does this mean?
Based on our analysis, the cap rate of this property is 1.25%. A negative cap rate indicates that the property might not be feasible as an income-producing asset. The median cap rate for a near zip code 11238 is 4.23%.
How much can I actually make?
Actual monthly rental income may vary between $4,760 and $7,140 depending on unit-specific characteristics. You can change the amount using the slider to further explore.
How is cap rate calculated?
Cap Rate = Net Operating Income (NOI) / Property Asset Value.
When calculating the cap rate, we assume 100% occupancy. Leverage (mortgage) is not considered.
Cap Rate provided by RealtyHop and RentHop, learn more about cap rate here.
Price History
Property Highlights
Building Info
Comparables
Status
Price/ft²
Listed On
Sold On
About Annapolis
Similar Homes for Sale
Currently no similar homes aroundNearby Rentals
$3,350 /mo
- 2 Beds
- 1 Bath
- 759 ft²
$3,650 /mo
- 4 Beds
- 2 Baths
- 1,791 ft²


Coldwell Banker Realty
Last Updated: 7 hours ago
Data Source: Bright MLS , MLS# MDAA2111820
 Your Privacy Choices
Phone: 425-283-2930
Address: 335 Madison Avenue, New York, NY 10017