by RH Advisors

See Home Value
Westchester 10549
19 Brandon Drive
$885,000
● House - Off Market

19 Brandon Drive

New Castle, NY 10549
bedrooms
5 Beds
bathrooms
3 Baths
square feet
3,192 Ft²
$1,577,753
RealtyHop Estimate
77.48%
Since Oct 1, 2015
National-US
Primary Model

About This Property

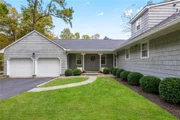
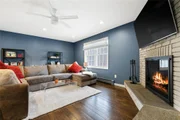
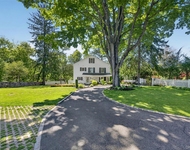
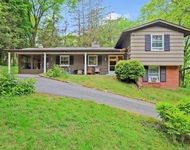
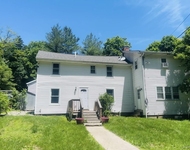
Enjoy country club living in your own backyard! Located on a quiet, tree- lined street, 19 Brandon Drive offers a spacious home in a private setting with your own, private tennis court!  With renowned Chappaqua schools, this home offers everything!  There are 1.5 peaceful acres with a private har-tru tennis court, mature trees and rolling lawns.  The ideal floor plan has a large living room and dining room, a family room w/fireplace off of the kitchen and a first floor master bedroom plus four more bedrooms.  This home has endless possibilities-there is a second floor office/sitting room, a full basement with door to the yard and a great deck off of the kitchen.  Tenderly maintained through the years, it has been freshly painted, has lovely hardwood floors and awaits your personal touch.  Perfect your back-hand on your own private, recently restored tennis court!  Please verify all information. Additional Information:  Amenities:Tennis,HeatingFuel:Oil Below Ground,ParkingFeatures:2 Car Attached,
Unit Size
3,192 Ft²
Days on Market
-
Land Size
1.54 acres
Price per sqft
$279
Property Type
House
Property Taxes
$1,863
HOA Dues
-
Year Built
1966

Payment Calculator

Cap Rate Calculator

Last updated: 4 months ago (OneKey MLS #KEYH4530755)

Price History

Date / Event Date Event Price
Aug 14, 2025 Sold
Sold
Apr 16, 2025 In contract -
In contract
Mar 24, 2025 Listed by Julia B Fee Sothebys Int. Rlty $1,695,000
Listed by Julia B Fee Sothebys Int. Rlty
Welcome to this beautifully renovated, sun-filled 5-bedroom, 3-bathroom home in the award-winning Chappaqua School District. Set on 1.54 acres, this home features a seamless open-concept layout ideal for everyday living and entertaining. The bright and well-appointed kitchen is a true highlight that features an expansive island, stainless steel appliances, and ample storage space. The kitchen flows into the sunlit and airy dining room which opens up to the spacious living room. Just off the entryway, you will find the comfortable and serene den complete with a fireplace. The first floor also features a primary bedroom with an ensuite bath, along with two additional bedrooms that share an updated hall bath. Upstairs, two generously sized bedrooms, a full bathroom, and a large lounge area offer even more room to spread out and relax. Connecting indoor and outdoor, step out of the kitchen to the large deck, perfect for al fresco dining, enjoying a morning coffee, or hosting gatherings while overlooking the expansive backyard. This turnkey property offers a perfect balance of suburban living and convenient access to urban amenities. Minutes from town, trains and schools, don’t miss your chance to make it yours!
Sep 24, 2015 Sold
Sold
Jul 6, 2015 Listed by Coldwell Banker Res Brokerage $889,000
Listed by Coldwell Banker Res Brokerage

Property Highlights

Garage
Air Conditioning
Fireplace

Building Info

Overview

    General

  • Year Built: 1966
  • Effective Year Built: 1966
  • Bedroom Count: 5
  • Bathroom Count: 3
  • Full Bathrooms: 3
  • Partial Bathrooms: 3
  • Building Condition: 6
  • Building Quality: 1
  • Construction Type: 0
  • Building Style: 4
  • Exterior Walls Type: 17
  • Interior Walls Type: 0
  • Roof Shape Type: 0
  • Roof Cover Type: 0
  • Floor Count: 150
  • Floor Cover: 0
  • Basement Type: 2
  • Basement Area: 0
  • Garage Type: 1
  • Garage Square Area: 984
  • Parking Space Count: 4
  • Patio Type: 0
  • Porch Type: 6
  • Pool Type: 0

    Dimensions

  • Lot Size Square Feet: 67,082
  • Total Building Area: 3,192
  • Building Area: 3,192
  • Building Area Measurement: L

    Heating and Cooling

  • Fireplace Count: 1
  • Air Conditioning: 1
  • Heating: 10
  • Heated Square Feet: 3,192
  • Heating Fuel Type: 6

    Utilities

  • Sewer System: 0
  • Water Service: 2

Building

  • Building Type: 0
  • Property Class: R
  • Land Acres: 0000001540
  • Standard Land Use Code: 1001
  • County Land Use Code: 210

Neighborhood

  • School District Name: Chappaqua Central School District
  • School Tax School District: CHAPPAQUA
  • Census Tract: 013104

Zoning

  • Zoning: R-2A

Geography

  • Account Number: 2476000
  • District: 553600
  • Section: 82.09
  • Parcel: 553600 82.9-1-21
  • Block: 1
  • Lot: 21.000
  • Municipality: NEW CASTLE
  • Latitude: 41.2012
  • Longitude: -73.7506

    Address

  • Full Address: 19 Brandon Dr
  • Address - House Number: 19
  • Address - Street Name: Brandon
  • Address - Suffix Type: Dr
  • State: NY
  • City Name: Mount Kisco
  • Carrier Code: R006
  • 4-Digit Zip Code: 3720
  • Zip Code: 10549

Valuation

    Tax

  • Tax Year: 2023
  • Tax Amount: $2,613,784
  • Tax Rate Code Area: 553604

    Appraisal Valuation

  • Standard Deviation: 0.2458
  • Valuation Date: Feb 07, 2024
  • Confidence Score: 65
  • Final Value: 1,282,703
  • High Value: 1,598,112
  • Low Value: 967,293

    Market Valuation

  • Market Total Value: $1,100,709
  • Market Land Value: $308,108
  • Market Improvement Value: $792,601

    Assessments Valuation

  • Assessed Year: 2023
  • Assessed Total Value: $162,905
  • Assessed Land Value: $45,600
  • Assessed Improvements Value: $117,305

    Sales

  • Current Sale Contract Date: Sep 15, 2015
  • Current Sale Recording Date: Sep 24, 2015
  • Current Sale Price:
  • Current Sale Document Type: 33
  • Current Sale Input Document Number: 552323144

    Financing

  • First Mortgage Financing Type: ADJ
Data used for valuation calculations is provided by RealtyHop, and other third party sources

Comparables

Unit
Status
Type
Beds
Baths
ft²
Price/ft²
Asking Price
Listed On
Closing Price
Sold On
HOA + Taxes

About Westchester


Similar Homes for Sale

Currently no similar homes around

Nearby Rentals

Unit for rent at 31 Avenue A, Mount Kisco, NY, 10549

$7,500 /mo

  • 3 Beds
  • 3 Baths
  • 2,012 ft²
31 Avenue A, Mount Kisco, NY, 10549 Listing by Sandra Genaro
Unit for rent at 104 Forest Drive, Mount Kisco, NY, 10549

$5,500 /mo

  • 3 Beds
  • 2 Baths
  • 1,681 ft²
104 Forest Drive, Mount Kisco, NY, 10549 Listing by Jaimme Pudalov
Unit for rent at 27 Gatto Drive, Mount Kisco, NY, 10549

$3,400 /mo

  • 3 Beds
  • 1 Bath
  • 1,500 ft²
27 Gatto Drive, Mount Kisco, NY, 10549 Listing by Michele Briggs


Frequently Asked Questions

When was property at 19 Brandon Drive built and last sold?
The property at 19 Brandon Drive was built in 1966 and last sold on Sep 15, 2015 for $885,000.
How much is this home worth?
The estimated value of the home located at 19 Brandon Drive is $1,646,502.
What are some comparable homes to 19 Brandon Drive?
There are currently no comparable homes to 19 Brandon Drive.