


19 BOWER Road


About This Property
Payment Calculator
Your Estimated Monthly Payment
Cap Rate Calculator
What does this mean?
Based on our analysis, the cap rate of this property is 1.25%. A negative cap rate indicates that the property might not be feasible as an income-producing asset. The median cap rate for a near zip code 11238 is 4.23%.
How much can I actually make?
Actual monthly rental income may vary between $4,760 and $7,140 depending on unit-specific characteristics. You can change the amount using the slider to further explore.
How is cap rate calculated?
Cap Rate = Net Operating Income (NOI) / Property Asset Value.
When calculating the cap rate, we assume 100% occupancy. Leverage (mortgage) is not considered.
Cap Rate provided by RealtyHop and RentHop, learn more about cap rate here.
Price History
| Date / Event | Date | Event | Price |
|---|---|---|---|
| Dec 17, 2020 | Sold | ||
| Sold | |||
| Aug 9, 2020 | Listed by HOULIHAN LAWRENCE INC. LG | $390,000 | |
| Listed by HOULIHAN LAWRENCE INC. LG | |||
| | |||
|
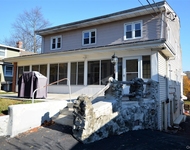
Mint Builders own home with established childcare center if you wish to take over, or, space will be changed back to regular finished family rooms with .5 bath, office, eating area, etc. Main level has Craftmade Cherry kitchen cabinets w/granite counters, 5 burner Samsung gas range, SS appliances. Dining room has french doors to deck areas and blue stone patios with fire pit and small koi pond. Beautiful hardwood floors throughout first floor. Living room with glowing hardwood floors has bow window and pellet stove which can easily heat whole floor. The central heating system is 3 zone forced hot air. In summertime feel the excellent central air cooling system. Electric service is 200 AMP w/ sub panels for superior electrical service. Finished 1,490 sq ft lower level, per owner, has its own side entry as well. Huge carpeted rooms plus smaller rooms, plus 1/2 bath and kitchen. Roof only 8 years old. The attached 2 car garage is everyone's dream. Heat and central air conditioning! Office area with built in desk, lighting, etc. Extra high ceiling, lots of electric, auto opener to double wide driveway. Look at the huge level fenced in back property. Cool off in pool area encompassed by decks. General location is close to all amenities, yet quiet location with bird sanctuary across the street. This is a super built home in wonderful neighborhood! Show anytime!,Level 1 Desc:KIT-DA-LR-BTH-2 BRS-MBR W/MBTH- 2 CAR GAR-DECKS&PATIOS,Unfinished Square Feet:90,ROOF:Asphalt Shingles,ExteriorFeatures:Landscaped,Outside Lighting,Level 2 Desc:HUGE FENCED IN AREAS,OTHERROOMS:Workshop,Foyer,Laundry/Util. Room,Office/Computer Room,Rec/Play Room,Formal Dining Room,Family Room,In-Law,Heating:Central Heat,Zoned,AboveGrade:2980,EQUIPMENT:Carbon Monoxide Detector,Smoke Detectors,Below Grnd Sq Feet:1490,Basement:Interior Access,FLOORING:Wood,Ceramic Tile
| |||

 Your Privacy Choices
Phone: 425-283-2930
Address: 335 Madison Avenue, New York, NY 10017