See Home Value
$245,000
● Condo - Off Market

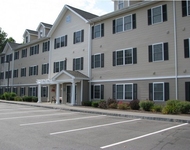
19 Bourne Dr #19

Bedford, NH 03110
bedrooms
2 Beds
bathrooms
2 Baths, 1 Half Bath
square feet
2,316 Ft²
$464,222
RealtyHop Estimate
85.76%
Since Sep 1, 2014
National-US
Primary Model

About This Property

First time available - River Glen Townhouse.  Hardwood floors and vaulted ceiling in living room with fireplace, open to dining & bright modern kitchen. Tile in bathrooms & 2 story foyer. Master suite has private bath, walkin closet & vaulted ceiling.  2nd bedroom plus loft/office space upstairs.  Attached garage & fully finished walkout lower level.  Deck & patio, laundry room & pantry, plenty of closet space and appliances included.  Central air, just in time for summer! Established association has pool, clubhouse, & exercise room.  Very convenient location close to Manchester, Rtes 3 and 93 and airport.  Smart & efficient use of space.
Unit Size
2,316 Ft²
Days on Market
-
Land Size
-
Price per sqft
$108
Property Type
Condo
Property Taxes
$422
HOA Dues
$330
Year Built
1997

Payment Calculator

Cap Rate Calculator

Last updated: 5 months ago (MLSPIN #71665613)

Price History

Date / Event Date Event Price
Aug 29, 2014 Sold
Sold
Apr 21, 2014 Listed by RE/MAX Innovative Properties $249,900
Listed by RE/MAX Innovative Properties
First time available - River Glen Townhouse. Hardwood floors and vaulted ceiling in living room with fireplace, open to dining & bright modern kitchen. Tile in bathrooms & 2 story foyer. Master suite has private bath, walkin closet & vaulted ceiling. 2nd bedroom plus loft/office space upstairs. Attached garage & fully finished walkout lower level. Deck & patio, laundry room & pantry, plenty of closet space and appliances included. Central air, just in time for summer! Established association has pool, clubhouse, & exercise room. Very convenient location close to Manchester, Rtes 3 and 93 and airport. Smart & efficient use of space.

Property Highlights

Garage
Parking Available
Air Conditioning
Fireplace
Parking Details
Has Garage
Attached Garage
Has Open Parking
Parking Features: Attached, Garage Door Opener, Off Street, Paved
Garage Spaces: 1
Interior Details
Half Bathrooms: 1
Full Bathrooms: 2
Interior Features: Loft
Appliances: Range, Dishwasher, Microwave, Refrigerator
Flooring Type: Tile, Carpet, Hardwood, Vinyl / VCT, Flooring - Wall to Wall Carpet
Laundry Features: In Basement, In Unit, Washer Hookup
Rooms: 6
Has Fireplace
Fireplace Features: Living Room
Fireplaces: 1
Basement: Y
Exterior Details
Has Property Attached
Square Footage: 2316
Year Built Source: Public Records
Year Built: 1997
Building Name: River Glen
Building Area Total: 2316
Building Area Units: Square Feet
Construction Materials: Frame
Patio and Porch Features: Patio, Deck - Wood
Pool Features: Association, In Ground
Pool is Private
Lot Size Units: Acres
Water Source: Public
Financial Details
Tax Assessed Value: $228,500
Tax Annual Amount: $5,066
Utilities Details
Cooling Type: Central Air
Heating Type: Forced Air, Natural Gas
Sewer : Public Sewer
Location Details
HOA/Condo/Coop Fee Includes: Maintenance Structure, Maintenance Grounds, Snow Removal
HOA/Condo/Coop Amenities: Pool, Fitness Center, Clubroom
HOA Fee: $330
HOA Fee Frequency: Monthly

Comparables

Unit
Status
Type
Beds
Baths
ft²
Price/ft²
Asking Price
Listed On
Closing Price
Sold On
HOA + Taxes

Past Sales

Date Unit Beds Baths Sqft Price Closed Listed By
20140421 Unit 19
04/21/2014
19
2 Bed
3 Bath
2316 ft²
$249,900
bedrooms
2 Bed
bathrooms
3 Bath
square feet
2316 ft²
$245,000 -1.96%
08/29/2014
Margherita Verani
Prudential Verani Realty

Building Info

19 Bourne Drive 19 Bourne Drive, Bedford, NH 03110
More about this Building
19 Bourne Drive
Want to find out who owns 19 Bourne Drive, Bedford, NH 03110? Get detailed property transactions here.

About River Corridor


Similar Homes for Sale

Currently no similar homes around

Nearby Rentals

Unit for rent at 20 Sentinel, Manchester, 03104

$1,664 /mo

  • 2 Beds
  • 2 Baths
  • 617 ft²
20 Sentinel #304, Manchester, 03104 Listing by Ronald Dupont
Unit for rent at 30 Sentinel, Manchester, 03103

$1,965 /mo

  • 2 Beds
  • 2 Baths
  • 861 ft²
30 Sentinel #202, Manchester, 03103 Listing by Ronald Dupont
Unit for rent at 50 Sentinel, Manchester, 03104

$1,759 /mo

  • 1 Bed
  • 1 Bath
  • 617 ft²
50 Sentinel #205, Manchester, 03104 Listing by Ronald Dupont