by RH Advisors

See Home Value
Harrison 10577
19 Beverly Road
$2,300,000
● House - Off Market

19 Beverly Road

Harrison, NY 10577
bedrooms
4 Beds
bathrooms
3 Baths, 1 Half Bath
square feet
4,869 Ft²
$4,148,128
RealtyHop Estimate
59.85%
Since Aug 1, 2017
National-US
Primary Model

About This Property

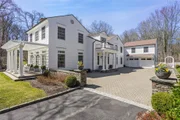
With its classic Federal-style architectural features, pristine white clapboard exterior, and impeccable stonework, this stunning home is as beautiful outside as it is welcoming within. Outstanding features include the superb custom millwork, handsome raised paneling, and pristine hardwood floors throughout. Every room is flooded with natural light and offers lovely views over the private level property. Entertain graciously in elegant formal rooms: the living and dining rooms have multiple French doors to a patio with pergola and an expansive stone terrace. The spectacular chef's kitchen extends into a large casual dining area and the comfortable family room. Other highlights include a dramatic two-story entry foyer; sumptuous master suite with sitting area, fireplace, and Thassos marble bathroom; and the fabulous teen lounge with vaulted ceiling. A sweeping driveway with stone posts leads to a pavered courtyard with ample guest parking and 2-car garage. Gorgeous! Additional Information:  Amenities:Storage,ParkingFeatures:2 Car Attached,
Unit Size
4,869 Ft²
Days on Market
-
Land Size
1.06 acres
Price per sqft
$533
Property Type
House
Property Taxes
$3,843
HOA Dues
-
Year Built
1978

Payment Calculator

Cap Rate Calculator

Last updated: 4 months ago (OneKey MLS #KEYH4711393)

Price History

Date / Event Date Event Price
Aug 6, 2025 Sold
Sold
May 8, 2025 In contract -
In contract
Apr 24, 2025 Price Decreased $2,695,000
↓ $100K (3.6%)
Price Decreased
Mar 3, 2025 Listed by Compass Greater NY, LLC $2,795,000
Listed by Compass Greater NY, LLC
A modern classic Federalist-style colonial masterpiece at 19 Beverly Road in Purchase. This stunning home, with its timeless elegance and modern sophistication, offers 4 bedrooms and 3.5 bathrooms across 4,869 square feet. Set on a sprawling 1 acre lush flat lot, this home is a true sanctuary of luxury and comfort. As you arrive, a sweeping driveway with stately stone pillars guides you to the entrance, where a dramatic two-story foyer, adorned with floor-to-ceiling paneling, invites you into a realm of beauty and distinction. The spacious living room, featuring three sets of French doors and a fireplace, seamlessly connects to the side patio, offering an ideal setting for both grand entertaining and serene relaxation. The oversized dining room with French doors to the back terrace creates a wonderful flow for entertaining. Throughout the home, custom millwork, raised paneling, and thick crown moldings enhance its classic charm. The eat in kitchen boasts honed Carrera marble countertops, large center island and top-of-the-line appliances with French doors to the oversized stone terrace, and seamlessly opens to the inviting family room with fireplace. The tasteful primary suite, which also includes a luxurious marble bathroom has a sitting area with fireplace, large windows and big closets. Three additional bedrooms and 2 full bathrooms complete the upstairs. Natural light floods every corner, highlighting the elegant hardwood floors. The expansive 360-degree outdoor space features meticulous stonework, providing a tranquil setting and also allows a room for a pool. With large, elegant rooms, oversized recreation room with vaulted ceiling, first floor oversized laundry room and 2 car garage this home effortlessly combines formality with comfort and style. Experience the epitome of sophisticated living in this remarkable property.
Jul 21, 2017 Sold
Sold
Show More

Property Highlights

Air Conditioning
Garage
Fireplace

Building Info

Overview

    General

  • Year Built: 1978
  • Effective Year Built: 1978
  • Bedroom Count: 0
  • Bathroom Count: 3
  • Full Bathrooms: 3
  • Partial Bathrooms: 3
  • Building Condition: 3
  • Building Quality: 4
  • Construction Type: 0
  • Building Style: 5
  • Exterior Walls Type: 5
  • Interior Walls Type: 0
  • Roof Shape Type: 0
  • Roof Cover Type: 0
  • Floor Count: 200
  • Floor Cover: 0
  • Basement Type: 5
  • Basement Area: 0
  • Garage Type: 1
  • Garage Square Area: 500
  • Parking Space Count: 2
  • Patio Type: 20
  • Porch Type: 7
  • Pool Type: 0

    Dimensions

  • Lot Size Square Feet: 44,867
  • Total Building Area: 4,939
  • Building Area: 4,939
  • Building Area Measurement: L

    Heating and Cooling

  • Fireplace Count: 1
  • Air Conditioning: 1
  • Heating: 3
  • Heated Square Feet: 4,939
  • Heating Fuel Type: 6

    Utilities

  • Sewer System: 1
  • Water Service: 2

Building

  • Building Type: 0
  • Property Class: R
  • Land Acres: 0000001030
  • Standard Land Use Code: 1001
  • County Land Use Code: 210

Neighborhood

  • School District Name: Harrison Central School District
  • School Tax School District: HARRISON
  • Census Tract: 008602

Zoning

  • Zoning: R-1

Geography

  • Account Number: 000041550
  • District: 552801
  • Parcel: 552801 0642.-34
  • Lot: 34
  • Municipality: HARRISON
  • Latitude: 41.0355
  • Longitude: -73.7051

    Address

  • Full Address: 19 Beverly Rd
  • Address - House Number: 19
  • Address - Street Name: Beverly
  • Address - Suffix Type: Rd
  • State: NY
  • City Name: Purchase
  • Carrier Code: C001
  • 4-Digit Zip Code: 2206
  • Zip Code: 10577

Valuation

    Tax

  • Tax Year: 2023
  • Tax Amount: $5,166,678
  • Tax Rate Code Area: 552801

    Appraisal Valuation

  • Standard Deviation: 0.2531
  • Valuation Date: Feb 07, 2024
  • Confidence Score: 64
  • Final Value: 1,922,155
  • High Value: 2,408,837
  • Low Value: 1,435,473

    Market Valuation

  • Market Total Value: $2,820,513
  • Market Land Value: $213,675
  • Market Improvement Value: $2,606,838

    Assessments Valuation

  • Assessed Year: 2023
  • Assessed Total Value: $33,000
  • Assessed Land Value: $2,500
  • Assessed Improvements Value: $30,500

    Sales

  • Current Sale Contract Date: Jul 21, 2017
  • Current Sale Recording Date: Jul 25, 2017
  • Current Sale Price:
  • Current Sale Document Type: 12
  • Current Sale Input Document Number: 571993254
  • Previous Sale Recording Date: Dec 23, 2002
  • Previous Sale Contract Date: Aug 28, 2002
  • Previous Sale Amount: $1,225,000
  • Previous Sale Document Type: 27

    Financing

  • First Mortgage Financing Type: ADJ
Data used for valuation calculations is provided by RealtyHop, and other third party sources

Comparables

Unit
Status
Type
Beds
Baths
ft²
Price/ft²
Asking Price
Listed On
Closing Price
Sold On
HOA + Taxes

About Harrison


Similar Homes for Sale

Currently no similar homes around

Nearby Rentals

Unit for rent at 1188 King, Greenwich, NY, 06831

$7,500 /mo

  • 1 Bed
  • 1 Bath
  • 815 ft²
1188 King #101, Greenwich, NY, 06831 Listing by Robert DiDonato
Unit for rent at 3 Westchester Park Drive, Harrison, NY, 10604

$5,133 /mo

  • 2 Beds
  • 2 Baths
  • 1,055 ft²
3 Westchester Park Drive #B3 Extended, Harrison, NY, 10604 Listing by Equity Residential
Unit for rent at 29 Old Orchard Road, Rye Brook, NY, 10573

$6,500 /mo

  • 4 Beds
  • 2 Baths
  • 2,672 ft²
29 Old Orchard Road, Rye Brook, NY, 10573 Listing by Miriam E. Dunn


Frequently Asked Questions

When was property at 19 Beverly Road built and last sold?
The property at 19 Beverly Road was built in 1978 and last sold on Jul 21, 2017 for $230,000.
How much is this home worth?
The estimated value of the home located at 19 Beverly Road is $2,709,134.
What are some comparable homes to 19 Beverly Road?
There are currently no comparable homes to 19 Beverly Road.