See Home Value
East Harwich 02645
3 Bascom Hollow
$1,499,000
● House - Off Market

3 Bascom Hollow

Harwich, MA 02645
bedrooms
4 Beds
bathrooms
3 Baths, 1 Half Bath
square feet
2,660 Ft²
$1,516,376
RealtyHop Estimate
1.16%
Since Jul 1, 2022
National-US
Primary Model

About This Property

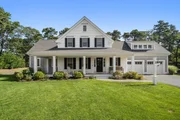
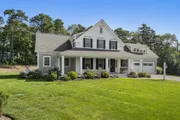
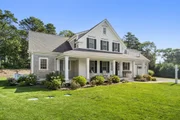
A stunning new home is under construction in Bascom Hollow, an Eastward Companies development located close to East Harwich shopping centers, restaurants, and Pleasant Bay for boating, fishing, and swimming. Sited on a .92 acre site, the front porch welcomes you into this custom-crafted four-bedroom 3.5 bath home offering an open concept kitchen, living and dining area with hardwood floors, volume ceilings, and attention to all details of a luxury home. First-floor primary bedroom with a private bath with double sink vanity and a walk-in closet, the living room focal point is the gas fireplace surrounded by custom cabinetry. Stylish designer kitchen with a center island and dining area with sliders to the outdoor patio for dining alfresco. First-floor laundry, pantry closet, and powder room. A private en-suite guest bedroom over the garage with a separate staircase. The second floor has two large bedrooms and a full bathroom. The landscaping will include lush plantings on the south sid
Unit Size
2,660 Ft²
Days on Market
-
Land Size
92.00 acres
Price per sqft
$564
Property Type
House
Property Taxes
$193
HOA Dues
$79
Year Built
2018

Payment Calculator

Cap Rate Calculator

Last updated: 4 months ago (MLSPIN #72904896)

Price History

Date / Event Date Event Price
Nov 14, 2025 Sold
Sold
Oct 30, 2025 In contract -
In contract
Sep 27, 2025 Price Decreased $1,995,000
↓ $205K (9.3%)
Price Decreased
Sep 9, 2025 Listed by Compass $2,200,000
Listed by Compass
Welcome to 3 Bascom Hollow, a stunning residence in Harwich, where contemporary sophistication meets Cape Cod charm. Built in 2021, this remarkable home features designer finishes that highlight its modern elegance. With four spacious bedrooms and three and a half baths, the layout is thoughtfully designed for both comfort and luxury. The first-floor primary suite offers convenience and privacy, featuring a lavish en-suite bathroom and generous closet space. The heart of the home is its open-concept living area, perfect for both entertaining and everyday living. The gourmet kitchen, equipped with high-end appliances, flows seamlessly into the dining and living spaces, all beautifully furnished to create a warm and inviting atmosphere. Large windows allow natural light to illuminate every corner, enhancing the home's airy feel. Step outside to enjoy the landscaped grounds, ideal for outdoor gatherings and relaxation. Offered fully furnished, this home is move-in ready!
Aug 9, 2023 Temporarily off market -
Temporarily off market
Show More

Property Highlights

Garage
Parking Available
Air Conditioning
Fireplace

Building Info

Overview

    General

  • Year Built: 2018
  • Effective Year Built: 2018
  • Building Count: 1
  • Total Rooms: 7
  • Bedroom Count: 3
  • Bathroom Count: 3
  • Full Bathrooms: 2
  • Partial Bathrooms: 3
  • Building Condition: 3
  • Building Quality: 0
  • Construction Type: 6
  • Building Style: 4
  • Exterior Walls Type: 18
  • Interior Walls Type: 0
  • Roof Shape Type: 1
  • Roof Cover Type: 15
  • Floor Count: 200
  • Living Units: 1
  • Floor Cover: 0
  • Basement Type: 7
  • Basement Area: 1,808
  • Garage Type: 1
  • Parking Space Count: 0
  • Patio Type: 0
  • Porch Type: 0
  • Pool Type: 0

    Dimensions

  • Lot Size Square Feet: 40,009
  • Total Building Area: 2,914
  • Gross Building Area: 5,883
  • Building Area: 2,914
  • Building Area Measurement: L

    Heating and Cooling

  • Fireplace Count: 1
  • Air Conditioning: 13
  • Heating: 4
  • Heated Square Feet: 2,914
  • Heating Fuel Type: 3

    Utilities

  • Sewer System: 0
  • Water Service: 0

Building

  • Building Type: 0
  • Property Class: R
  • Land Acres: 0000000918
  • Standard Land Use Code: 1001
  • County Land Use Code: 101

Neighborhood

  • School District Name: Monomoy Regional School District
  • School Tax School District: CAPE COD RGNL
  • Census Tract: 011100

Geography

  • Account Number: 27930
  • Parcel: HARW M:97 P:B2-9
  • Municipality: HARWICH
  • Latitude: 41.7125
  • Longitude: -70.0183

    Address

  • Full Address: 19 Bascom Holw
  • Address - House Number: 19
  • Address - Street Name: Bascom
  • Address - Suffix Type: Holw
  • State: MA
  • City Name: Harwich
  • Carrier Code: R001
  • 4-Digit Zip Code: 2764
  • Zip Code: 02645

Valuation

    Tax

  • Tax Year: 2024
  • Tax Amount: $851,300

    Appraisal Valuation

  • Standard Deviation: 0.0748
  • Valuation Date: Feb 07, 2024
  • Confidence Score: 95
  • Final Value: 1,765,799
  • High Value: 1,897,987
  • Low Value: 1,633,612

    Assessments Valuation

  • Assessed Year: 2024
  • Assessed Total Value: $1,411,800
  • Assessed Land Value: $406,700
  • Assessed Improvements Value: $1,005,100

    Sales

  • Current Sale Contract Date: Oct 25, 2019
  • Current Sale Recording Date: Oct 28, 2019
  • Current Sale Price:
  • Current Sale Document Type: O
  • Current Sale Input Document Number: 53362

    Financing

  • First Mortgage Financing Type: ADJ
Data used for valuation calculations is provided by RealtyHop, and other third party sources

Comparables

Unit
Status
Type
Beds
Baths
ft²
Price/ft²
Asking Price
Listed On
Closing Price
Sold On
HOA + Taxes

About East Harwich


Similar Homes for Sale

Currently no similar homes around

Nearby Rentals


Frequently Asked Questions

When was property at 19 Bascom Hollow built and last sold?
The property at 19 Bascom Hollow was built in 2018 and last sold on Oct 25, 2019 for $1,063,360.
How much is this home worth?
The estimated value of the home located at 19 Bascom Hollow is $1,910,164.
What are some comparable homes to 19 Bascom Hollow?
There are currently no comparable homes to 19 Bascom Hollow.