by RH Advisors

Check Availability
Hillsborough
19 Arrow Head
Listed by: Daniel Loring, Keller Williams Realty North Central, 978-840-9000, Listing Courtesy of Prime MLS
$3,800,000
● House - In Contract

19 Arrow Head

Bedford, NH 03110
bedrooms
4 Beds
bathrooms
4 Baths, 1 Half Bath
square feet
10,358 Ft²
$22,458
Est. Monthly

About This Property

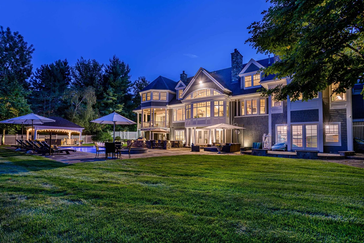
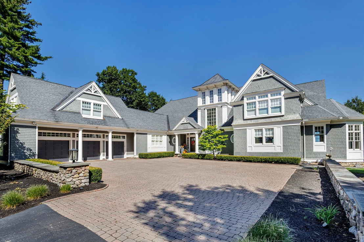
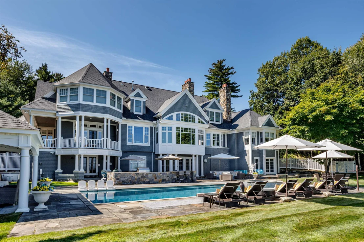
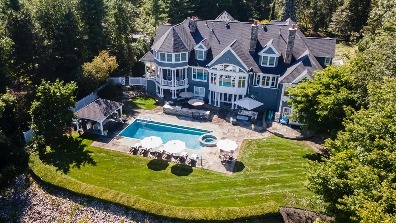
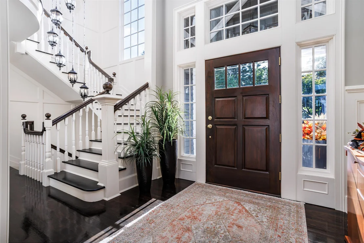
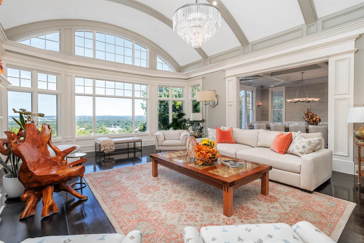
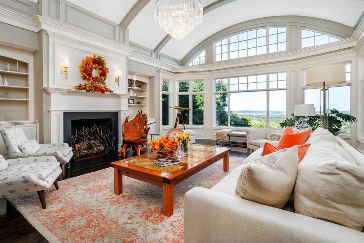
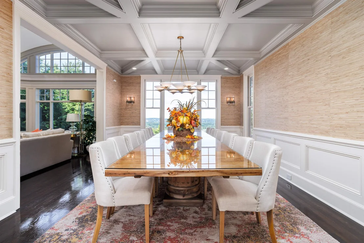
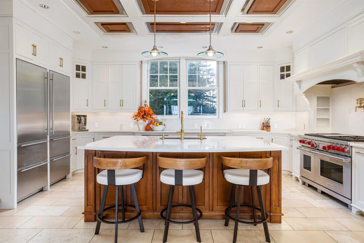
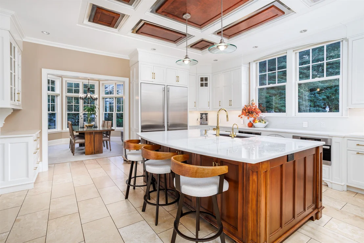
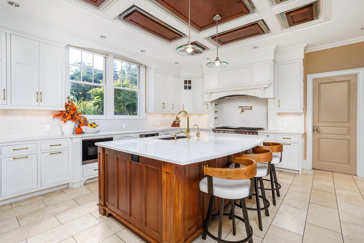
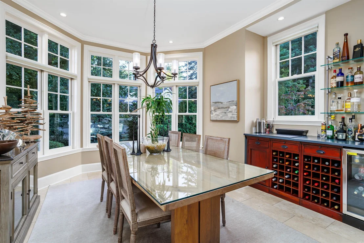
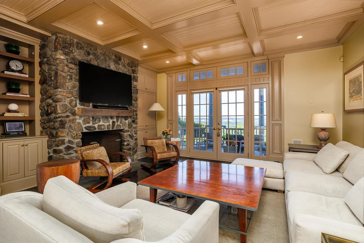
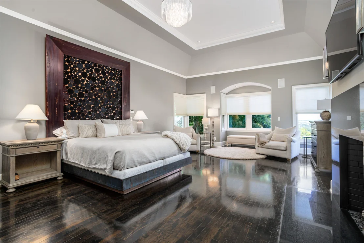
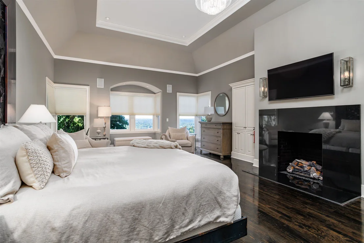
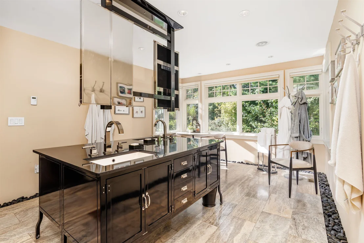
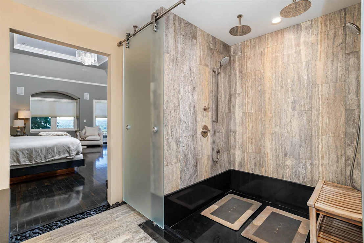
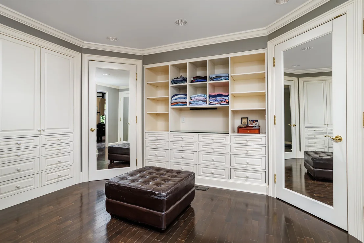
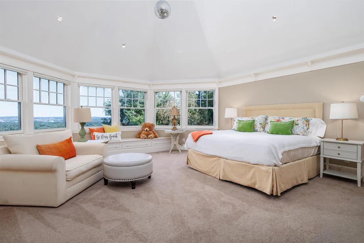
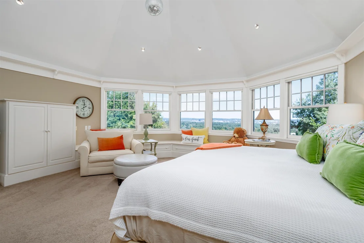
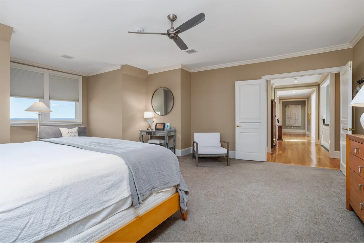
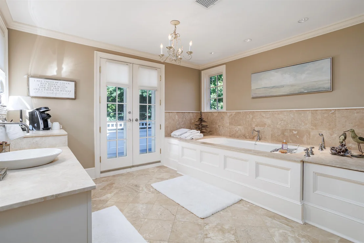
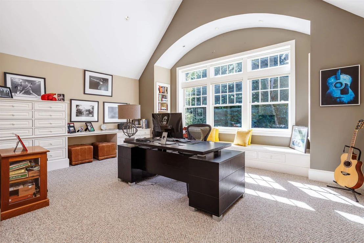
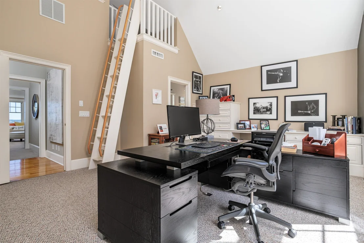
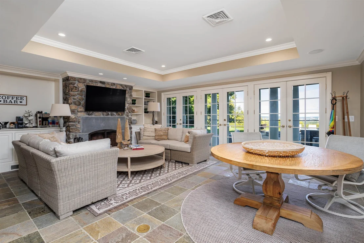
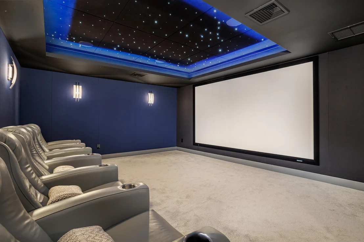
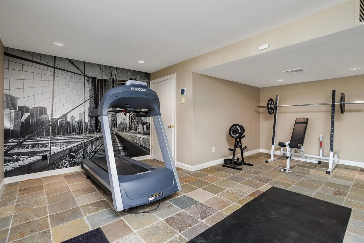
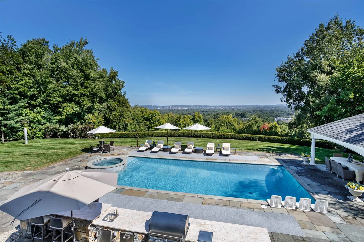
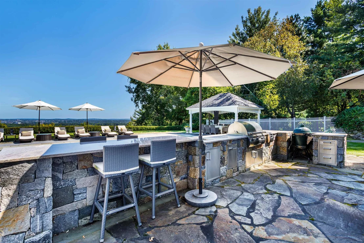
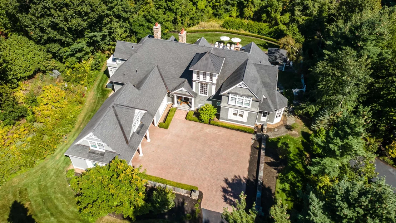
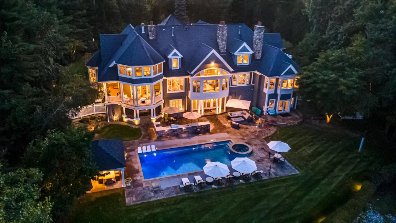
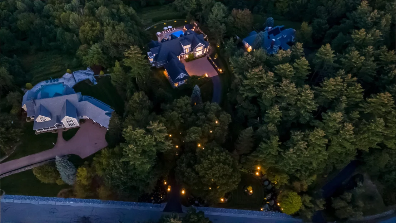
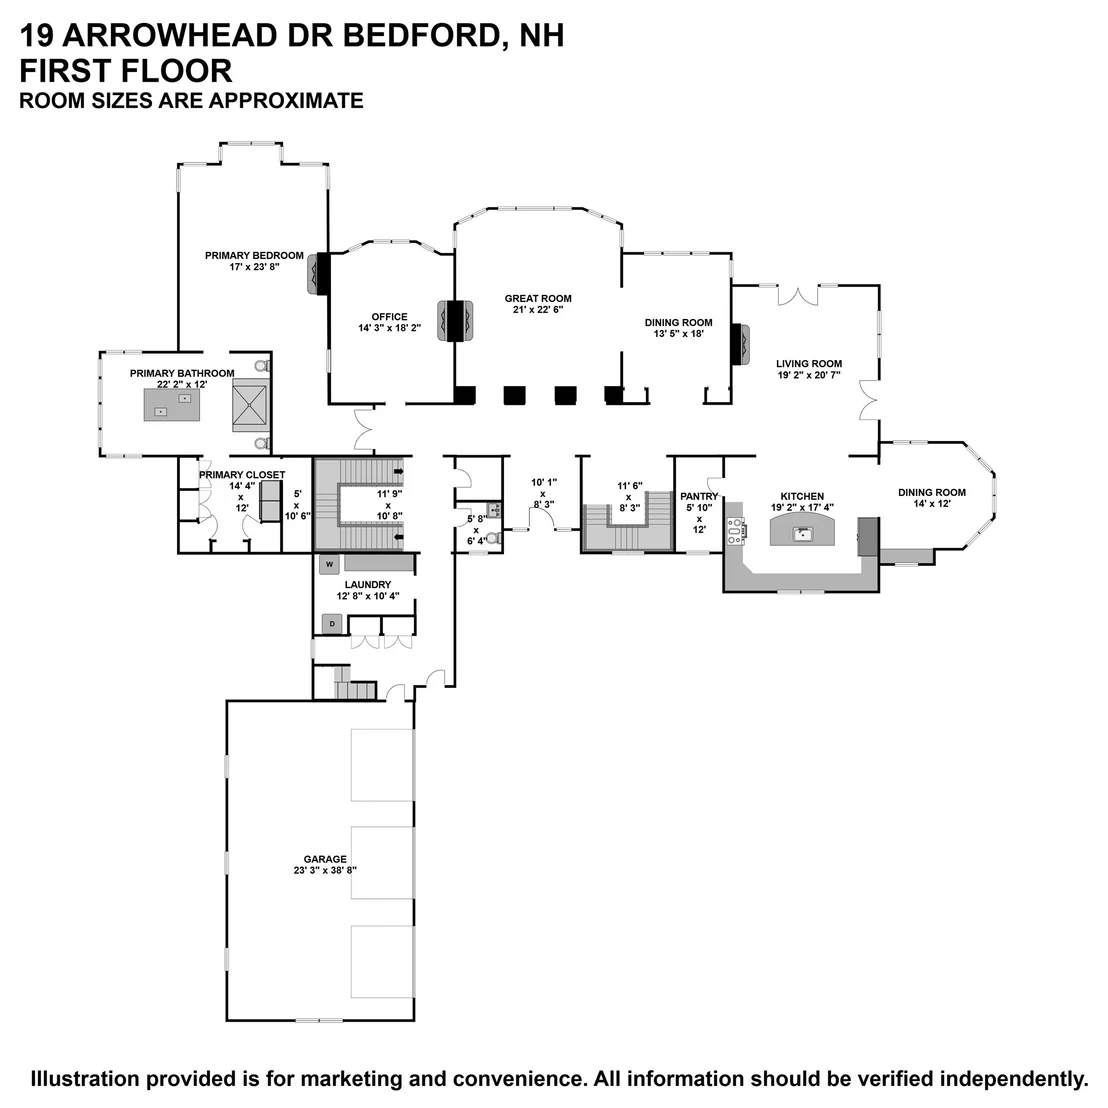
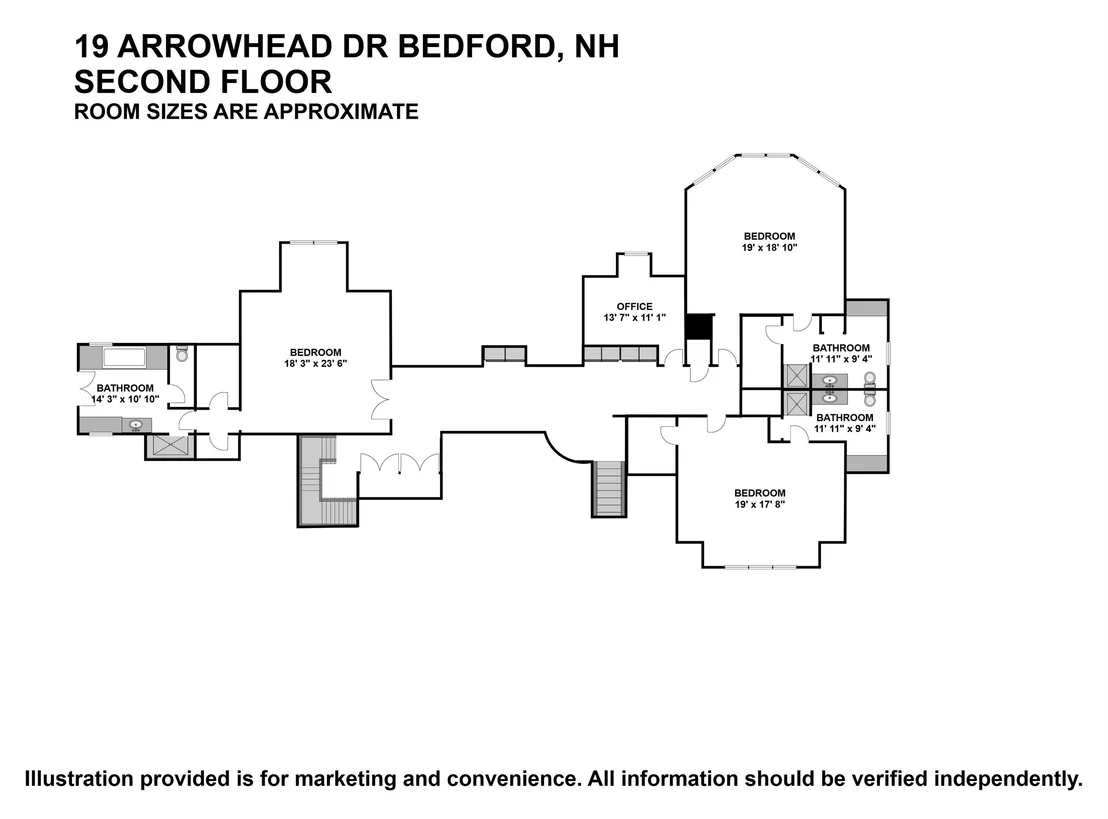
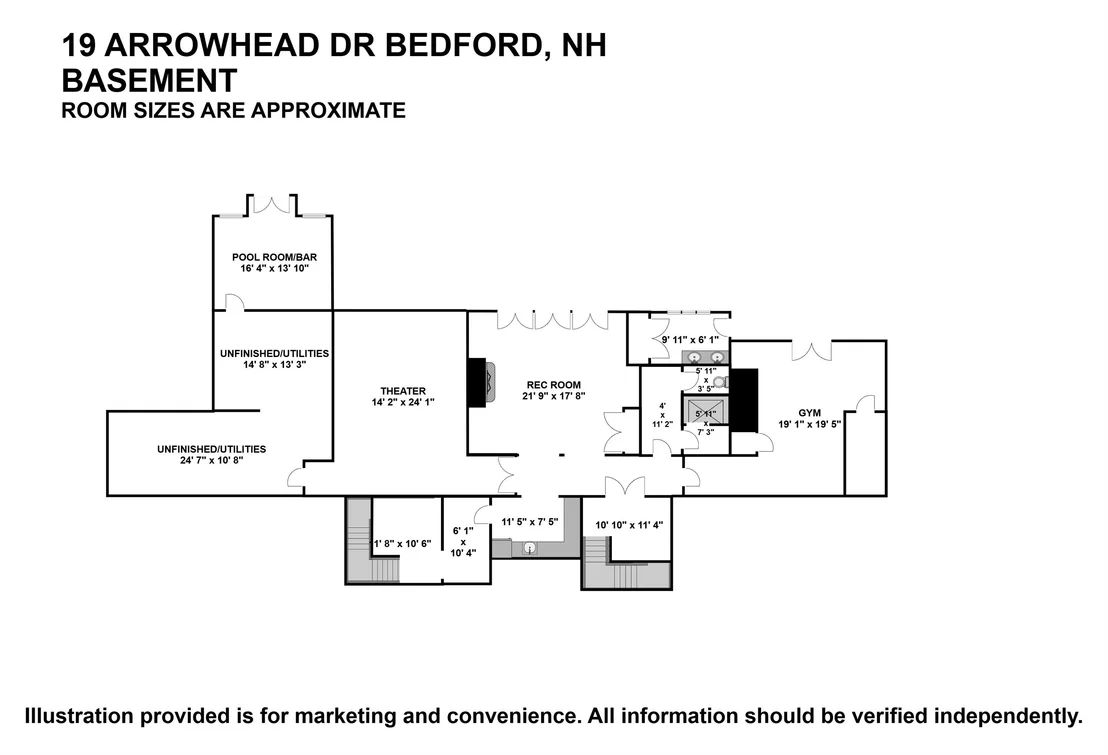
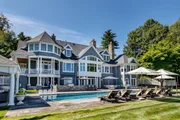
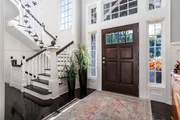
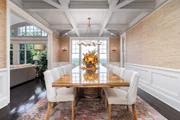
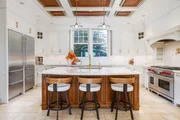
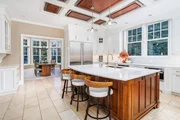
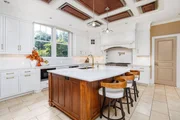
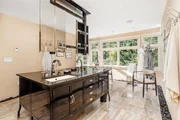
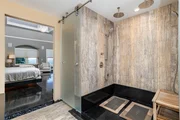
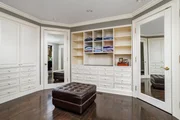
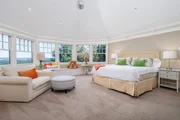
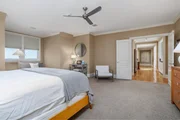
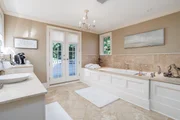
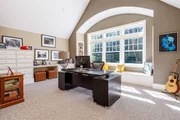
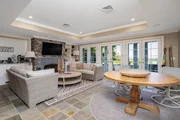
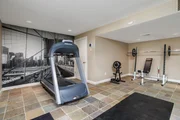
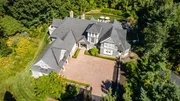
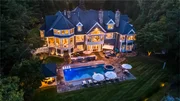
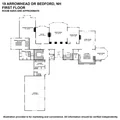
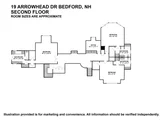
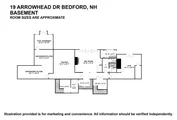
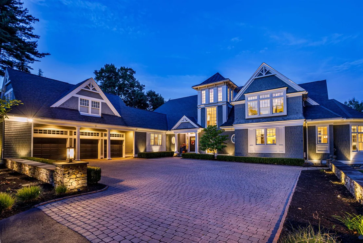
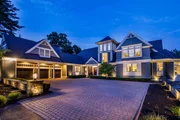
Perched on one of Bedford's most distinctive elevated settings,19 Arrow Head Drive is an exceptional estate defined by sweeping panoramic views of the Manchester skyline and a remarkable sense of arrival. Set on 2.74 beautifully landscaped acres, this approximately 9203-square-foot residence has been extensively and thoughtfully enhanced since 2019, blending impressive scale with refined, comfortable living. Walls of glass frame the skyline and fill the home with natural light, while gracious living and entertaining spaces flow effortlessly throughout. The first-floor primary suite occupies its own wing, complemented by beautifully appointed en-suite bedrooms. At the heart of the home is an updated chef's kitchen featuring Wolf appliances, while a spectacular custom home theater, dedicated fitness space and expansive finished lower level create exceptional opportunities for recreation and entertaining. Significant enhancements include extensive Pella window replacements, five Carrier heat-pump systems, automated Hunter Douglas window treatments, custom cabinetry and numerous infrastructure and interior upgrades. Outdoors, the resort-inspired setting has been transformed with a pool and spa, custom pavilion, outdoor kitchen, expansive bluestone patios, extensive stonework, architectural lighting and professionally designed landscaping all oriented to capture the home's extraordinary skyline and city-light views.Rarely does a Bedford property offer this combination of scale, sophisticated amenities, exceptional outdoor living and such a commanding panoramic setting.
Unit Size
10,358 Ft²
Days on Market
-
Land Size
2.74 acres
Price per sqft
$367
Property Type
House
Property Taxes
$3,799
HOA Dues
-
Year Built
1997

Listed By

Daniel Loring
Keller Williams Realty North Central

Payment Calculator (Computations Provided by RealtyHop)

Cap Rate Calculator

Last updated: 8 hours ago (Prime MLS #5111618)

Price History

Date / Event Date Event Price
Sep 27, 2026 In contract -
In contract
Sep 22, 2026 Listed by Keller Williams Realty North Central $3,800,000
Listed by Keller Williams Realty North Central
Mar 29, 2019 Sold
Sold
Aug 24, 2018 Listed by Keller Williams Realty North Central $1,999,990
Listed by Keller Williams Realty North Central
Jul 26, 2013 Sold
Sold
Show More

Property Highlights

Garage
Parking Available
Fireplace
Parking Details
Has Garage
Has Open Parking
Parking Features: Driveway, Garage, Off Street, Paved
Garage Spaces: 4
Interior Details
Half Bathrooms: 1
Full Bathrooms: 4
Interior Features: Central Vacuum, Cathedral Ceiling(s), Kitchen Island, Other, Walk-In Closet(s), Wet Bar, Bidet, Dining Area, 3+ Fireplaces, Home Theater Wiring, Laundry Hook-ups, Natural Light, Security, Surround Sound Wiring, Programmable Thermostat, 1st Floor Laundry, Walkup Attic, Pot Filler
Appliances: Dishwasher, Disposal, Dryer, Range Hood, Other, Double Oven, Gas Range, Refrigerator, Washer, Wine Cooler, Wall Oven
Flooring Type: Carpet, Ceramic Tile, Hardwood
Rooms: 12
Basement: Yes
Exterior Details
Square Footage: 10358
Architectural Style: Colonial
Year Built: 1997
Construction Materials: Shake Siding, Timber Frame
Lot Features: Level, Wooded, Private
Lot Size Area: 119354
Lot Size Units: Square Feet
Lot Size Acres: 2.74
Lot Size Square Feet: 119354
Water Source: Private
Financial Details
Tax Annual Amount: $45,590
Utilities Details
Cooling Type: Central AC
Heating Type: Forced Air
Sewer : Septic Tank

Building Info

Overview

    General

  • Year Built: 1997
  • Effective Year Built: 1997
  • Building Count: 1
  • Total Rooms: 12
  • Bedroom Count: 4
  • Bathroom Count: 5
  • Full Bathrooms: 4
  • Partial Bathrooms: 5
  • Building Condition: 1
  • Building Quality: 0
  • Construction Type: 0
  • Building Style: 5
  • Exterior Walls Type: 18
  • Interior Walls Type: 0
  • Roof Shape Type: 1
  • Roof Cover Type: 15
  • Floor Count: 200
  • Living Units: 1
  • Floor Cover: 0
  • Basement Type: 7
  • Basement Area: 3,002
  • Garage Type: 7
  • Parking Space Count: 0
  • Patio Type: 0
  • Porch Type: 0
  • Pool Type: 9

    Dimensions

  • Lot Size Square Feet: 119,354
  • Total Building Area: 7,356
  • Gross Building Area: 16,259
  • Building Area: 7,356
  • Building Area Measurement: L

    Heating and Cooling

  • Fireplace Count: 1
  • Air Conditioning: 13
  • Heating: 4
  • Heated Square Feet: 7,356
  • Heating Fuel Type: 3

    Utilities

  • Sewer System: 0
  • Water Service: 0

Building

  • Building Type: 0
  • Property Class: R
  • Land Acres: 0000002740
  • Standard Land Use Code: 1001
  • County Land Use Code: 101

Neighborhood

  • School District Name: Bedford School District
  • School Tax School District: BEDFORD
  • Census Tract: 002902

Zoning

  • Zoning: RA

Geography

  • Parcel: BEDD M:10 B:49 L:6
  • Block: 49
  • Lot: 6
  • Municipality: BEDFORD
  • Latitude: 42.9589
  • Longitude: -71.514

    Address

  • Full Address: 19 Arrow Head Dr
  • Address - House Number: 19
  • Address - Street Name: Arrow Head
  • Address - Suffix Type: Dr
  • State: NH
  • City Name: Bedford
  • Carrier Code: C032
  • 4-Digit Zip Code: 5701
  • Zip Code: 03110

Valuation

    Tax

  • Tax Year: 2023
  • Tax Amount: $4,325,000

    Appraisal Valuation

  • Standard Deviation: 0.1692
  • Valuation Date: Feb 14, 2024
  • Confidence Score: 66
  • Final Value: 2,533,161
  • High Value: 2,962,014
  • Low Value: 2,104,307

    Assessments Valuation

  • Assessed Year: 2023
  • Assessed Total Value: $2,922,300
  • Assessed Land Value: $462,000
  • Assessed Improvements Value: $2,460,300

    Sales

  • Current Sale Contract Date: Mar 08, 2019
  • Current Sale Recording Date: Mar 29, 2019
  • Current Sale Price:
  • Current Sale Document Type: 71
  • Current Sale Input Document Number: 9011490
  • Previous Sale Recording Date: Jul 26, 2013
  • Previous Sale Amount: $1,600,000
  • Previous Sale Document Type: 71

    Financing

  • First Mortgage Financing Type: ADJ
Data used for valuation calculations is provided by RealtyHop, and other third party sources

Comparables

Unit
Status
Type
Beds
Baths
ft²
Price/ft²
Asking Price
Listed On
Closing Price
Sold On
HOA + Taxes

About Hillsborough


Similar Homes for Sale

Currently no similar homes around

Nearby Rentals

Unit for rent at 27 Buttonwood, Bedford, 03110

$4,100 /mo

  • 3 Beds
  • 1 Bath
  • 2,853 ft²
27 Buttonwood, Bedford, 03110 Listing by Marianna Vis
Unit for rent at 36 Boynton, Manchester, 03102

$2,250 /mo

  • 3 Beds
  • 1 Bath
  • 888 ft²
36 Boynton #1, Manchester, 03102 Listing by Jennifer Coa
Unit for rent at 61 George, Manchester, 03102

$1,900 /mo

  • 2 Beds
  • 1 Bath
  • 3,242 ft²
61 George #2, Manchester, 03102 Listing by Alicia Richards


Frequently Asked Questions

When was property at 19 Arrowhead Drive built and last sold?
The property at 19 Arrowhead Drive was built in 1997 and last sold on Mar 8, 2019 for $1,900,000.
How much is this home worth?
The estimated value of the home located at 19 Arrowhead Drive is $3,628,268.
What are some comparable homes to 19 Arrowhead Drive?
There are currently no comparable homes to 19 Arrowhead Drive.