See Home Value
Arvada 80007
18973 W 94th Ln
$1,200,000
● House - Off Market

18973 W 94th Ln

Arvada, CO 80007
bedrooms
4 Beds
bathrooms
1 Bath, 1 Half Bath
square feet
4,247 Ft²
$7,382
Est. Monthly
$220
HOA / Fees

About This Property

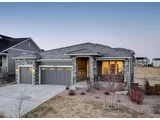
Gorgeous in every way, this is a beautifully appointed, exterior landscape maintenance free home with unparalleled upgrades.   This unique neighborhood includes (with HOA) snow removal (2"or more, streets, drive and walks) mowing, yard, landscaping, and irrigation maintenance, front and back.  Meticulously maintained, the main level offers hickory hardwood flooring throughout, a bright study/flex space with French doors and crown molding, a grand dining area with coffered ceilings and an atmosphere that rivals the finest of restaurants. A spectacular kitchen with quartz counters, high-end cabinets, a coffee bar with butlers pantry and stainless steel high-end appliances. The great room features cathedral ceilings, a focal point fireplace, and custom built ins.  The primary bedroom is an oasis at home with tasteful, elegant decor, a five-piece bath and enormous walk-in closets with built-ins and organizers. The lower level is equally as impressive featuring a wet bar with quartz counters, high-end cabinets, a beverage cooler, dishwasher, an expansive entertainment area, large bright bedrooms with enormous closets, a second, custom crafted fireplace, a bonus room perfect for crafts/exercise area, or media room, and a beautiful full bath.  Outside is open space to behold, with foothill views and wide open spaces. Amazing ambience from the covered porch up, or the stamped concrete retreat down, with custom grill and firepit areas including natural gas hookups. The 3 car garage is beautifully finished with large cabinets, and lots of storage. All of this in a home with high ceilings, upgraded flooring, high-end Hunter Douglas window coverings, crown molding, and a concrete tile roof. With a community feel, a fitness center, 2 pools, miles of trails, a community garden, parks, tennis courts, acres of open space, this neighborhood has it all.  The designers spared no expense with the upgrades and finishes.  This truly is a must-see, parade of homes style property.
Unit Size
4,247 Ft²
Days on Market
-
Land Size
0.18 acres
Price per sqft
$304
Property Type
House
Property Taxes
$827
HOA Dues
$220
Year Built
2020

Payment Calculator

Cap Rate Calculator

Last updated: 4 months ago (REcolorado MLS #IRE8998891)

Price History

Date / Event Date Event Price
Mar 16, 2026 Sold
Sold
Feb 3, 2026 In contract -
In contract
Jan 22, 2026 Listed $1,149,000
Listed
A stunning patio home you do not want to miss! This is a beautifully appointed home that boasts unparalleled upgrades throughout. This home offers low maintenance living at its finest, HOA includes snow removal (2"or more, streets, drive and walks), lawn mowing and landscape maintenance with front and rear irrigation. Meticulously maintained, the main level offers hickory hardwood flooring throughout, an office with French doors, a grand dining area and open concept living area, a spectacular kitchen with quartz counters, high end cabinets, a coffee bar with butler's pantry and stainless-steel high-end appliances. The great room features a cozy gas fireplace and beautifully designed built -ins. The primary bedroom invites you in with large windows, a five-piece bath and 2 walk-in closets with built-ins and organizers. The lower level features a wet bar with quartz counters, a mini fridge, dishwasher, ice maker, an expansive entertainment area, large bright bedrooms with enormous closets, full bathroom and second fireplace. The bonus room offers flexibility to add a movie room, play room, home gym or craft area. The utility room offers tons of space for extra indoor storage. The covered deck and patio offer unrivaled outdoor living with views of the mountains and backing to open space. Custom grill and firepit areas including natural gas hookups, perfect for entertaining. The 3 car garage is beautifully finished with large cabinets, and lots of storage. Hunter Douglas window coverings throughout the home. A concrete roof built to withstand those Colorado hail storms, this is a huge upgrade! The community in Candelas is unlike any other, fitness centers, parks and playgrounds, 2 pools and miles of trails.. this neighborhood has it all!
Jul 22, 2024 Sold
Sold
Jul 7, 2024 In contract -
In contract
Show More

Property Highlights

Garage
Air Conditioning
Fireplace
With View

Building Info

Overview

    General

  • Year Built: 2020
  • Effective Year Built: 2020
  • Building Count: 1
  • Bedroom Count: 4
  • Bathroom Count: 4
  • Full Bathrooms: 4
  • Partial Bathrooms: 4
  • Building Condition: 0
  • Building Quality: 4
  • Construction Type: 6
  • Building Style: 11
  • Exterior Walls Type: 0
  • Interior Walls Type: 0
  • Roof Shape Type: 0
  • Roof Cover Type: 0
  • Floor Count: 100
  • Floor Cover: 0
  • Basement Type: 8
  • Basement Area: 2,248
  • Garage Type: 1
  • Garage Square Area: 726
  • Parking Space Count: 0
  • Patio Type: 0
  • Porch Type: 66
  • Pool Type: 0

    Dimensions

  • Lot Size Square Feet: 7,797
  • Total Building Area: 5,221
  • Gross Building Area: 5,437
  • Building Area: 2,247
  • Building Area Measurement: L

    Heating and Cooling

  • Fireplace Count: 1
  • Air Conditioning: 1
  • Heating: 4
  • Heated Square Feet: 2,247
  • Heating Fuel Type: 0

    Utilities

  • Sewer System: 0
  • Water Service: 0

Building

  • Building Type: 0
  • Property Class: R
  • Subdivision: CANDELAS FLG NO 4 AMD NO 1
  • Land Acres: 0000000179
  • Standard Land Use Code: 1001
  • County Land Use Code: 110
  • State Land Use Code: 1112
  • Legal Description 1: SECTION 22 TOWNSHIP 02 RANGE 70 SUBDIVISIONCD 108105 SUBDIVISIONNAME CANDELAS FLG NO 4 AMD NO 1 BLOCK 21-B LOT 026B SIZE: 7787 VALUE: .179

Neighborhood

  • School District Name: Jefferson County School District R-1
  • Census Tract: 060501

Geography

  • Account Number: 300507943
  • Parcel: 20-222-06-089
  • Block: 21-B
  • Lot: 26B
  • Meridian: SEC 22 TWN 02S RNG 70W
  • Latitude: 39.8681
  • Longitude: -105.214

    Address

  • Full Address: 18973 W 94th Ln
  • Address - House Number: 18973
  • Street Direction: W
  • Address - Street Name: 94th
  • Address - Suffix Type: Ln
  • State: CO
  • City Name: Arvada
  • Carrier Code: R012
  • 4-Digit Zip Code: 8114
  • Zip Code: 80007

Valuation

    Tax

  • Total Area: 4,495
  • Tax Year: 2023
  • Tax Amount: $1,341,412
  • Tax Rate Code Area: 1161

    Appraisal Valuation

  • Standard Deviation: 0.0683
  • Valuation Date: Mar 27, 2024
  • Confidence Score: 96
  • Final Value: 1,324,571
  • High Value: 1,415,080
  • Low Value: 1,234,062

    Market Valuation

  • Market Total Value: $1,071,267
  • Market Land Value: $192,036
  • Market Improvement Value: $879,231

    Assessments Valuation

  • Assessed Year: 2023
  • Assessed Total Value: $71,774
  • Assessed Land Value: $12,866
  • Assessed Improvements Value: $58,908

    Sales

  • Current Sale Contract Date: Jun 22, 2020
  • Current Sale Recording Date: Jun 23, 2020
  • Current Sale Price:
  • Current Sale Document Type: 68
  • Current Sale Input Document Number: 2020071261
Data used for valuation calculations is provided by RealtyHop, and other third party sources

Comparables

Unit
Status
Type
Beds
Baths
ft²
Price/ft²
Asking Price
Listed On
Closing Price
Sold On
HOA + Taxes

About Arvada


Similar Homes for Sale

Currently no similar homes around

Nearby Rentals


Frequently Asked Questions

When was property at 18973 West 94th Lane built and last sold?
The property at 18973 West 94th Lane was built in 2020 and last sold on Jun 22, 2020 for $1,099,926.
How much is this home worth?
The estimated value of the home located at 18973 West 94th Lane is $1,139,831.
What are some comparable homes to 18973 West 94th Lane?
There are currently no comparable homes to 18973 West 94th Lane.