


18969 PEALE LANE


About This Property
Listed By

Payment Calculator
Your Estimated Monthly Payment
Cap Rate Calculator
What does this mean?
Based on our analysis, the cap rate of this property is 1.25%. A negative cap rate indicates that the property might not be feasible as an income-producing asset. The median cap rate for a near zip code 11238 is 4.23%.
How much can I actually make?
Actual monthly rental income may vary between $4,760 and $7,140 depending on unit-specific characteristics. You can change the amount using the slider to further explore.
How is cap rate calculated?
Cap Rate = Net Operating Income (NOI) / Property Asset Value.
When calculating the cap rate, we assume 100% occupancy. Leverage (mortgage) is not considered.
Cap Rate provided by RealtyHop and RentHop, learn more about cap rate here.
Price History
| Date / Event | Date | Event | Price |
|---|---|---|---|
| Sep 15, 2026 | In contract | - | |
| In contract | |||
| Aug 6, 2026 | Listed by Berkshire Hathaway HomeServices PenFed Realty | $2,995,000 | |
| Listed by Berkshire Hathaway HomeServices PenFed Realty | |||
| Apr 1, 2026 | Listed by Berkshire Hathaway HomeServices PenFed Realty | $2,950,000 | |
| Listed by Berkshire Hathaway HomeServices PenFed Realty | |||
   | |||
|
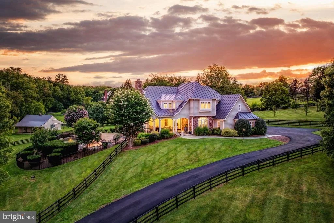
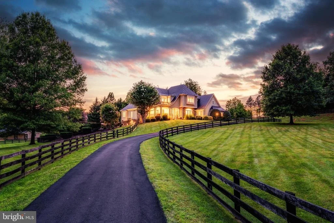
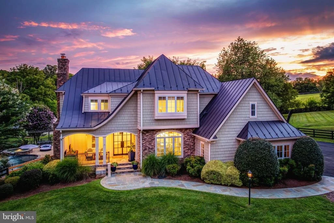
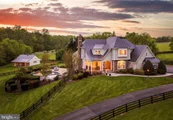
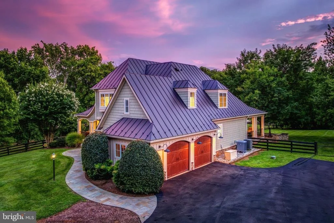
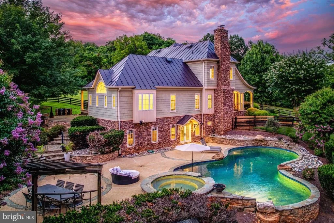
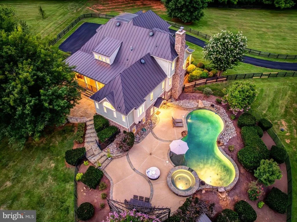
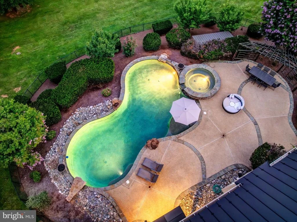
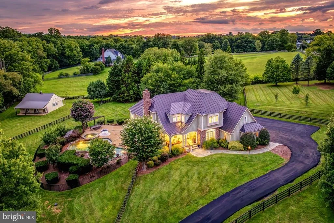
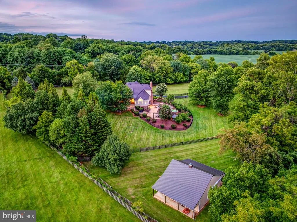
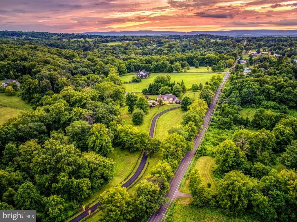
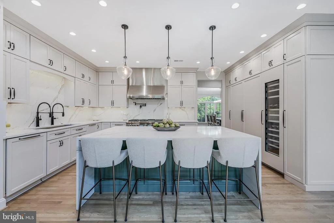
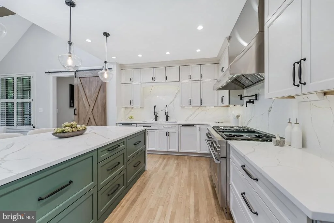
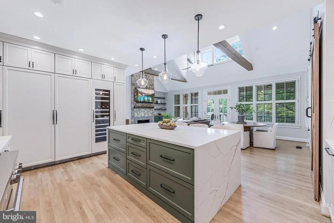
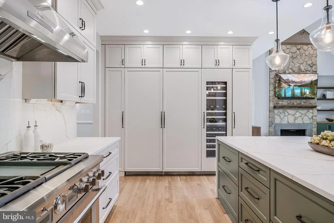
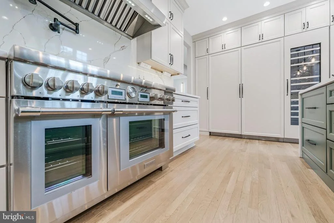
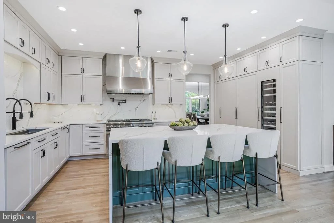
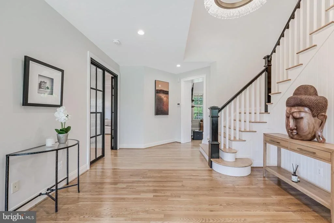
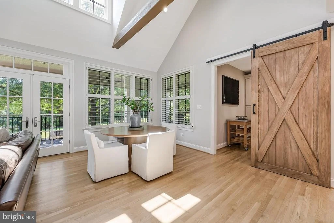
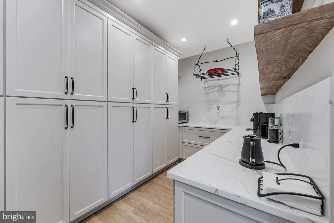
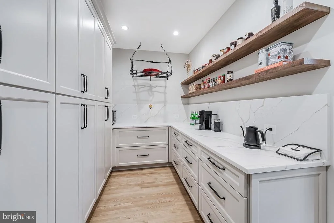
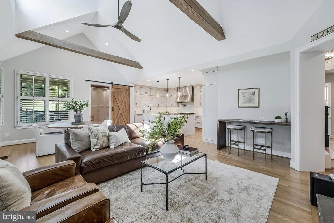
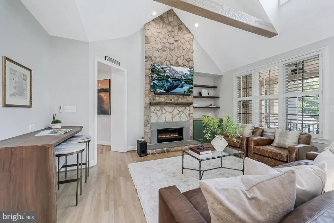
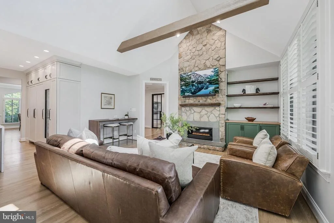
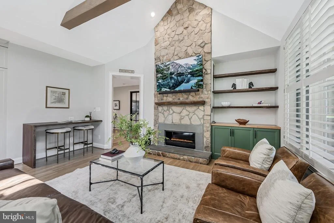
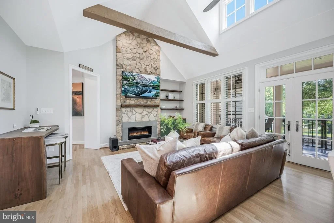
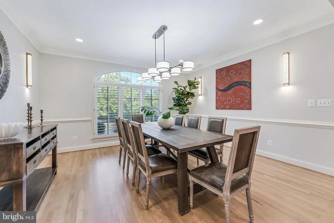
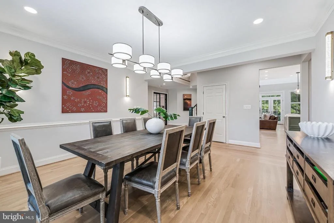
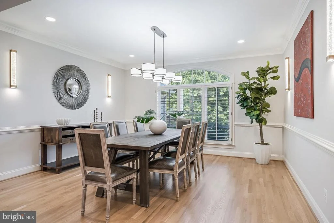
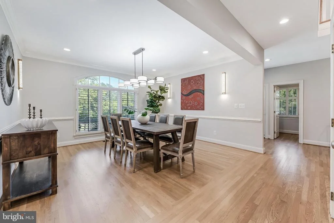
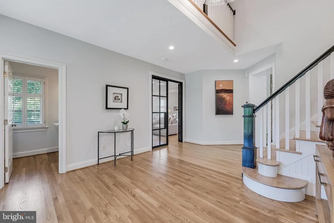
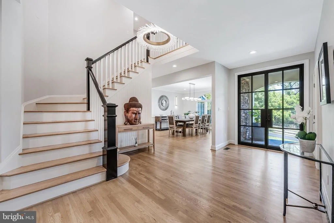
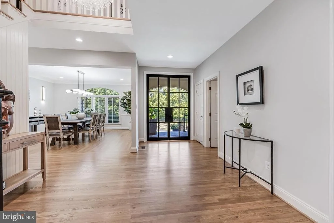
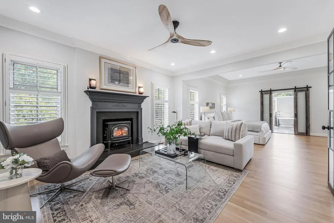
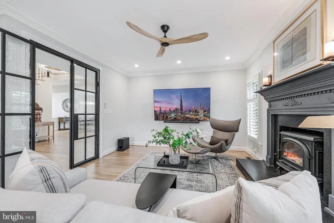
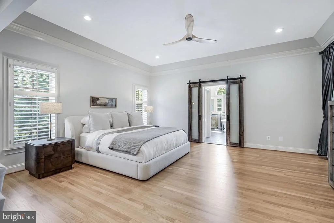
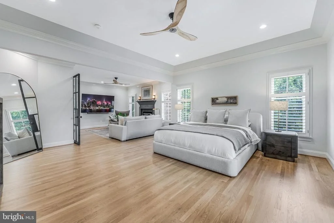
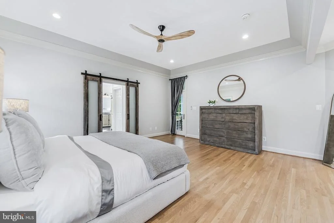
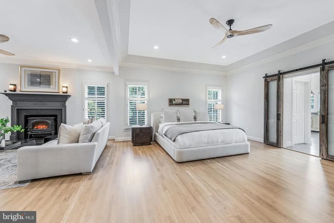
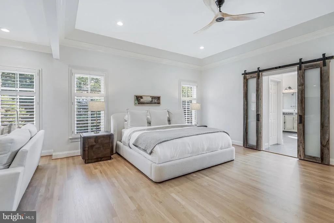
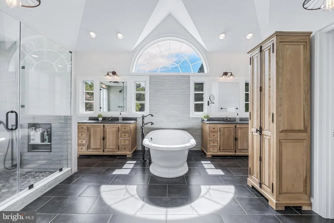
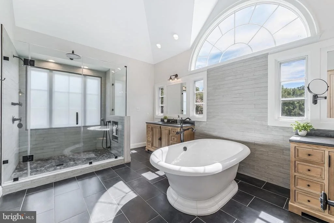
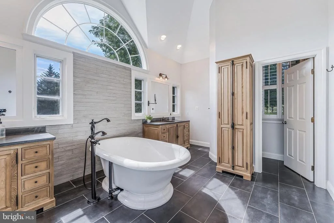
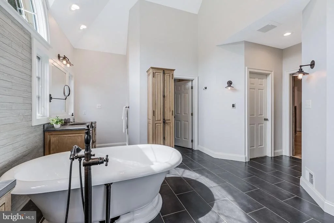
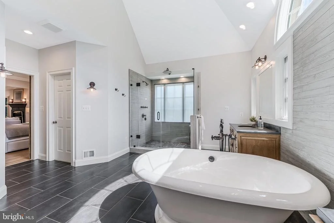
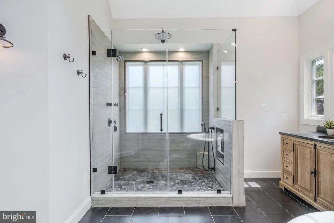
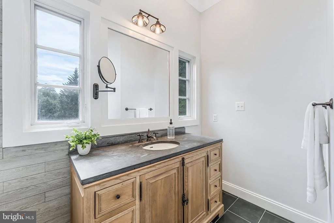
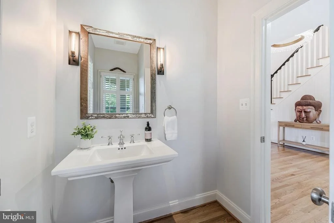
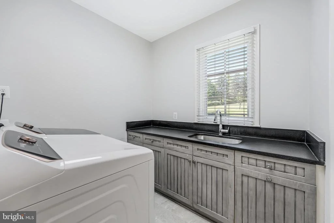
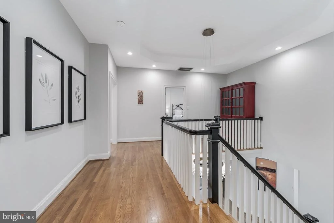
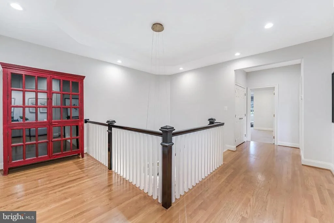
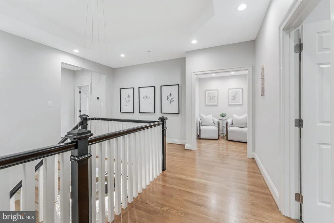
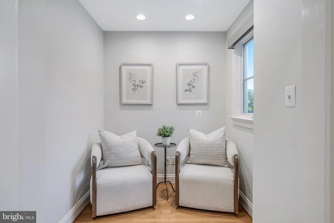
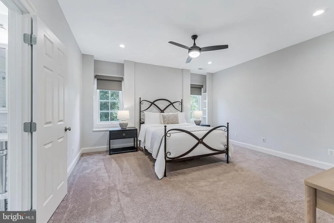
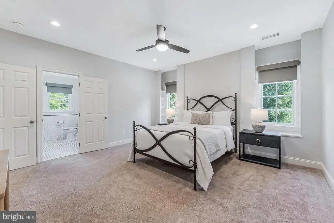
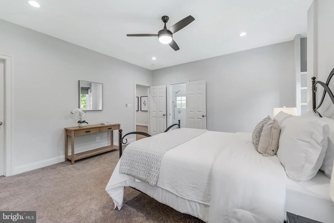
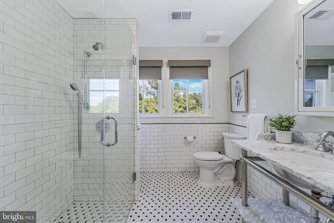
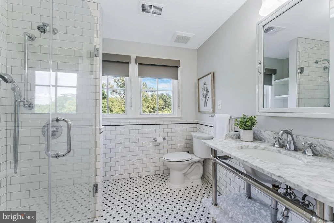
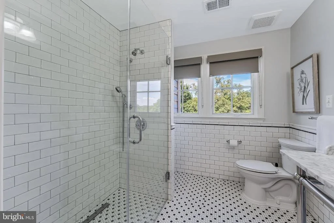
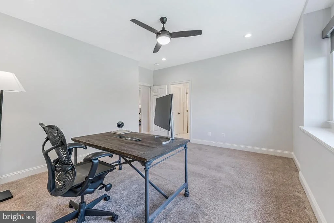
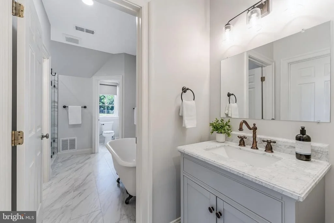
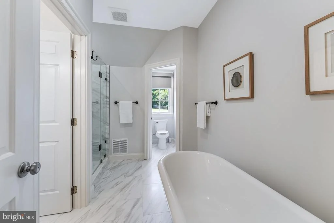
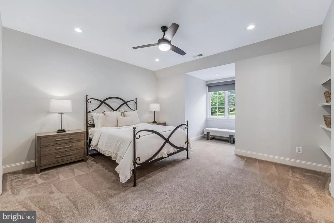
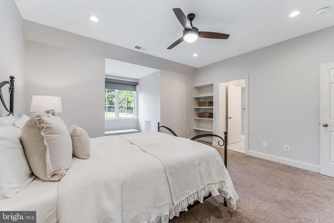
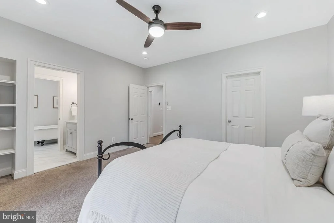
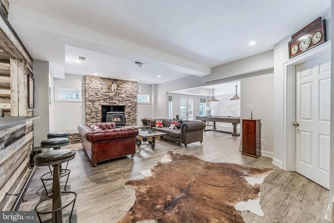
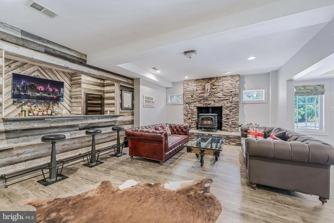
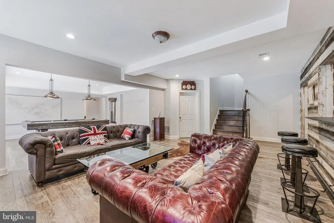
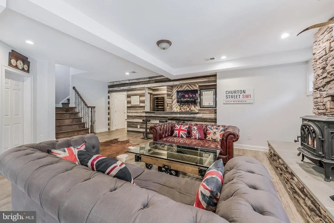
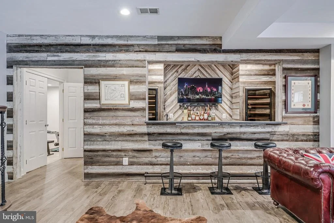
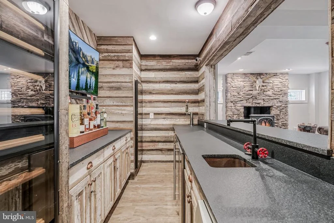
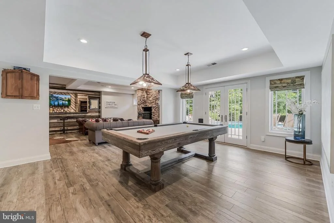
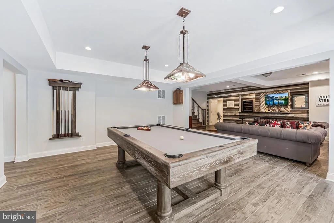
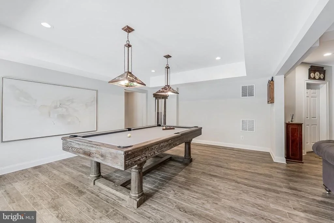
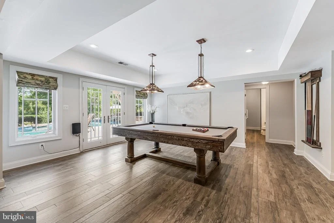
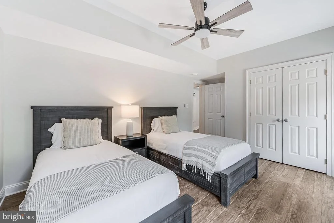
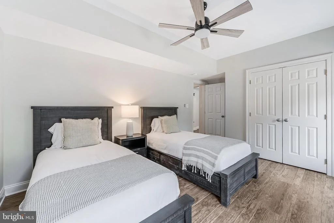
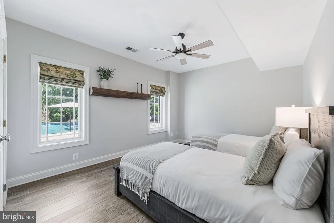
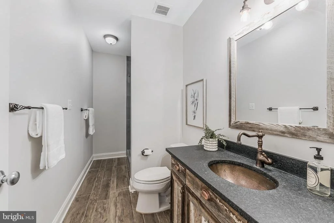
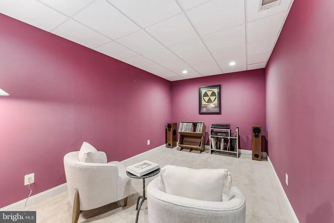
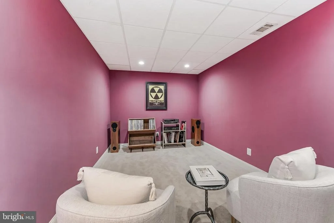
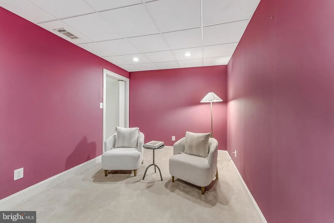
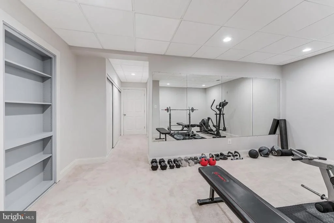
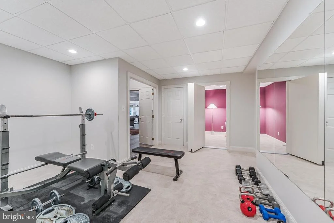
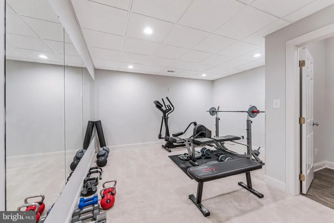
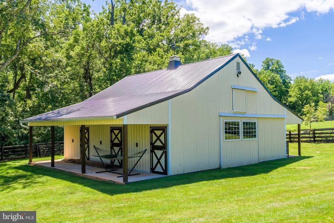
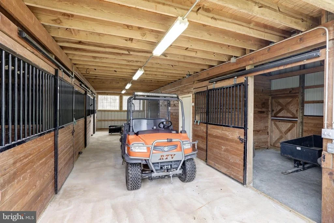
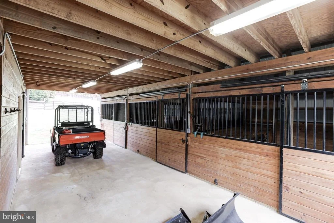
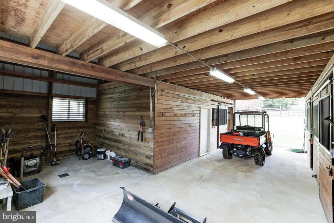
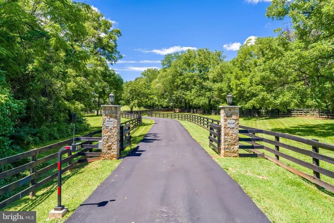
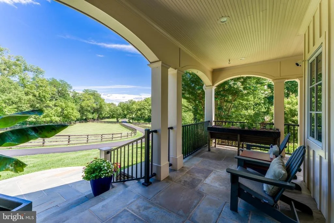
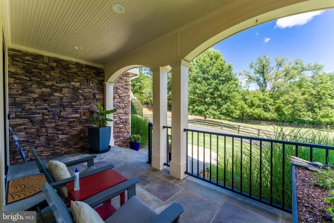
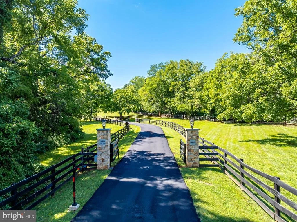
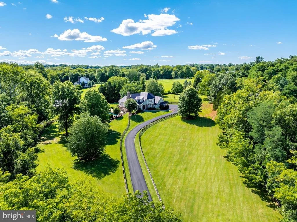
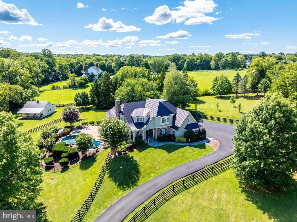
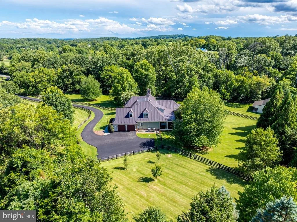
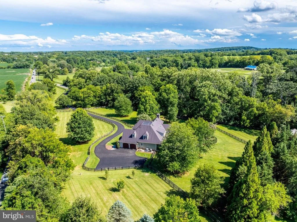
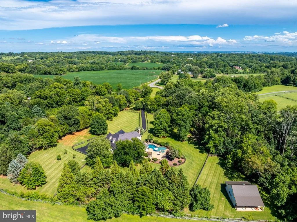
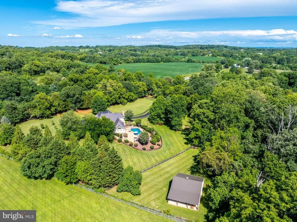
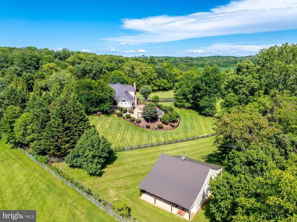
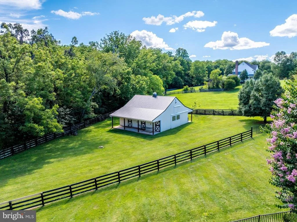
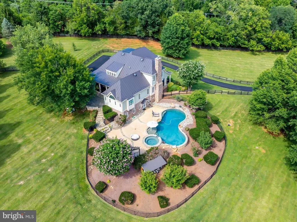
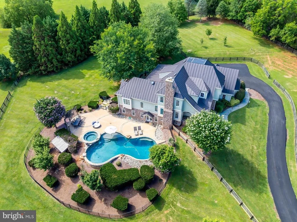
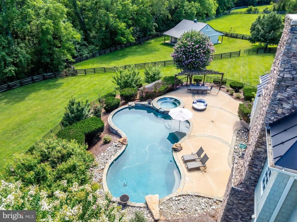
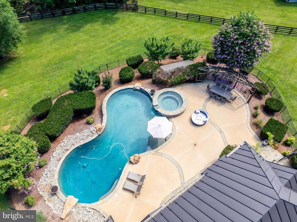
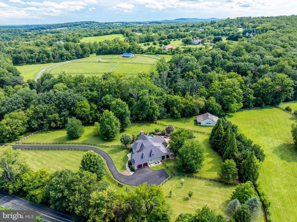
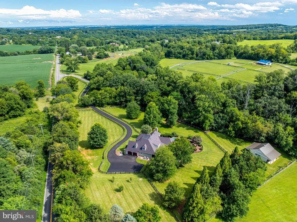
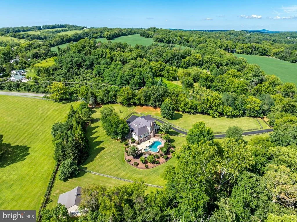
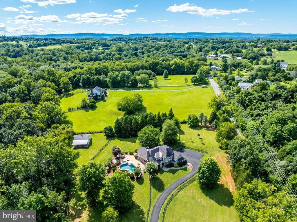
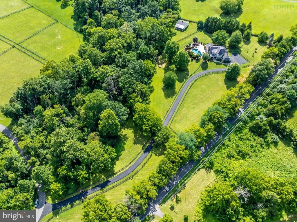
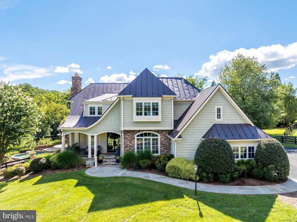
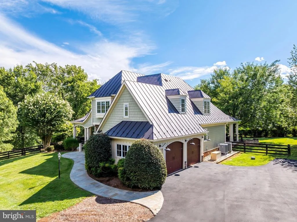
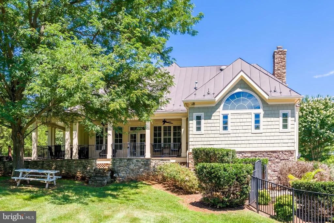
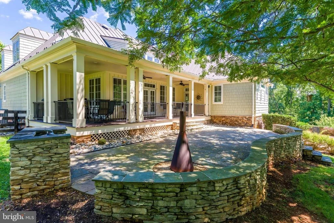
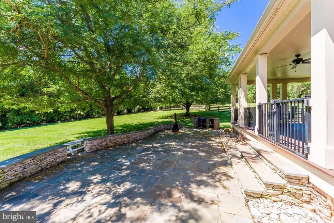
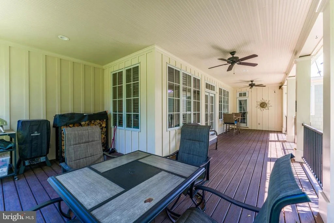
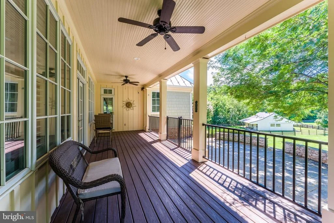
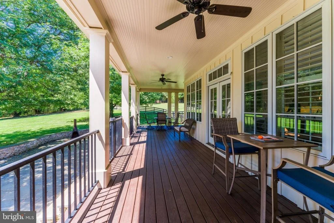
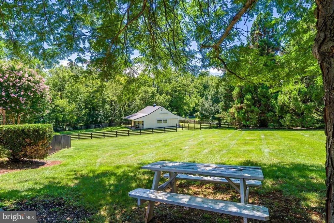
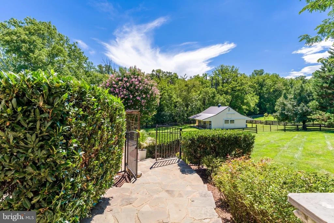
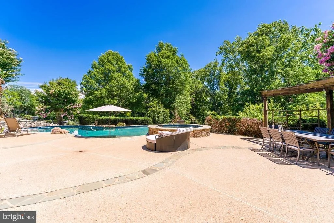
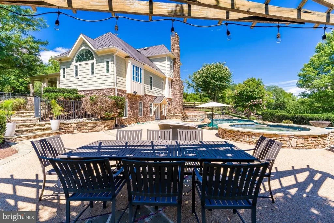
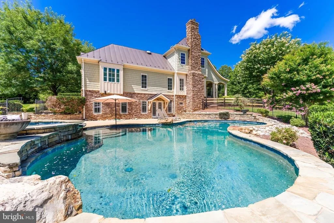
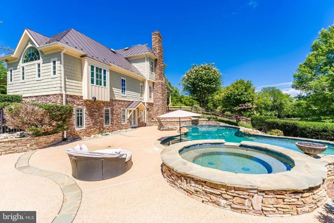
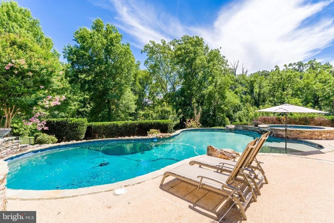
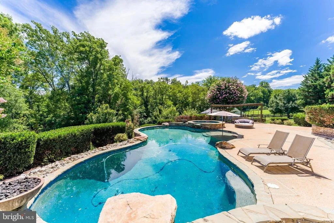
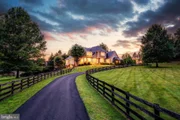
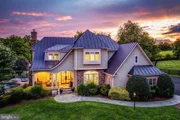
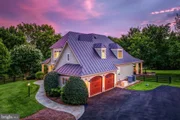
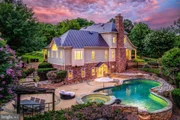
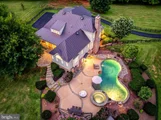
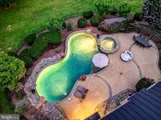
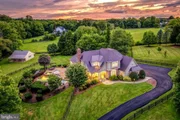
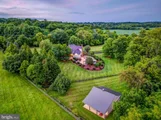
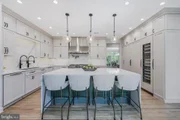
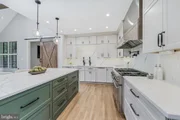
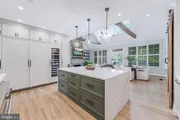
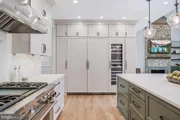
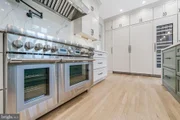
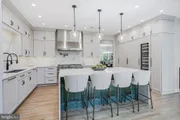
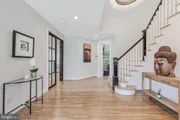
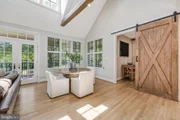
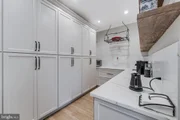
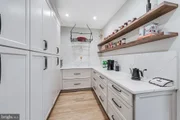
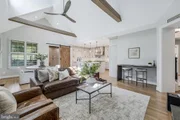
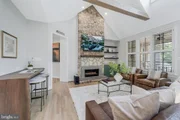
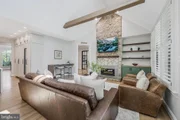
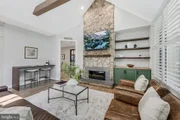
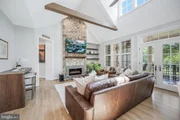
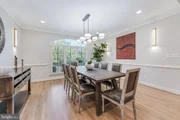
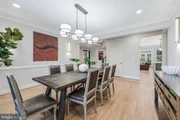
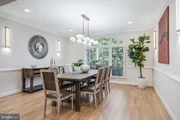
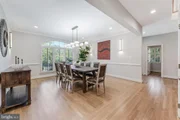
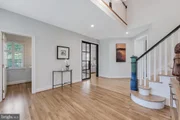
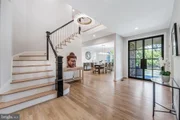
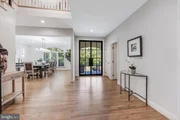
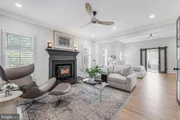
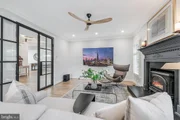
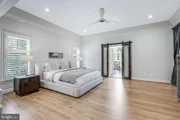
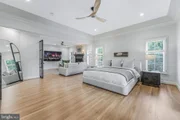
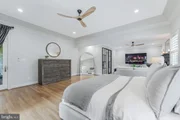
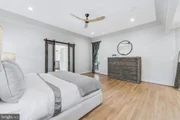
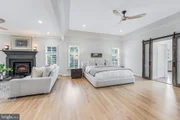
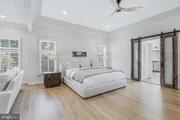
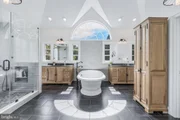
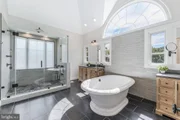
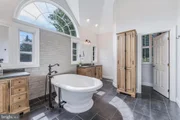
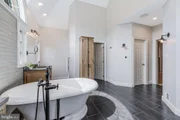
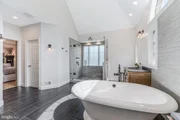
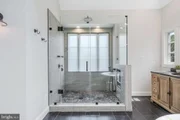
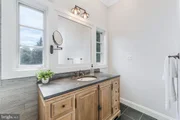
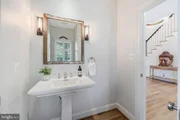
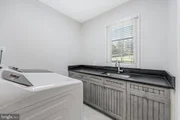
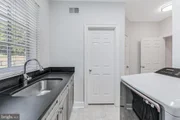
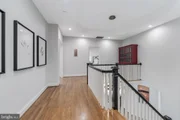
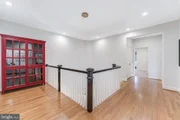
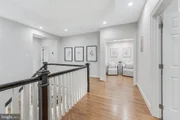
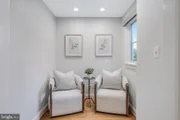
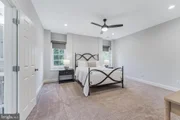
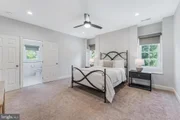
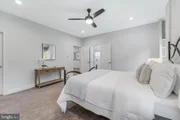
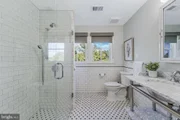
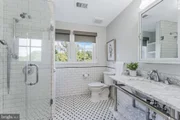
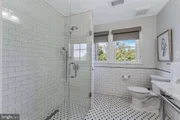
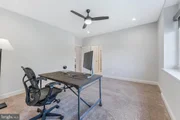
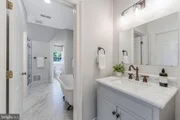
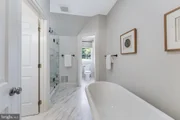
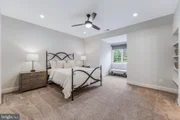
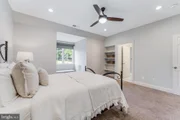
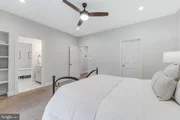
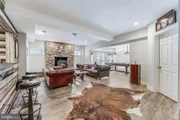
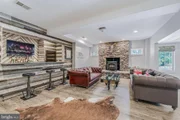
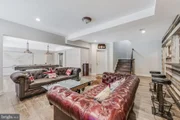
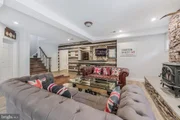
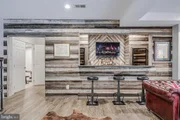
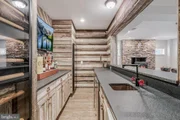
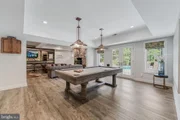
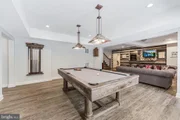
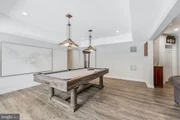
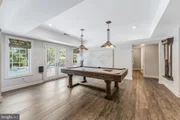
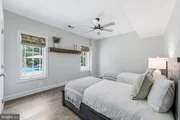
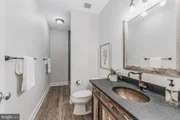
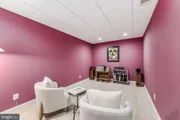
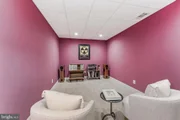
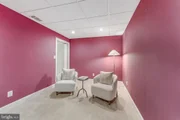
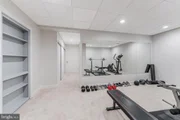
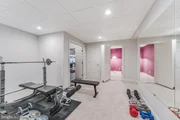
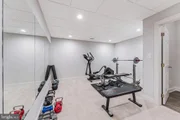
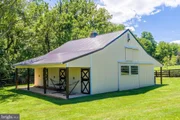
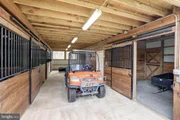
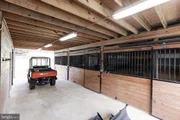
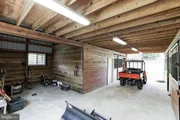
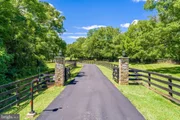
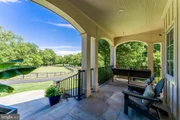
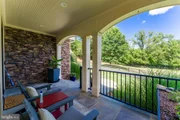
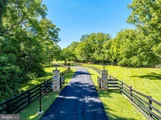
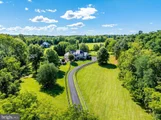
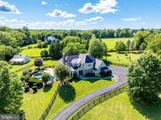
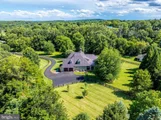
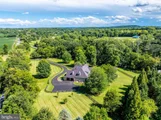
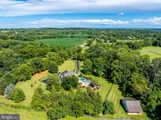
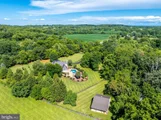
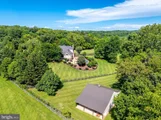
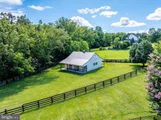
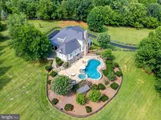
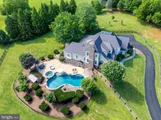
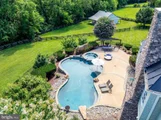
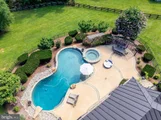
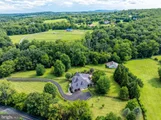
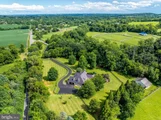
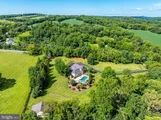
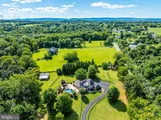
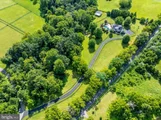
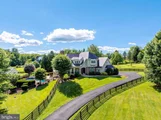
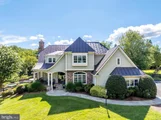
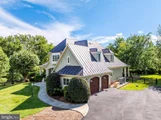
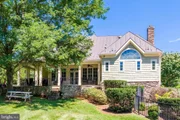
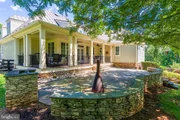
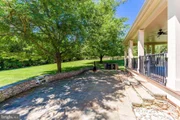
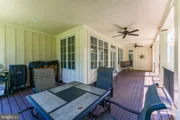
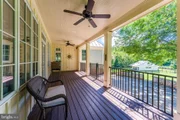
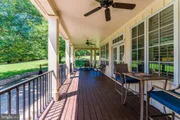
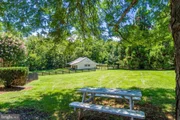
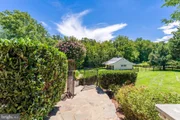
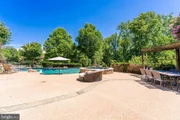
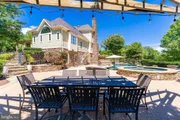
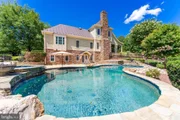
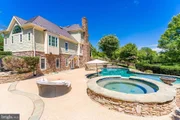
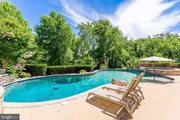
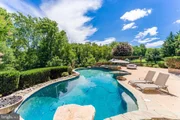
Welcome to Skyfall, a custom-built modern farmhouse thoughtfully designed with the finest materials, exuding sophisticated luxury on 9.08 meticulously fenced acres secured by private electric-gate access. Nestled on prestigious Peale Lane—a secluded enclave celebrated for estate-quality homes amid Loudoun County’s picturesque wine country—Skyfall offers exceptional privacy, yet is mere minutes from vibrant downtown Leesburg. Crafted with impeccable attention to detail, the home's striking entry features imported black French steel doors beneath a dazzling Schonbek German crystal chandelier, accented by tray ceilings and crown molding throughout the main level. Durable Hardi-plank siding, a sleek full metal roof, and new Carrier HVAC systems with UV technology underscore the superior quality of construction. The luxurious main-level primary suite includes dual walk-in closets, French steel doors, and a cozy sitting area with a Jotul wood stove surrounded by marble. Its opulent ensuite bath features reclaimed barn doors, cathedral-arched windows, an oversized Kohler soaking tub, Toto Japanese toilet, dual Indian marble vanities, and frameless rainfall shower. Two chic powder rooms—including one concealed within the laundry—ensure convenience. Ascend the dramatic waterfall staircase to three spacious bedrooms, each with generous walk-in closets. One bedroom has a private ensuite bath with marble vanity; the other two share a Jack-and-Jill bathroom with dual Carrera marble vanities, clawfoot tub, and seamless glass shower. A charming reading nook completes the upper level. The gourmet kitchen impresses with expansive floor-to-ceiling cabinetry, waterfall quartz island with cabinetry on both sides and integrated power, WiFi-enabled Thermador appliances including discreetly integrated fridge, freezer, dishwasher, wine fridge, 6-burner range with griddle, twin ovens and integrated Chef's hood.. Under-cabinet lighting, hidden outlets, and a trough sink with dual faucets enhance functionality. An adjacent hidden pantry mirrors kitchen finishes with quartz counters and open English oak shelves, and handmade hickory barn door entrance. The expansive family room features soaring cathedral ceilings, exposed wood beams, rustic stone fireplace insert, built-in English oak workspace, and access to the wraparound porch. A formal dining room, illuminated by a statement fixture, is perfect for entertaining. The finished lower level is an entertainer’s paradise, highlighted by a reclaimed Virginia barn wood bar with Indian marble, dishwasher, EuroCave wine fridges, beer fridge, and sink. A stacked stone fireplace with Jotul stove warms the rec room, while a hidden theater/music room lies behind a custom bookcase. A guest suite with reclaimed wood vanity and full bath, fitness room, workshop, and ample storage offer additional comfort, all with direct access to the pool deck. The outdoor haven centers around a stunning 30,000-gallon PebbleTech gunite pool, tanning ledge, 8–10-person spa, and impressive 11.5-ft deep end, that slopes to a swallower end.. Exterior amenities include a Trex deck, flagstone patio with Jotul fire pit, and stone-enhanced pool deck. Custom artisan electric gates by Aurora Services on Virginia bluestone columns feature AES PRO smart-device control. Equestrian facilities include a pristine 4-stall barn with new metal roof, hot/cold water, tack room, hayloft, and adjoining 7-acre fenced paddock. Facing nearly due south, Skyfall feels secluded and serene yet is conveniently situated only minutes from Dulles Airport and within easy driving distance of Washington, DC. Located just 4.6 miles from historic Leesburg with quick access to Route 15, the Greenway, over 50 wineries and breweries, and scenic trails including the Appalachian Trail, Skyfall represents a rare opportunity to experience refined craftsmanship and luxurious comfort in Northern Virginia’s most desirable countryside setting.
| |||
| Jul 1, 2025 | Price Decreased |
$3,295,000
↓ $400K
(10.8%) | |
| Price Decreased | |||
| Mar 27, 2025 | Listed by Berkshire Hathaway HomeServices PenFed Realty | $3,695,000 | |
| Listed by Berkshire Hathaway HomeServices PenFed Realty | |||
| | |||
|
Welcome to Skyfall, a custom-built modern farmhouse, offering refined luxury across 9.08 fully fenced acres with secure electric gate access. Set on exclusive Peale Lane, a private, paved road known for estate-caliber homes and expansive acreage in Loudoun County’s wine country, this prestigious enclave combines serenity, privacy, and elegance just minutes from downtown Leesburg. Skyfall impresses from the start with imported black French steel entry doors, a Schonbek German crystal chandelier, tray ceiling, and crown molding throughout the main level. The home’s Hardi-plank siding, full metal roof, and new Carrier HVAC systems with UV light tech ensure lasting quality and comfort. The main-level primary suite includes two walk-in closets, French steel doors, a sitting area with Jotul wood stove and marble surround, and a luxurious bath with reclaimed barn doors, cathedral-arched windows, oversized Kohler tub, Toto Japanese toilet, dual Indian marble vanities, and a seamless glass rainfall shower. Two powder rooms—one hidden inside the laundry room—add style and function. Upstairs, three oversized bedrooms feature walk-in closets. One offers an ensuite with marble vanity and modern tile; the others share a Jack-and-Jill bath with dual vanities, clawfoot tub, seamless glass shower, and Carrera marble. A reading nook adds charm. The chef’s kitchen features floor-to-ceiling cabinetry, a waterfall quartz island with cabinetry on both sides, and WiFi-enabled Thermador appliances including a concealed fridge, freezer, dishwasher, wine fridge, and 6-burner dual oven range with griddle and hood. Under-cabinet lighting, hidden outlets, and a trough sink with dual faucets boost functionality. The hidden walk-in pantry mirrors the kitchen’s finishes with quartz counters and open English oak shelving. The family room boasts cathedral ceilings, wood beams, a stone fireplace insert, built-in English oak desk and shelving, and access to the wraparound rear porch. The formal dining room, centered under a statement fixture, is ideal for entertaining. A dramatic waterfall staircase anchors the home’s design. The fully finished lower level includes a reclaimed Virginia barn wood bar with Indian marble, dishwasher, EuroCave wine fridges, beer fridge, and sink. A stacked stone fireplace with Jotul stove warms the rec room, while a hidden theater/music room lies behind a bookcase. A guest suite with reclaimed wood vanity and full bath, fitness room, workshop, and ample storage complete the level—with direct walkout to the pool deck. Outdoor living centers around a 30,000-gallon PebbleTech gunite pool with 11.5-ft deep end, tanning ledge, and 8–10-person hot tub. Additional amenities include a Trex deck, flagstone patio with Jotul fire pit, and stone/concrete pool deck with stacked stone accents. Custom artisan-made electric gates by Aurora Services sit on Virginia bluestone columns with signage and lighting. The AES PRO gate system offers smart-device and remote access from anywhere. Equestrian amenities include a 4-stall barn with new metal roof, hot/cold water, tack room, hayloft, and a 7-acre fenced paddock. Facing nearly due south, Skyfall is just 4.6 miles from historic Leesburg with easy access to Dulles Airport, Route 15, the Greenway, over 50 wineries and breweries, and the Appalachian Trail. Skyfall is a rare opportunity to own a high-design estate offering privacy, craftsmanship, and luxury in one of Northern Virginia’s most coveted settings.
| |||

Property Highlights
Building Info
Comparables
Status
Price/ft²
Listed On
Sold On
About Woodburn
Similar Homes for Sale
Currently no similar homes aroundNearby Rentals

Berkshire Hathaway HomeServices PenFed Realty
Last Updated: 4 hours ago
Data Source: Bright MLS , MLS# VALO2133634































 Your Privacy Choices
Phone: 425-283-2930
Address: 335 Madison Avenue, New York, NY 10017