Check Availability
$3,649,000
↓ $46K (1.2%)
● House - For Sale

1896 Lyndon

San Diego, CA 92103
bedrooms
4 Beds
bathrooms
4 Baths
square feet
3,181 Ft²
Upcoming Open House
2PM - 4PM, Sat, Nov 7 -
Book now
$17,918
Est. Monthly

About This Property

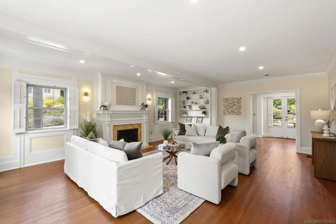
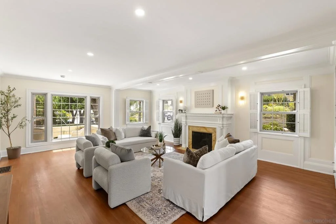
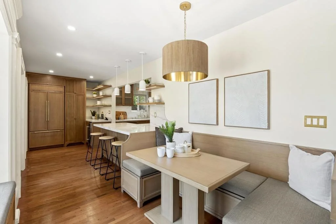
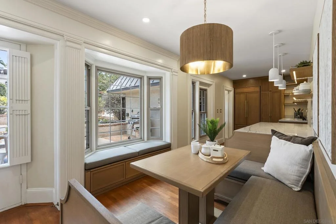
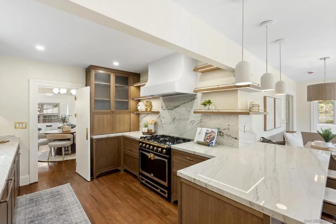
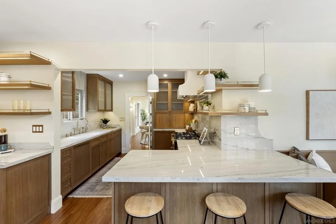
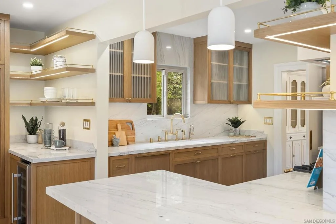
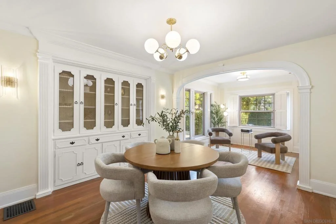
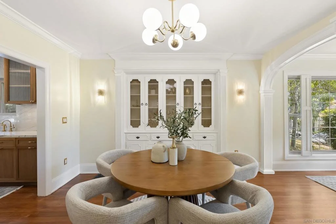
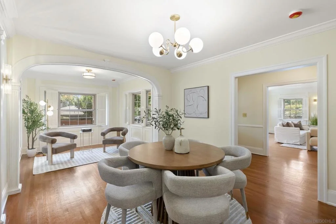
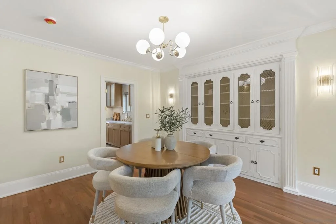
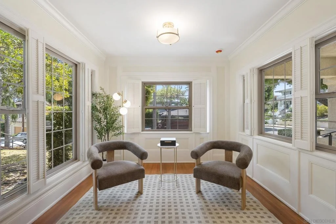
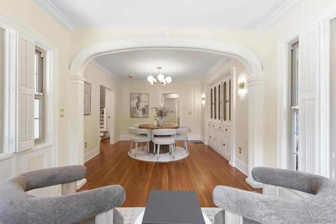
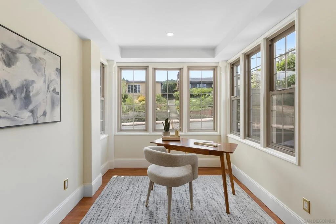
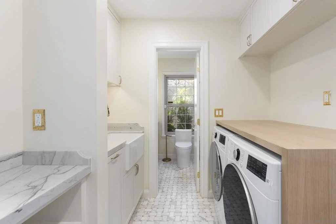
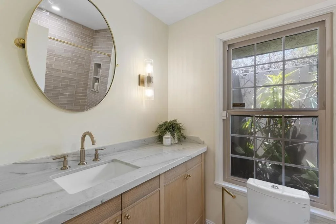
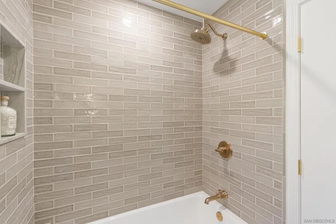
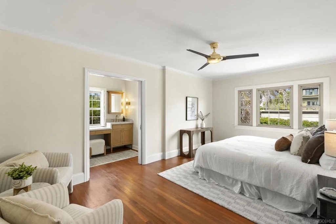
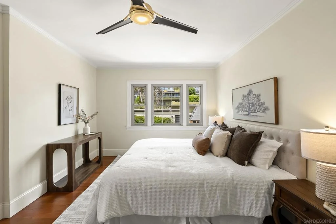
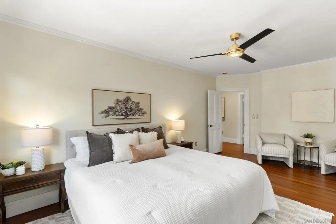
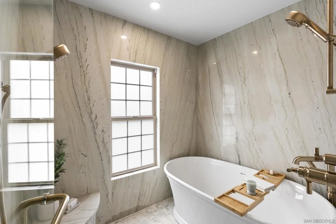
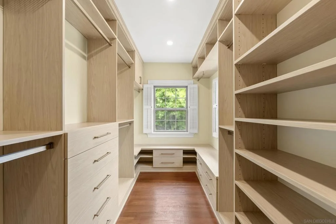
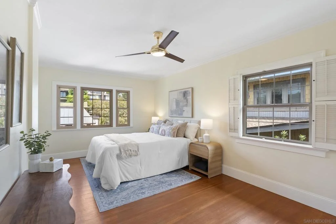
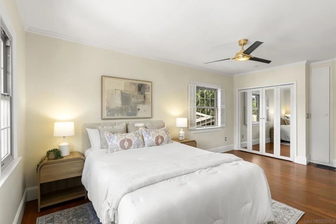
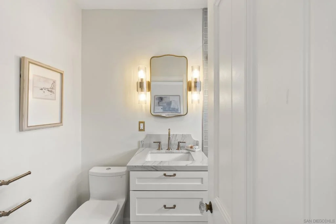
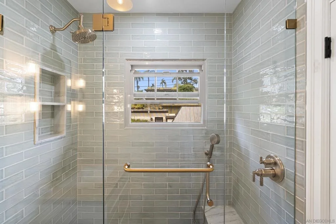
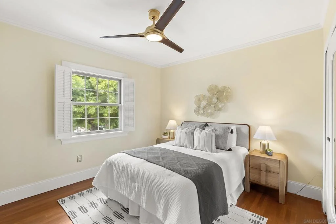
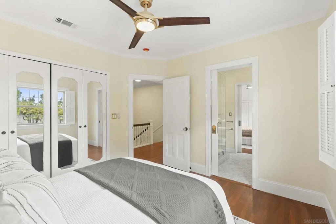
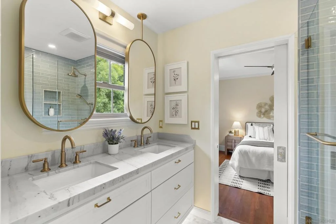
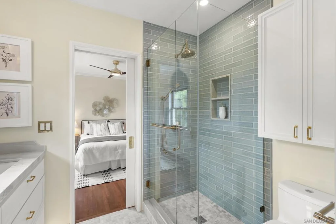
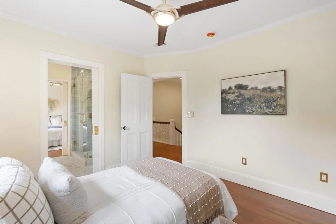
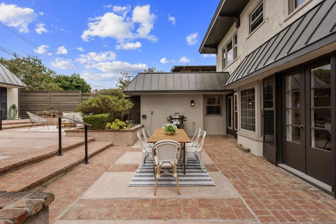
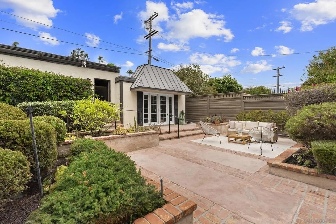
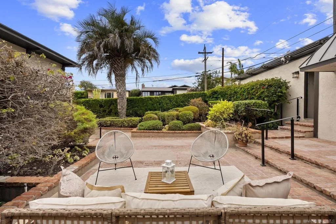
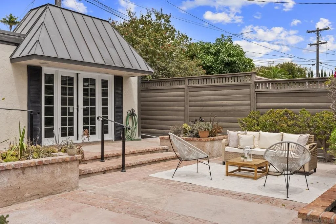
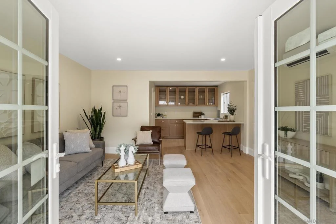
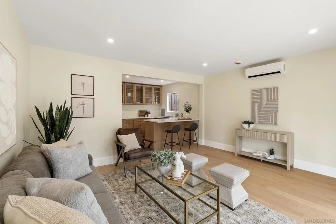
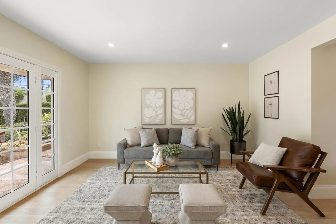
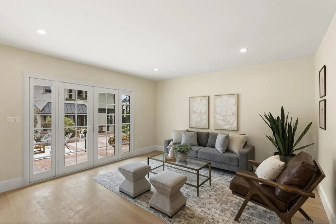
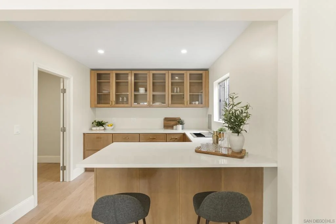
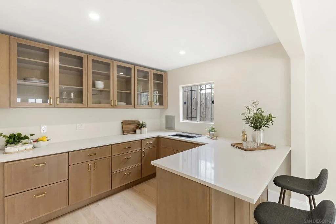
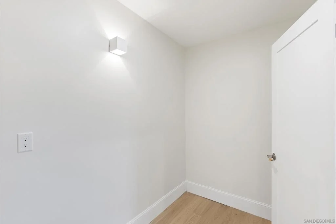
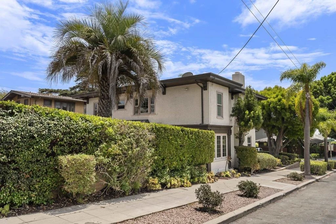
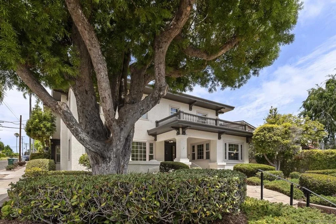
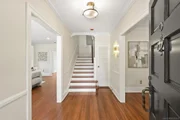
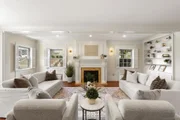
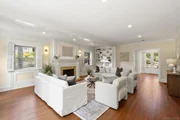
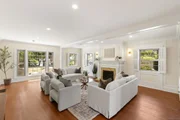
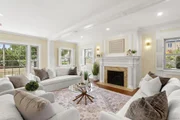
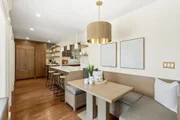
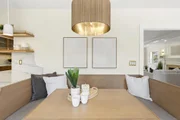
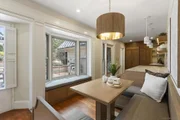
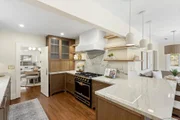
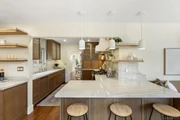
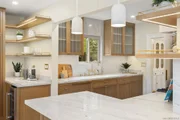
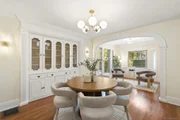
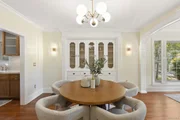
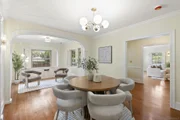
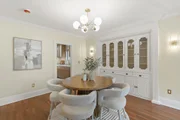
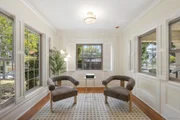
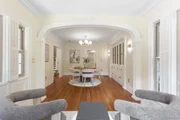
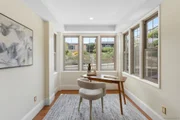
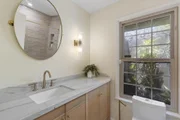
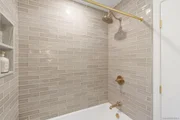
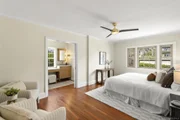
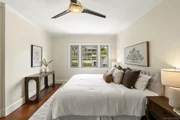
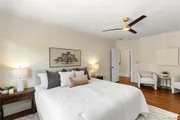
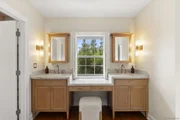
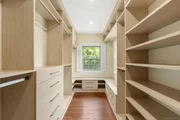
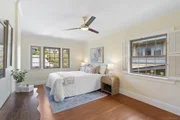
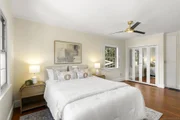
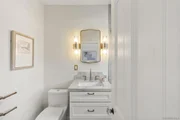
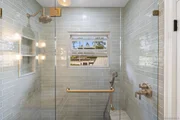
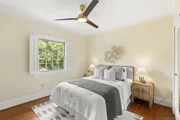
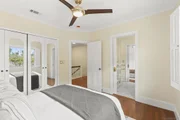
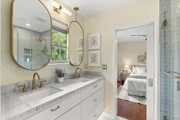
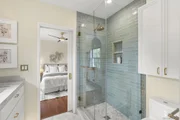
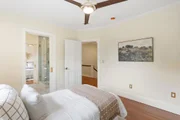
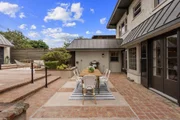
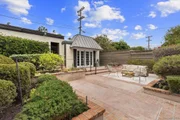
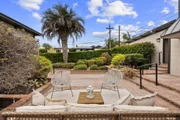
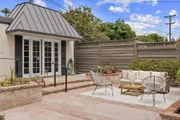
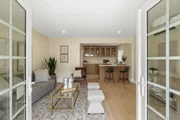
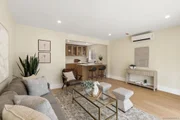
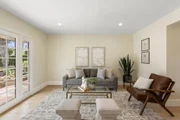
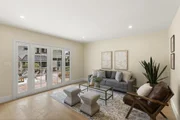
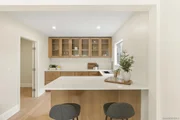
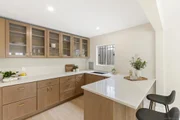
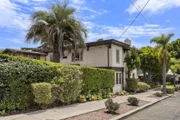
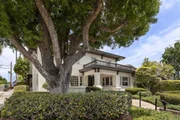
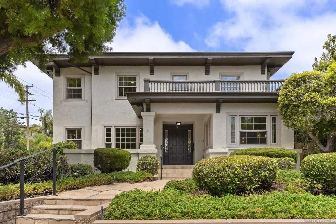
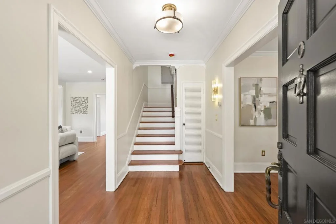
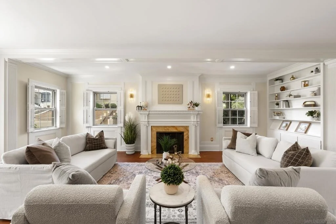
This exceptional Prairie-inspired Craftsman has been meticulously restored and comprehensively reimagined. The home has been extensively renovated and redesigned, seamlessly blending architectural character with the comfort, functionality, and craftsmanship of modern luxury. The thoughtfully reconfigured four-bedroom, four-bath floor plan is exceptionally rare, featuring two primary suites and ensuite bathroom access from every bedroom. Restored hardwood floors, custom millwork, abundant natural light, and carefully preserved architectural details create a timeless backdrop. The beautifully designed kitchen wraps naturally around a custom breakfast nook before opening directly onto an expansive terraced patio, creating effortless indoor-outdoor living. Premium finishes include quartzite countertops, full-height stone accents, a La Cornue range, panel-ready Sub-Zero refrigerator, Bosch dishwasher, and custom cabinetry. The spa-inspired primary bath offers a steam shower, soaking tub, dual shower heads, a private Toto Washlet, and custom California Closets walk-in wardrobe. A bonus studio with custom cabinetry, dry bar, mini refrigerator, and ice bin provides flexibility as a home office, fitness studio, guest retreat, media lounge, or future ADU. Additional infrastructure improvements include new HVAC, upgraded electrical systems, updated plumbing in all renovated baths, new drywall, foundation reinforcement, tankless water heater, designer lighting, and more. A welcoming front porch and private sunset-facing patio complete this unique turnkey offering in Mission Hills.  This exceptional Prairie-inspired Craftsman has been meticulously restored and comprehensively reimagined. The home has been extensively renovated and redesigned, seamlessly blending architectural character with the comfort, functionality, and craftsmanship of modern luxury. The thoughtfully reconfigured four-bedroom, four-bath floor plan is exceptionally rare, featuring two primary suites and ensuite bathroom access from every bedroom. Restored hardwood floors, custom millwork, abundant natural light, and carefully preserved architectural details create a timeless backdrop. The beautifully designed kitchen wraps naturally around a custom breakfast nook before opening directly onto an expansive terraced patio, creating effortless indoor-outdoor living. Premium finishes include quartzite countertops, full-height stone accents, a La Cornue range, panel-ready Sub-Zero refrigerator, Bosch dishwasher, and custom cabinetry. The spa-inspired primary bath offers a steam shower, soaking tub, dual shower heads, a private Toto Washlet, and custom California Closets walk-in wardrobe. A bonus studio with custom cabinetry, dry bar, mini refrigerator, and ice bin provides flexibility as a home office, fitness studio, guest retreat, media lounge, or future ADU. Additional infrastructure improvements include new HVAC, upgraded electrical systems, updated plumbing in all renovated baths, new drywall, foundation reinforcement, tankless water heater, designer lighting, and more. A welcoming front porch and private sunset-facing patio complete this unique turnkey offering in Mission Hills.
Unit Size
3,181 Ft²
Days on Market
92 days
Land Size
0.16 acres
Price per sqft
$1,147
Property Type
House
Property Taxes
-
HOA Dues
-
Year Built
1930

Listed By

Kristina Quesada
Douglas Elliman of California, Inc.

Payment Calculator

Cap Rate Calculator

Last updated: 2 days ago (SDMLS #260019305SD)

Price History

Date / Event Date Event Price
Sep 18, 2026 Price Decreased $3,649,000
↓ $46K (1.2%)
Price Decreased
Aug 6, 2026 Listed by Douglas Elliman of California $3,695,000
Listed by Douglas Elliman of California
Jul 10, 2025 Sold
Sold
May 19, 2025 In contract -
In contract
Apr 17, 2025 Listed by Coldwell Banker West $2,395,000
Listed by Coldwell Banker West
This stately Mission Hills classic is on the market for the first time in 45 years, don't miss your opportunity to make it your own. Street presence, spacious rooms, classic charm, original wood floors, beautiful moldings, circular floor plan layout, expansive private backyard, large finished extra room behind a large 2 car garage, generous master suite with a fireplace, formal entry including a beautiful stairway, dual pane windows, classic front porch ...all in one of North Mission Hills best locations!

Property Highlights

Air Conditioning
Fireplace
Parking Details
Has Garage
Garage Spaces: 2
Interior Details
Full Bathrooms: 4
Interior Features: Eat-in Kitchen, Walk-In Closet(s), SeparateFormalDiningRoom, JackAndJillBath
Appliances: Dishwasher, Disposal, Microwave, Refrigerator
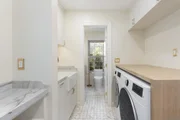
Laundry Features: Electric Dryer Hookup, Gas Dryer Hookup, Laundry Room
Has Fireplace
Fireplace Features: Living Room
Exterior Details
Square Footage: 3181
Year Built Source: Assessor
Year Built: 1940
Levels: Two
Construction Materials: Stucco
Pool Features: None
Lot Size Area: 6800
Lot Size Units: Square Feet
Lot Size Acres: 0.1561
Lot Size Square Feet: 6800
Utilities Details
Cooling Type: Central Air
Heating Type: Forced Air, Natural Gas

Building Info

Overview

    General

  • Year Built: 1930
  • Effective Year Built: 1940
  • Building Count: 1
  • Total Rooms: 8
  • Bedroom Count: 5
  • Bathroom Count: 3
  • Full Bathrooms: 3
  • Partial Bathrooms: 3
  • Building Condition: 3
  • Building Quality: 4
  • Construction Type: 0
  • Building Style: 0
  • Exterior Walls Type: 0
  • Interior Walls Type: 0
  • Roof Shape Type: 0
  • Roof Cover Type: 0
  • Floor Count: 200
  • Living Units: 1
  • Floor Cover: 0
  • Basement Type: 0
  • Basement Area: 0
  • Garage Type: 3
  • Parking Space Count: 2
  • Patio Type: 0
  • Porch Type: 0
  • Pool Type: 0
  • Location Influence Type: 000

    Dimensions

  • Lot Size Square Feet: 6,800
  • Lot Size Frontage Feet: 1,850
  • Total Building Area: 2,797
  • Building Area: 2,797
  • Building Area Measurement: L

    Heating and Cooling

  • Fireplace Count: 1
  • Air Conditioning: 0
  • Heating: 6
  • Heated Square Feet: 2,797
  • Heating Fuel Type: 0

    Utilities

  • Sewer System: 1
  • Water Service: 2

Building

  • Building Type: 0
  • Property Class: R
  • Subdivision: MISSION HILLS
  • Land Acres: 0000000156
  • Standard Land Use Code: 1001
  • County Land Use Code: 11
  • Legal Description 1: BLK 16 LOT 18 TR 001115

Neighborhood

  • School District Name: San Diego City Unified School District
  • School Tax School District: SAN DIEGO CITY
  • Census Tract: 000100

Zoning

  • Zoning: RS-1-7

Geography

  • Assessors Map Reference: 001115
  • Subdivision Tract Number: 001115
  • Parcel: 443-612-17-00
  • Block: 16
  • Lot: 18
  • Municipality: CITY OF SAN DIEGO
  • Latitude: 32.7497
  • Longitude: -117.183

    Address

  • Full Address: 1896 Lyndon Rd
  • Address - House Number: 1896
  • Address - Street Name: Lyndon
  • Address - Suffix Type: Rd
  • State: CA
  • City Name: San Diego
  • Carrier Code: C007
  • 4-Digit Zip Code: 1627
  • Zip Code: 92103

Valuation

    Tax

  • Tax Year: 2023
  • Tax Amount: $802,280
  • Tax Rate Code Area: 08-001

    Appraisal Valuation

  • Standard Deviation: 0.1927
  • Valuation Date: Jan 27, 2024
  • Confidence Score: 74
  • Final Value: 2,162,558
  • High Value: 2,579,438
  • Low Value: 1,745,679

    Assessments Valuation

  • Assessed Year: 2023
  • Assessed Total Value: $659,132
  • Assessed Land Value: $250,402
  • Assessed Improvements Value: $408,730

    Exemptions

  • Homeowner Exemption: Yes
Data used for valuation calculations is provided by RealtyHop, and other third party sources

Comparables

Unit
Status
Type
Beds
Baths
ft²
Price/ft²
Asking Price
Listed On
Closing Price
Sold On
HOA + Taxes

About Western San Diego


Similar Homes for Sale

Currently no similar homes around

Nearby Rentals

Unit for rent at 475 Redwood St, SAN DIEGO, CA, 92103

$6,800 /mo

  • 2 Beds
  • 2 Baths
  • 1,574 ft²
475 Redwood St #906, SAN DIEGO, CA, 92103 Listing by Adam Cairo
Unit for rent at 350 W W Ash St, SAN DIEGO, CA, 92101

$5,000 /mo

  • 2 Beds
  • 2 Baths
  • 1,125 ft²
350 W W Ash St #804, SAN DIEGO, CA, 92101 Listing by Brandon Brown
Unit for rent at 1594 Linwood Street, SAN DIEGO, CA, 92103

$8,000 /mo

  • 3 Beds
  • 2 Baths
  • 1,484 ft²
1594 Linwood Street, SAN DIEGO, CA, 92103 Listing by Jodie Moncrief


Frequently Asked Questions

When was property at 1896 Lyndon Road built and last sold?
The property at 1896 Lyndon Road was built in 1930 and last sold on Jan 1, 1970 for $0.
How much is this home worth?
The estimated value of the home located at 1896 Lyndon Road is $3,641,255.
What are some comparable homes to 1896 Lyndon Road?
There are currently no comparable homes to 1896 Lyndon Road.