See Home Value
Elgin 60123 College Green
1896 Gleneagle Circle
$315,000
● House - Off Market

1896 Gleneagle Circle

Elgin, IL 60123
bedrooms
3 Beds
bathrooms
2 Baths, 1 Half Bath
square feet
1,382 Ft²
$2,016
Est. Monthly
$7
HOA / Fees
8.31%
Cap Rate

About This Property

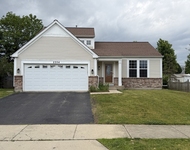
Welcome To The Serene Charm Of Collage Green Subdivision, Where This Delightful 3-Bedroom, 1.5-Bathroom Home Awaits Your Arrival. Nestled Within This Sought-After Community, The Residence Stands Out With Its Rare Dovewood Model Design, Boasting Captivating Curb Appeal Highlighted By Newer Vinyl Siding And A Quaint Covered Porch That Extends A Warm Invitation To All Who Enter. Step Through The Front Door And Into A World Of Modern Comfort And Style. The Main Level Greets You With An Atmosphere Of Contemporary Elegance, Featuring Updated Wood Laminate Flooring That Flows Seamlessly Throughout. Crisp White Trim Accents The Walls, While A Soothing Palette Of Gray Sets A Tone Of Sophistication. The Heart Of The Home Lies In Its Well-Appointed Living Spaces, Designed To Accommodate Both Relaxation And Entertainment With Equal Ease. The Spacious Formal Living Room Offers Ample Room For Gatherings, While Its Connection To The Adjacent Formal Dining Room Creates A Natural Flow For Hosting Memorable Dinner Parties And Social Events. Prepare To Be Inspired In The Kitchen, Where Culinary Creativity Meets Practical Functionality. Here, Ample Counter Space Provides Plenty Of Room For Meal Preparation, While A Wealth Of Maple Cabinets Offers Abundant Storage For All Your Kitchen Essentials. Equipped With A Full Suite Of Appliances, Including A Stove, Refrigerator, And Dishwasher, This Kitchen Is Ready To Serve As The Backdrop For Countless Culinary Adventures. Adjacent To The Kitchen, The Cozy Family Room Beckons With Its Inviting Ambiance And Access To The Outdoor Oasis Beyond. Sliding Doors Lead Out To A Private Deck, Where You Can Enjoy Al Fresco Dining Or Simply Unwind With A Refreshing Beverage While Taking In The Sights And Sounds Of Nature. As Day Turns To Night, Retreat To The Second Floor, Where Three Generously Sized Bedrooms Await. The Primary Suite Steals The Spotlight With Its Spacious Layout, Large Walk-In Closet, And Private Access To The Full Bathroom. Meanwhile, The Remaining Two Bedrooms Offer Ample Accommodations And Closet Space For Family Members Or Guests. Outside, The Expansive Backyard Beckons With Its Vast Expanse Of Greenery And Charming Gazebo, Providing The Perfect Setting For Outdoor Recreation And Relaxation. With Its Fenced Yard Offering Both Privacy And Security, This Outdoor Space Is Sure To Become A Favorite Gathering Spot For Friends And Family Alike. Conveniently Located Near Randall Rd, Residents Will Enjoy Easy Access To A Host Of Conveniences, Including Schools, Shopping Centers, And An Array Of Dining Possibilities. Whether You're Running Errands, Indulging In Retail Therapy, Or Savoring A Delicious Meal, Everything You Need Is Just Moments Away. Priced Competitively And Brimming With Charm, This Remarkable Home Offers An Exceptional Opportunity To Embrace The Collage Green Lifestyle. Don't Miss Your Chance To Make It Yours - Schedule A Private Showing Today And Experience The Magic Of This Delightful Residence For Yourself.
Unit Size
1,382 Ft²
Days on Market
-
Land Size
0.20 acres
Price per sqft
$228
Property Type
House
Property Taxes
$462
HOA Dues
$7
Year Built
1992

Payment Calculator

Cap Rate Calculator

Last updated: 3 years ago (MRED MLS #12077680)

Price History

Date / Event Date Event Price
Aug 21, 2024 Sold
Sold
Jul 11, 2024 In contract -
In contract
Jun 12, 2024 Listed by Five Star Realty, Inc $314,900
Listed by Five Star Realty, Inc

Property Highlights

Air Conditioning

Building Info

Overview

    General

  • Year Built: 1992
  • Effective Year Built: 1992
  • Building Count: 1
  • Total Rooms: 7
  • Bedroom Count: 3
  • Bathroom Count: 2
  • Full Bathrooms: 1
  • Partial Bathrooms: 2
  • Building Condition: 0
  • Building Quality: 0
  • Construction Type: 6
  • Building Style: 28
  • Exterior Walls Type: 19
  • Interior Walls Type: 0
  • Roof Shape Type: 0
  • Roof Cover Type: 0
  • Floor Count: 200
  • Living Units: 1
  • Floor Cover: 0
  • Basement Type: 0
  • Basement Area: 0
  • Garage Type: 1
  • Parking Space Count: 2
  • Patio Type: 0
  • Porch Type: 0
  • Pool Type: 0

    Dimensions

  • Lot Size Square Feet: 8,712
  • Total Building Area: 1,382
  • Gross Building Area: 1,382
  • Building Area: 1,382
  • Building Area Measurement: L

    Heating and Cooling

  • Air Conditioning: 13
  • Heating: 0
  • Heated Square Feet: 1,382
  • Heating Fuel Type: 0

    Utilities

  • Sewer System: 1
  • Water Service: 2

Building

  • Building Type: 0
  • Property Class: R
  • Subdivision: COLLEGE GREEN
  • Land Acres: 0000000200
  • Standard Land Use Code: 1001
  • County Land Use Code: 0040
  • State Land Use Code: 0040
  • Legal Description 1: GLENS OF COLLEGE GREEN UNIT 3 LOT 895

Neighborhood

  • School District Name: School District U-46
  • Census Tract: 851908

Geography

  • Parcel: 06-28-277-029
  • Lot: 895
  • Municipality: ELGIN
  • Latitude: 42.008
  • Longitude: -88.3262

    Address

  • Full Address: 1896 Gleneagle Cir
  • Legal Unit: 3
  • Address - House Number: 1896
  • Address - Street Name: Gleneagle
  • Address - Suffix Type: Cir
  • State: IL
  • City Name: Elgin
  • Carrier Code: R015
  • 4-Digit Zip Code: 6525
  • Zip Code: 60123

Valuation

    Tax

  • Tax Year: 2022
  • Tax Amount: $554,258
  • Tax Rate Code Area: EL005

    Appraisal Valuation

  • Standard Deviation: 0.1406
  • Valuation Date: Apr 03, 2024
  • Confidence Score: 83
  • Final Value: 292,179
  • High Value: 333,262
  • Low Value: 251,097

    Market Valuation

  • Market Total Value: $209,844
  • Market Land Value: $64,601
  • Market Improvement Value: $145,243

    Assessments Valuation

  • Assessed Year: 2022
  • Assessed Total Value: $69,920
  • Assessed Land Value: $21,525
  • Assessed Improvements Value: $48,395

    Exemptions

  • Homeowner Exemption: Yes

    Sales

  • Current Sale Contract Date: May 13, 2015
  • Current Sale Recording Date: Jun 29, 2015
  • Current Sale Price:
  • Current Sale Document Type: 71
  • Current Sale Input Document Number: 2015K033477
  • Previous Sale Recording Date: Aug 25, 2000
  • Previous Sale Contract Date: Aug 21, 2000
  • Previous Sale Amount: $155,000
  • Previous Sale Document Type: 71

    Financing

  • First Mortgage Financing Type: FIX
Data used for valuation calculations is provided by RealtyHop, and other third party sources

Comparables

Unit
Status
Type
Beds
Baths
ft²
Price/ft²
Asking Price
Listed On
Closing Price
Sold On
HOA + Taxes

About Southwest Elgin


Similar Homes for Sale

Currently no similar homes around

Nearby Rentals

Unit for rent at 3061 Hughsdale Street, Elgin, IL, 60124

$2,800 /mo

  • 3 Beds
  • 2 Baths
  • 2,275 ft²
3061 Hughsdale Street, Elgin, IL, 60124 Listing by Abhijit Leekha
Unit for rent at 1 Linden Court, South Elgin, IL, 60177

$2,850 /mo

  • 3 Beds
  • 2 Baths
  • 1,442 ft²
1 Linden Court, South Elgin, IL, 60177 Listing by Katrina Hish
Unit for rent at 2354 Nantucket Lane, Elgin, IL, 60123

$2,800 /mo

  • 3 Beds
  • 3 Baths
  • 1,636 ft²
2354 Nantucket Lane, Elgin, IL, 60123 Listing by Andrew Stoll


Frequently Asked Questions

When was property at 1896 Gleneagle Circle built and last sold?
The property at 1896 Gleneagle Circle was built in 1992 and last sold on May 13, 2015 for $185,000.
How much is this home worth?
The estimated value of the home located at 1896 Gleneagle Circle is $315,494.
What are some comparable homes to 1896 Gleneagle Circle?
There are currently no comparable homes to 1896 Gleneagle Circle.