


1
Map
18940 Suncrest Drive


About This Property
Payment Calculator
Your Estimated Monthly Payment
Cap Rate Calculator
What does this mean?
Based on our analysis, the cap rate of this property is 1.25%. A negative cap rate indicates that the property might not be feasible as an income-producing asset. The median cap rate for a near zip code 11238 is 4.23%.
How much can I actually make?
Actual monthly rental income may vary between $4,760 and $7,140 depending on unit-specific characteristics. You can change the amount using the slider to further explore.
How is cap rate calculated?
Cap Rate = Net Operating Income (NOI) / Property Asset Value.
When calculating the cap rate, we assume 100% occupancy. Leverage (mortgage) is not considered.
Cap Rate provided by RealtyHop and RentHop, learn more about cap rate here.
Price History
| Date / Event | Date | Event | Price |
|---|---|---|---|
| Jun 28, 2019 | Sold | ||
| Sold | |||
| May 15, 2019 | Listed by A2Z Homes, Inc. | $1,612,000 | |
| Listed by A2Z Homes, Inc. | |||
| Sep 25, 2018 | No longer available | - | |
| No longer available | |||
| Jun 11, 2018 | Listed | $1,990,000 | |
| Listed | |||
| | |||
|
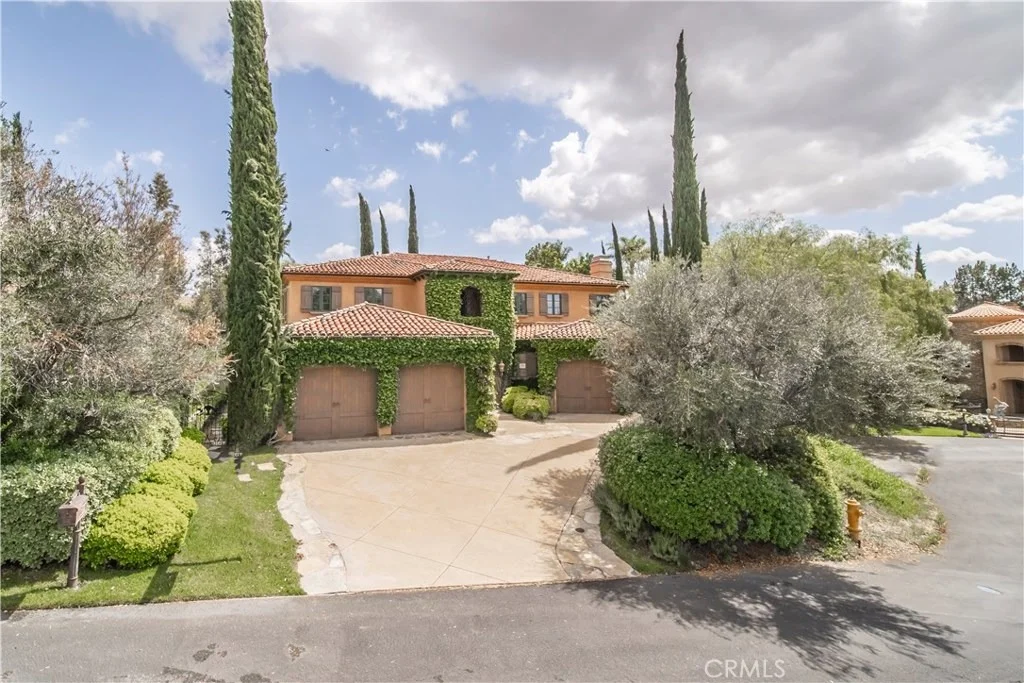
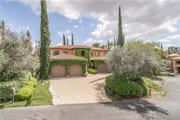
Magnificent Custom built Italian Estate on over 1/2 acre hidden on a private secluded single loaded cul de sac. This gorgeous home is an absolute masterpiece! The Beauty begins as you enter through a wrought iron entry gate to a dramatic 20’ Entry Hall with stone floors, formal entry foyer with curved staircase and custom wrought iron railing, Living room features a stunning Large travertine/stone fireplace, Formal Dinning Room, Large Chef's Kitchen with granite island, butlers walk in pantry, stainless steel appliances, Built in stainless steel refrigerator, 6 burner stove, 2 separate ovens great for those family get togethers, kitchen opens up to a great room with a large stone fireplace with French doors leading to a beautifully landscaped yard with pool and spa, large Main Floor Guest Suite with its own bathroom and separate entrance and patio, Min floor also features a library/office, and downstairs laundry room with lots of cabinets and a sink, As you head up to the 2nd level the Master suite has a gorgeous travertine/stone fireplace and a balcony that overlooks the pool, Master bath has jetted sunken bathtub, separate shower, vanity area, separate his/her sinks, Large walk-in closet with built in cabinets and many shelves, All secondary bedrooms are large, along with a huge bonus/game room, a whole house surround sound audio. The manager has listed the unit size as 4774 square feet.
| |||
Property Highlights
Building Info
Comparables
Status
Price/ft²
Listed On
Sold On
About Yorba Linda
Similar Homes for Sale
Currently no similar homes aroundNearby Rentals

Last Updated: 5 months ago
Data Source: CRMLS, MLS# MC19116435
 Your Privacy Choices
Phone: 425-283-2930
Address: 335 Madison Avenue, New York, NY 10017