| Date / Event | Date | Event |
Price
|
| Nov 17, 2026 | Listed by Resi Realty, LLC |
$675,000
|
|
Listed by Resi Realty, LLC
|
| Nov 6, 2026 | Temporarily off market |
-
|
|
Temporarily off market
|
| Aug 20, 2026 | Price Decreased |
$700,000
↓ $15K
(2.1%) |
|
Price Decreased
|
| Aug 1, 2026 | Price Decreased |
$715,000
↓ $25K
(3.4%) |
|
Price Decreased
|
| Jun 11, 2026 | Relisted |
$740,000
|
|
Relisted
|
| May 24, 2026 | Withdrawn |
-
|
|
Withdrawn
|
| Mar 19, 2026 | Price Decreased |
$750,000
↓ $25K
(3.2%) |
|
Price Decreased
|
| Jan 30, 2026 | Listed by Resi Realty, LLC |
$775,000
|
|
Listed by Resi Realty, LLC
|
| |
|
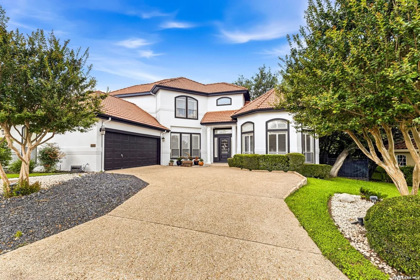
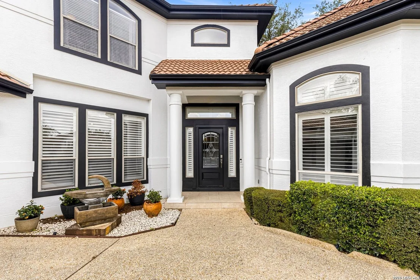
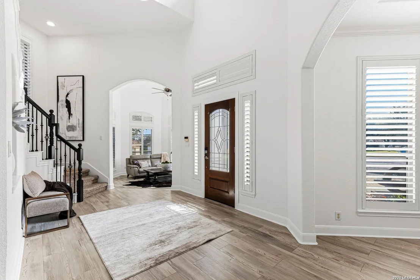
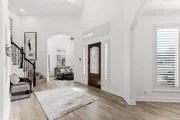
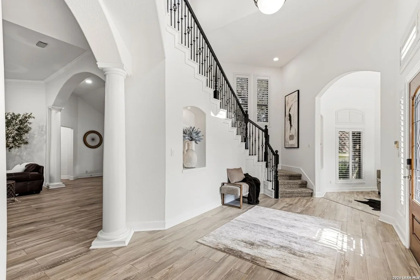
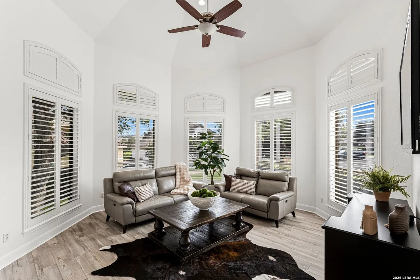
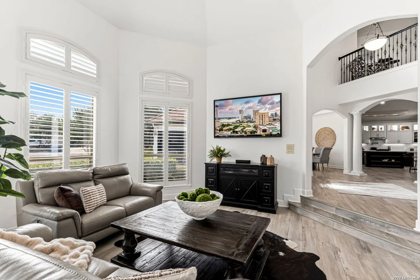
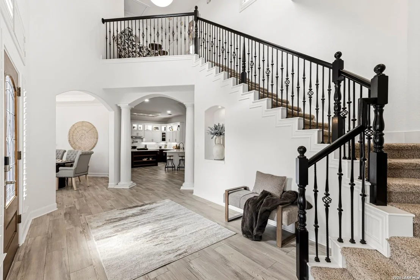
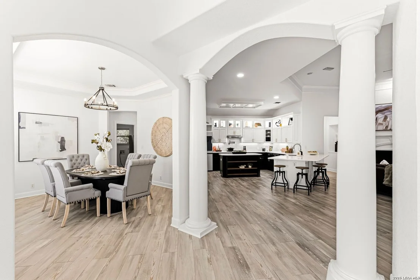
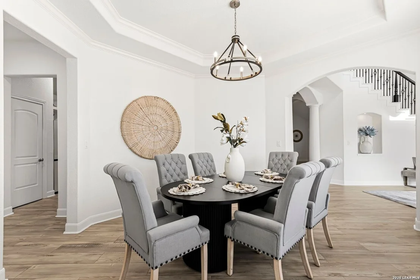
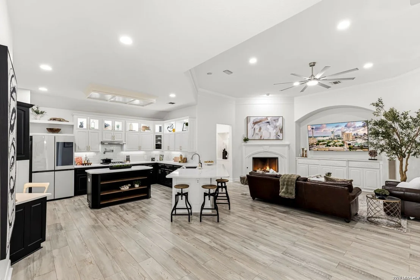
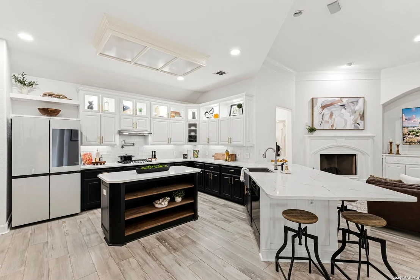
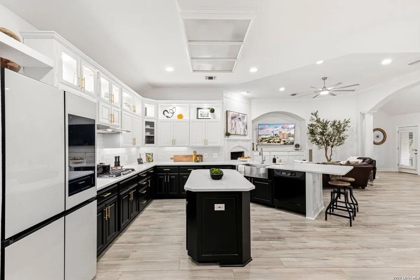
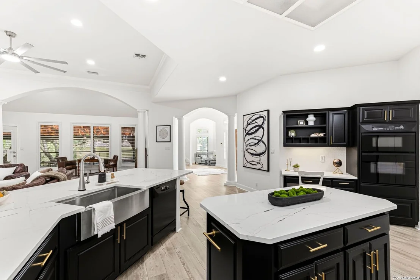
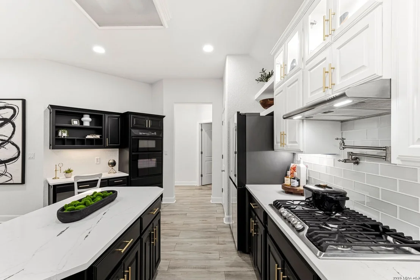
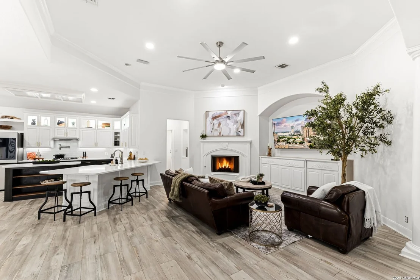
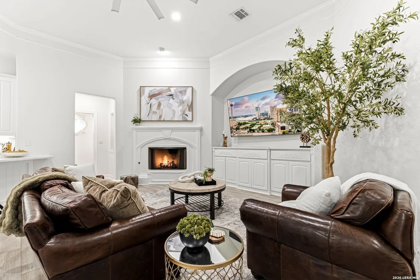
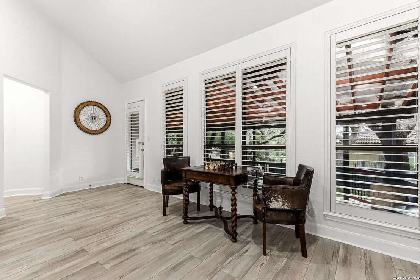
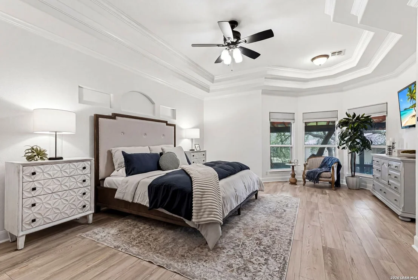
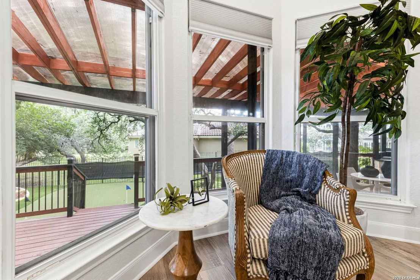
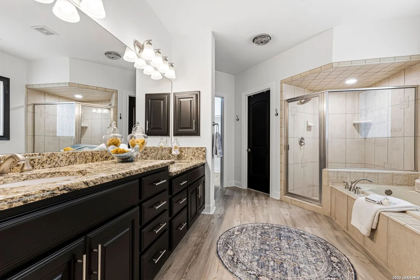
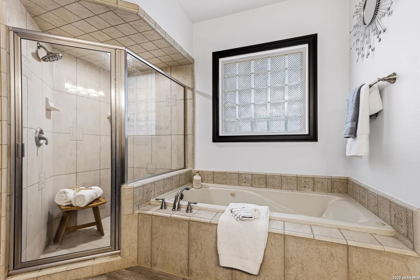
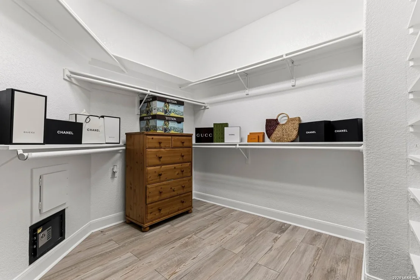
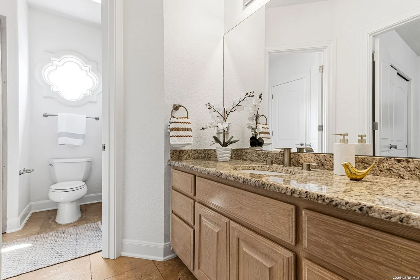
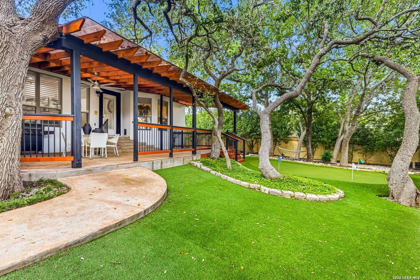
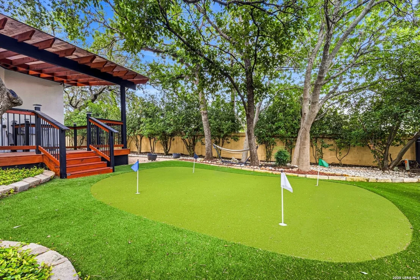
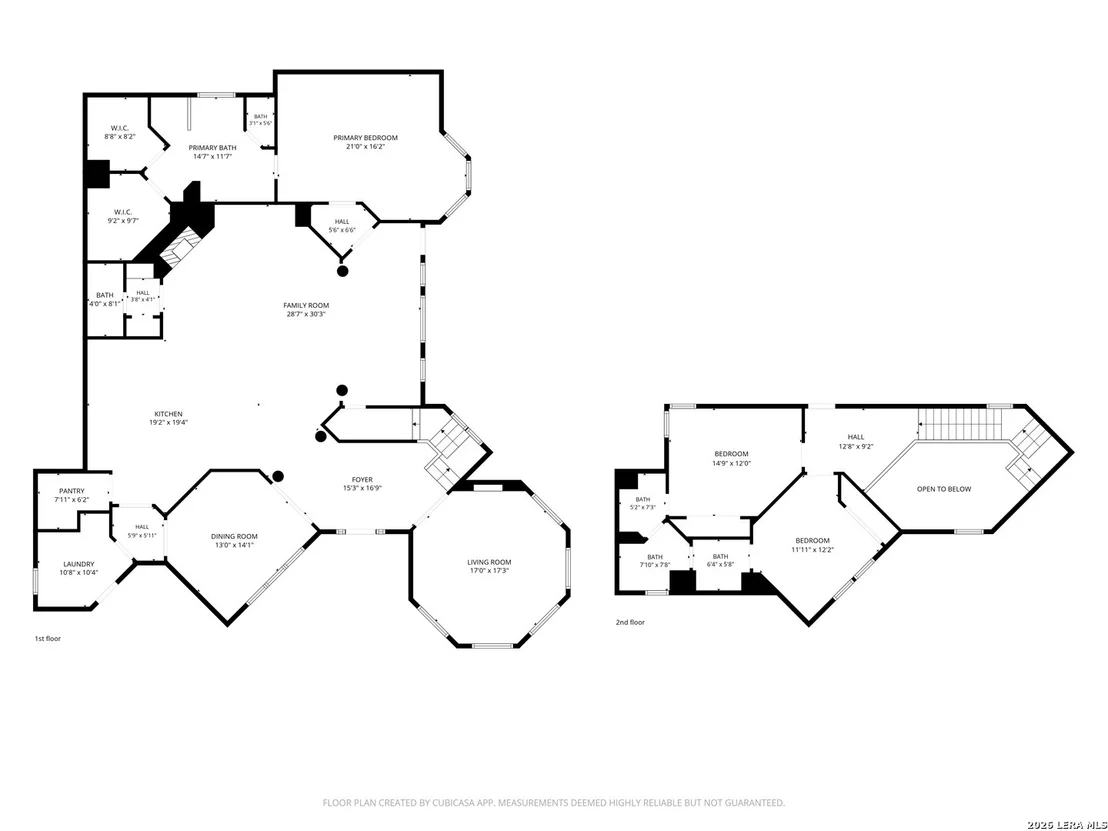
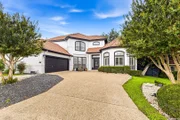
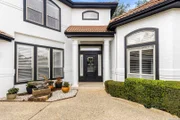
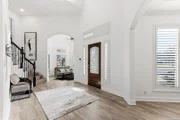
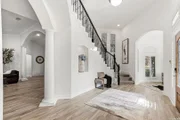
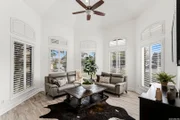
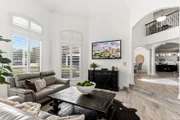
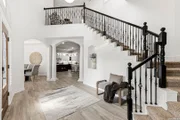
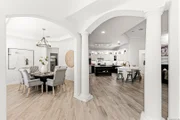
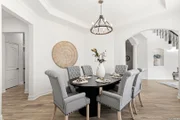
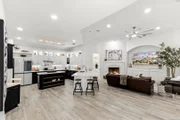
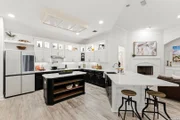
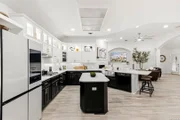
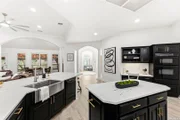
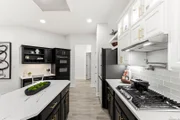
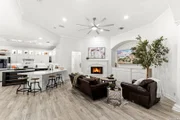
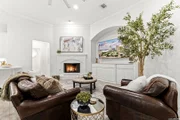
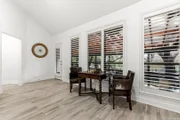
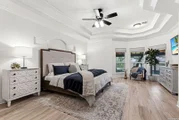
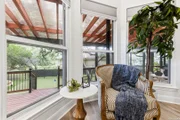
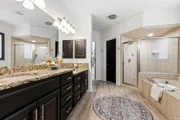
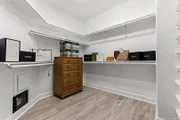
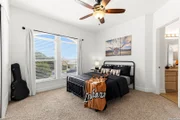
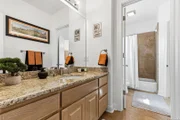
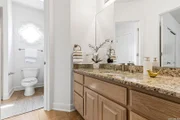
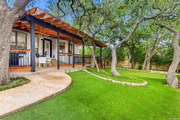
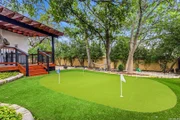
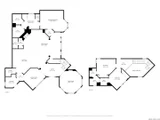
Newly renovated and in a gated neighborhood, this custom-built Mediterranean-style home offers 3,155 square feet of well-designed cul-de-sac living and lots of mature trees. With direct course access just a golf cart ride away, 18930 Calle Cierra is ready to be your next home. Located minutes from major shopping, dining, and easy access to 1604, this home blends privacy, convenience, and resort-style living. Country club membership is optional, allowing you to enjoy the lifestyle as you please. The club offers wellness and fitness centers, tennis & pickleball courts, swimming pools, golf course access and many dining options. Step inside to 20-foot ceilings, where you'll feel an immediate sense of openness. Nearly every surface has been refreshed, including all new interior and exterior paint, new flooring throughout, updated kitchen countertops, back-lit custom cabinetry, new appliances, a newly added gas range, and modern hardware. The open concept living room features dramatic ceiling height and connects seamlessly to the kitchen and dining areas. A flexible secondary living space provides versatility for an office, additional dining area, or multipurpose use. The primary suite truly feels retreat-like, complete with a private seating area, brand new custom his-and-hers closets, dual vanities, and a separate soaking tub and walk-in shower. The suite also features secondary double-glazed windows, which provide superior insultation and soundproofing. Outside, an extended, covered patio creates an ideal outdoor living space, fully equipped with a built-in kitchen, grill, and griddle, perfect for entertaining year-round. Designed for low-maintenance luxury, the property features xeriscaping in both the front and back yards. Additionally, a 4-hole private putting green for at-home practice has recently been installed. A two-car garage with built-in shelving adds convenient storage. Visit your new home with Sonterra lifestyle today!
|
| May 2, 2024 | Sold | |
|
Sold
|
| Mar 15, 2024 | Listed by Keller Williams Heritage |
$624,900
|
|
Listed by Keller Williams Heritage
|
| |
|
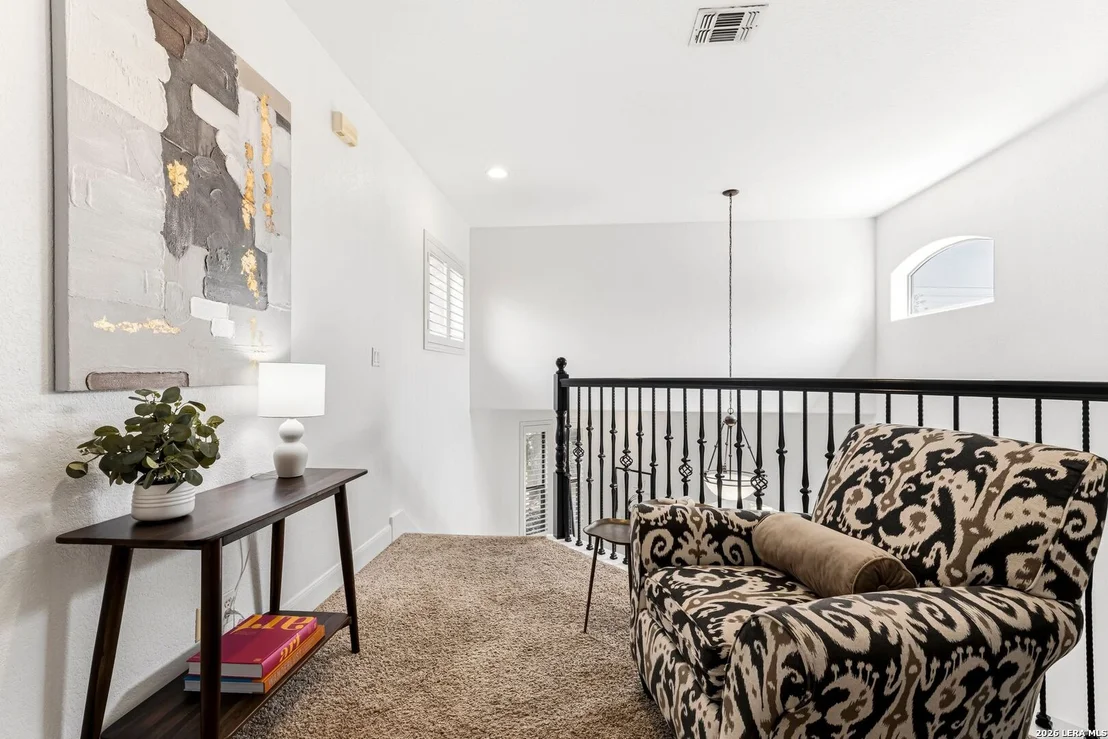
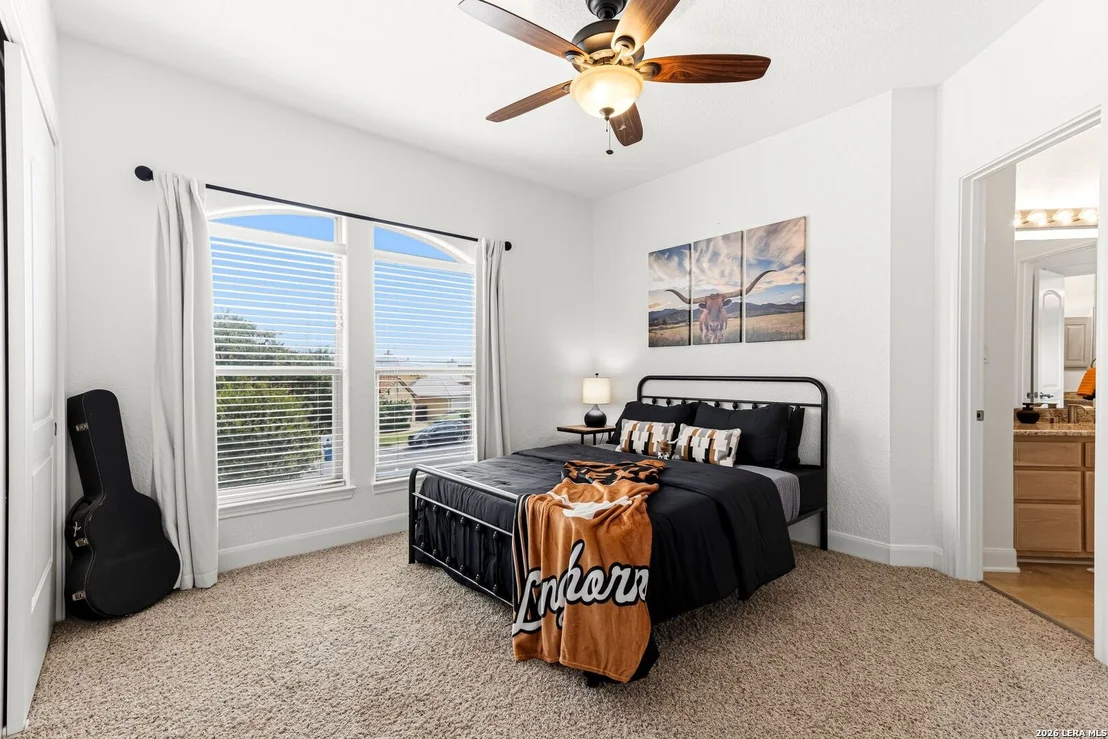
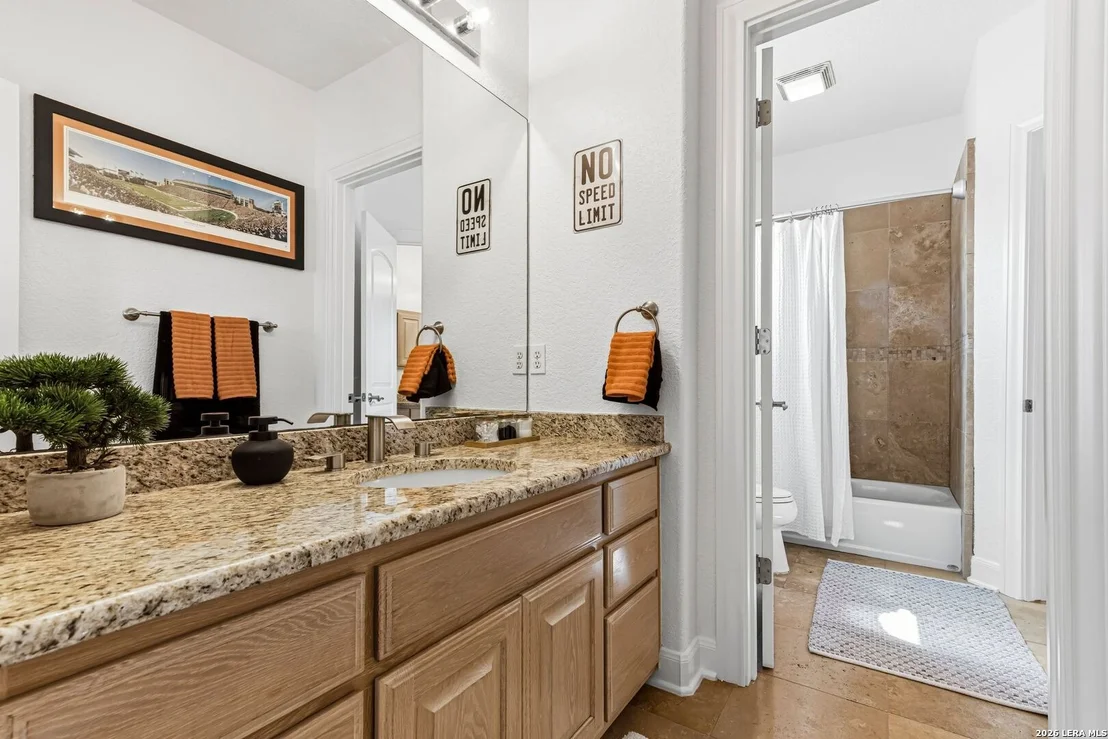
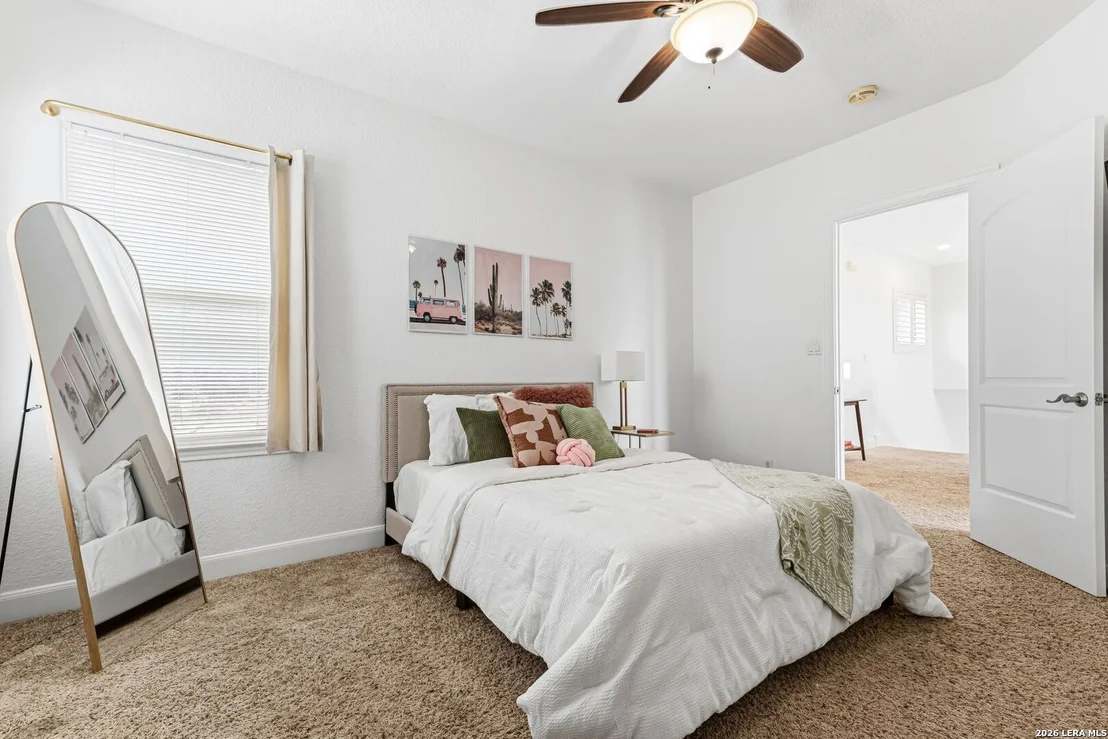
Seller Financing Avaible! Gorgeous Mediterranean-style home located in the exclusive community of La Cierra at Sonterra. La Cierra is one of the few Sonterra neighborhoods with direct golf cart access to the Sonterra Country Club; membership is required. This home features an open foyer, separate living and dining rooms, an open kitchen with an oversized pantry, and a second living area that can be used as an office or family room. The primary bedroom located on the first floor features tray ceilings, and the en suite bath contains two walk-in closets, separate vanity areas, and a large garden tub. Upstairs, you'll find two large bedrooms and a full bath. Outside, you'll enjoy the extended patio and mature trees.
|
| Dec 26, 2012 | Sold | |
|
Sold
|
| May 9, 2012 | Listed by Home Team of America |
$319,000
|
|
Listed by Home Team of America
|
| |
|
Priced below market to sell! Lovely, Mediterranean home in gated neighborhood of La Cierra at Sonterra,Walk or drive your cart to Sonterra Clubhouse(membership extra) Spacious open plan with high ceilings,Island Kitchen w Granite is open to Great Room w surround sound, Stone fireplace, Wood Floors in Formal Dining,Formal Living Room or Study (being used as a playroom for the children) Large Master Suite with granite counters, double vanities, Good sized Secondary bedrooms upstairs, Bath/travertine floors
|
| Jan 25, 2007 | Sold | |
|
Sold
|
| Sep 18, 2006 | Listed by Keller Williams City-View |
$350,000
|
|
Listed by Keller Williams City-View
|
| |
|
spacious floor plan in Mediterranean beauty with sunken living rm & high ceilings. Great rm w/ stone fireplace, open to kitchen and breakfast area.. granite lsland & lg walk in pantry. Many custom features. Must see to appreciate. Best value in this great neighborhood.
|

















 Your Privacy Choices
Phone: 425-283-2930
Address: 335 Madison Avenue, New York, NY 10017