Check Availability
Larimer 80540
1893 Colard Ln
$1,195,000
● House - For Sale

1893 Colard Ln

Lyons, CO 80540
bedrooms
3 Beds
bathrooms
2 Baths, 1 Half Bath
square feet
2,208 Ft²
$6,515
Est. Monthly

About This Property

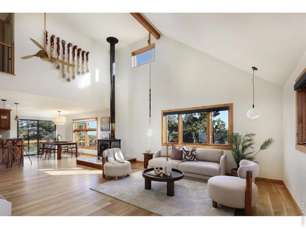
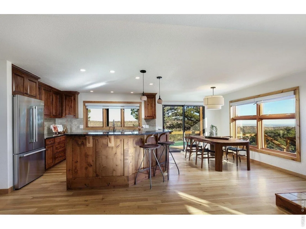
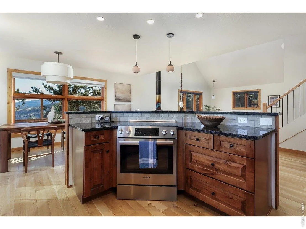
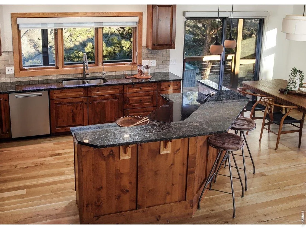
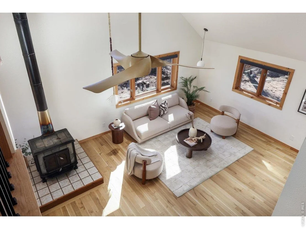
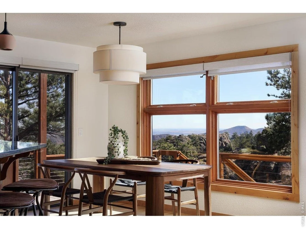
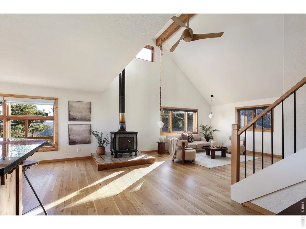
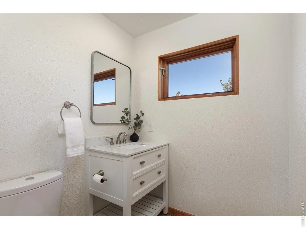
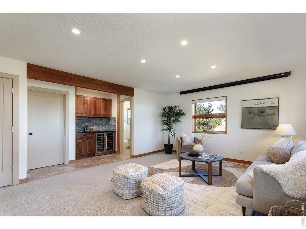
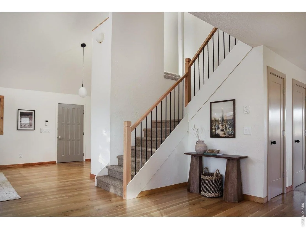
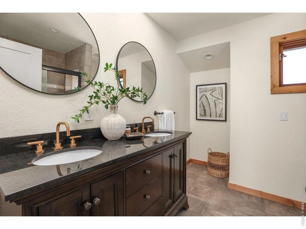
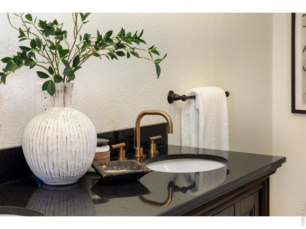
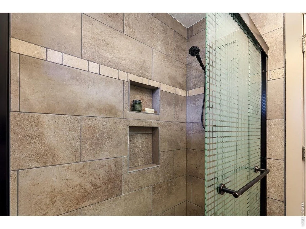
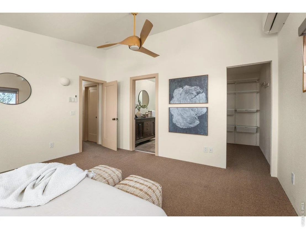
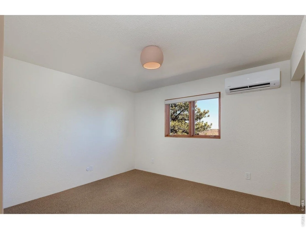
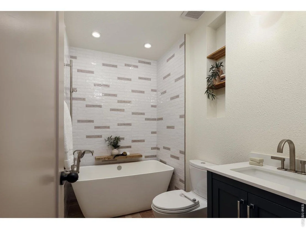
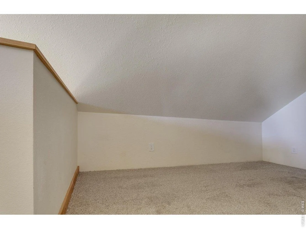
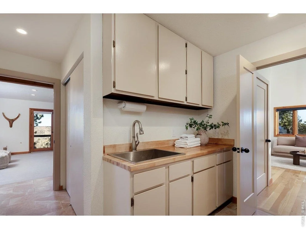
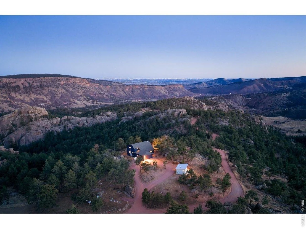
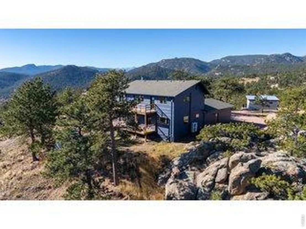
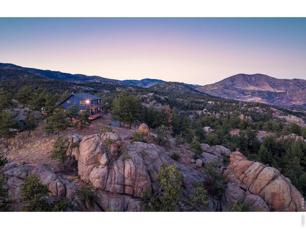
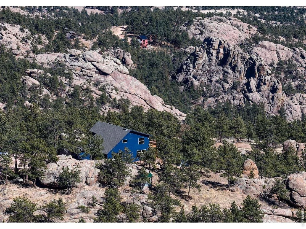
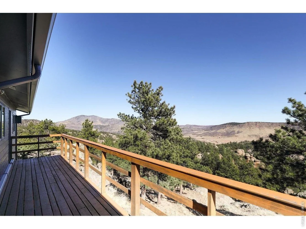
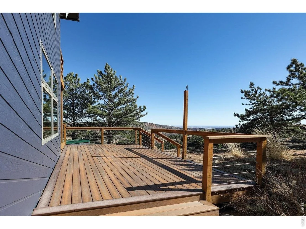
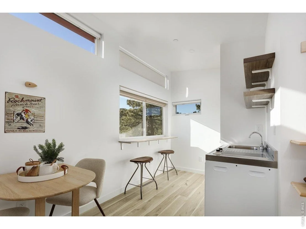
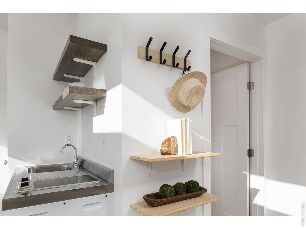
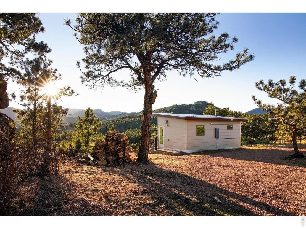
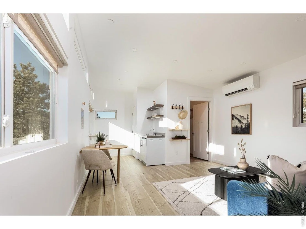
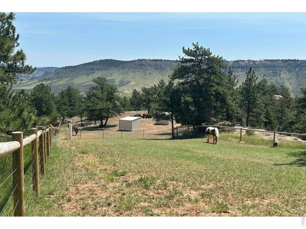
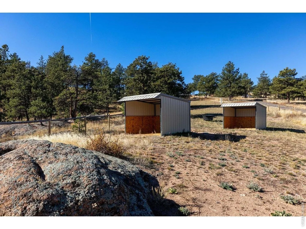
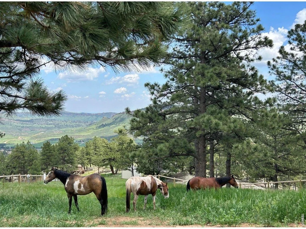
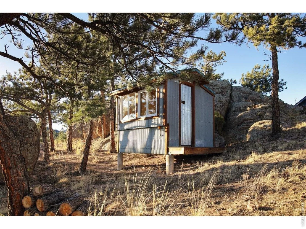
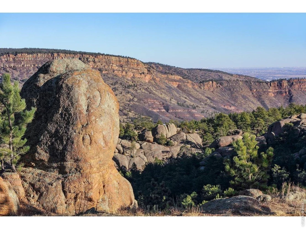
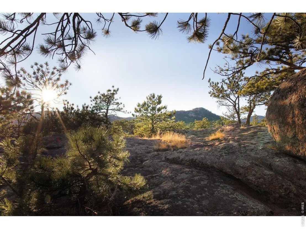
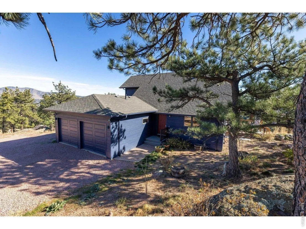
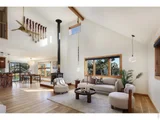
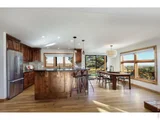
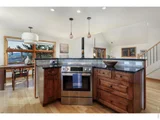
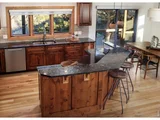
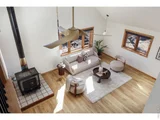
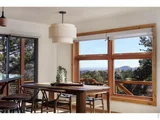
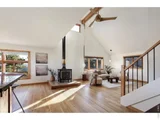
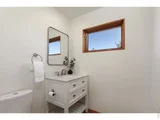
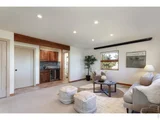
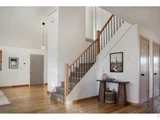
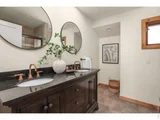
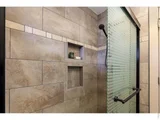
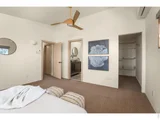
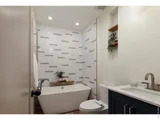
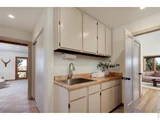
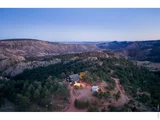
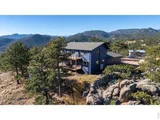
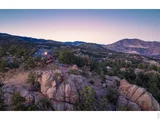
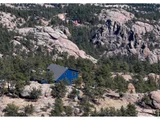
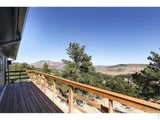
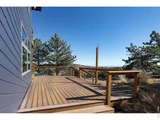
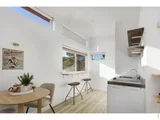
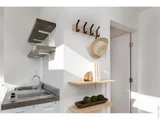
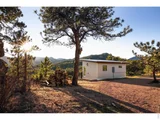
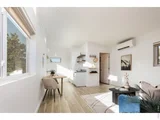
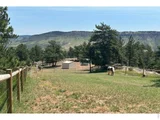
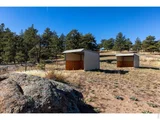
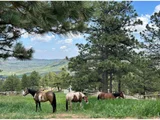
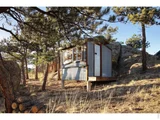
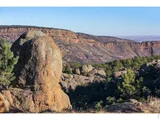
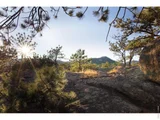
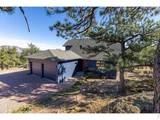
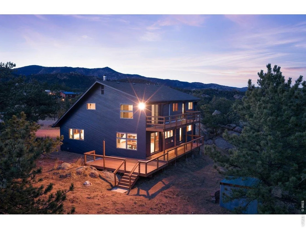
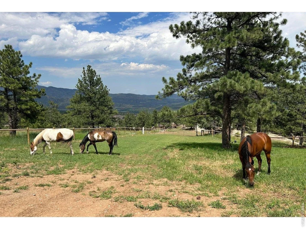
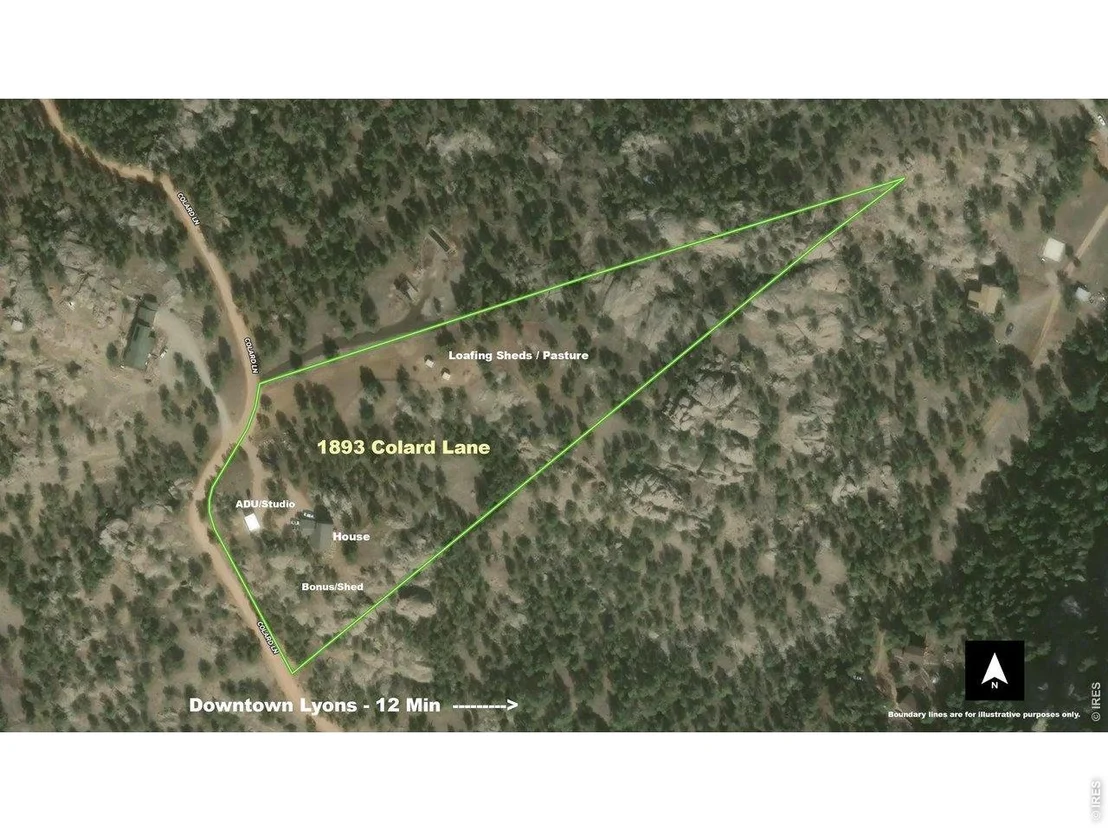
Thoughtfully upgraded by the current owners and offered at a price well below their total investment! This close-in magical mountain retreat sits on nearly 7.5 stunning acres with sweeping views, a modern standalone guest/studio space, and pasture area with newly added horse infrastructure including loafing sheds, fencing, waterers and cistern improvements. Enjoy the privacy of a peaceful foothills setting while remaining just minutes from downtown Lyons for schools, restaurants, shopping and the town's renowned live music scene. Expansive decks capture panoramic views of the foothills, Front Range city lights and distant snow-capped peaks. Vaulted ceilings and an open design create a bright, spacious interior with two living areas (one with wood stove) and plenty of room to entertain. The granite island kitchen features rich wood cabinetry and stainless appliances, while warm wood flooring adds comfort and character throughout the main living spaces. Recent improvements by the current owners include new wood flooring, an updated guest bath, new carpet, paint, mini-split and upgrades to the deck system. Spacious primary with private bath featuring radiant floors. The flexible floor plan includes a loft space ideal for yoga, crafts, play, or additional living area. A beautifully designed standalone studio offers a modern space for guests, creative work, or private retreat (fully permitted; not approved for short-term rental use). Additional outbuildings include a custom shed building suitable for an office or hobby space and a garden shed. Attached oversized 2 car garage with room for workshop or additional parking for ATV/mountain toys. Good producing well/cistern system with reverse osmosis water treatment & new well pump. New roof scheduled. Spring Gulch roads are privately owned and well-maintained by a road board. No HOA. A rare foothills offering combining privacy, views, usable acreage and thoughtful improvements just minutes from Lyons.
Unit Size
2,208 Ft²
Days on Market
-
Land Size
7.45 acres
Price per sqft
$541
Property Type
House
Property Taxes
$647
HOA Dues
-
Year Built
1980

Listed By

Laura Levy
Coldwell Banker Realty-Boulder

Payment Calculator

Cap Rate Calculator

Last updated: 8 days ago (IRES MLS #IRE1061594)

Price History

Date / Event Date Event Price
Jun 13, 2026 Withdrawn -
Withdrawn
Jun 11, 2026 Listed $1,195,000
Listed
Apr 16, 2026 Price Decreased $1,295,000
↓ $55K (4.1%)
Price Decreased
Mar 4, 2026 Listed $1,350,000
Listed
Thoughtfully upgraded by the current owners and offered at a price below their total investment, this secluded hilltop retreat sits on nearly 7.5 stunning acres with sweeping views, a modern standalone guest/studio space, and pasture area with newly added horse infrastructure including loafing sheds, fencing, waterers and cistern improvements. Enjoy the privacy of a peaceful foothills setting while remaining just minutes from downtown Lyons for schools, restaurants, shopping and the town's renowned live music scene.Expansive decks capture panoramic views of the foothills, Front Range city lights and distant snow-capped peaks. Vaulted ceilings and an open design create a bright, spacious interior with two living areas (one with wood stove) and plenty of room to entertain. The granite island kitchen features rich wood cabinetry and stainless appliances, while warm wood flooring adds comfort and character throughout the main living spaces. Recent improvements by the current owners include new wood flooring, an updated guest bath, new carpet, interior paint, exterior paint, mini-split system and upgrades to the deck system. Spacious primary with private bath featuring radiant heated floors. The flexible floor plan includes a loft space ideal for yoga, crafts, play, or additional living area. A beautifully designed standalone studio offers a modern space for guests, creative work, or private retreat (fully permitted; not approved for short-term rental use). Additional outbuildings include a custom shed building suitable for an office or hobby space and a garden shed. Attached oversized 2 car garage with room for workshop or additional parking for ATV/mountain toys. The property also features a well-maintained well/cistern system with reverse osmosis water treatment. Spring Gulch roads are privately owned and well-maintained by a road board. No HOA. A rare foothills offering combining privacy, views, usable acreage and thoughtful improvements just minutes from Lyons.
May 2, 2022 Sold
Sold
Show More

Property Highlights

Garage
Fireplace
With View
Parking Details
Has Garage
Parking Features: RV Access/Parking, Attached
Garage Spaces: 2
Interior Details
Half Bathrooms: 1
Full Bathrooms: 2
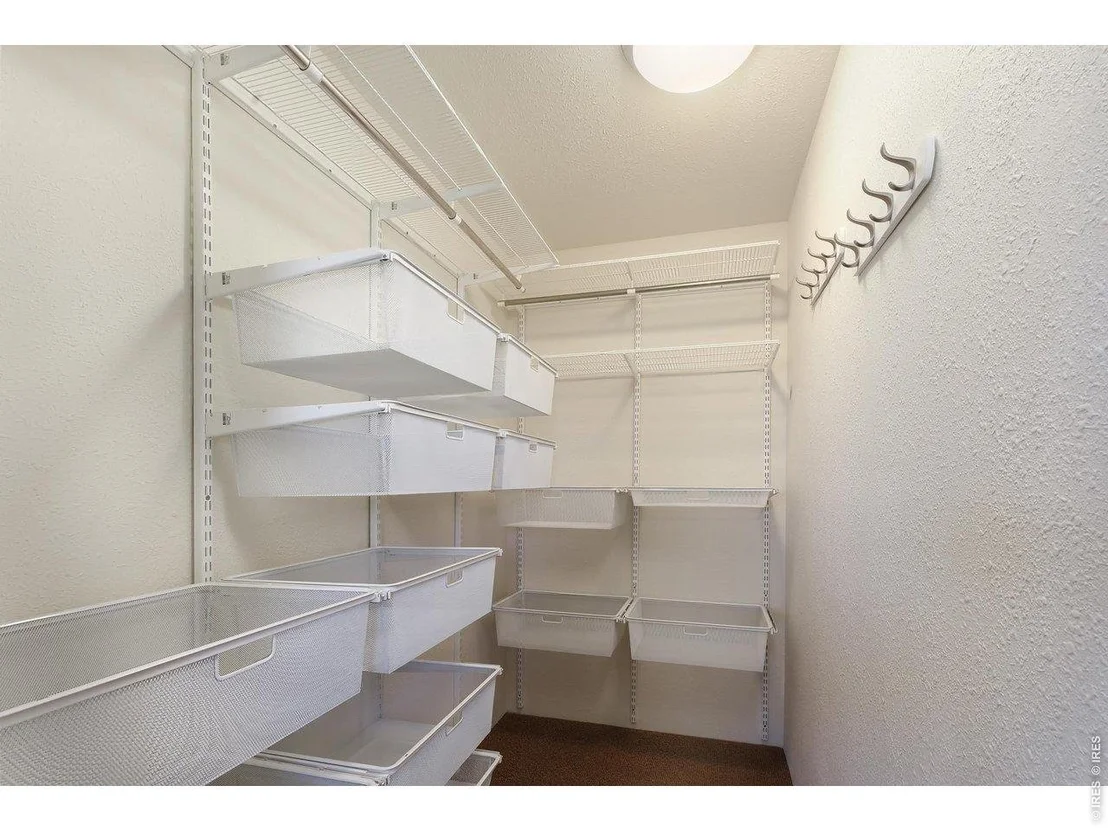
Interior Features: Eat-in Kitchen, Cathedral Ceiling(s), Open Floorplan, Pantry, Natural Woodwork, Walk-In Closet(s), Kitchen Island, High Ceilings, Beamed Ceilings, Separate Dining Room, Wood Windows, Washer/Dryer Hookup, Skylights
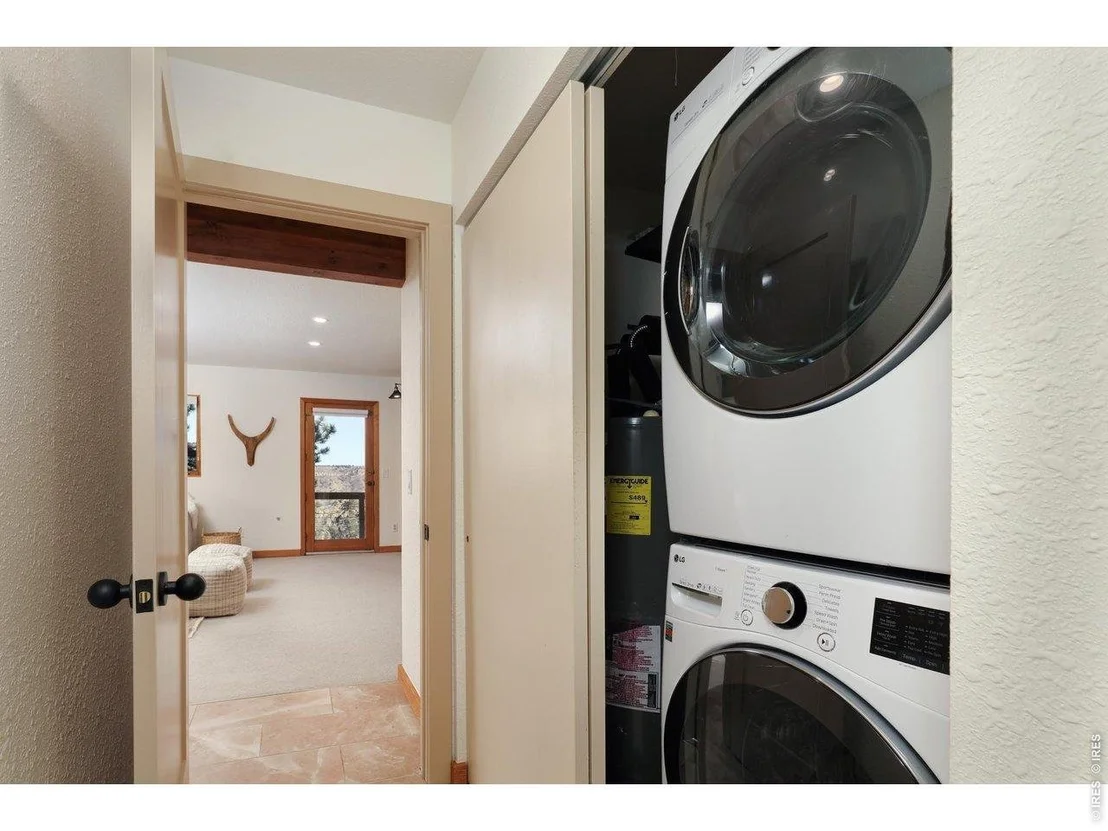
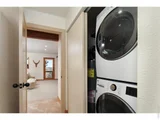
Appliances: Electric Range, Dishwasher, Refrigerator, Bar Fridge, Washer, Dryer
Flooring Type: Wood
Has Fireplace
Fireplace Features: Living Room
Basement: None
Exterior Details
Square Footage: 2208
Square Footage Source: $0
Security Features: Security System
Architectural Style: Contemporary
Year Built: 1980
Levels: Two
Other Structures: Storage
Window Features: Skylight(s), Window Coverings
Construction Materials: Frame
Patio and Porch Features: Deck
Lot Features: Wooded, Rock Outcropping, Evergreen Trees, Deciduous Trees, Native Grass, Sloping Lot, House Faces South
Lot Size Area: 324522
Lot Size Units: Square Feet
Lot Size Acres: 7.45
Lot Size Square Feet: 324522
Water Source: Well, Cistern
Financial Details
Tax Annual Amount: $7,758
Utilities Details
Cooling Type: Wall/Window Unit(s), Ceiling Fan(s), Whole House Fan
Heating Type: Heat Pump, Wood Stove, Radiant, 2 or more Heat Sources
Sewer : Septic Tank

Building Info

Overview

    General

  • Year Built: 1980
  • Effective Year Built: 2020
  • Building Count: 1
  • Total Rooms: 7
  • Bedroom Count: 3
  • Bathroom Count: 3
  • Full Bathrooms: 3
  • Partial Bathrooms: 3
  • Bathroom Plumbing Fixtures: 9
  • Building Condition: 6
  • Building Quality: 7
  • Construction Type: 6
  • Building Style: 40
  • Exterior Walls Type: 18
  • Interior Walls Type: 3
  • Roof Shape Type: 1
  • Roof Cover Type: 3
  • Floor Count: 200
  • Living Units: 1
  • Floor Cover: 0
  • Basement Type: 0
  • Basement Area: 0
  • Garage Type: 1
  • Garage Square Area: 550
  • Parking Space Count: 2
  • Patio Type: 61
  • Porch Type: 50
  • Pool Type: 0

    Dimensions

  • Lot Size Square Feet: 324,522
  • Total Building Area: 2,811
  • Gross Building Area: 2,811
  • Building Area: 2,261
  • Building Area Measurement: L

    Heating and Cooling

  • Fireplace Count: 1
  • Air Conditioning: 0
  • Heating: 1
  • Heated Square Feet: 2,261
  • Heating Fuel Type: 2

    Utilities

  • Sewer System: 0
  • Water Service: 0

Building

  • Building Type: 0
  • Property Class: R
  • Subdivision: SPRING GULCH RANCH ESTATES
  • Land Acres: 0000007450
  • Standard Land Use Code: 1001
  • County Land Use Code: 1219L
  • Legal Description 1: LOT 22, SPRING GULCH RANCH EST 2ND

Neighborhood

  • School District Name: St. Vrain Valley School District RE 1J
  • Census Tract: 001905

Zoning

  • Zoning: O

Geography

  • Assessors Map Reference: 14353
  • Account Number: R0593613
  • Parcel: R0593613
  • Lot: 22
  • Meridian: SEC 35 TWN 4N RNG 71W
  • Municipality: OUTSIDE CITY LIMITS
  • Latitude: 40.2686
  • Longitude: -105.314

    Address

  • Full Address: 1893 Colard Ln
  • Address - House Number: 1893
  • Address - Street Name: Colard
  • Address - Suffix Type: Ln
  • State: CO
  • City Name: Lyons
  • Carrier Code: H068
  • 4-Digit Zip Code: 8312
  • Zip Code: 80540

Valuation

    Tax

  • Total Area: 2,261
  • Tax Year: 2023
  • Tax Amount: $649,060
  • Tax Rate Code Area: 4005

    Appraisal Valuation

  • Standard Deviation: 0.138
  • Valuation Date: Mar 20, 2024
  • Confidence Score: 83
  • Final Value: 1,073,892
  • High Value: 1,222,162
  • Low Value: 925,622

    Market Valuation

  • Market Total Value: $1,004,800
  • Market Land Value: $288,000
  • Market Improvement Value: $716,800

    Assessments Valuation

  • Assessed Year: 2024
  • Assessed Total Value: $67,322
  • Assessed Land Value: $19,296
  • Assessed Improvements Value: $48,026

    Sales

  • Current Sale Contract Date: Apr 29, 2022
  • Current Sale Recording Date: May 02, 2022
  • Current Sale Price:
  • Current Sale Document Type: 68
  • Current Sale Input Document Number: 27873
  • Previous Sale Recording Date: Apr 20, 2020
  • Previous Sale Contract Date: Apr 17, 2020
  • Previous Sale Amount: $739,000
  • Previous Sale Document Type: 71
Data used for valuation calculations is provided by RealtyHop, and other third party sources

Comparables

Unit
Status
Type
Beds
Baths
ft²
Price/ft²
Asking Price
Listed On
Closing Price
Sold On
HOA + Taxes

About Larimer


Similar Homes for Sale

Currently no similar homes around

Nearby Rentals


Frequently Asked Questions

When was property at 1893 Colard Lane built and last sold?
The property at 1893 Colard Lane was built in 1980 and last sold on Apr 29, 2022 for $1,230,000.
How much is this home worth?
The estimated value of the home located at 1893 Colard Lane is $1,185,545.
What are some comparable homes to 1893 Colard Lane?
There are currently no comparable homes to 1893 Colard Lane.