See Home Value
Joliet 60586 Wesmere Grove
1891 Westmore Grove Drive
$385,000
● House - Off Market

1891 Westmore Grove Drive

Plainfield, IL 60586
bedrooms
3 Beds
bathrooms
2 Baths, 1 Half Bath
square feet
1,694 Ft²
$2,549
Est. Monthly
$95
HOA / Fees

About This Property

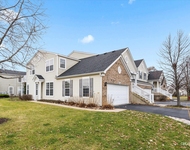
GET READY TO WRAP THIS GEM WITH A BOW AND CALL IT HOME!! Step into the warmth and style of this beautifully updated home in the highly desirable Wesmere neighborhood, where you'll enjoy tree-lined streets, scenic walking trails, tranquil ponds, a vibrant community clubhouse, tennis courts, and a refreshing pool. This sought-after location offers not just a home, but a lifestyle. From the moment you arrive, the home's inviting curb appeal captures your attention. The front stone patio creates a perfect first impression and a cozy spot to sip your morning coffee or unwind at the end of the day. Inside, you're welcomed by a bright, open-concept floor plan filled with natural light and today's most popular design details - high ceilings, shiplap accents, crisp white trim, and stylish finishes throughout. The main level Den is perfectly placed with a picturesque view of out front and tucked behind attractive french doors and offers the option of flexible space to suit your needs. At the heart of the home is the spacious family room, rich with character and charm, offering an ideal space for everyday living and entertaining alike. Flowing seamlessly from the family room is the dining area, perfectly sized for family gatherings and holiday celebrations. The adjacent kitchen is a dream for any cook - boasting abundant cabinetry, extensive counter space, a side island with breakfast bar, and newer appliances. Whether you're preparing a quick meal or hosting a party, this space makes it all effortless. Conveniently located on the main floor are a powder room, garage access, and a generous laundry/mudroom designed for function and storage keeping everything neat and organized. Upstairs, the primary suite feels like a private retreat. This spacious bedroom offers plenty of room for a full furniture suite, a walk-in closet, and a newly updated en-suite bath featuring a modern walk-in shower and on-trend fixtures. Down the hall, you'll find two additional bedrooms, both comfortably sized, along with an updated hall bath that continues the home's clean, fresh style. Plush new carpeting and an energy-efficient whole house fan complete the upper level, enhancing both comfort and practicality. The finished basement expands your living options with a deep-pour design that provides an open, versatile space. Enjoy movie nights or game days in the recreation room, complete with a pool table and bar area - perfect for entertaining friends and family. There's also room for a home gym, hobby space, plus plenty of additional storage to keep everything organized.  Step outside and you'll fall in love with the backyard oasis...a large, beautifully landscaped yard that invites outdoor living. Whether you're hosting a summer barbecue, dining al fresco, or gathering around the firepit on cool evenings, this space is made for making memories. After a long day, unwind in the hot tub under the stars, a true backyard retreat. Lovingly maintained by its long-time owners, this home has seen thoughtful updates throughout the years. Recent improvements include a roof replacement, new furnace and air conditioner (2023), new carpeting, and new kitchen appliances, ensuring peace of mind and move-in readiness. Every detail has been carefully considered to create a home that feels both timeless and completely up-to-date. With its inviting character, modern updates, and ideal location, this home truly has it all - style, space, and a warm, welcoming feel that's hard to find. Don't miss the opportunity to make this beauty your own. See Today and Welcome To Home Sweet Home!

Unit Size
1,694 Ft²
Days on Market
-
Land Size
0.26 acres
Price per sqft
$227
Property Type
House
Property Taxes
$563
HOA Dues
$95
Year Built
1998

Payment Calculator

Cap Rate Calculator

Property Highlights

Garage
Air Conditioning

Building Info

Overview

    General

  • Year Built: 1998
  • Effective Year Built: 1998
  • Total Rooms: 8
  • Bedroom Count: 3
  • Bathroom Count: 3
  • Full Bathrooms: 2
  • Partial Bathrooms: 3
  • Building Condition: 0
  • Building Quality: 0
  • Construction Type: 0
  • Building Style: 0
  • Exterior Walls Type: 0
  • Interior Walls Type: 3
  • Roof Shape Type: 0
  • Roof Cover Type: 20
  • Floor Count: 200
  • Floor Cover: 0
  • Basement Type: 2
  • Basement Area: 0
  • Garage Type: 1
  • Garage Square Area: 170
  • Parking Space Count: 0
  • Patio Type: 0
  • Porch Type: 0
  • Pool Type: 0

    Dimensions

  • Lot Size Square Feet: 9,145
  • Total Building Area: 1,694
  • Building Area: 1,694
  • Building Area Measurement: L

    Heating and Cooling

  • Air Conditioning: 1
  • Heating: 24
  • Heated Square Feet: 1,694
  • Heating Fuel Type: 0

    Utilities

  • Sewer System: 0
  • Water Service: 2

Building

  • Building Type: 0
  • Property Class: R
  • Subdivision: WESMERE AREA 6 UNIT 4
  • Land Acres: 0000000210
  • Standard Land Use Code: 1001
  • County Land Use Code: 0040
  • Legal Description 1: LOT 713 IN WESMERE SUB AREA 6 UNIT 4, A SUB OF PRT OF THE W1/2 NW1/4 THE SW1/4 OF SEC 33, T36N-R9E.

Neighborhood

  • School District Name: Plainfield School District 202
  • Census Tract: 880429

Geography

  • Parcel: 06-03-33-308-014
  • Lot: 713
  • Meridian: SEC 33 TWN 36N RNG 09E
  • Municipality: PLAINFIELD
  • Latitude: 41.5556
  • Longitude: -88.2183

    Address

  • Full Address: 1891 Westmore Grove Dr
  • Legal Unit: 4
  • Address - House Number: 1891
  • Address - Street Name: Westmore Grove
  • Address - Suffix Type: Dr
  • State: IL
  • City Name: Plainfield
  • Carrier Code: R049
  • 4-Digit Zip Code: 6279
  • Zip Code: 60586

Valuation

    Tax

  • Tax Year: 2022
  • Tax Amount: $604,980
  • Tax Rate Code Area: 0606

    Appraisal Valuation

  • Standard Deviation: 0.1419
  • Valuation Date: Aug 09, 2023
  • Confidence Score: 83
  • Final Value: 326,076
  • High Value: 372,368
  • Low Value: 279,783

    Market Valuation

  • Market Total Value: $249,123
  • Market Land Value: $55,524
  • Market Improvement Value: $193,599

    Assessments Valuation

  • Assessed Year: 2022
  • Assessed Total Value: $83,041
  • Assessed Land Value: $18,508
  • Assessed Improvements Value: $64,533

    Exemptions

  • Homeowner Exemption: Yes

    Sales

  • Current Sale Contract Date: Jun 17, 2005
  • Current Sale Recording Date: Jun 24, 2005
  • Current Sale Price:
  • Current Sale Document Type: 71
  • Current Sale Input Document Number: R2005105685
  • Previous Sale Recording Date: Dec 12, 2003
  • Previous Sale Contract Date: Nov 14, 2003
  • Previous Sale Amount: $207,000
  • Previous Sale Document Type: 71

    Financing

  • First Mortgage Financing Type: FIX
Data used for valuation calculations is provided by RealtyHop, and other third party sources

Comparables

Unit
Status
Type
Beds
Baths
ft²
Price/ft²
Asking Price
Listed On
Closing Price
Sold On
HOA + Taxes

About Wesmere Grove


Similar Homes for Sale

Currently no similar homes around

Nearby Rentals

Unit for rent at 5116 Red Field Court, Plainfield, IL, 60586

$2,480 /mo

  • 2 Beds
  • 2 Baths
  • 1,310 ft²
5116 Red Field Court, Plainfield, IL, 60586 Listing by Annette Siwy
Unit for rent at 830 Summit Creek Drive, Shorewood, IL, 60404

$2,550 /mo

  • 3 Beds
  • 2 Baths
  • 2,032 ft²
830 Summit Creek Drive, Shorewood, IL, 60404 Listing by Ryan Cherney
Unit for rent at 6514 Walter Adamic Lane, Plainfield, IL, 60586

$4,000 /mo

  • 4 Beds
  • 2 Baths
  • 1,886 ft²
6514 Walter Adamic Lane, Plainfield, IL, 60586 Listing by Giovanna Schmieder


Frequently Asked Questions

When was property at 1891 Westmore Grove Drive built and last sold?
The property at 1891 Westmore Grove Drive was built in 1998 and last sold on Jun 17, 2005 for $225,000.
How much is this home worth?
The estimated value of the home located at 1891 Westmore Grove Drive is $0.
What are some comparable homes to 1891 Westmore Grove Drive?
There are currently no comparable homes to 1891 Westmore Grove Drive.