**Take a VIRTUAL VIDEO TOUR of this home now at
18908WillowmoreCedar. com** Welcome home to this gorgeous 2019
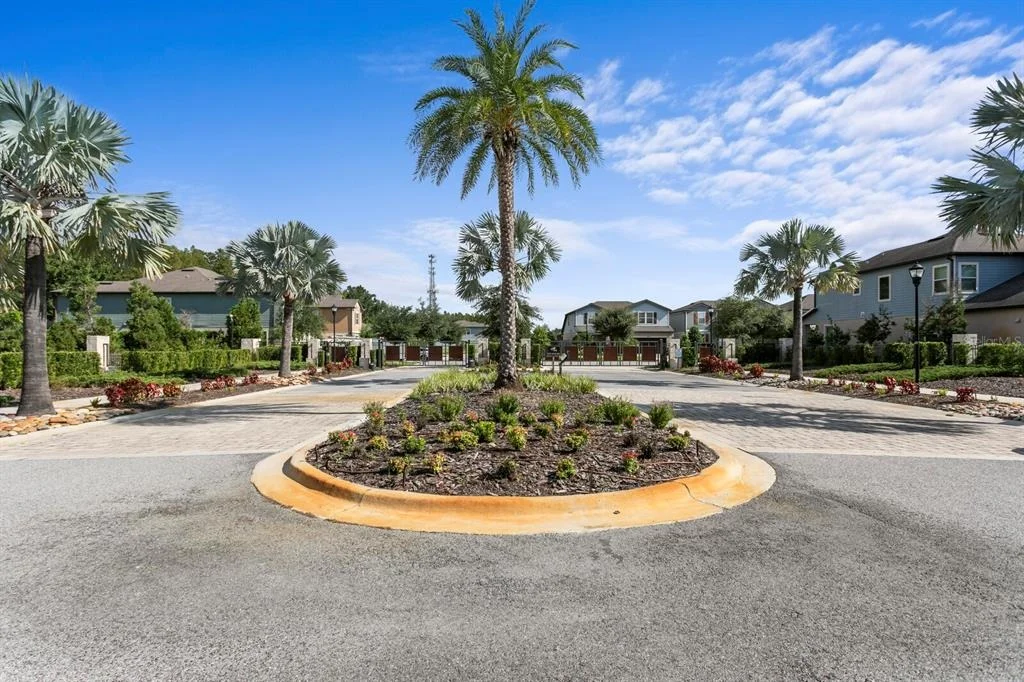
residence in the highly sought-after gated community of Birchwood
Preserve in beautiful Lutz, FL. Located along a quiet street, this
home is zoned for Hillsborough County's premier trifecta of A-rated
schools: McKitrick, Martinez, and Steinbrenner. Offering nearly
2,800 square feet of immaculate living space, the thoughtfully
designed three-way split floor plan features three bedrooms, a
dedicated office, a massive bonus room, three full baths, and a
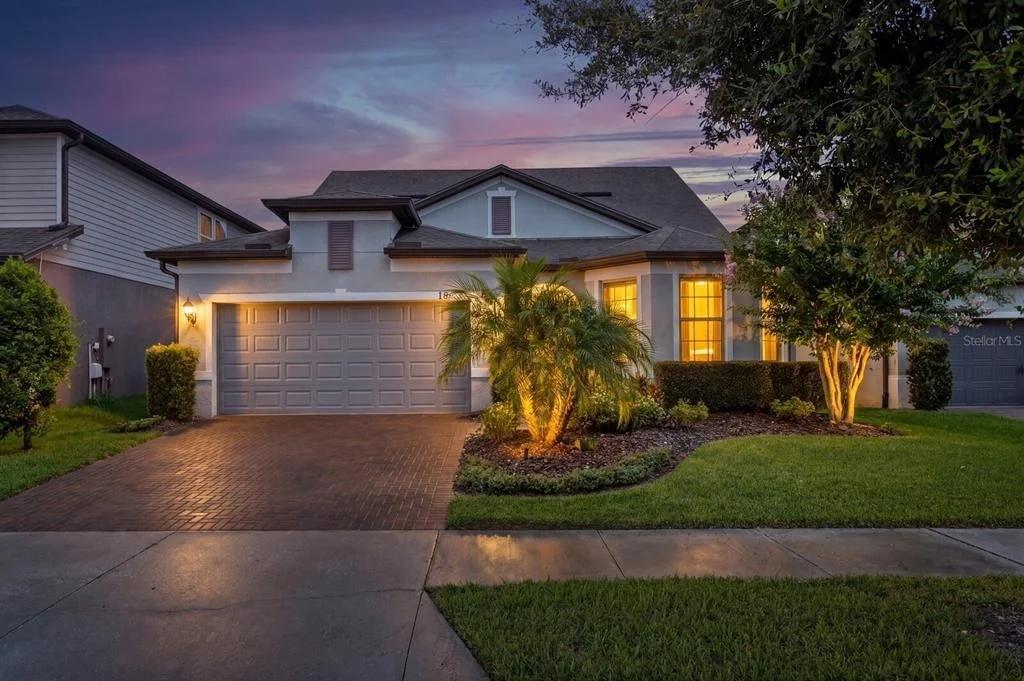
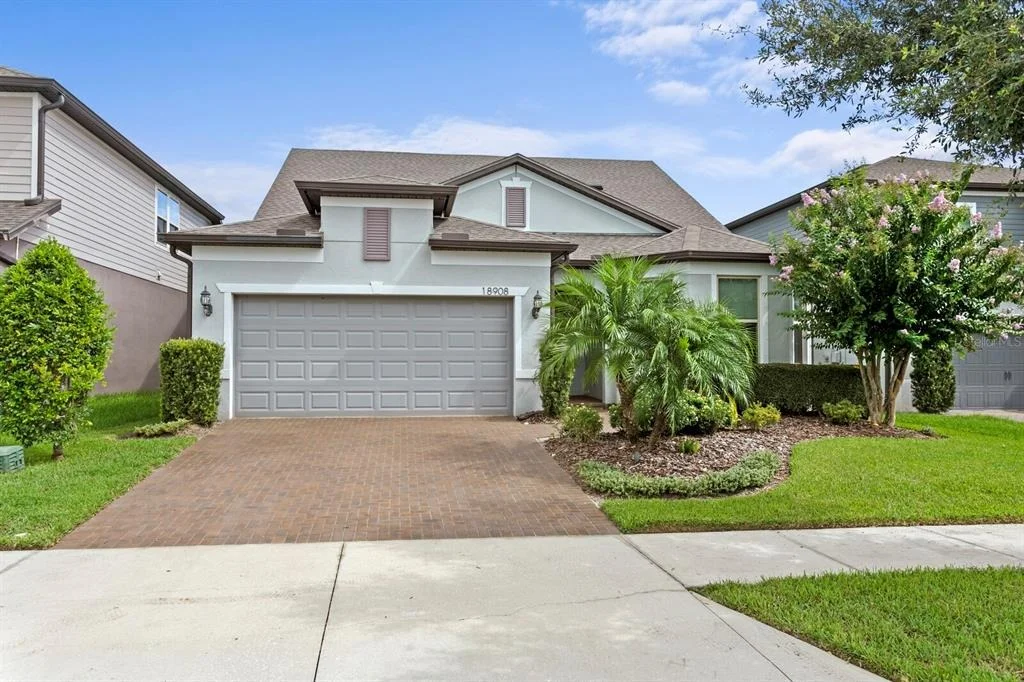
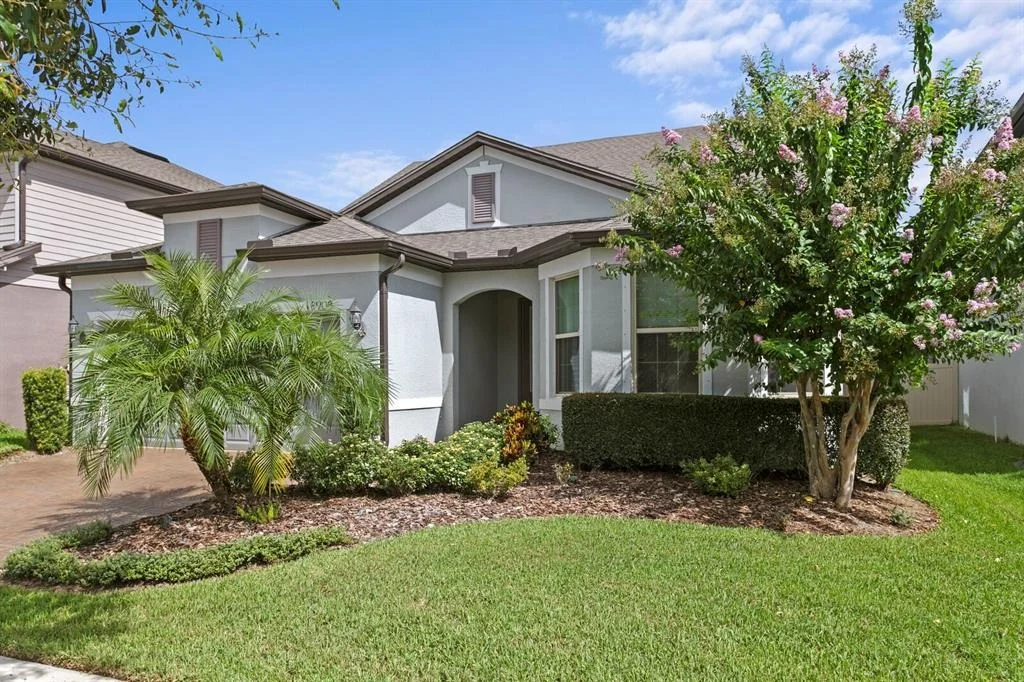
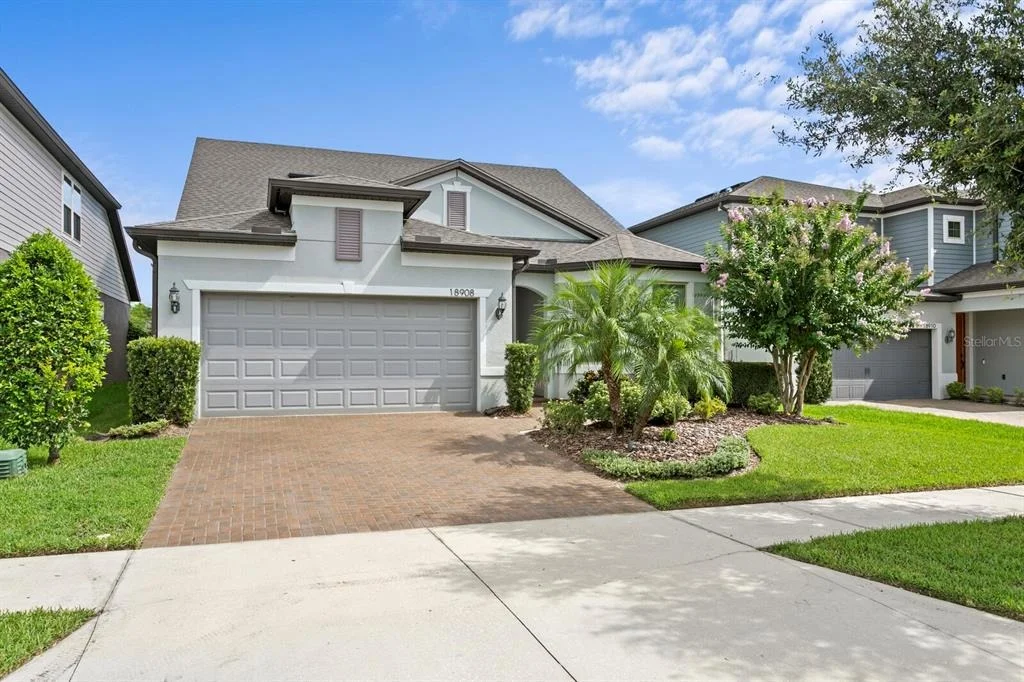
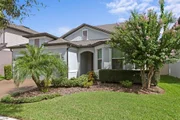
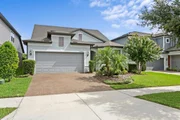
three-car tandem garage. Exceptional curb appeal greets you with a
brick-paver driveway, professional landscaping, and exterior accent
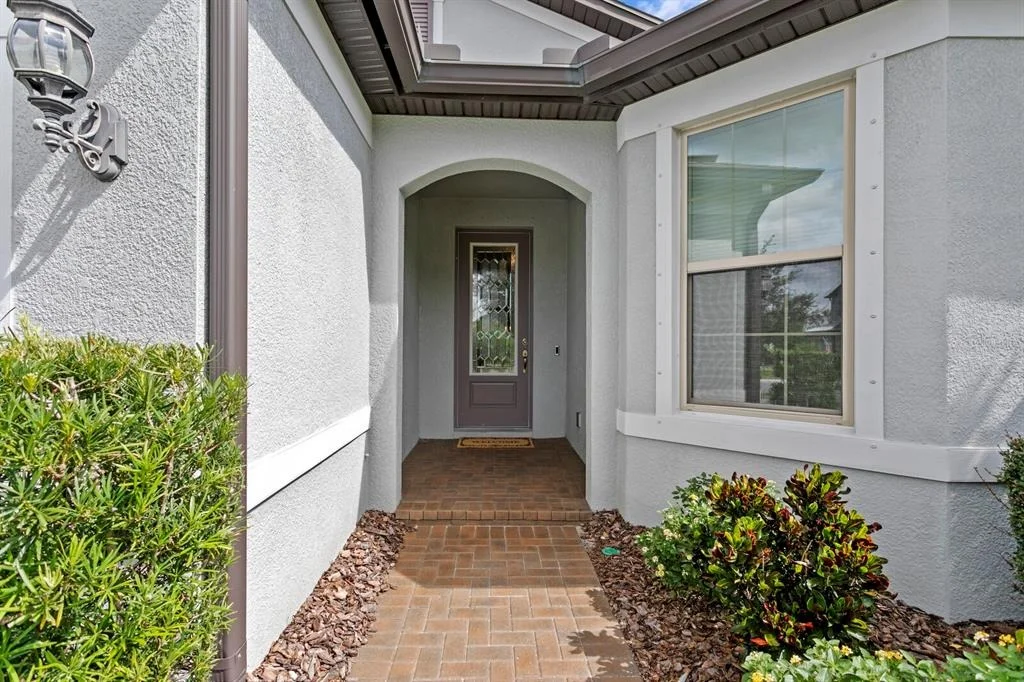
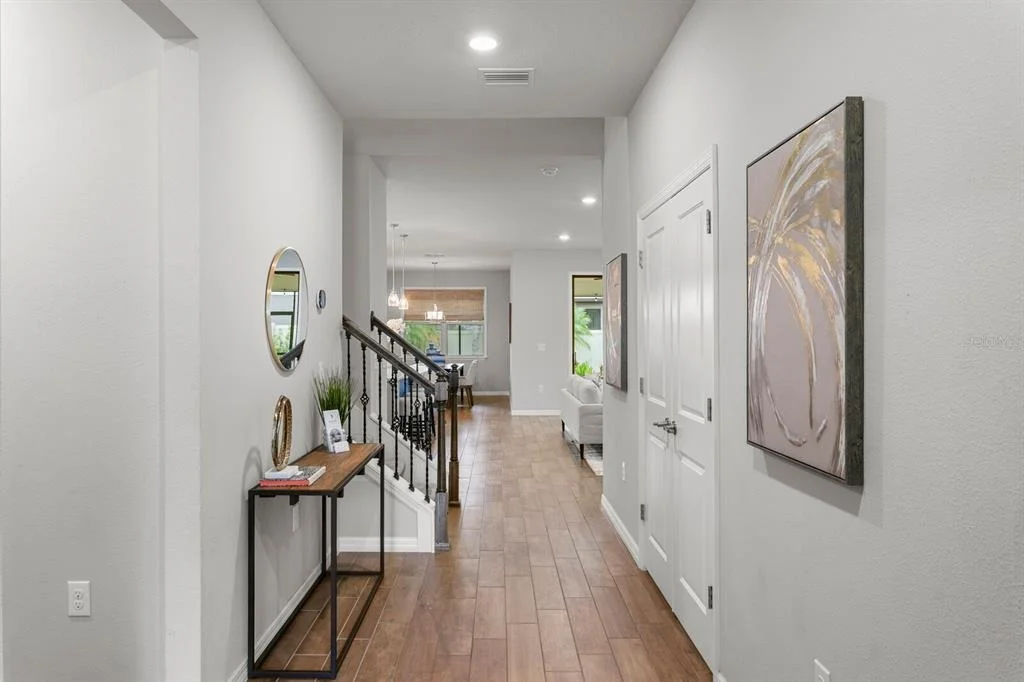
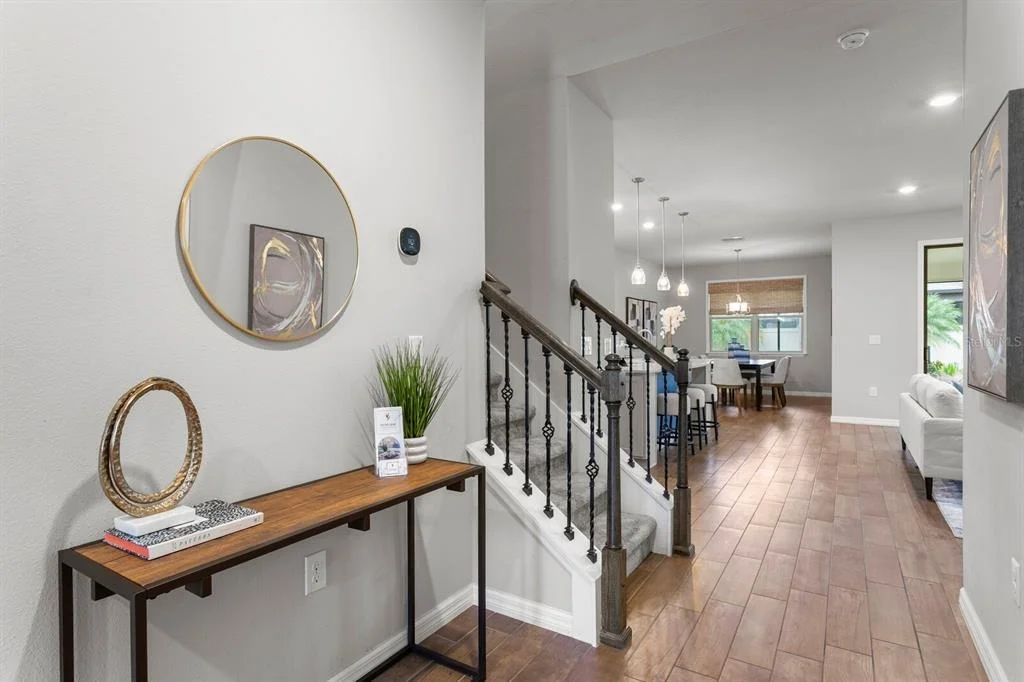
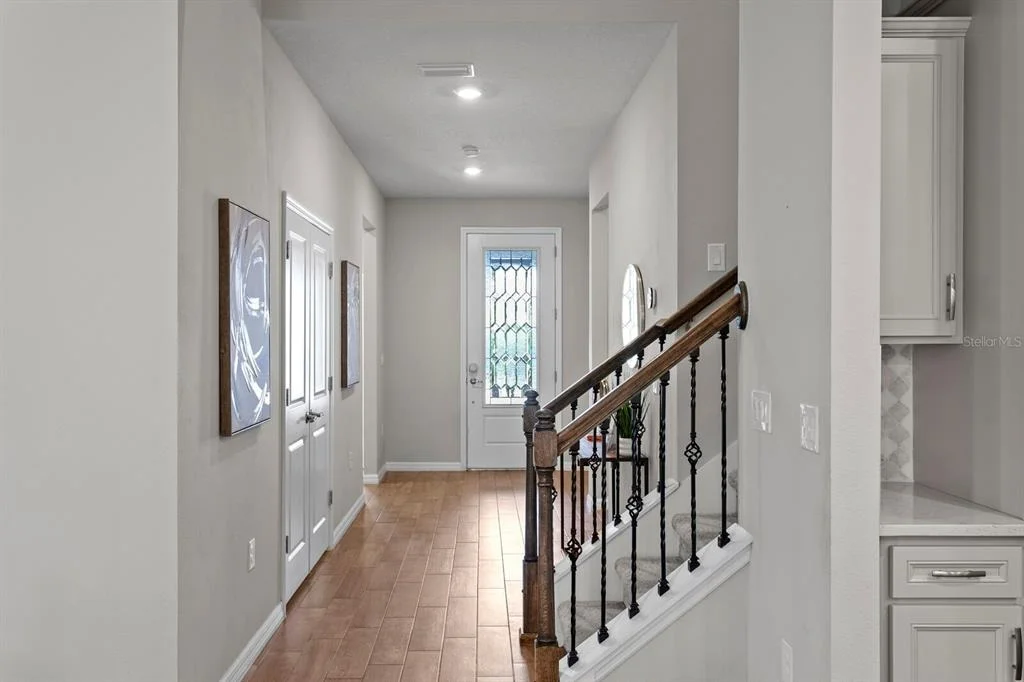
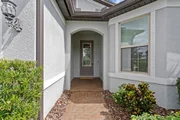
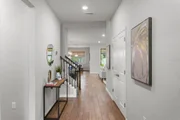
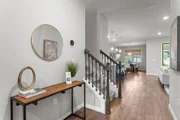
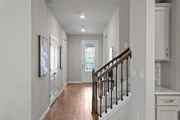
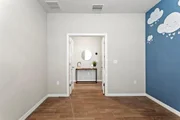
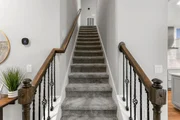
lighting. Step through the custom glass front door into a spacious
foyer with soaring ceilings and wood-look ceramic tile floors that
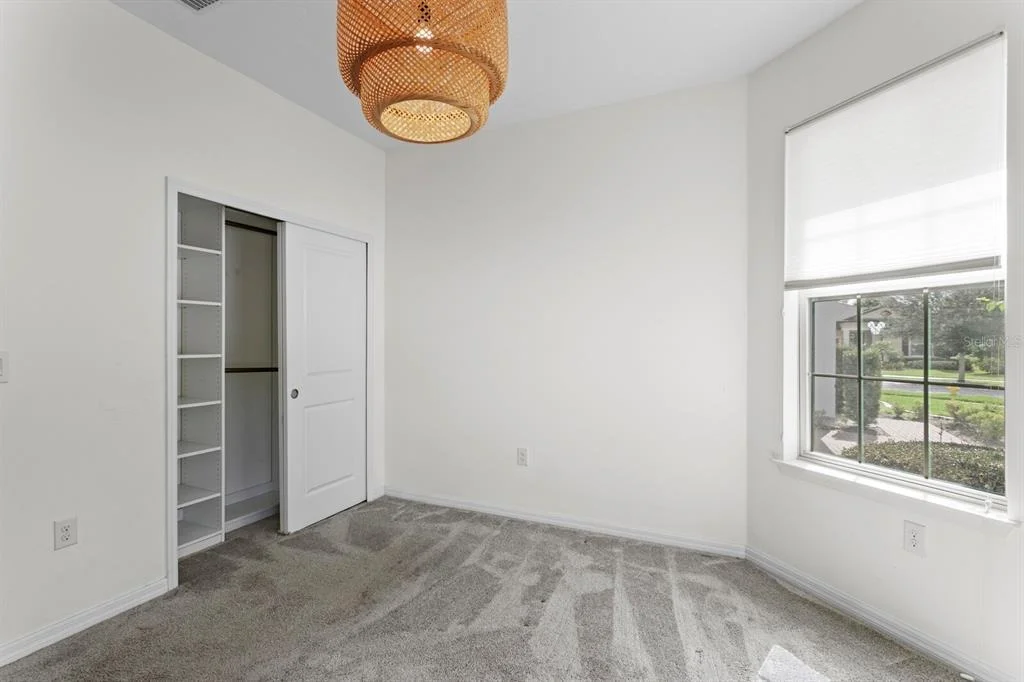
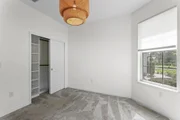
flow throughout the main living spaces. Just off the foyer, the
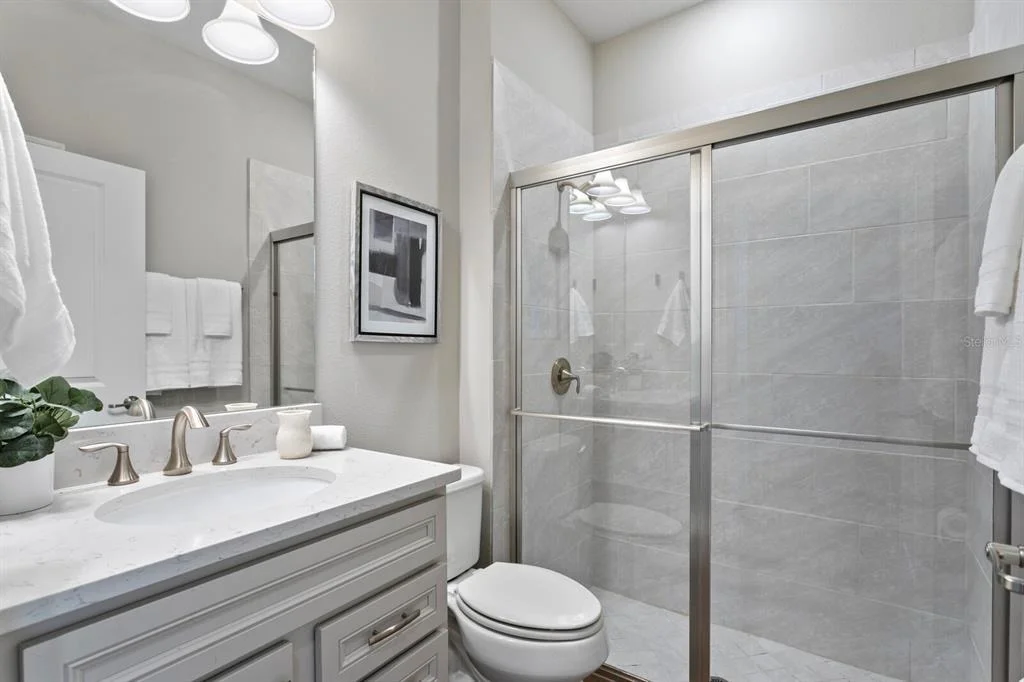
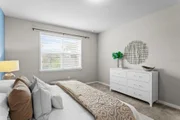
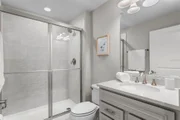
first bedroom features a large bay window that floods the space
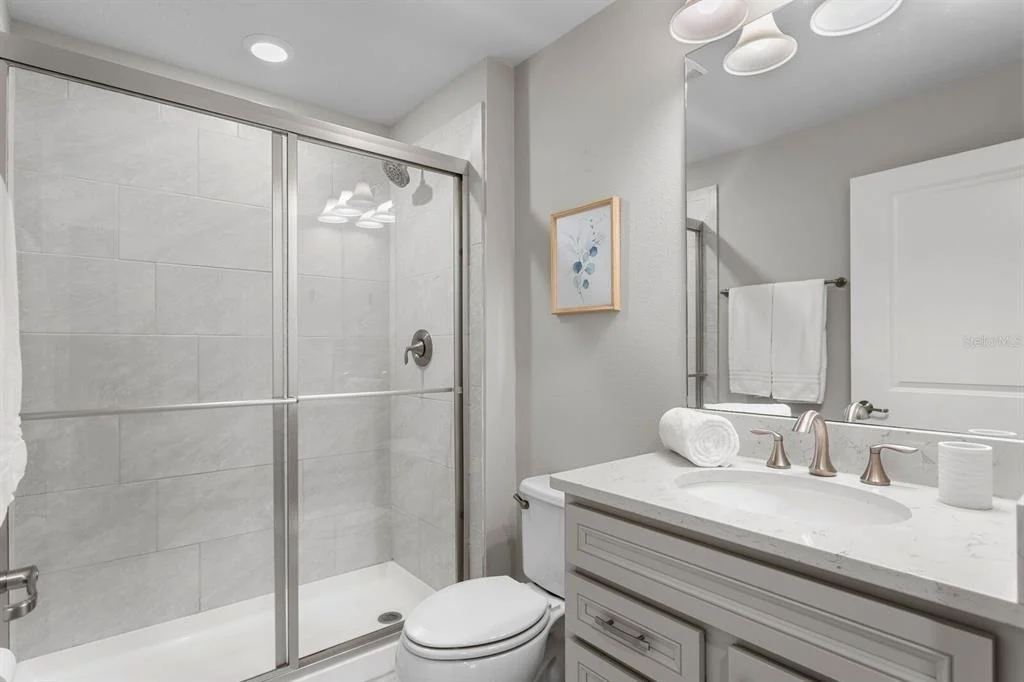
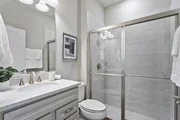
with natural light, located right next to a full bath with quartz
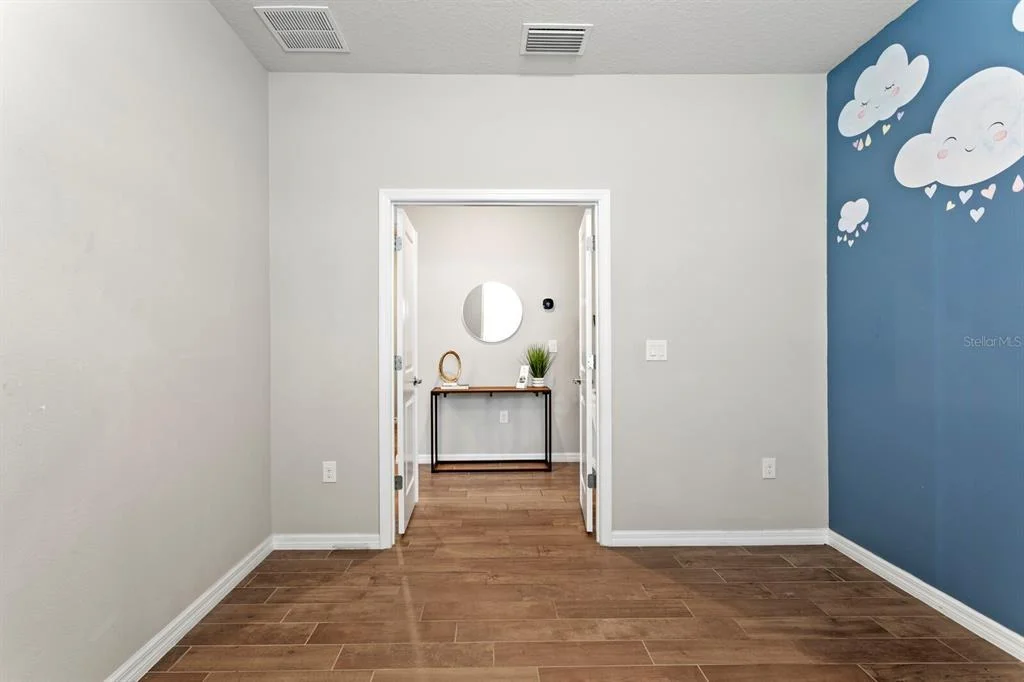
counters and a walk-in shower. Further down, elegant French doors
lead to a private home office that can easily be converted into a
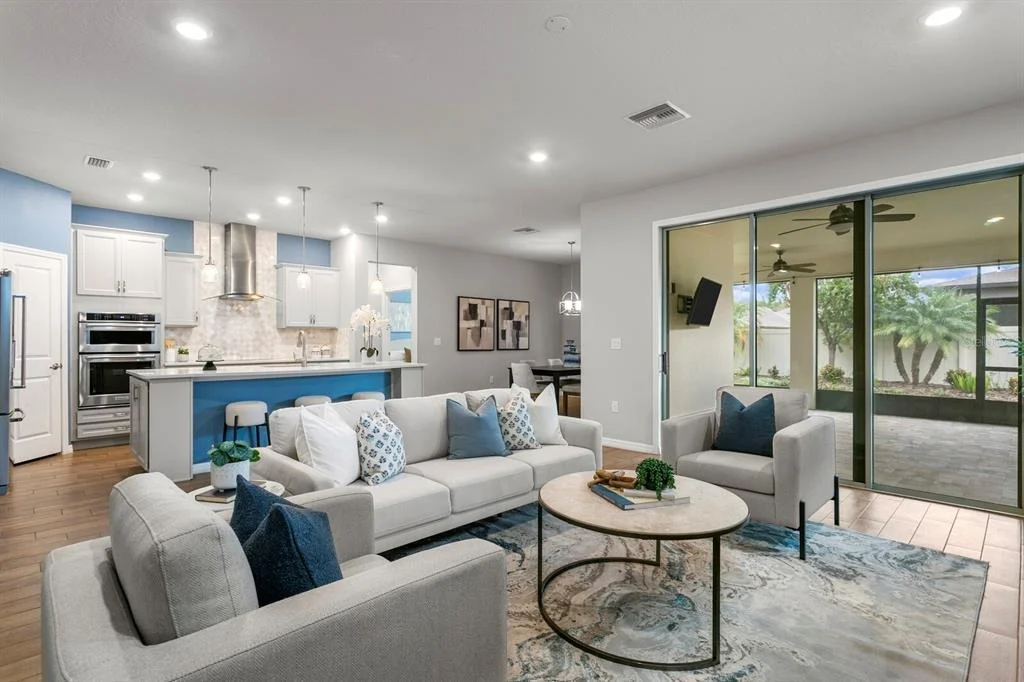
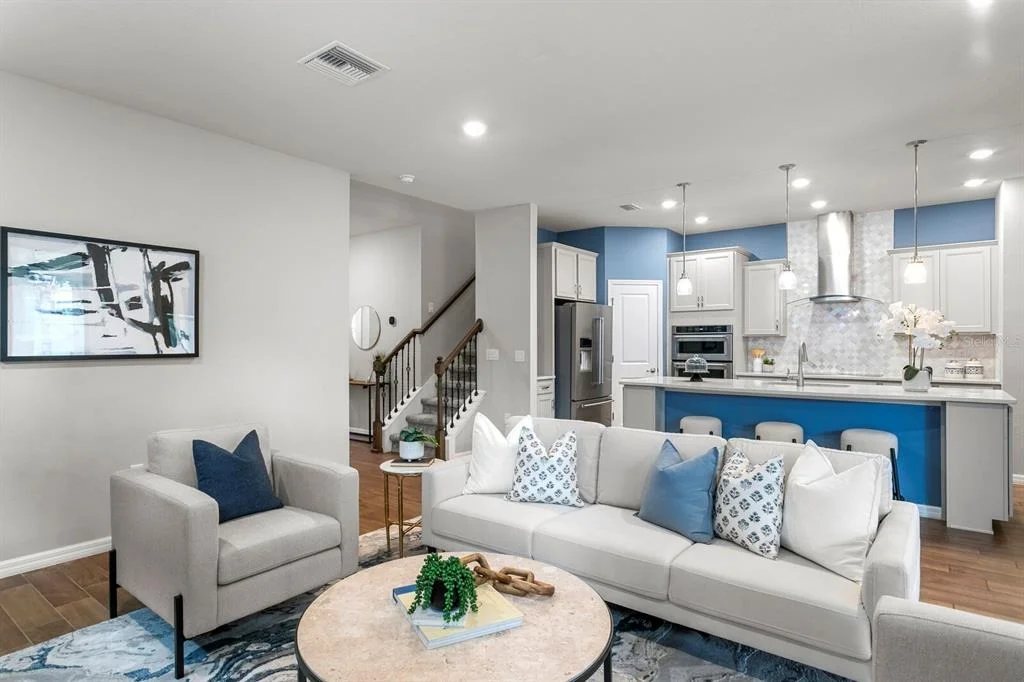
fourth bedroom if desired. The home then opens up into a
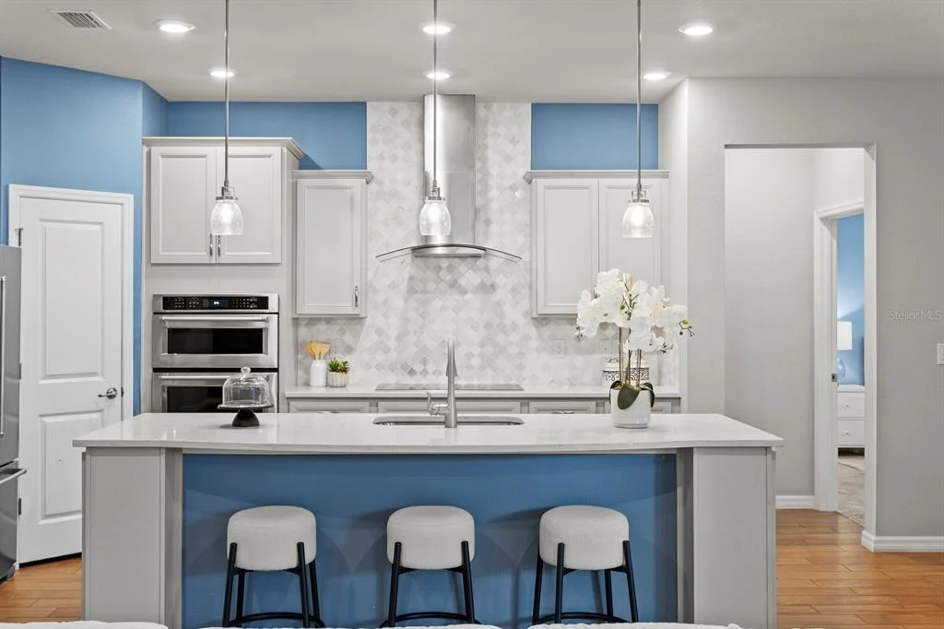
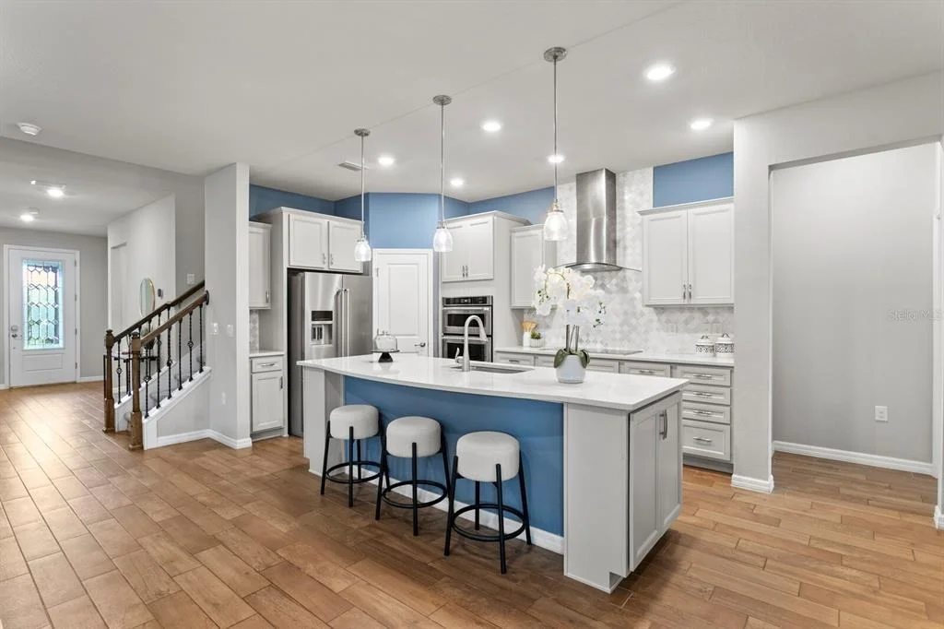
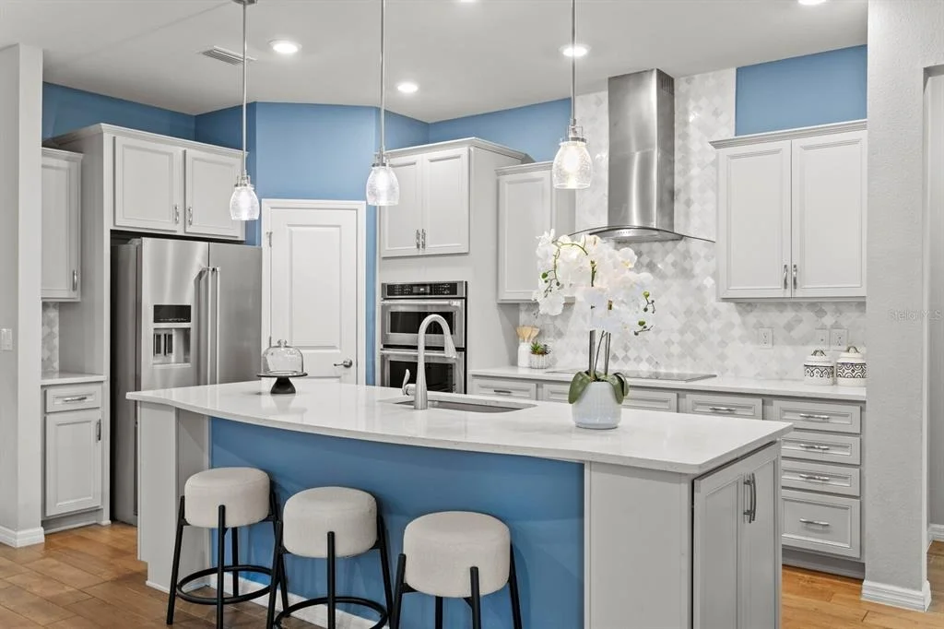
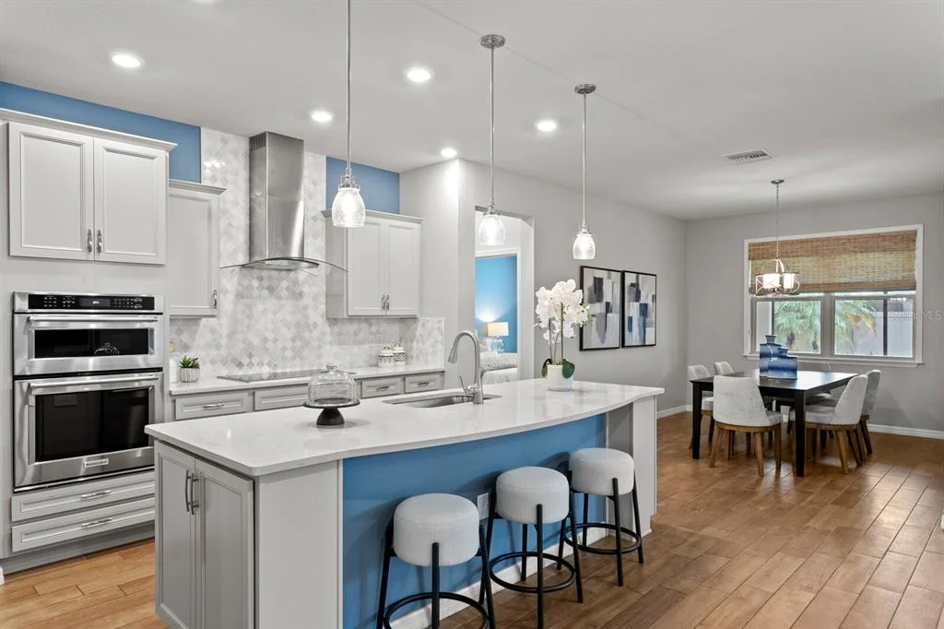
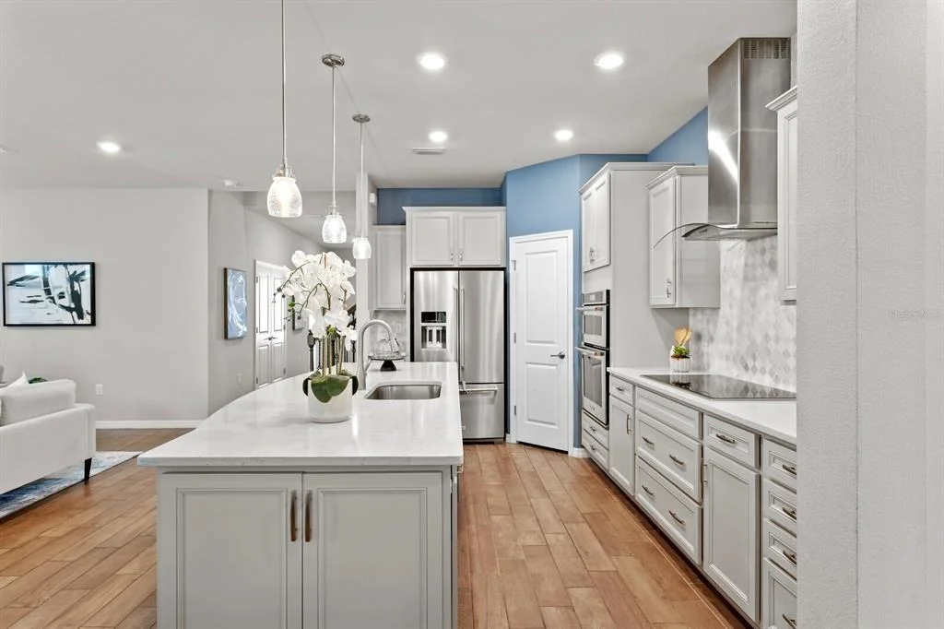
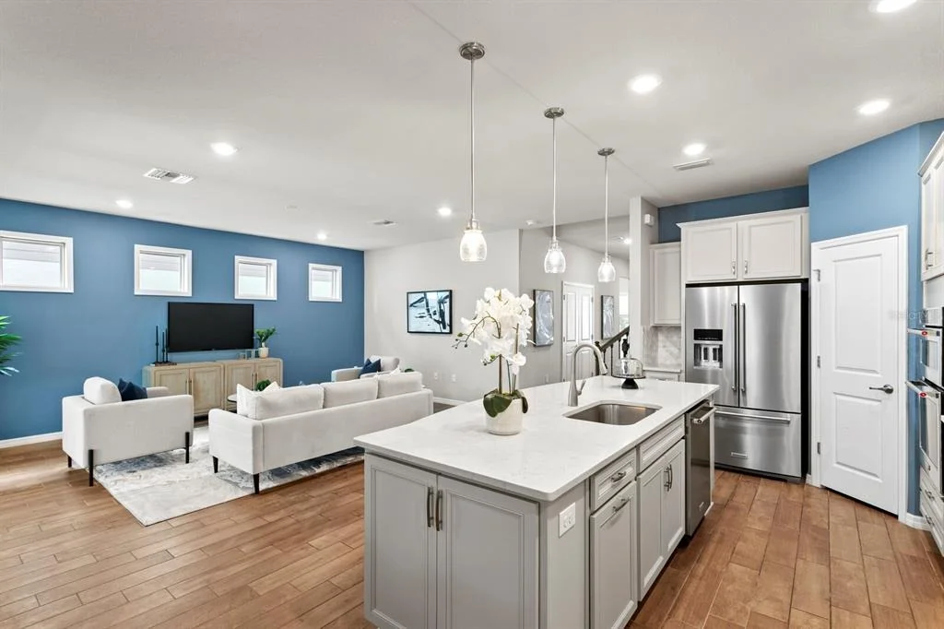
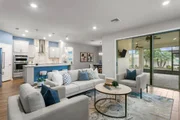
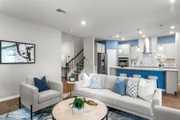
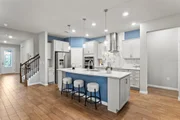
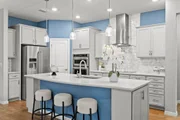
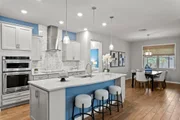
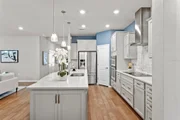
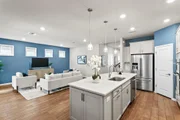
spectacular kitchen, family, and dining room combination. The
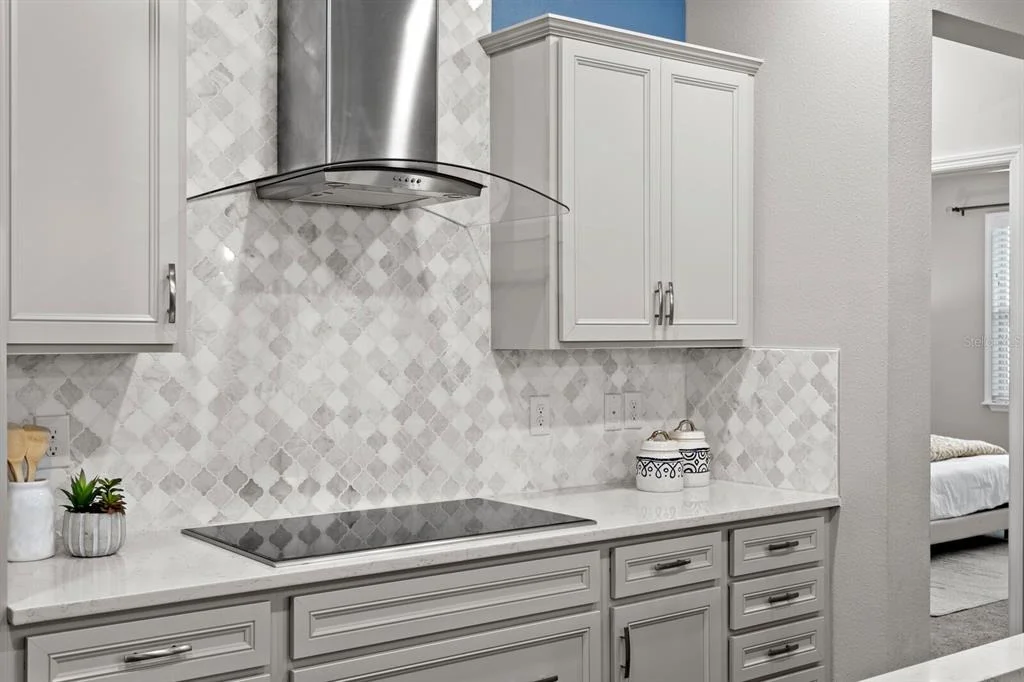
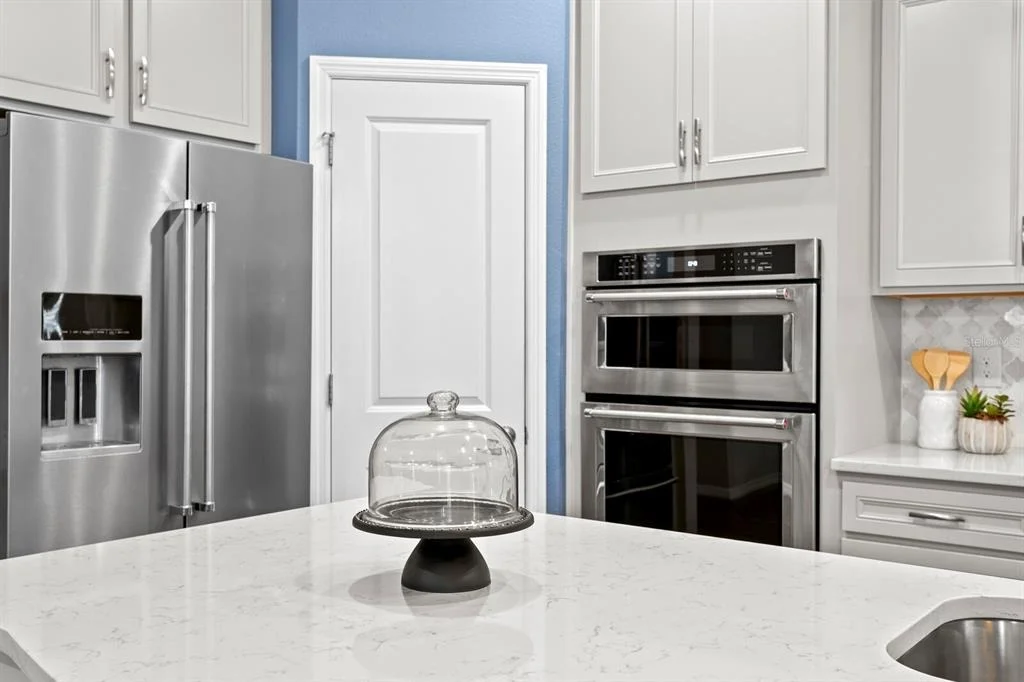
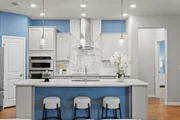
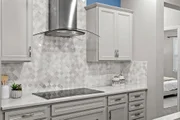
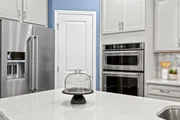
gourmet kitchen is a chef's dream, boasting premium quartz
countertops, upgraded 42-inch cabinets, a massive island with a
breakfast bar, pendant lighting, a tiled backsplash, and a complete
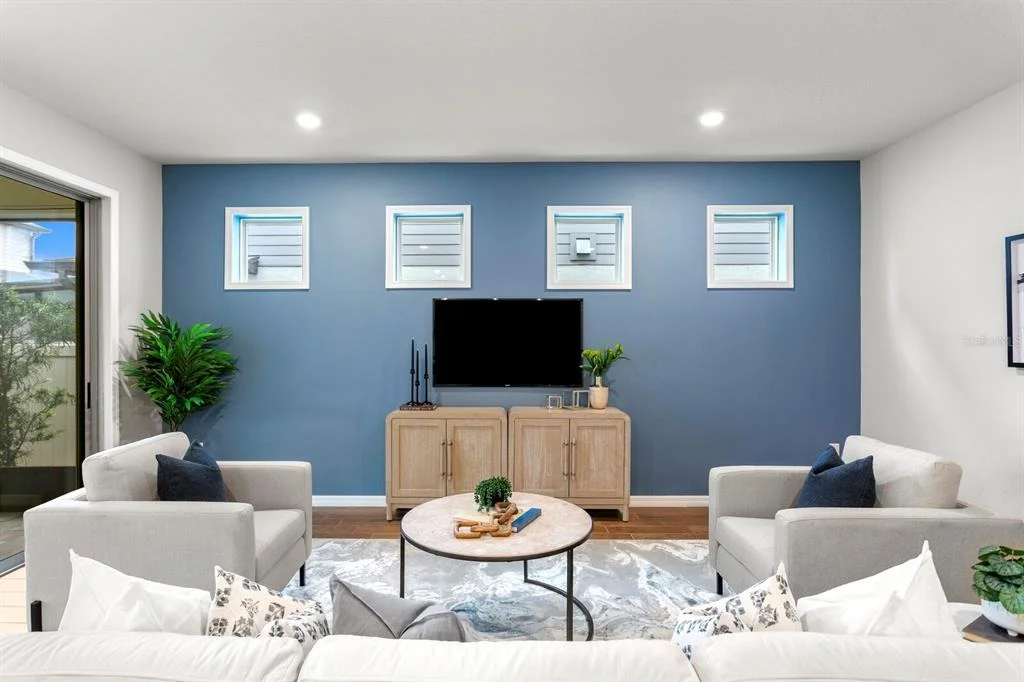
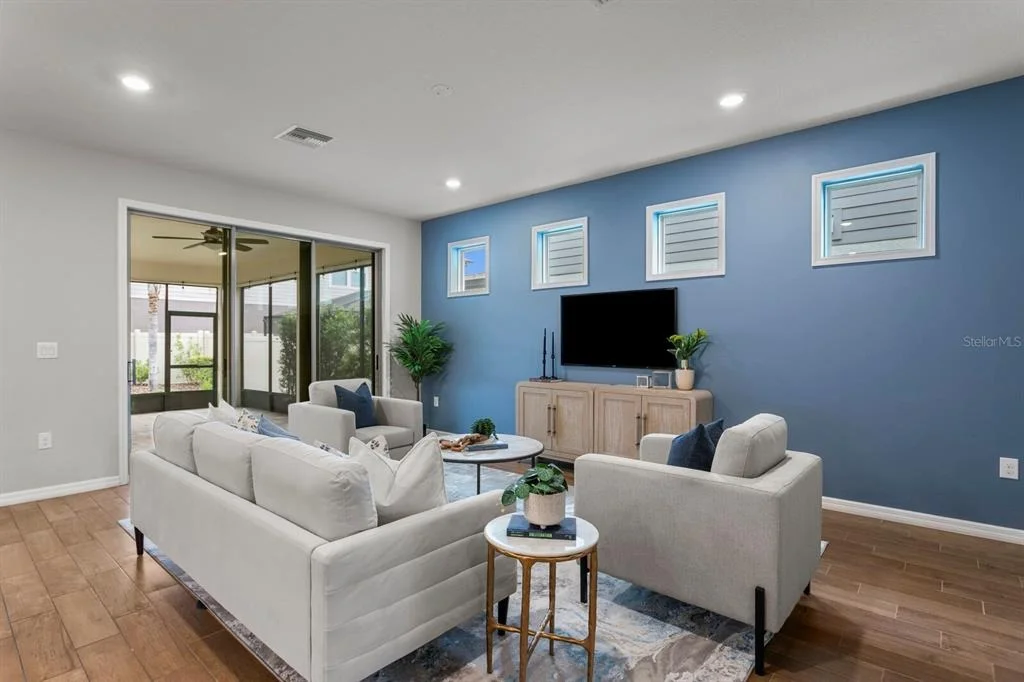
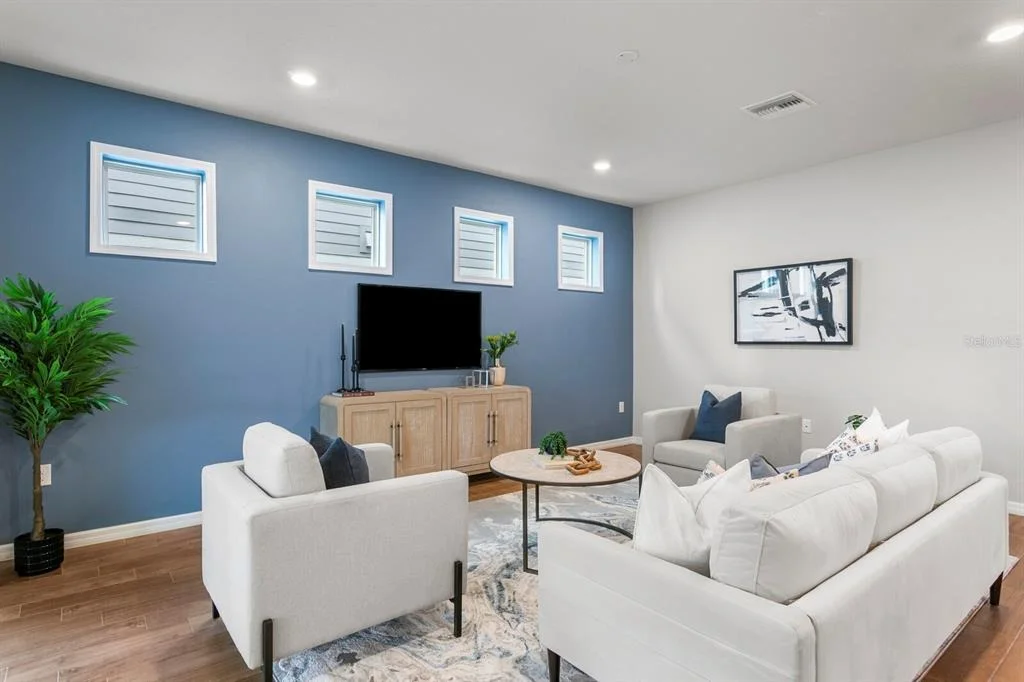
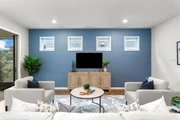
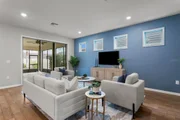
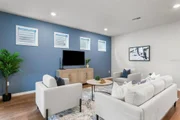
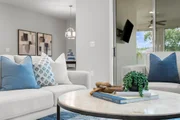
suite of stainless-steel KitchenAid appliances. The spacious family
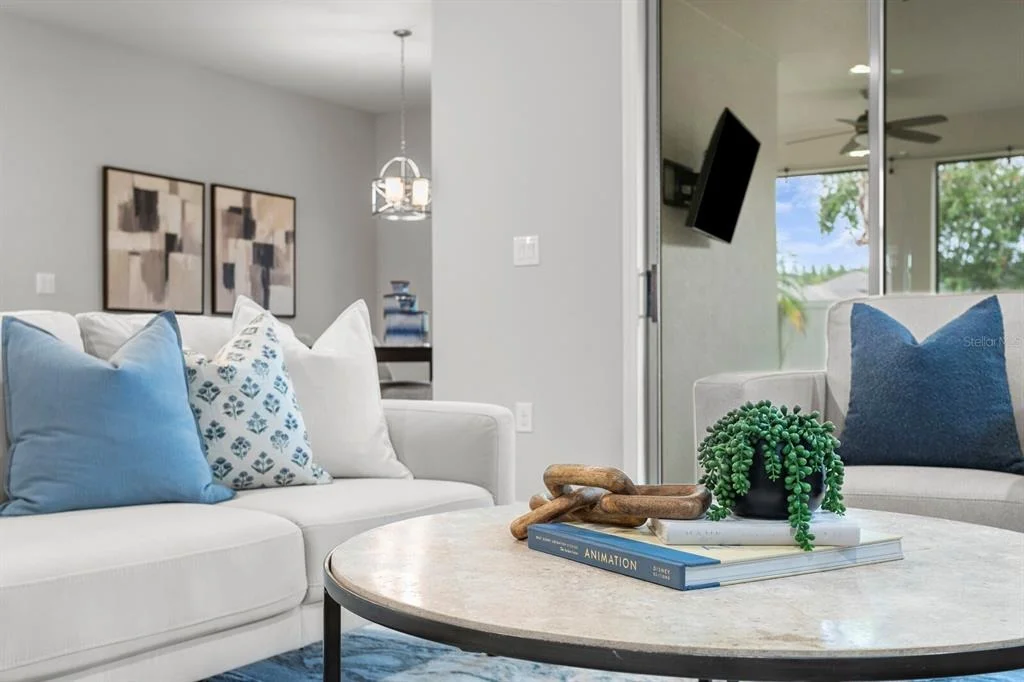
room features crisp paint colors, 4 transom windows allowing tons
of natural light and triple glass sliders that lead out to the
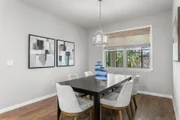
brick paver lanai. Off the kitchen, the formal dining room offers
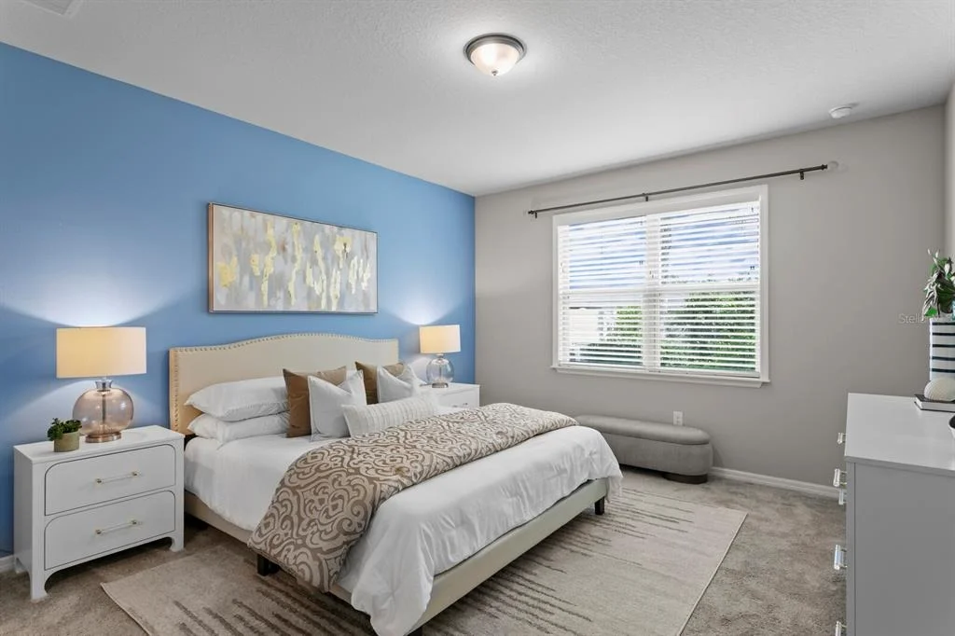
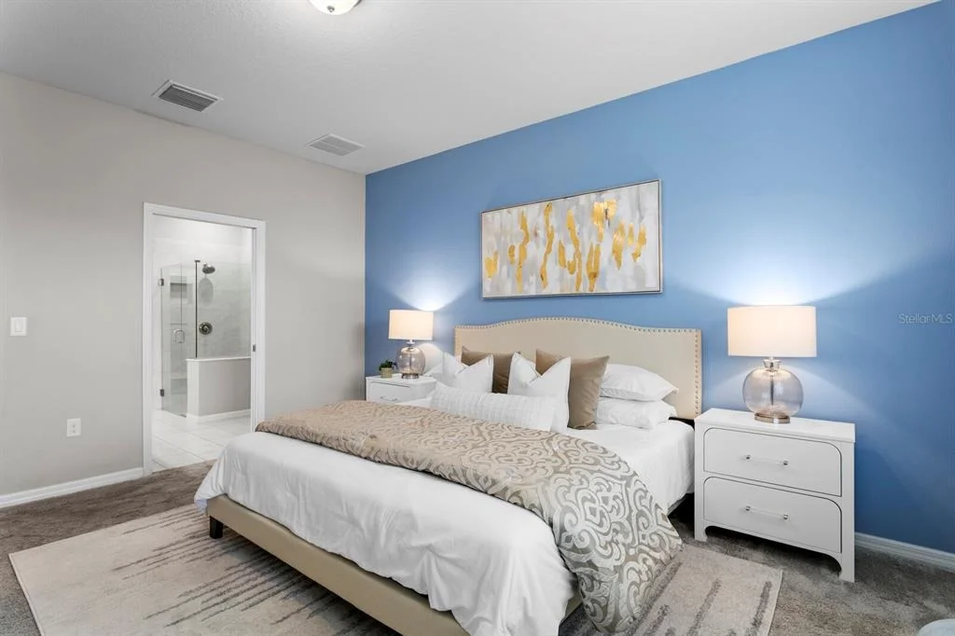
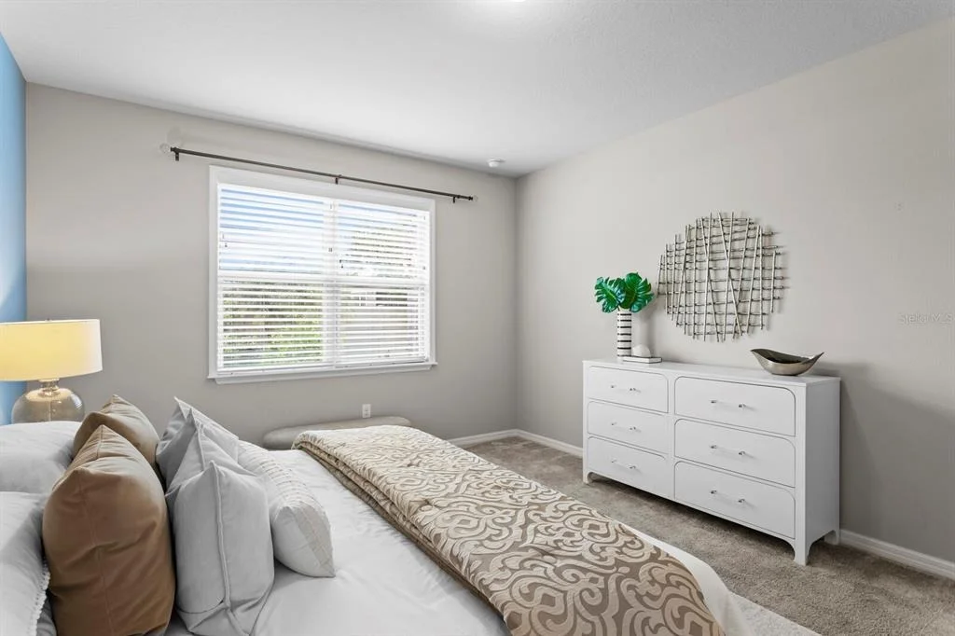
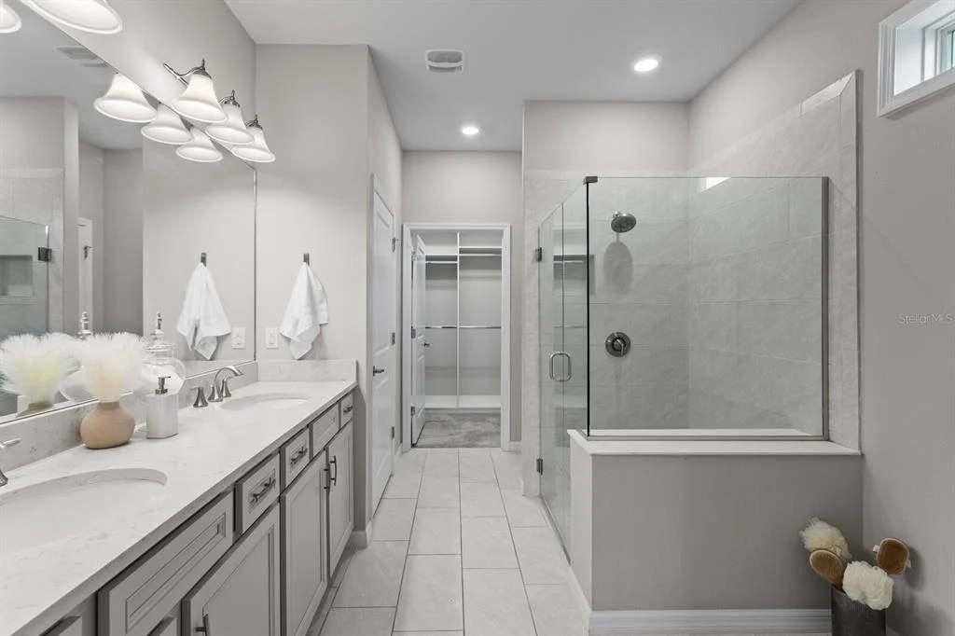
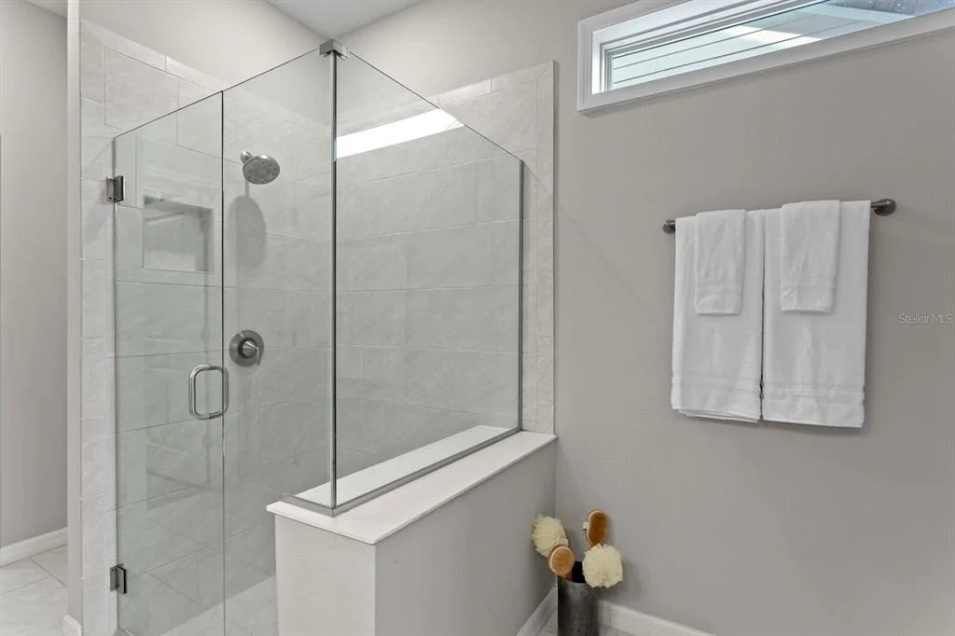
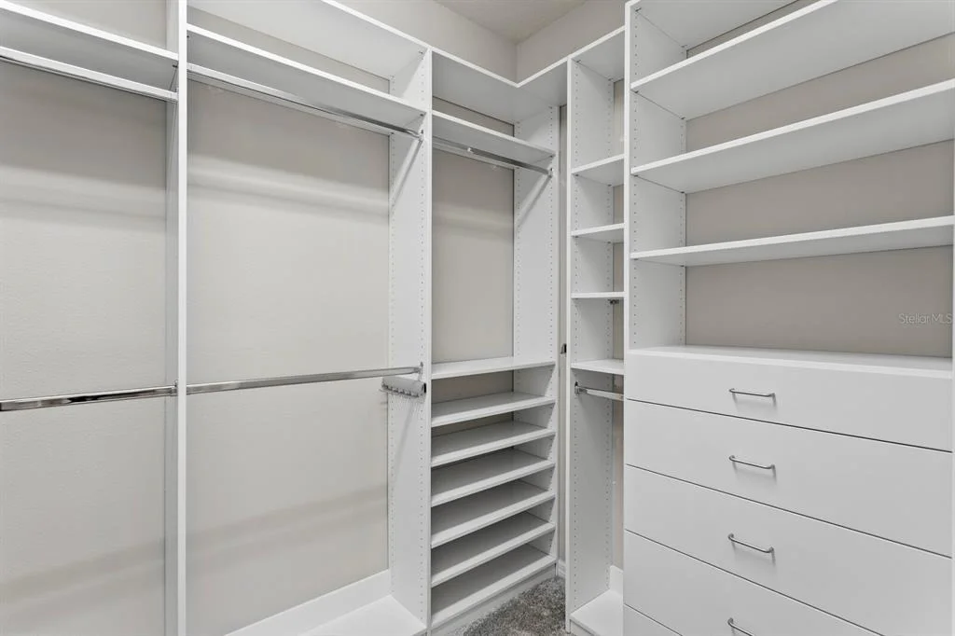
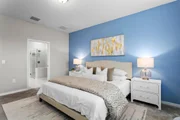
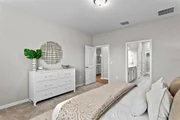
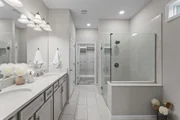
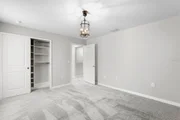
peaceful backyard views. The luxurious primary suite is tucked away
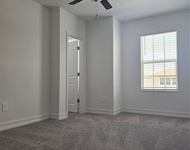
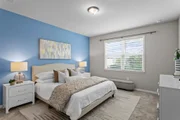
along the back of the home for ultimate privacy. This retreat
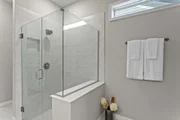
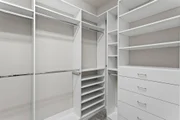
features a spacious bedroom and an upscale bath with dual sinks,
quartz counters, an oversized frameless glass shower, and a large
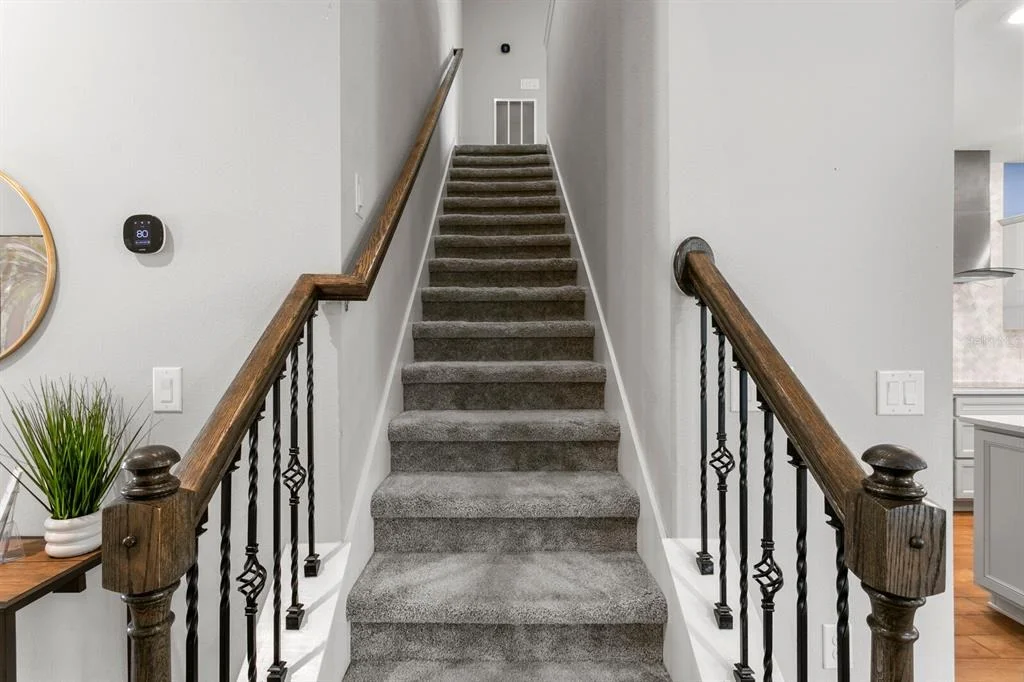
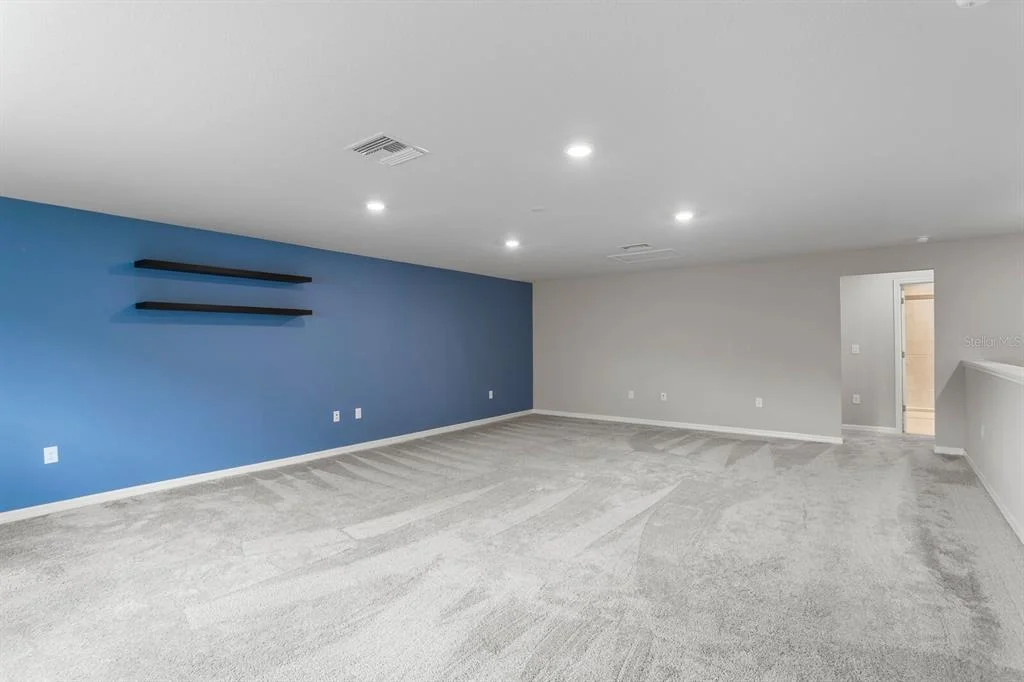
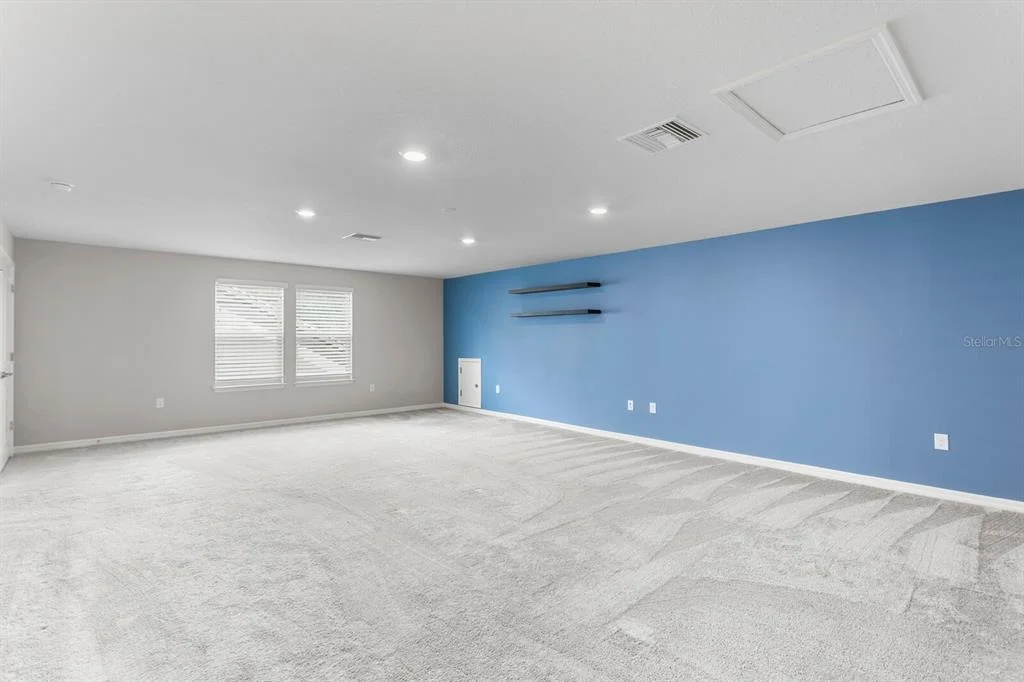
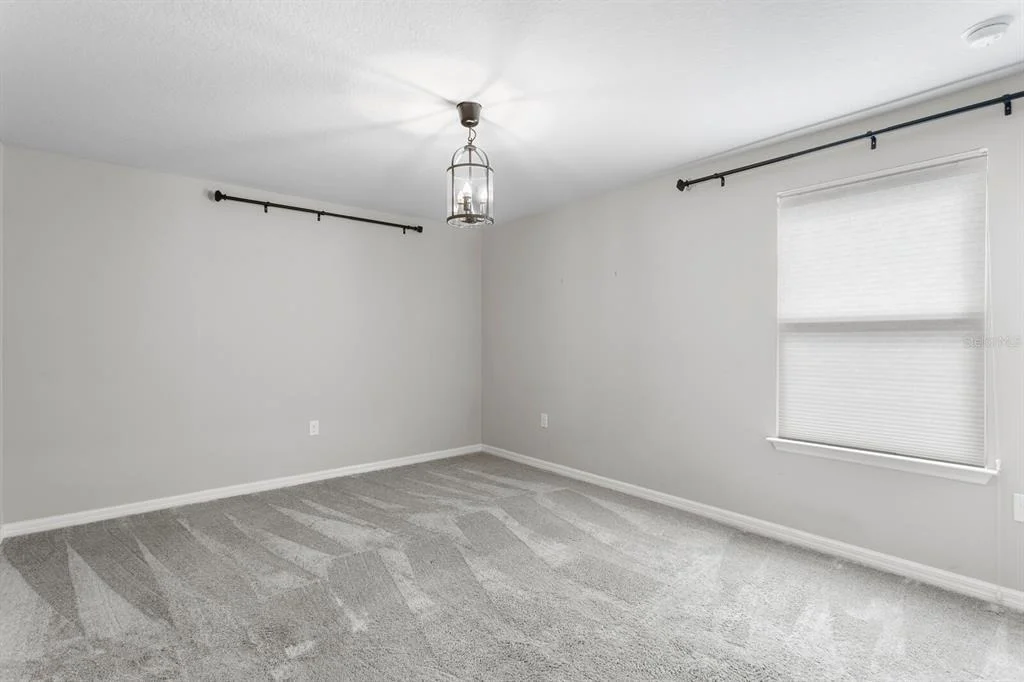
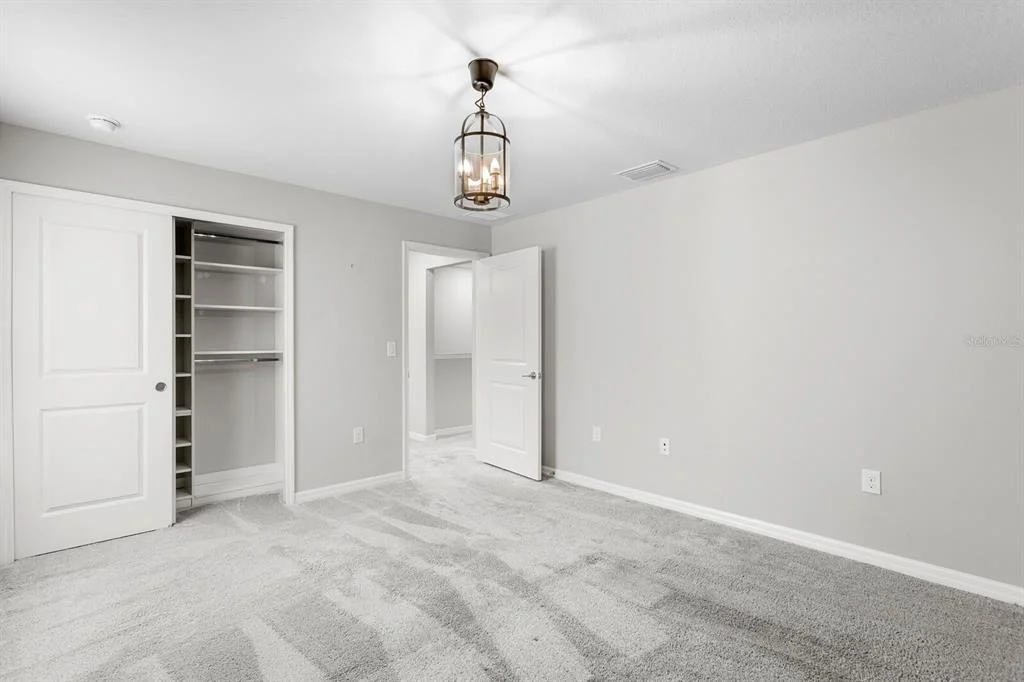
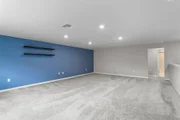
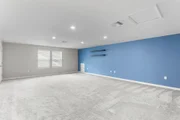
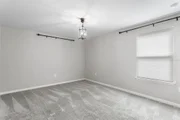
walk-in closet with custom storage organizers. Head upstairs to
discover an incredible 500-plus square foot bonus room, perfect for
a game room or home theater, along with the third bedroom and a
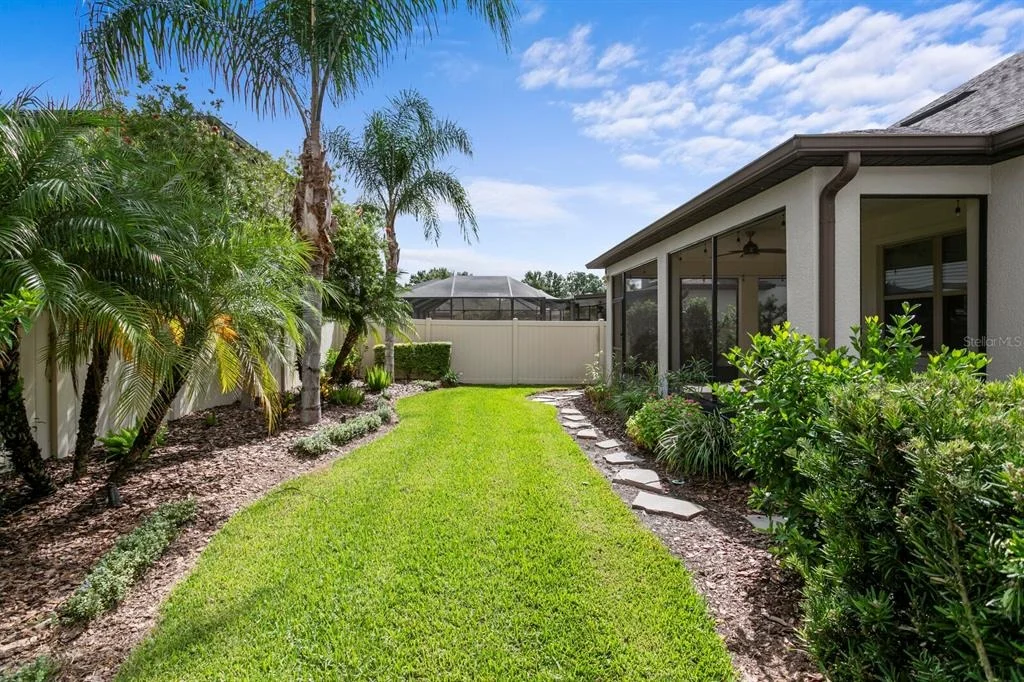
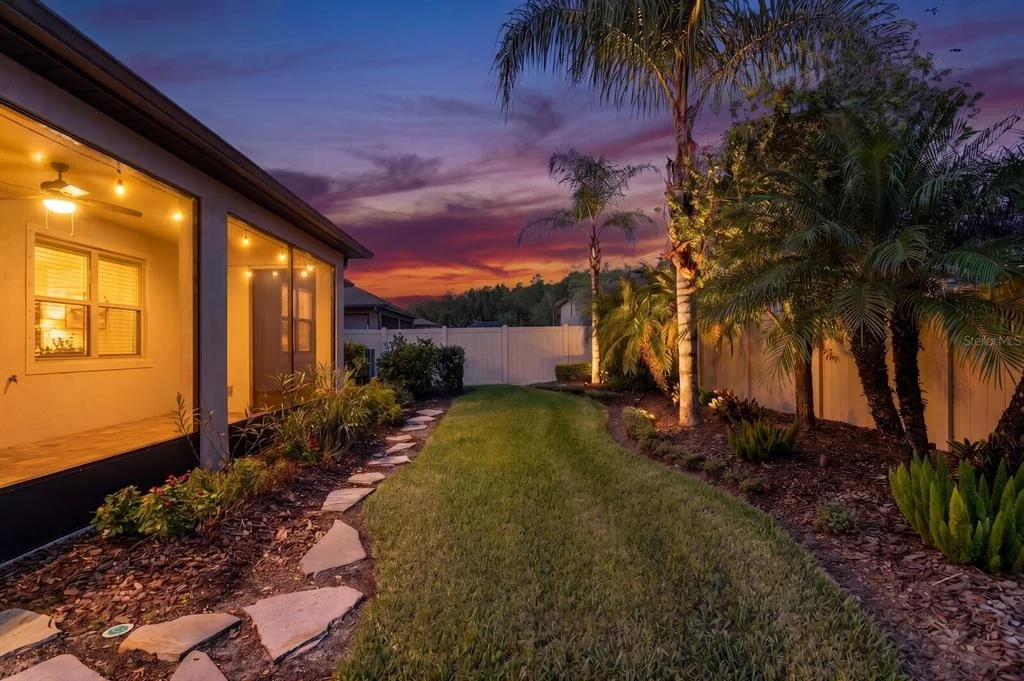
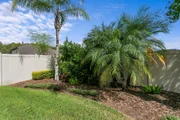
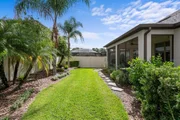
third full bath. Outside, the extended paver lanai with ceiling
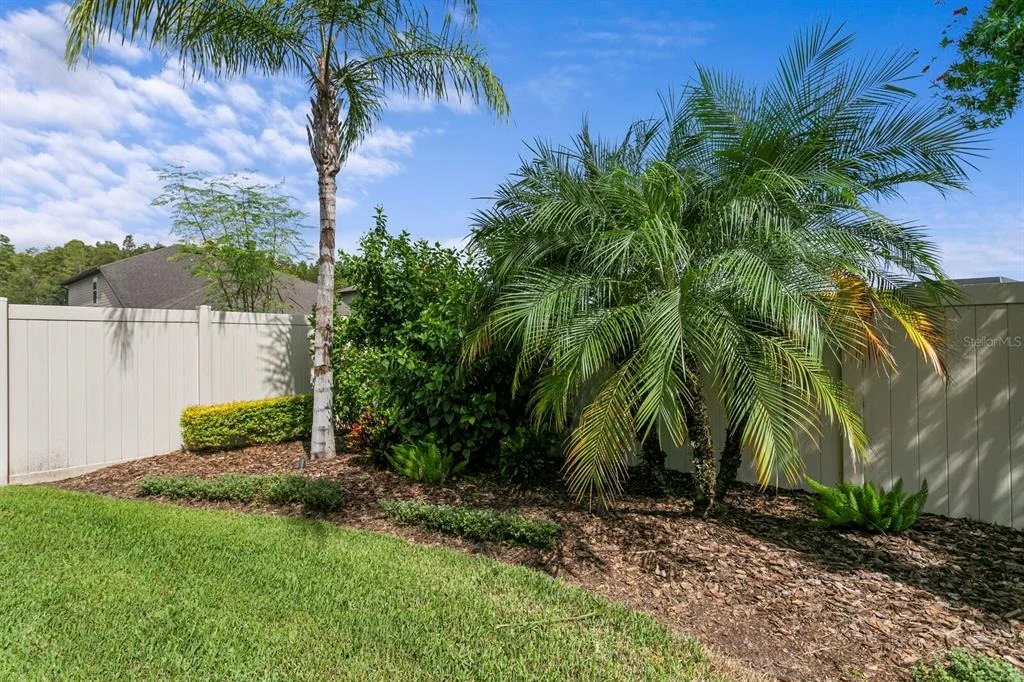
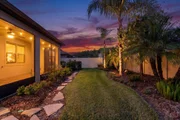
fans is perfect for outdoor living, overlooking a fully fenced
backyard filled with tropical landscaping. Additional high-value
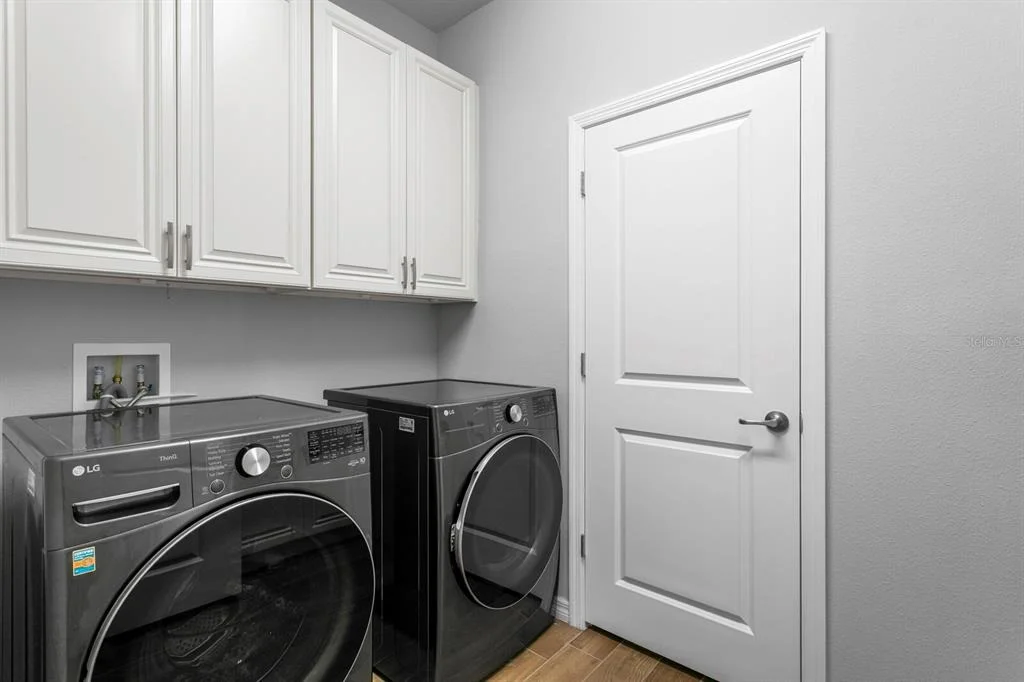
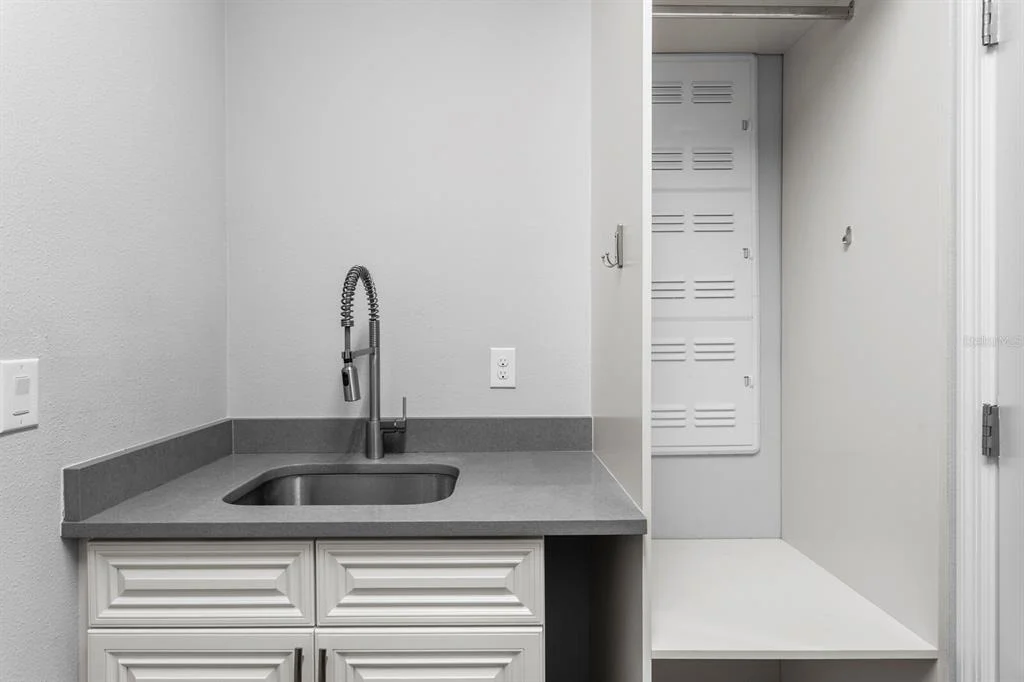
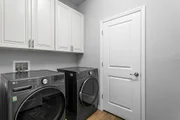
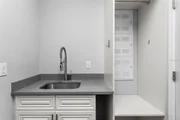
upgrades include a large laundry room with custom cabinets, a
mudroom touchdown space off the garage, an advanced water treatment
system, an HVAC system with air purification, energy-efficient
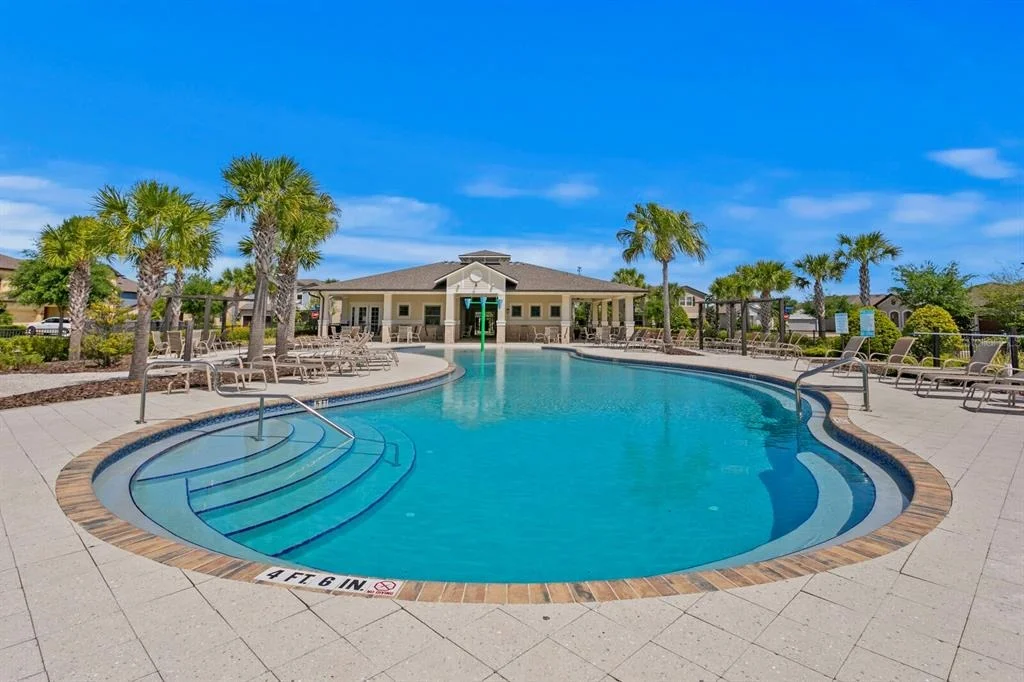
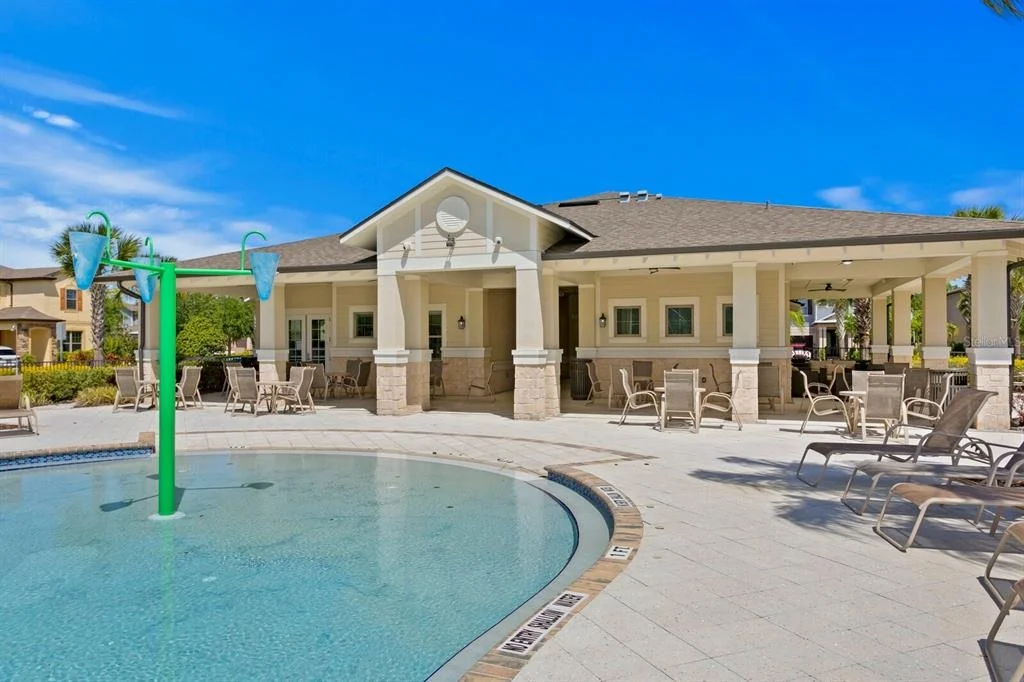
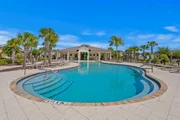
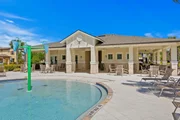
hybrid water heater and built-in garage shelving. Residents of
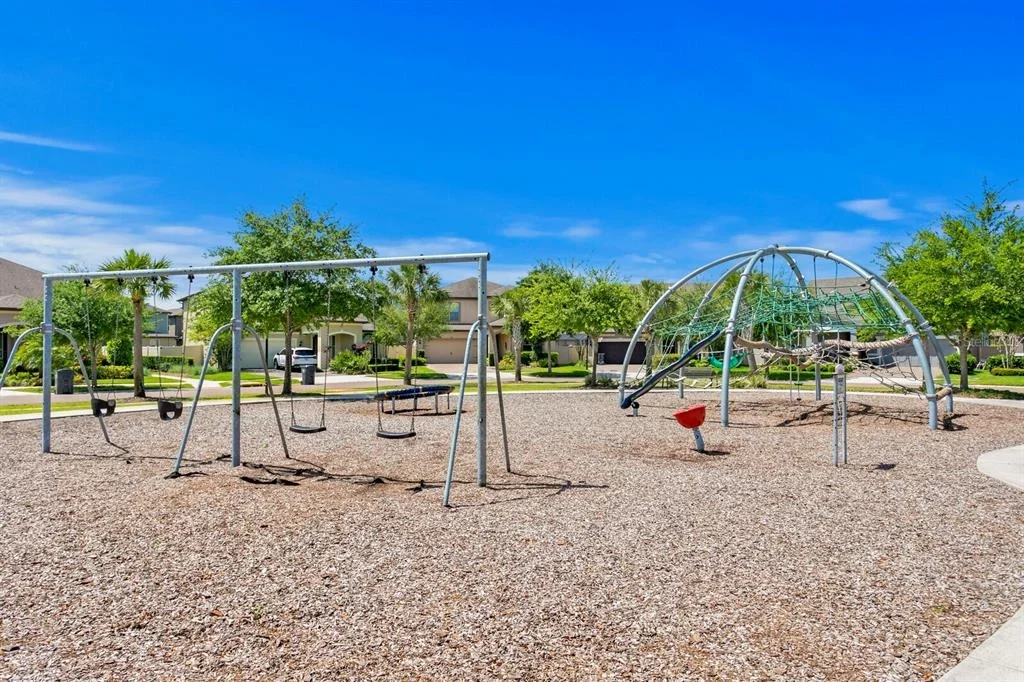
Birchwood Preserve enjoy a resort-style community pool and
playground with low HOA dues, no CDD fees, and effortless access to
Dale Mabry Highway, the Veterans Expressway, and prime local
shopping and dining.
Based on our analysis, the cap rate of this property is 1.25%. A negative cap rate indicates that the property might not be feasible as an income-producing asset. The median cap rate for a near zip code 11238 is 4.23%.
How much can I actually make?
Actual monthly rental income may vary between $4,760 and $7,140 depending on unit-specific characteristics. You can change the amount using the slider to further explore.
How is cap rate calculated?
Cap Rate = Net Operating Income (NOI) / Property Asset Value.
When calculating the cap rate, we assume 100% occupancy. Leverage (mortgage) is not considered.
Parking Features: Driveway, Garage Door Opener, Off Street, Oversized, Tandem, Ground Level
Garage Spaces: 3
Interior Details
Full Bathrooms: 3
Interior Features: Ceiling Fan(s), High Ceilings, Open Floorplan, Stone Counters, Walk-In Closet(s), Eating Space In Kitchen, Kitchen/Family Room Combo, Primary Bedroom Main Floor, Solid Wood Cabinets, Split Bedroom, Thermostat
Appliances: Oven, Convection Oven, Cooktop, Dishwasher, Disposal, Dryer, Electric Water Heater, Microwave, Range Hood, Refrigerator, Washer, Water Softener
By proceeding, you consent to receive calls and texts at the number you provided, including marketing by autodialer and prerecorded and artificial voice, and email, from realtor.com and others about your inquiry and other home-related matters, but not as a condition of purchase (More...)California Privacy Notice
By submitting your information, you agree RealtyHop can share your information with its network of real estate &
mortgage professionals (or through their agents) and consent to receive marketing emails, calls, & texts related
to your inquiry (including via automatic telephone dialing system, or artificial or pre-recorded voice technology)
from Movoto or their affiliates to the email address or number you provided.
By proceeding, you agree to our Terms of Service. California Privacy Notice



































 Your Privacy Choices
Phone: 425-283-2930
Address: 335 Madison Avenue, New York, NY 10017