Check Availability
Montgomery 77357
18902 Carson Glen Drive
$535,000
● House - In Contract

18902 Carson Glen Drive

New Caney, TX 77357
bedrooms
4 Beds
bathrooms
3 Baths, 1 Half Bath
square feet
3,391 Ft²
$3,964
Est. Monthly
$67
HOA / Fees

About This Property

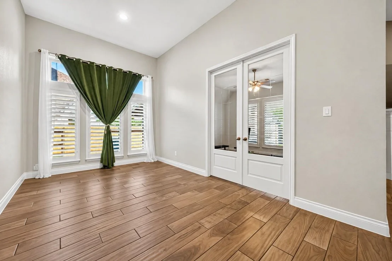
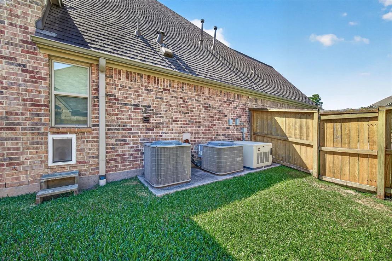
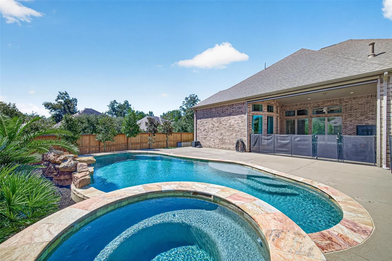
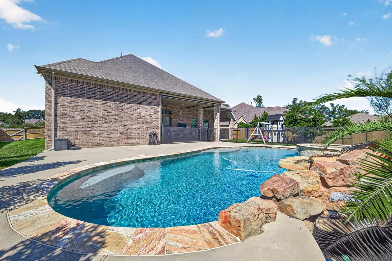
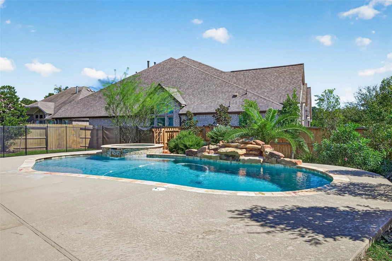
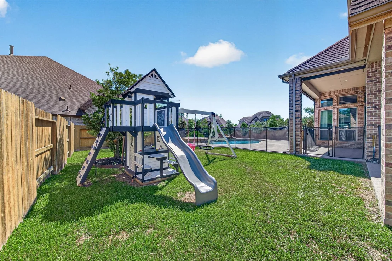
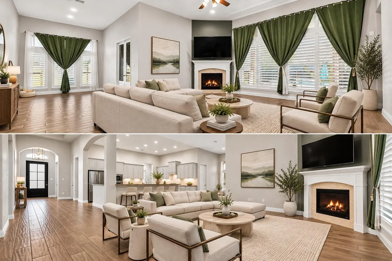
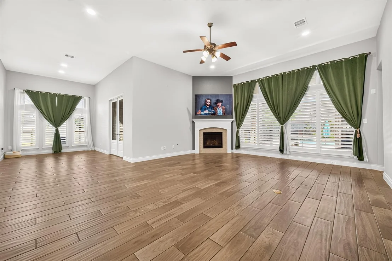
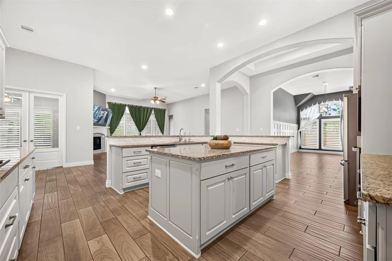
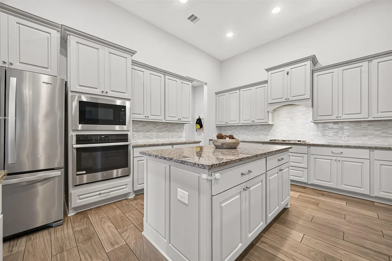
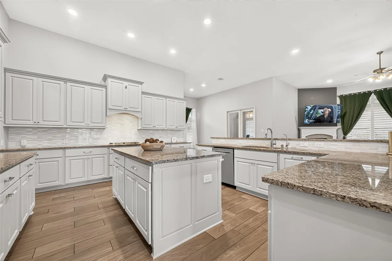
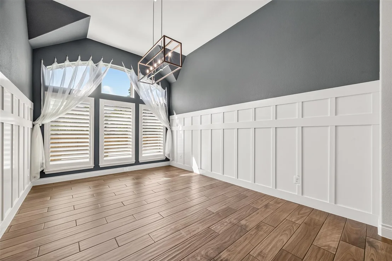
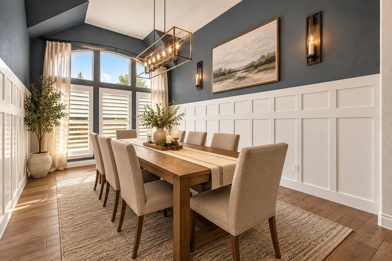
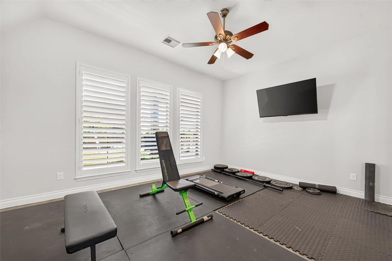
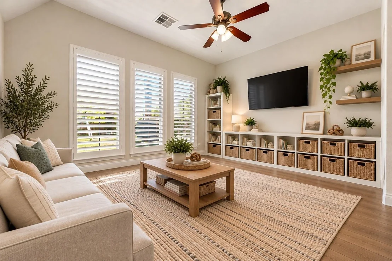
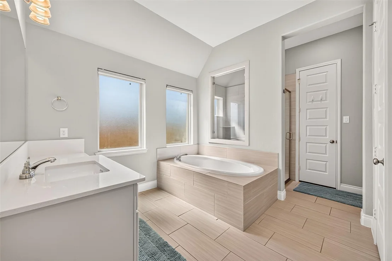
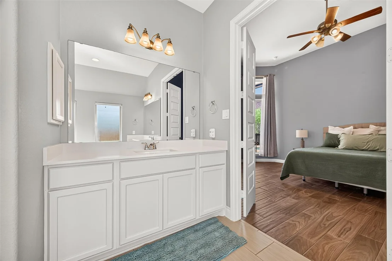
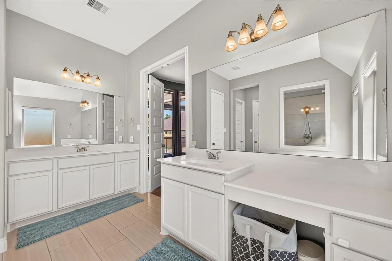
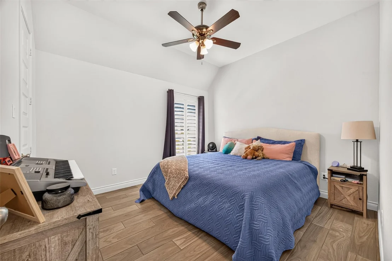
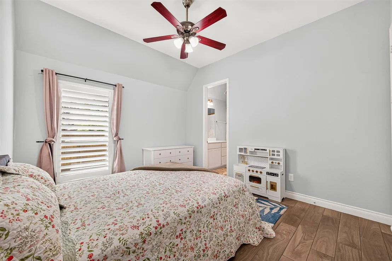
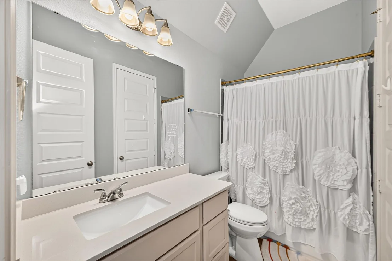
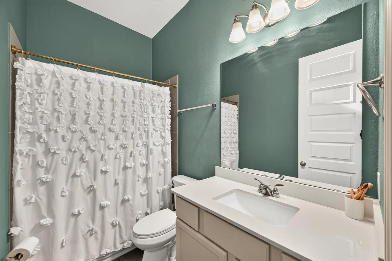
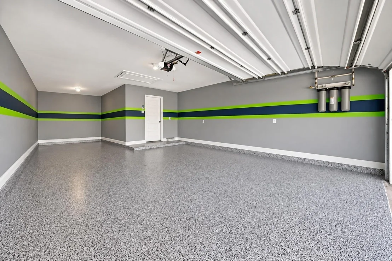
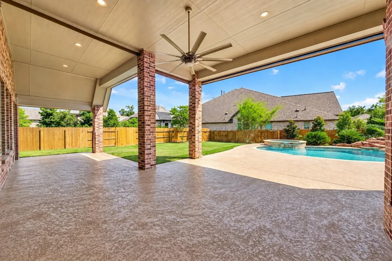
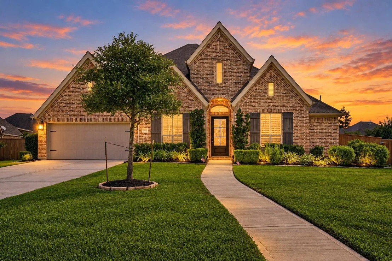
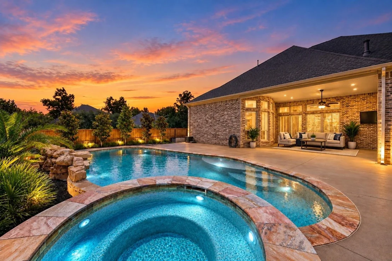
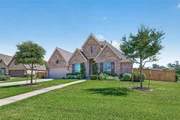
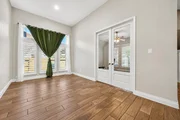
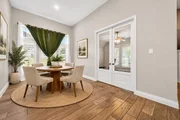
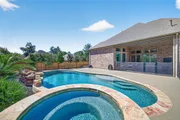
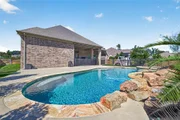
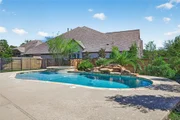
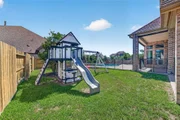
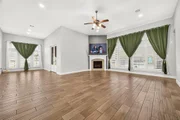
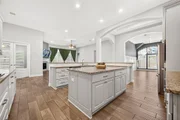
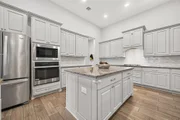
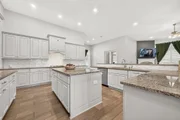
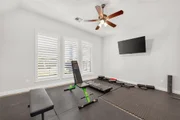
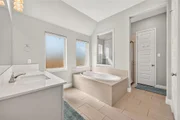
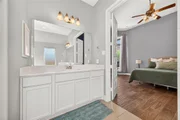
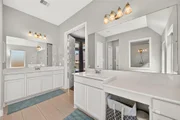
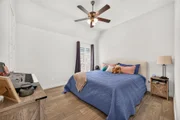
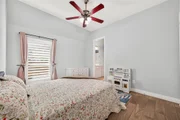
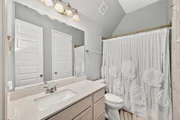
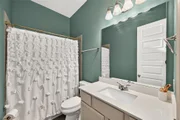
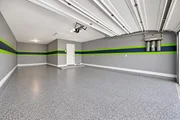
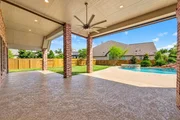
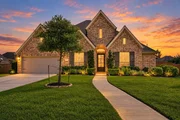
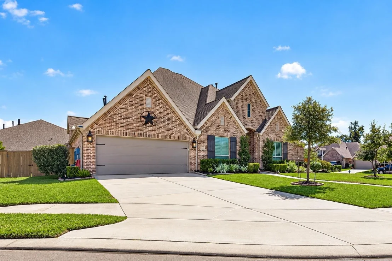
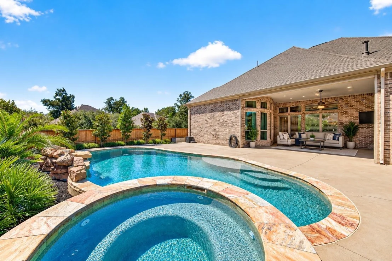
*Pool + Whole Home Generator - Welcome to this beautifully maintained, recently painted one-story home (Perry), ideally situated on a desirable corner cul-de-sac lot in the sought-after Tavola community! Featuring approximately 3,400 square feet, this spacious home offers 4 bedrooms, 3.5 baths, a private study, flex room, and an open-concept design perfect for entertaining. The chef-inspired kitchen features granite countertops, stainless steel appliances, and generous counter space overlooking the living area with a gas fireplace. Step outside to your private backyard retreat featuring a sparkling pool, hot tub, rock waterfall, and oversized covered patio with motorized screens. Additional highlights include en suite guest bathrooms, a whole-home generator, custom shutters, sprinkler system, epoxy-coated garage flooring and beautifully landscaped grounds. Enjoy Tavola's walking trails, parks, playgrounds, and community pool. Refrigerator included! Schedule your private showing today!
Unit Size
3,391 Ft²
Days on Market
-
Land Size
0.35 acres
Price per sqft
$158
Property Type
House
Property Taxes
$1,270
HOA Dues
$67
Year Built
2018
Listed By

Payment Calculator

Cap Rate Calculator

Last updated: 22 days ago (HAR #78017118)

Price History

Date / Event Date Event Price
Oct 18, 2026 In contract -
In contract
Oct 13, 2026 Listed by LPT Realty, LLC $535,000
Listed by LPT Realty, LLC
Feb 19, 2024 Sold
Sold
Feb 2, 2024 In contract -
In contract
Jan 26, 2024 Price Decreased $569,000
↓ $11K (1.9%)
Price Decreased
Show More

Property Highlights

Garage
Fireplace
Parking Details
Has Garage
Attached Garage
Parking Features: Attached, Oversized, Tandem
Garage Spaces: 3
Interior Details
Half Bathrooms: 1
Full Bathrooms: 3
Interior Features: High Ceilings, Vaulted Ceiling(s), All Bedrooms Down, En-Suite Bath, Primary Bed - 1st Floor, Walk-In Closet(s)
Appliances: ENERGY STAR Qualified Appliances, Disposal, Refrigerator, Water Softener, Electric Oven, Microwave, Gas Cooktop, Dishwasher, Exhaust Fan
Flooring Type: Carpet, Tile
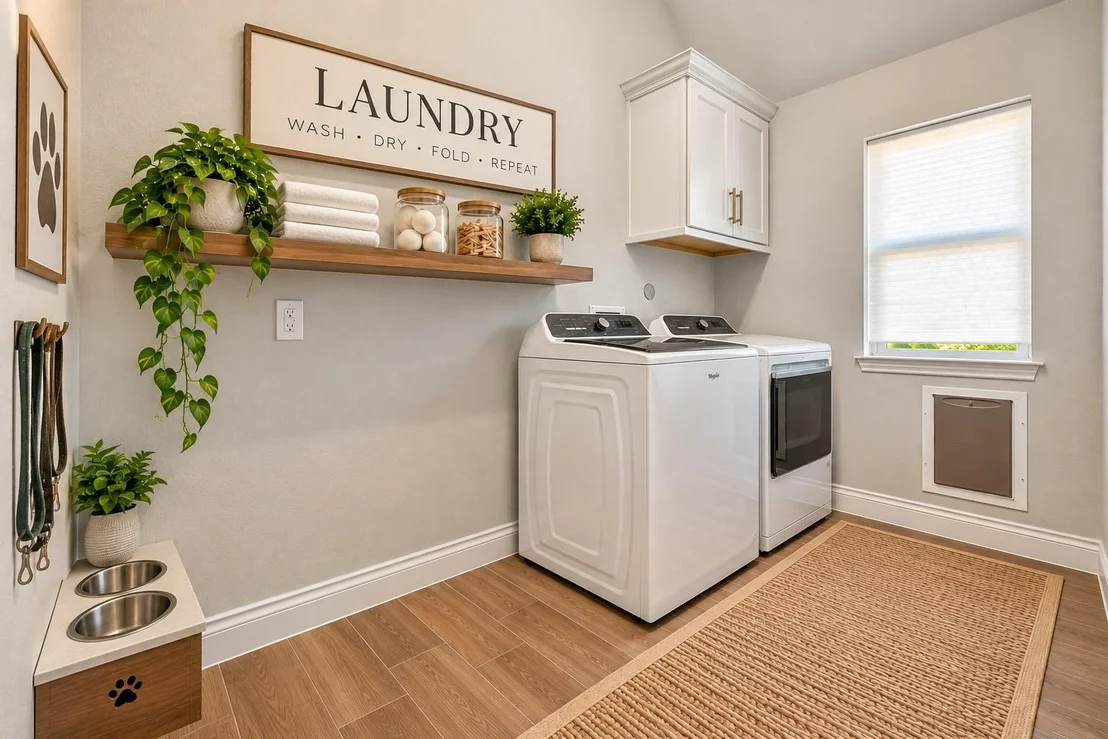
Laundry Features: Electric Dryer Hookup, Washer Hookup
Has Fireplace
Fireplace Features: Gas Log
Fireplaces: 1
Exterior Details
Square Footage: 3391
Architectural Style: Traditional
Year Built: 2018
Builder Name: Perry
Building Area Total: 3391
Window Features: Window Coverings
Construction Materials: Brick
Patio and Porch Features: Covered, Patio
Pool Features: Gunite
Pool is Private
Lot Features: Back Yard, Corner Lot, Cul-De-Sac, Subdivided, 0 Up To 1/4 Acre
Lot Size Area: 0.3533
Lot Size Units: Acres
Lot Size Acres: 0.3533
Lot Size Square Feet: 15389.748
Water Source: Public, Water District
Financial Details
Tax Annual Amount: $15,244
Utilities Details
Cooling Type: Ceiling Fan(s), Electric
Heating Type: Natural Gas
Sewer : Public Sewer
Location Details
HOA/Condo/Coop Amenities: Clubhouse, Park, Picnic Area, Playground, Pool, Trail(s), Pond
HOA Fee: $800
HOA Fee Frequency: Annually

Building Info

Overview

    General

  • Year Built: 2018
  • Effective Year Built: 2018
  • Bedroom Count: 0
  • Full Bathrooms: 3
  • Building Condition: 0
  • Building Quality: 0
  • Construction Type: 0
  • Building Style: 0
  • Exterior Walls Type: 3
  • Interior Walls Type: 0
  • Roof Shape Type: 0
  • Roof Cover Type: 3
  • Floor Count: 100
  • Floor Cover: 0
  • Basement Type: 0
  • Basement Area: 0
  • Garage Type: 7
  • Garage Square Area: 550
  • Parking Space Count: 0
  • Patio Type: 0
  • Porch Type: 7
  • Pool Type: 0

    Dimensions

  • Lot Size Square Feet: 15,319
  • Total Building Area: 3,391
  • Building Area: 3,391
  • Building Area Measurement: L

    Heating and Cooling

  • Fireplace Count: 1
  • Air Conditioning: 1
  • Heating: 0
  • Heated Square Feet: 3,391
  • Heating Fuel Type: 0

    Utilities

  • Sewer System: 0
  • Water Service: 0

Building

  • Building Type: 0
  • Property Class: R
  • Subdivision: TAVOLA 17
  • Land Acres: 0000000352
  • Standard Land Use Code: 1001
  • County Land Use Code: A1
  • State Land Use Code: A1
  • Legal Description 1: S921117 - TAVOLA 17, BLOCK 1, LOT 13

Neighborhood

  • School District Name: New Caney Independent School District
  • School Tax School District: LONE STAR COLLE
  • Census Tract: 692802

Geography

  • Parcel: 9211-17-01300
  • Block: 1
  • Lot: 13
  • Municipality: NEW CANEY
  • Latitude: 30.1651
  • Longitude: -95.201

    Address

  • Full Address: 18902 Carson Glen Dr
  • Address - House Number: 18902
  • Address - Street Name: Carson Glen
  • Address - Suffix Type: Dr
  • State: TX
  • City Name: New Caney
  • Carrier Code: R018
  • 4-Digit Zip Code: 1754
  • Zip Code: 77357

Valuation

    Tax

  • Tax Year: 2022
  • Tax Amount: $1,214,316
  • Tax Rate Code Area: SNC

    Appraisal Valuation

  • Standard Deviation: 0.1904
  • Valuation Date: Feb 21, 2024
  • Confidence Score: 74
  • Final Value: 565,800
  • High Value: 673,582
  • Low Value: 458,018

    Market Valuation

  • Market Total Value: $441,530
  • Market Land Value: $68,000
  • Market Improvement Value: $443,840

    Assessments Valuation

  • Assessed Year: 2023
  • Assessed Total Value: $441,530
  • Assessed Land Value: $68,000
  • Assessed Improvements Value: $443,840

    Exemptions

  • Homeowner Exemption: Yes

    Sales

  • Current Sale Contract Date: Feb 19, 2024
  • Current Sale Recording Date: Feb 21, 2024
  • Current Sale Document Type: 71
  • Current Sale Input Document Number: 15746
  • Previous Sale Recording Date: Jul 03, 2019
  • Previous Sale Contract Date: Jul 01, 2019
  • Previous Sale Amount: $416,700
  • Previous Sale Document Type: 70
Data used for valuation calculations is provided by RealtyHop, and other third party sources

Comparables

Unit
Status
Type
Beds
Baths
ft²
Price/ft²
Asking Price
Listed On
Closing Price
Sold On
HOA + Taxes

About Montgomery


Similar Homes for Sale

Currently no similar homes around

Nearby Rentals

Unit for rent at 21438 Carosella Drive, New Caney, TX, 77357

$1,750 /mo

  • 4 Beds
  • 2 Baths
  • 1,530 ft²
21438 Carosella Drive, New Caney, TX, 77357 Listing by Princewill Zeblon
Unit for rent at 21281 Carosella Drive, New Caney, TX, 77357

$1,750 /mo

  • 4 Beds
  • 2 Baths
  • 1,530 ft²
21281 Carosella Drive, New Caney, TX, 77357 Listing by Princewill Zeblon
Unit for rent at 21151 Vercelli, New Caney, TX, 77357

$1,800 /mo

  • 3 Beds
  • 2 Baths
  • 1,302 ft²
21151 Vercelli, New Caney, TX, 77357 Listing by Ruth Veliz


Frequently Asked Questions

When was property at 18902 Carson Glen Drive built and last sold?
The property at 18902 Carson Glen Drive was built in 2018 and last sold on Feb 19, 2024 for $0.
How much is this home worth?
The estimated value of the home located at 18902 Carson Glen Drive is $542,265.
What are some comparable homes to 18902 Carson Glen Drive?
There are currently no comparable homes to 18902 Carson Glen Drive.