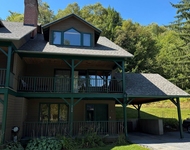
by RH Advisors

Check Availability
Lamoille 05672
189 Upper Springs
Listed by: Meg Kauffman, LandVest, Inc., 802-528-7606, Listing Courtesy of Prime MLS
$11,500,000
● House - For Sale

189 Upper Springs

Stowe, VT 05672
bedrooms
4 Beds
bathrooms
5 Baths, 3 Half Baths
square feet
17,754 Ft²
$66,669
Est. Monthly

About This Property

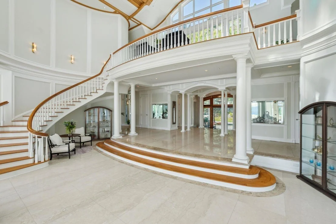
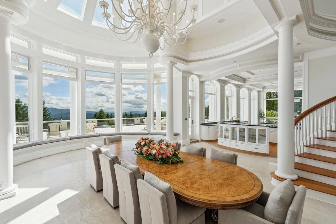
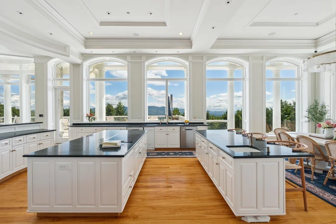
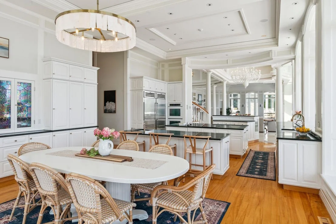
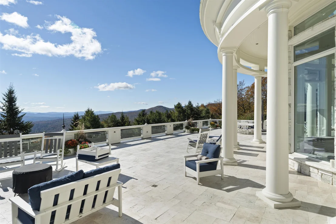
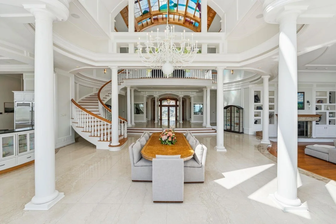
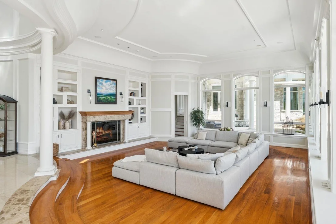
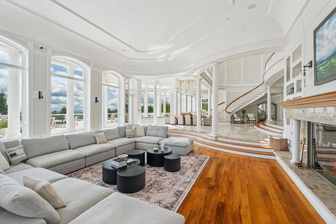
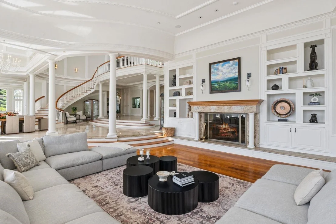
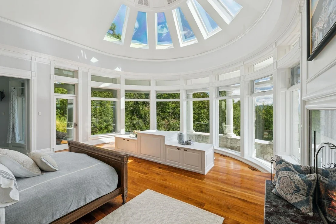
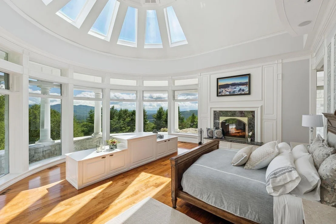
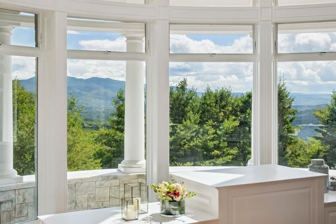
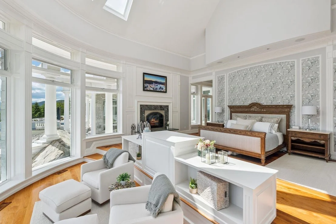
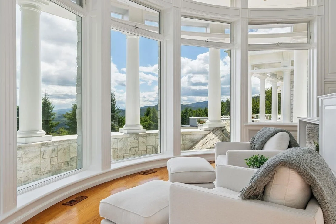
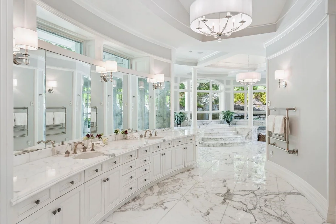
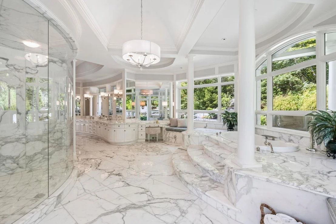
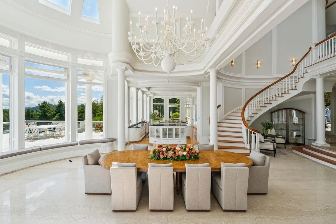
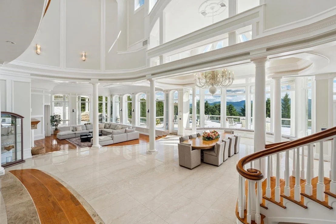
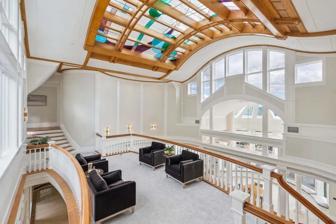
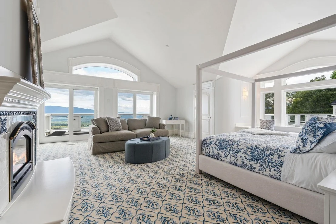
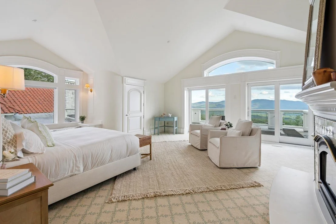
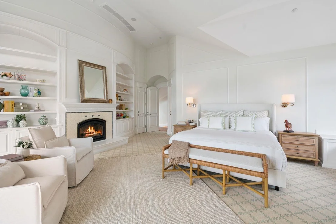
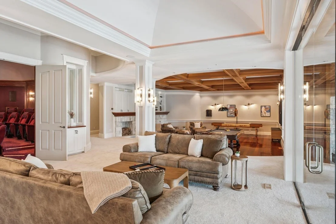
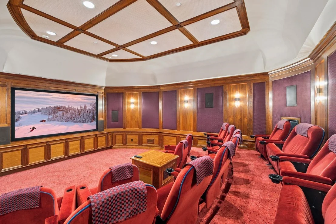
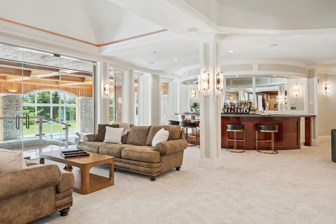
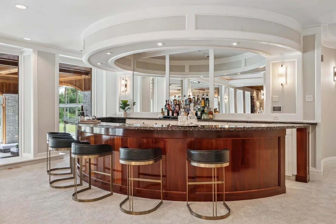
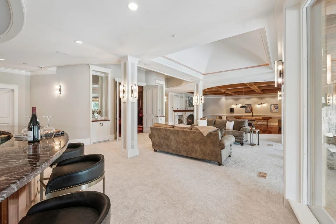
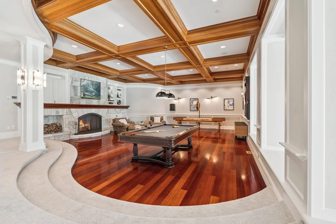
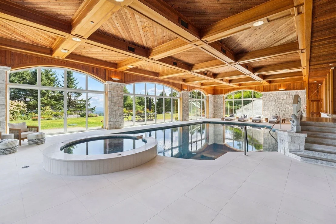
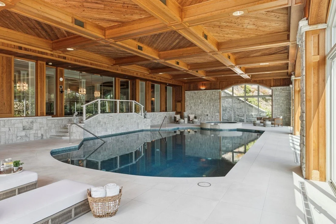
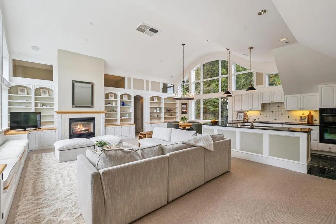
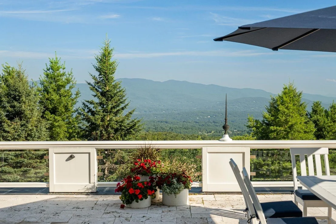
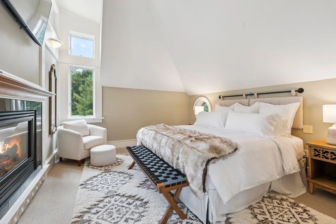
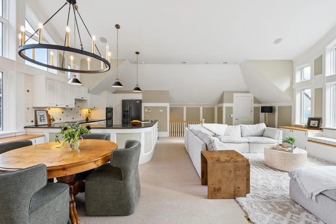
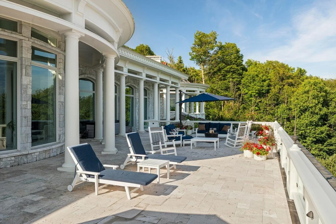
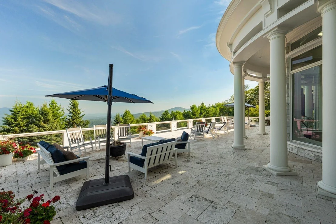
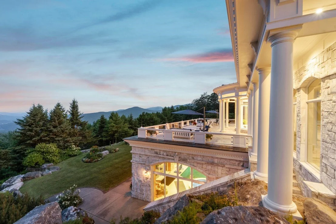
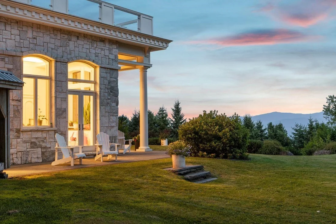
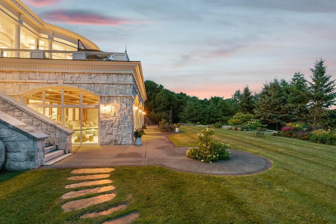
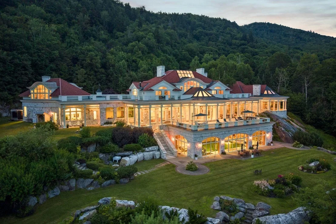
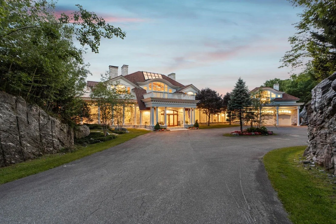
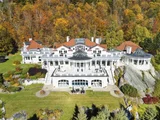
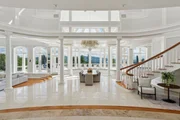
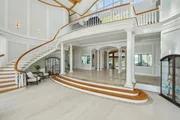
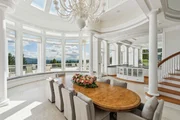
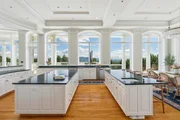
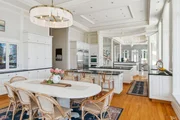
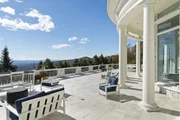
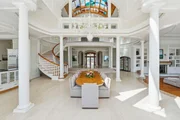
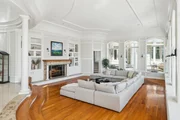
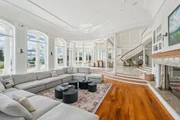
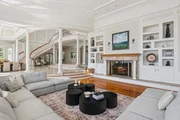
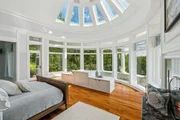
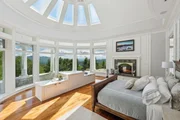
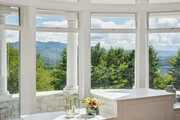
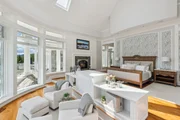
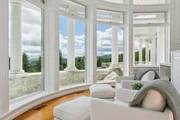
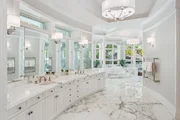
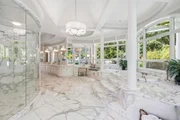
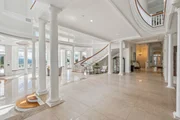
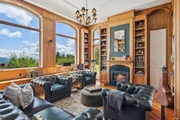
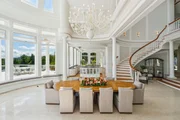
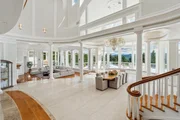
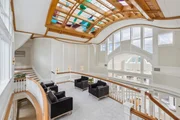
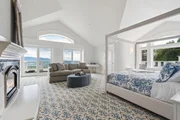
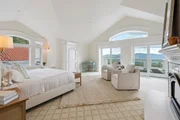
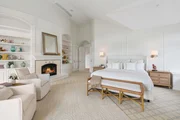
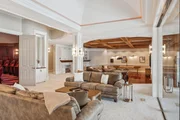
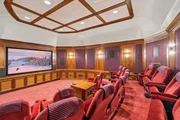
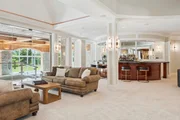
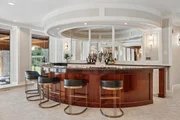
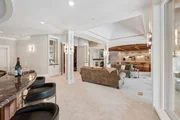
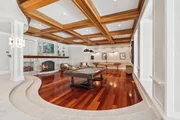
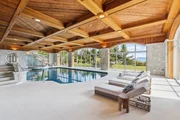
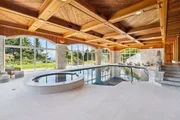
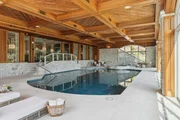
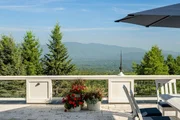
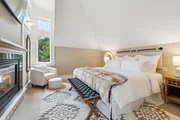
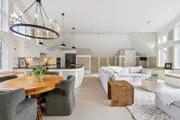
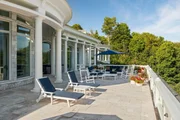
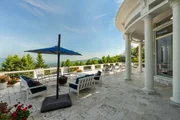
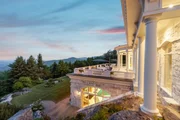
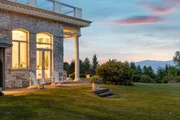
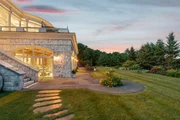
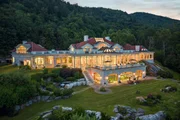
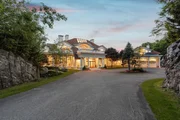
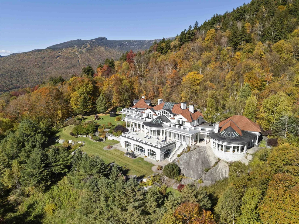
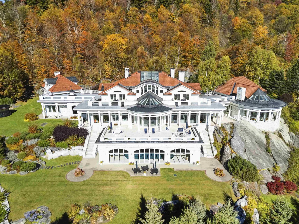
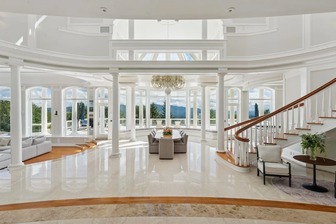
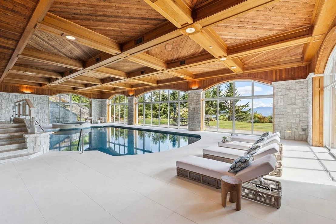
A design and materials masterpiece, Above the Clouds is one of the most spectacular estates in Vermont. Embedded into rock outcroppings on 15 pristine acres, the setting and views are simply breathtaking. Vermont Danby marble was brilliantly selected as the primary exterior material, and numerous local hardwoods, Italian marble, and sandstone are featured throughout the interior. A spectacular array of floor-to-ceiling windows brings the outside in, creating a beautiful, light-filled home with expansive views from every room. Crafted for grand entertaining, upon entry, a dramatic foyer leads to the dining and great room, which immediately directs your attention to a spectacular veranda and panorama to the mountains and valley below. The primary suite, a private oasis, includes a sunken seating area and splendid bath. Two spacious guest suites grace the upper level with individual terraces, fireplaces, and spa-like baths. A third, private suite, will comfortably host longer-term guests or serve as staff quarters. The lower level is an exquisite recreation venue. A full cocktail bar can host your guests before adjourning to either the 18-seat home theater or game room with marble fireplace; all overlook an opulent, indoor pool and spa. Outdoors is a perfect landscape with stone terraces providing unlimited vantage points and stunning views. Even the drive, forged in stone, provides a spellbinding entry to the property, evoking total privacy, revealing this grand estate.
Unit Size
17,754 Ft²
Days on Market
-
Land Size
15.15 acres
Price per sqft
$648
Property Type
House
Property Taxes
$10,202
HOA Dues
-
Year Built
1998
Listed By

Payment Calculator (Computations Provided by RealtyHop)

Cap Rate Calculator

Last updated: 6 days ago (Prime MLS #5100278)

Price History

Date / Event Date Event Price
Jul 16, 2026 Listed by LandVest, Inc. $11,500,000
Listed by LandVest, Inc.
Aug 14, 2020 Sold
Sold
Apr 20, 2020 Listed by Pall Spera Company Realtors-Stowe $3,500,000
Listed by Pall Spera Company Realtors-Stowe
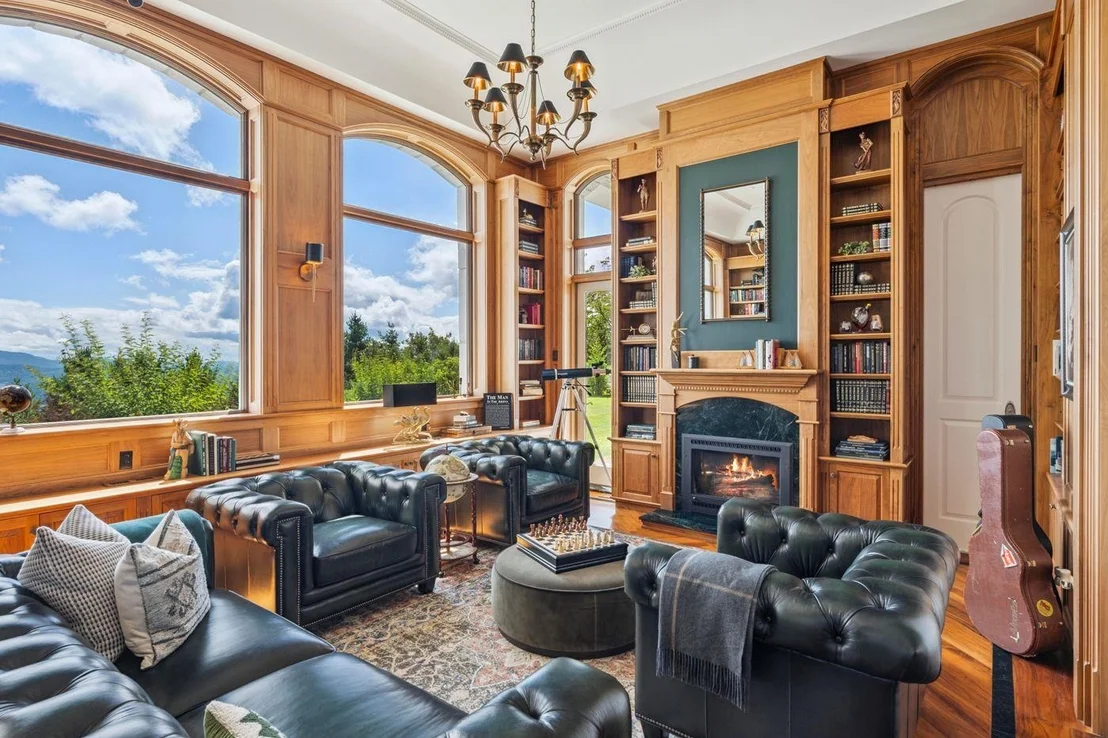
This 15 acre site is beyond breathtaking. From the rock ledge approach to the enormous rocks onto which the home is perched, this dramatic estate was created with a commitment to local, natural materials. The exterior quality is evidenced by the exclusive use of white marble from Danby, Vermont. Enter the house through hand carved wood doors into the foyer which opens into a dining gallery with marble floors, a cathedral skylight, half-spiral suspended staircase and a "Phantom" chandelier. The three-level residence totals 18,000± SF of quiet elegance with the main living area, comprised of the kitchen, dining hall and great room being flanked by two wings. The east wing is dedicated to the master suite, complete with sitting area, exercise room and a marble master bath. The west wing houses the library, offices, spacious laundry room, and a heated 3-bay garage. The second level features two en-suite bedrooms with terraces as well as a separate second level apartment, perfect for guests. The above ground entertainment level is complete with a studio-quality theater with reclining seating for 18, a game room with marble fireplace, and a 23 x 38 indoor swimming pool with marble surround, waterfall and spa facilities. Exquisite mountain views from every perspective include nearby gardens, grounds, and stone walls. Above all, this is a quality home for a superb quality of life.

Property Highlights

Elevator
Garage
Fireplace
Parking Details
Has Garage
Parking Features: Heated Garage, Attached, Auto Open, Finished, Parking Spaces 3
Garage Spaces: 3
Interior Details
Half Bathrooms: 3
Full Bathrooms: 5
Interior Features: Central Vacuum, Cathedral Ceiling(s), Elevator, Gas Fireplace, Wood Fireplace, Hot Tub, In-Law/ADU, Primary BR w/ BA, Skylight, Walk-in Pantry, 1st Floor Laundry
Appliances: Electric Cooktop, Dishwasher, Disposal, Freezer, Double Oven, Refrigerator, Trash Compactor, Wall Oven
Flooring Type: Carpet, Hardwood, Marble, Tile
Rooms: 14
Basement: Yes
Exterior Details
Square Footage: 17754
Architectural Style: Other
Year Built: 2001
Construction Materials: Wood Siding, Other Exterior
Lot Features: Landscaped, Sloped, Wooded, Mountain View, View, Walking Trails, Abuts Conservation, Mountain
Lot Size Area: 659934
Lot Size Units: Square Feet
Lot Size Acres: 15.15
Lot Size Square Feet: 659934
Water Source: Drilled Well
Financial Details
Tax Annual Amount: $122,422
Utilities Details
Cooling Type: Central AC
Heating Type: Propane, Electric, Radiant, Hot Air
Sewer : Private Sewer, Septic Tank

Building Info

Overview

    General

  • Year Built: 1998
  • Effective Year Built: 1998
  • Building Count: 1
  • Total Rooms: 14
  • Bedroom Count: 4
  • Bathroom Count: 6
  • Full Bathrooms: 5
  • Partial Bathrooms: 6
  • Building Condition: 1
  • Building Quality: 0
  • Construction Type: 0
  • Building Style: 0
  • Exterior Walls Type: 12
  • Interior Walls Type: 0
  • Roof Shape Type: 0
  • Roof Cover Type: 18
  • Floor Count: 200
  • Floor Cover: 0
  • Basement Type: 6
  • Basement Area: 4,415
  • Garage Type: 7
  • Parking Space Count: 0
  • Patio Type: 0
  • Porch Type: 0
  • Pool Type: 0

    Dimensions

  • Lot Size Square Feet: 659,934
  • Total Building Area: 12,160
  • Building Area: 12,160
  • Building Area Measurement: L

    Heating and Cooling

  • Fireplace Count: 1
  • Air Conditioning: 0
  • Heating: 4
  • Heated Square Feet: 12,160
  • Heating Fuel Type: 0

    Utilities

  • Sewer System: 0
  • Water Service: 0

Building

  • Building Type: 0
  • Property Class: R
  • Land Acres: 0000015150
  • Standard Land Use Code: 1001
  • County Land Use Code: R2
  • Legal Description 1: 15.15 AC & DWL

Neighborhood

  • School District Name: Lamoille South Supervisory Union
  • Census Tract: 953600

Geography

  • Parcel: (195) 30223070
  • Municipality: STOWE
  • Latitude: 44.5229
  • Longitude: -72.7485

    Address

  • Full Address: 189 Upper Springs Rd
  • Address - House Number: 189
  • Address - Street Name: Upper Springs
  • Address - Suffix Type: Rd
  • State: VT
  • City Name: Stowe
  • Carrier Code: R004
  • 4-Digit Zip Code: 5079
  • Zip Code: 05672

Valuation

    Tax

  • Tax Year: 2022
  • Tax Amount: $1,927,217
  • Tax Rate Code Area: 195

    Appraisal Valuation

  • Standard Deviation: 0.1866
  • Valuation Date: Apr 19, 2023
  • Confidence Score: 62
  • Final Value: 3,809,586
  • High Value: 4,520,769
  • Low Value: 3,098,402

    Assessments Valuation

  • Assessed Year: 2022
  • Assessed Total Value: $3,303,000
  • Assessed Land Value: $912,500
  • Assessed Improvements Value: $2,390,500

    Sales

  • Current Sale Contract Date: Aug 14, 2020
  • Current Sale Recording Date: Aug 14, 2020
  • Current Sale Price:
  • Current Sale Document Type: 27
  • Current Sale Input Document Number: DK 603811712
  • Previous Sale Recording Date: Aug 10, 2017
  • Previous Sale Contract Date: Aug 08, 2017
  • Previous Sale Amount: $2,950,000
  • Previous Sale Document Type: 27
Data used for valuation calculations is provided by RealtyHop, and other third party sources

Comparables

Unit
Status
Type
Beds
Baths
ft²
Price/ft²
Asking Price
Listed On
Closing Price
Sold On
HOA + Taxes

About Lamoille


Similar Homes for Sale

Currently no similar homes around

Nearby Rentals

Unit for rent at 225 Mountain Glen, 05672

$6,500 /mo

  • 3 Beds
  • 3 Baths
  • 1,628 ft²
225 Mountain Glen #3, 05672


Frequently Asked Questions

When was property at 189 Upper Springs Road built and last sold?
The property at 189 Upper Springs Road was built in 1998 and last sold on Aug 14, 2020 for $3,450,000.
How much is this home worth?
The estimated value of the home located at 189 Upper Springs Road is $10,664,111.
What are some comparable homes to 189 Upper Springs Road?
There are currently no comparable homes to 189 Upper Springs Road.