by RH Advisors

Check Availability
Grafton
189 Snowood
Listed by: Erin Hershey, Badger Peabody & Smith Realty/Plymouth, Cell: 603-348-0564, , Listing Courtesy of Prime MLS
$395,000
● House - For Sale

189 Snowood

Thornton, NH 03285
bedrooms
3 Beds
bathrooms
2 Baths
square feet
1,406 Ft²
$5,556
Est. Monthly
$3,079
HOA / Fees

About This Property

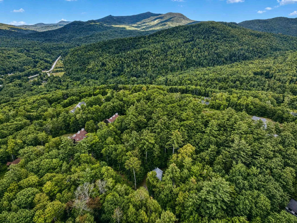
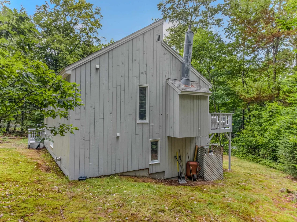
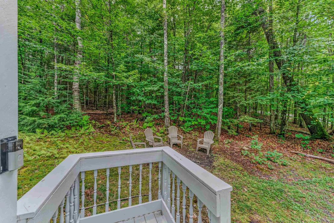
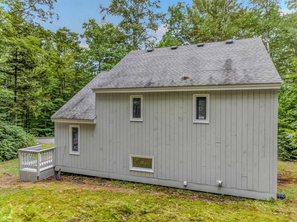
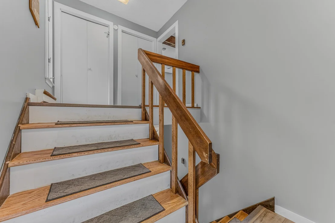
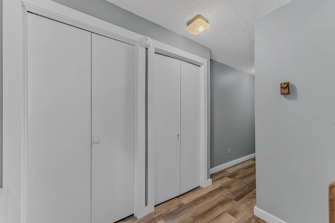
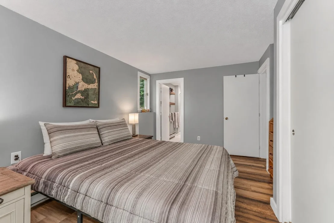
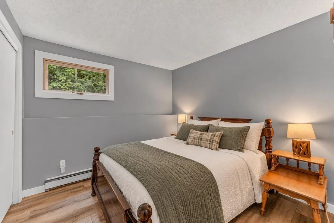
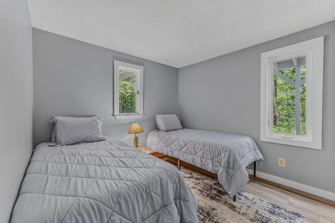
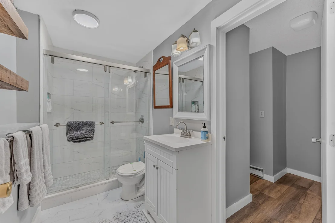
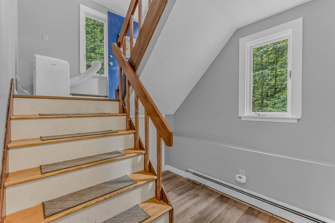
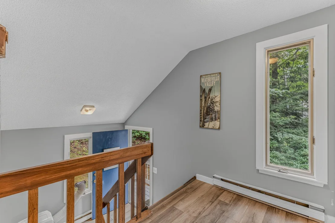
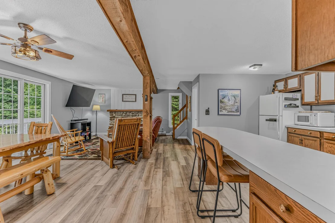
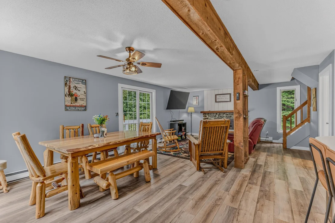
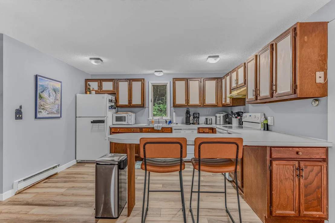
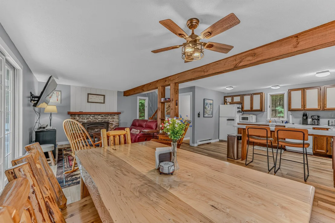
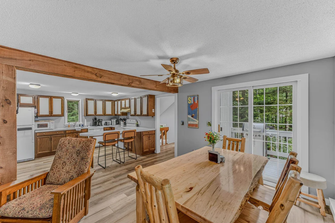
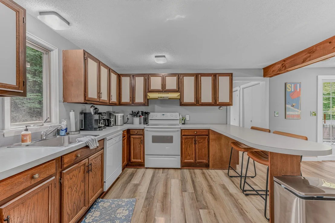
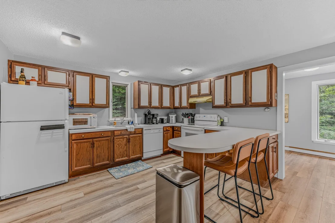
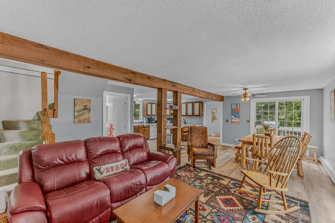
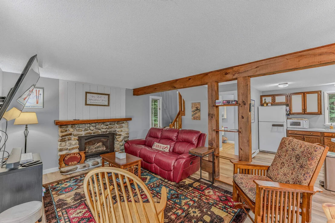
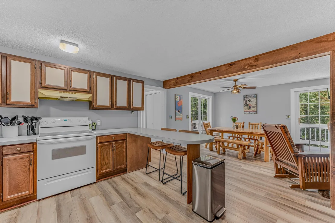
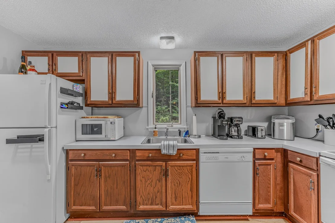
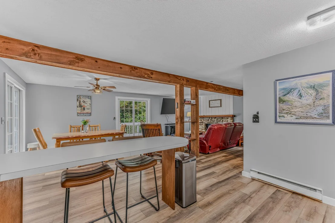
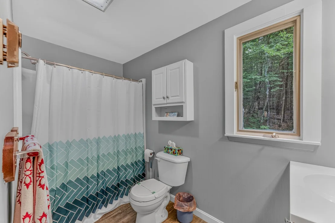
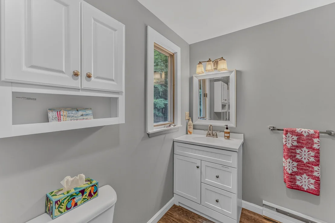
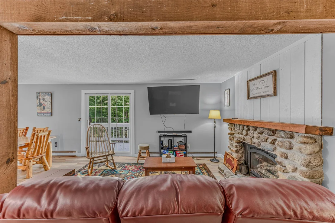
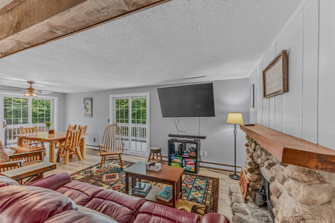
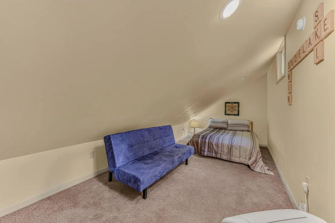
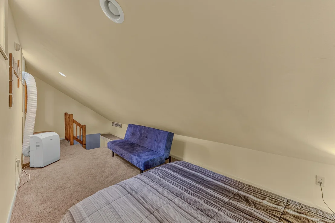
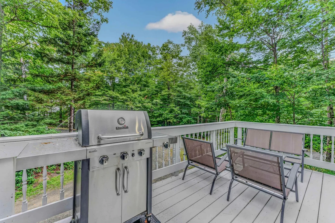
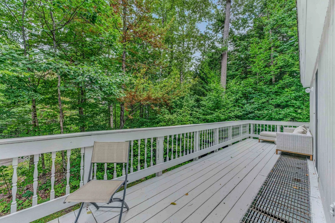
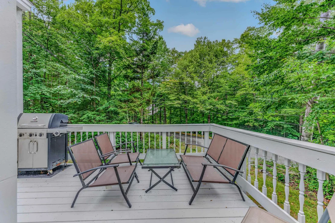
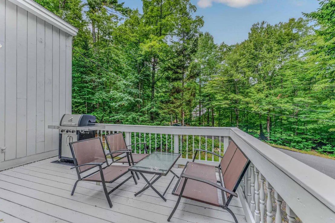
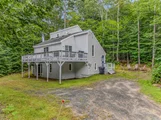
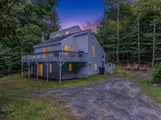
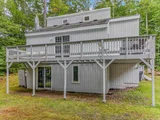
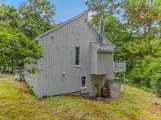
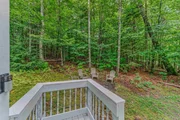
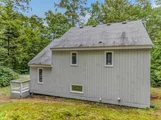
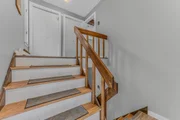
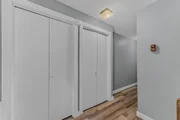
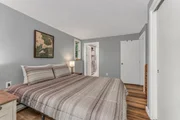
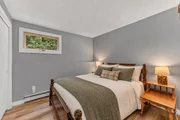
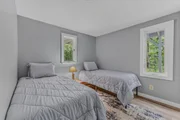
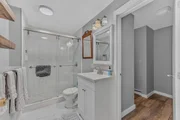
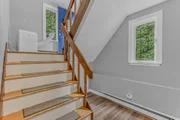
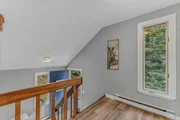
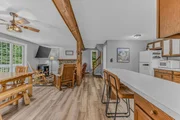
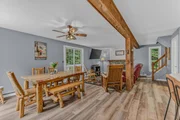
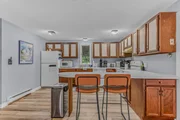
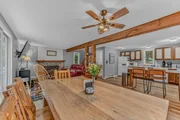
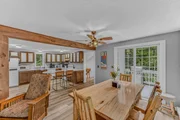
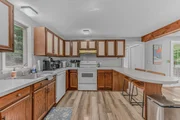
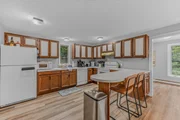
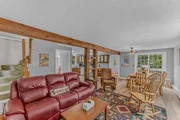
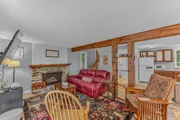
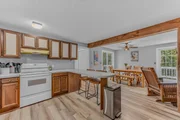
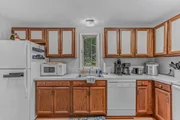
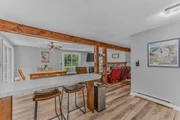
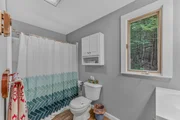
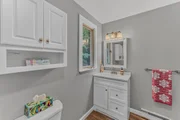
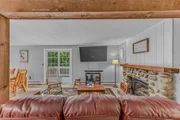
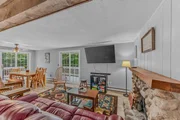
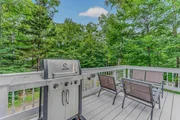
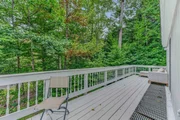
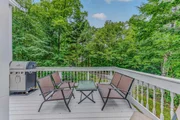
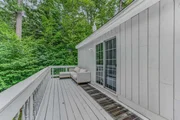
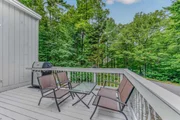
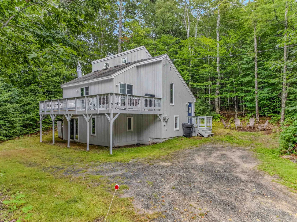
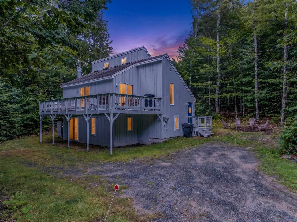
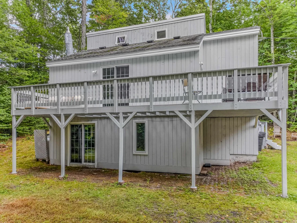
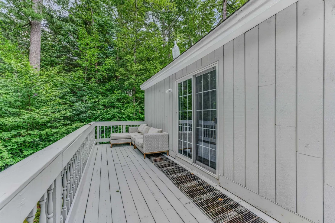
Welcome to The Snowhaus! This Waterville Estates single family has everything you need before you start your winter ski season. The entry level offers a generous landing with storage, making it easy to drop your boots, jackets, and outdoor gear after a day of adventure. Just a few steps up, you'll find a bright landing with two double closets, which are a real asset to storing all of your outdoor gear! The main living area features an open-concept layout that is apt to bring everyone together, whether you're hosting friends or enjoying a quiet evening by the fire. An exposed wood beam adds woodsy character, with a fieldstone fireplace and propane insert for those cozy winter nights in. Two sets of sliders open to the wraparound deck, making it easy to enjoy your morning coffee or relax in the fresh mountain air. The kitchen is very functional, with lots of counter space, ample cabinetry, and a breakfast bar that's perfect for casual meals and conversation, with open flow into the dining and living areas, complete with a full bathroom. Upstairs, the loft offers flexible space that can be whatever you need it to be, from a home office or reading nook to a play area or extra sleeping space for guests.On the lower walkout level, you'll find three comfortable bedrooms, another spacious hallway with plenty of closet storage, and a beautifully updated ¾ bath with a tiled shower. A dedicated laundry area adds convenience, while sliders leading outside bring in natural light and easy access to the outdoors.  Waterville Estates boasts Campton Mountain Ski area, Recreational Facility with pools, restaurant and regular entertainment.  Within an hour of 4 major ski resorts, and immediately connected to everything the White Mountains has to offer.
Unit Size
1,406 Ft²
Days on Market
-
Land Size
1.00 acres
Price per sqft
$281
Property Type
House
Property Taxes
$536
HOA Dues
$3,079
Year Built
1982

Listed By

Erin Hershey
Badger Peabody & Smith Realty/Plymouth

Payment Calculator (Computations Provided by RealtyHop)

Cap Rate Calculator

Last updated: 20 days ago (Prime MLS #5110509)

Price History

Date / Event Date Event Price
Sep 18, 2026 Listed by Badger Peabody & Smith Realty/Plymouth $395,000
Listed by Badger Peabody & Smith Realty/Plymouth
Apr 8, 2025 Listed $409,900
Listed
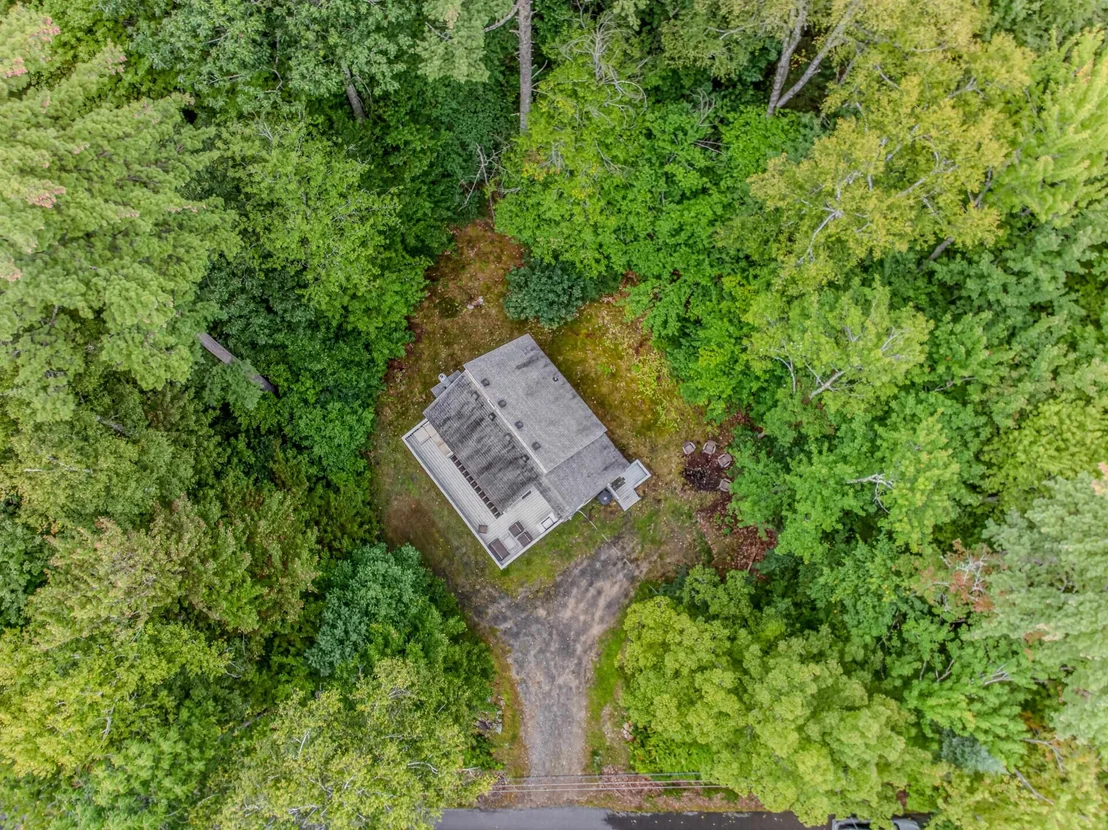
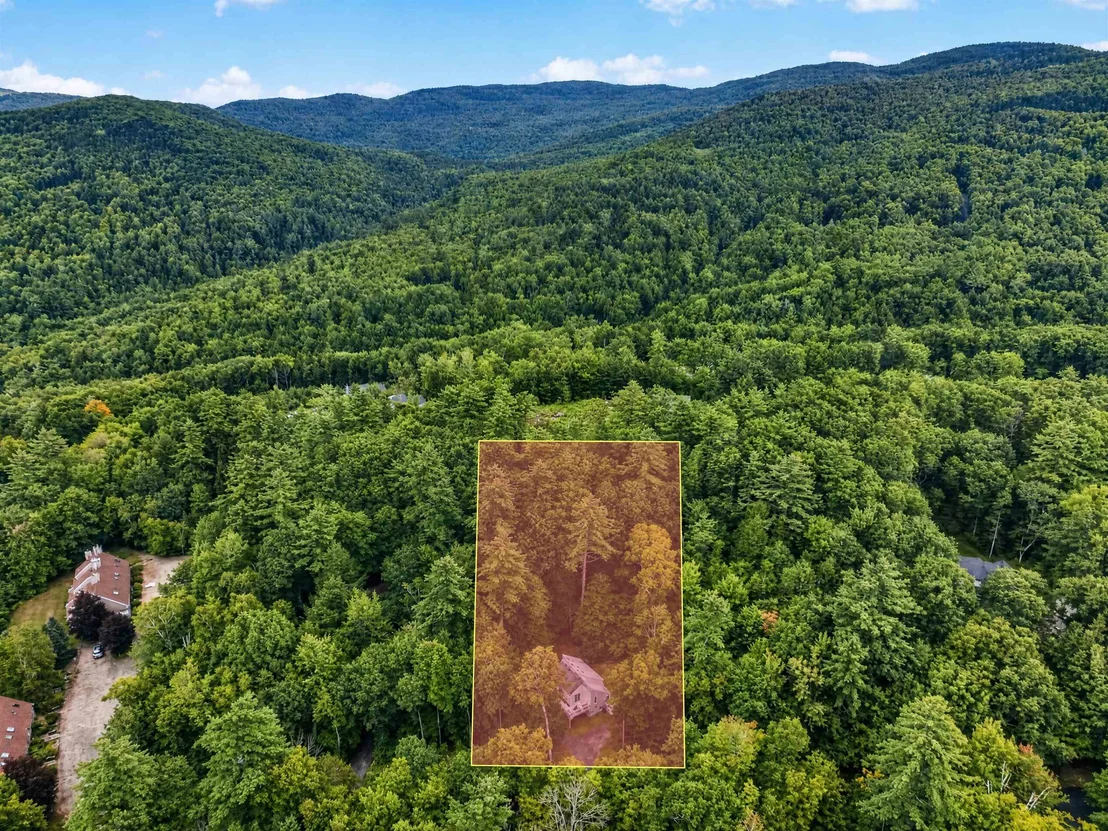
Step inside this inviting split-level home and you're welcomed into a spacious entry landing with a cubby space—just the spot to kick off your boots and stash your gear after a day outdoors. From here, head up a few steps to a bright landing area with 2 double closets, offering plenty of additional storage. The main living space opens from there—a warm and open layout that brings everyone together. The central living, kitchen, and dining area is full of charm, with an exposed wood beam, an authentic fieldstone fireplace with a wood mantle and propane insert, and two sets of sliders leading to a wraparound deck—ideal for soaking in the fresh mountain air. The kitchen has great energy, with generous counter space, tons of cabinetry, a breakfast bar for casual dining, and room to gather without feeling crowded. Durable wood-style flooring ties the space together, and a full bath completes this level. Upstairs, a cozy loft overlooks the main living area and makes a great bonus space—ideal for a home office, a play area, or extra sleeping quarters. Head down to the lower level where you’ll find another spacious hallway with even more closet storage, 3 comfortable bedrooms, and a stylish ¾ bath featuring a beautifully tiled shower. A dedicated laundry area and sliders leading outdoors completes this level. Set on a level 1acre lot, this home is full of charm, functionality, and warmth—whether you're looking for a full time or vacation retreat in the mountains!
Mar 30, 2015 Sold
Sold
Sep 12, 2014 Listed by Badger Peabody & Smith Realty/Plymouth $149,000
Listed by Badger Peabody & Smith Realty/Plymouth

Property Highlights

Fireplace
Interior Details
Full Bathrooms: 2
Interior Features: Dining Area, Gas Fireplace, 1 Fireplace, Living/Dining, Natural Light, Basement Laundry
Appliances: Dishwasher, Dryer, Microwave, Refrigerator, Washer, Electric Stove
Flooring Type: Vinyl Plank
Rooms: 7
Basement: Yes
Exterior Details
Square Footage: 1406
Architectural Style: Contemporary
Year Built: 1982
Construction Materials: Wood Siding
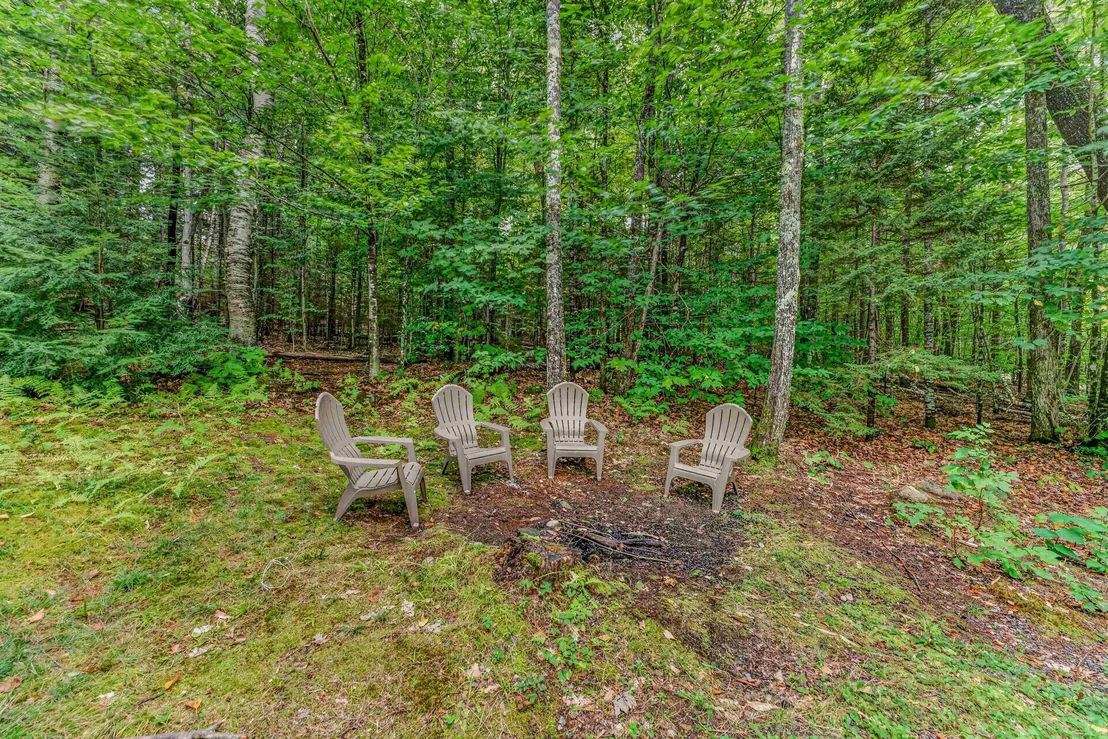
Lot Features: Wooded, Near Golf Course, Deed Restricted, PRD/PUD, Street Lights, Subdivision, Trail/Near Trail, Walking Trails, Near Country Club, Near Paths, Near Shopping, Near Skiing, Near Snowmobile Trails, Neighborhood, Near Public Transport, Near Hospital, Near ATV Trail, Near School(s)
Lot Size Area: 43560
Lot Size Units: Square Feet
Lot Size Acres: 1
Lot Size Square Feet: 43560
Water Source: Community
Financial Details
Tax Annual Amount: $6,436
Utilities Details
Cooling Type: Other
Heating Type: Propane, Baseboard, Electric, Direct Vent, Gas Fireplace
Sewer : 1000 Gallon, Concrete, Existing Leach Field, Leach Field On-Site
Location Details
HOA/Condo/Coop Amenities: Clubhouse, Exercise Course, Playground, Recreation Facilities, Landscaping, Spa/Hot Tub, Sauna, Common Acreage, In-Ground Pool , Indoor Pool, Heated Pool , Locker Rooms, Pickleball
HOA Fee: $951
HOA Fee Frequency: Annually
Condo/Coop Fee: $3,000

Building Info

Overview

    General

  • Year Built: 1982
  • Effective Year Built: 1982
  • Bedroom Count: 3
  • Bathroom Count: 2
  • Full Bathrooms: 2
  • Partial Bathrooms: 2
  • Building Condition: 3
  • Building Quality: 0
  • Construction Type: 0
  • Building Style: 21
  • Exterior Walls Type: 18
  • Interior Walls Type: 0
  • Roof Shape Type: 1
  • Roof Cover Type: 15
  • Floor Count: 200
  • Floor Cover: 0
  • Basement Type: 0
  • Basement Area: 0
  • Garage Type: 0
  • Parking Space Count: 0
  • Patio Type: 0
  • Porch Type: 0
  • Pool Type: 0

    Dimensions

  • Lot Size Square Feet: 43,560
  • Total Building Area: 1,376
  • Gross Building Area: 2,432
  • Building Area: 1,376
  • Building Area Measurement: L

    Heating and Cooling

  • Air Conditioning: 0
  • Heating: 13
  • Heated Square Feet: 1,376
  • Heating Fuel Type: 2

    Utilities

  • Sewer System: 0
  • Water Service: 0

Building

  • Building Type: 0
  • Property Class: R
  • Land Acres: 0000001000
  • Standard Land Use Code: 1001
  • County Land Use Code: 101

Neighborhood

  • School District Name: Thornton School District
  • Census Tract: 960401

Zoning

  • Zoning: GR WAT

Geography

  • Parcel: THOR M:242 L:107 S:0 U:0
  • Lot: 107 S:0
  • Municipality: THORNTON
  • Latitude: 43.8744
  • Longitude: -71.6029

    Address

  • Full Address: 189 Snowood Dr
  • Address - House Number: 189
  • Address - Street Name: Snowood
  • Address - Suffix Type: Dr
  • State: NH
  • City Name: Thornton
  • Carrier Code: R002
  • 4-Digit Zip Code: 6549
  • Zip Code: 03285

Valuation

    Tax

  • Tax Year: 2023
  • Tax Amount: $373,100

    Appraisal Valuation

  • Standard Deviation: 0.2524
  • Valuation Date: Mar 27, 2024
  • Confidence Score: 64
  • Final Value: 347,401
  • High Value: 435,097
  • Low Value: 259,704

    Assessments Valuation

  • Assessed Year: 2023
  • Assessed Total Value: $179,700
  • Assessed Land Value: $63,400
  • Assessed Improvements Value: $116,300

    Sales

  • Current Sale Recording Date: Mar 30, 2015
  • Current Sale Price:
  • Current Sale Document Type: 71
Data used for valuation calculations is provided by RealtyHop, and other third party sources

Comparables

Unit
Status
Type
Beds
Baths
ft²
Price/ft²
Asking Price
Listed On
Closing Price
Sold On
HOA + Taxes

About Grafton


Similar Homes for Sale

Currently no similar homes around

Nearby Rentals

Unit for rent at 68 Chickenboro, Thornton, 03285

$9,500 /mo

  • 1 Bed
  • 864 ft²
68 Chickenboro, Thornton, 03285 Listing by Terri Qualters
Unit for rent at 186 Pond, Campton, 03223

$3,300 /mo

  • 4 Beds
  • 2 Baths
  • 1,800 ft²
186 Pond, Campton, 03223 Listing by Christian Murray
Unit for rent at 22 Orris, Thornton, 03285

$2,000 /mo

  • 2 Beds
  • 2 Baths
  • 1,284 ft²
22 Orris #F1UPPERUNIT, Thornton, 03285 Listing by Terri Qualters


Frequently Asked Questions

When was property at 189 Snowood Drive built and last sold?
The property at 189 Snowood Drive was built in 1982 and last sold on Jan 1, 1970 for $134,000.
How much is this home worth?
The estimated value of the home located at 189 Snowood Drive is $373,790.
What are some comparable homes to 189 Snowood Drive?
There are currently no comparable homes to 189 Snowood Drive.