by RH Advisors

Check Availability
Listed by: Elizabeth Horan, Badger Peabody & Smith Realty, Cell: 603-616-8664, , Listing Courtesy of Prime MLS
$487,000
● House - In Contract

189 Plain

Bath, NH 03740
bedrooms
2 Beds
bathrooms
0 Bath
square feet
1,680 Ft²
$2,871
Est. Monthly

About This Property

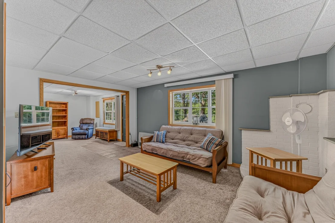
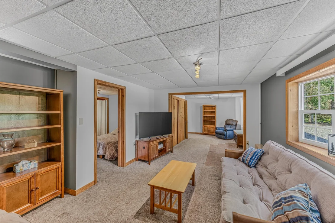
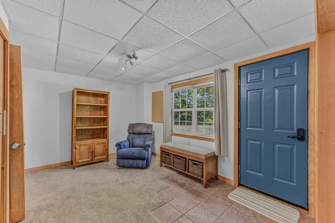
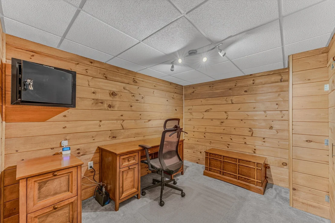
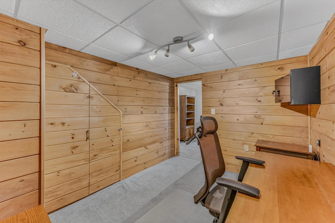
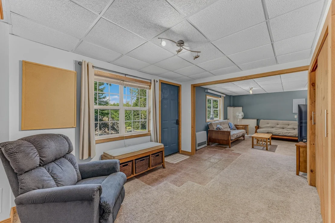
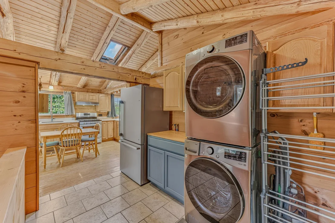
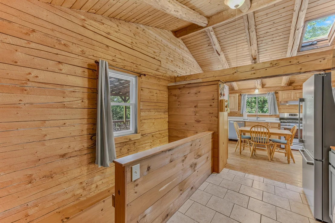
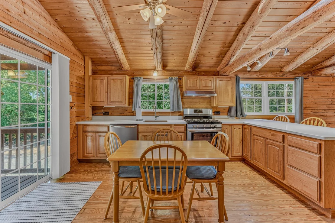
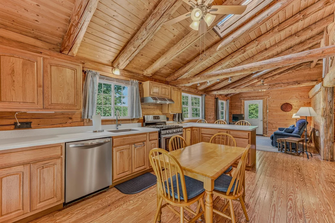
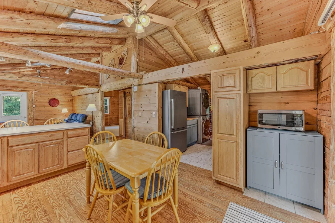
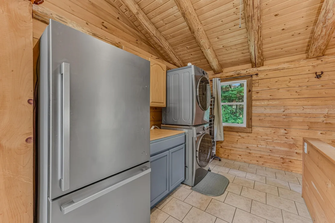
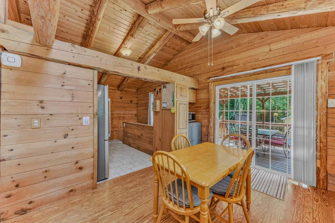
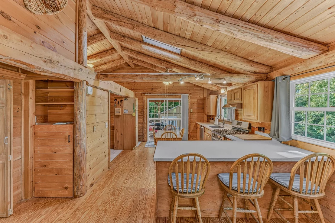
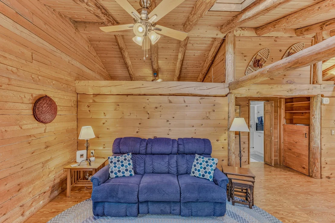
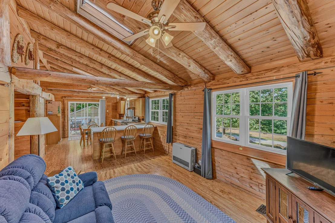
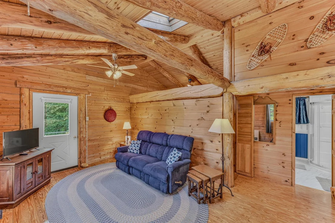
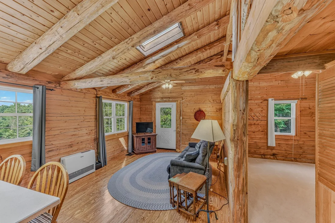
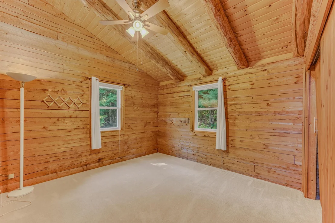
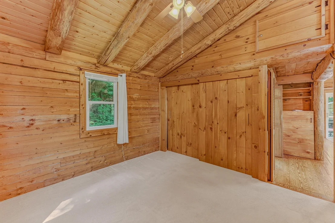
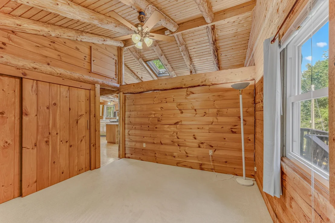
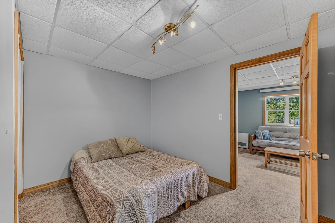
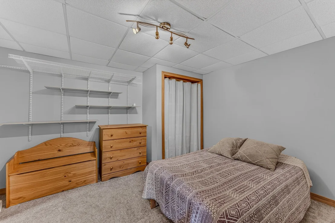
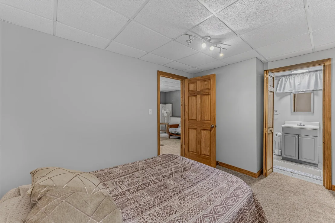
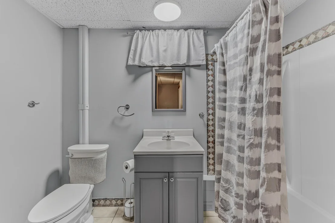
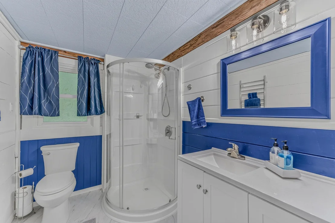
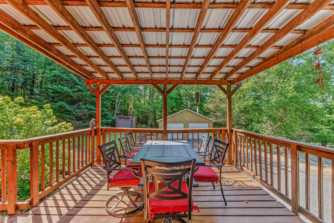
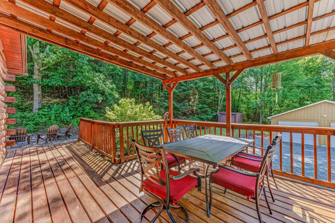
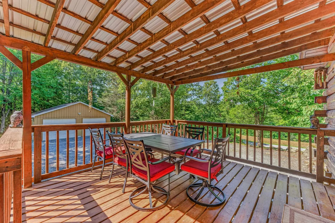
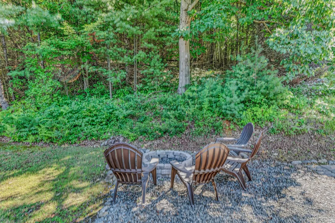
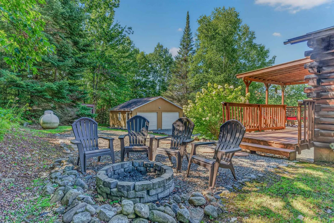
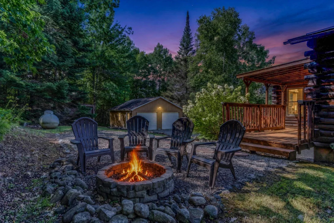
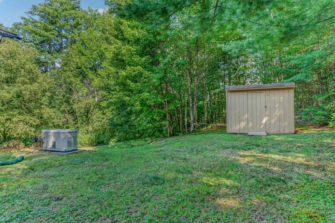
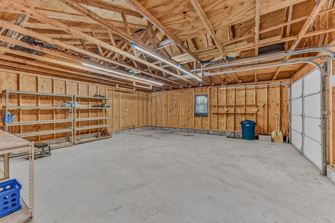
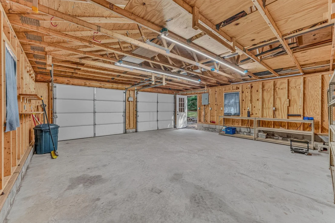
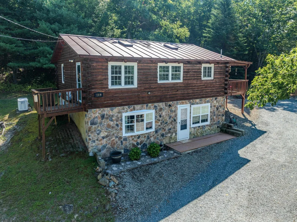
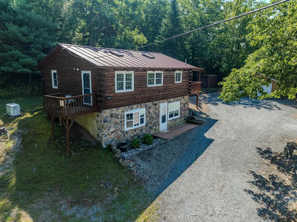
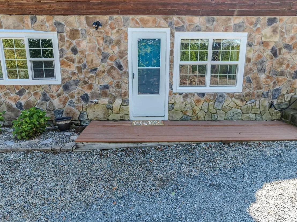
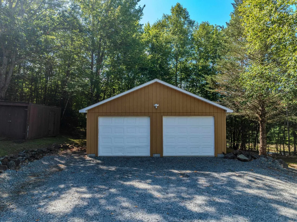
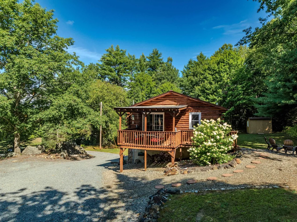
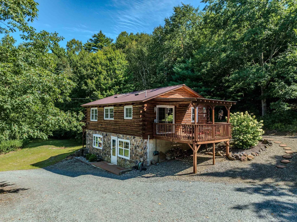
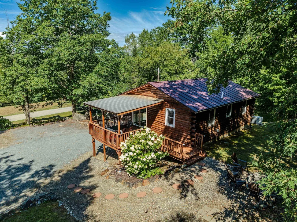
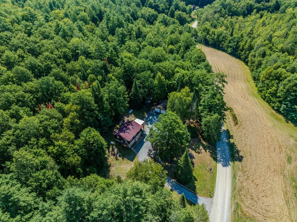
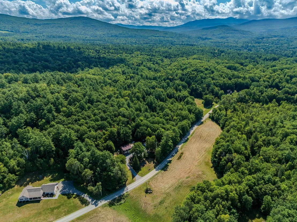
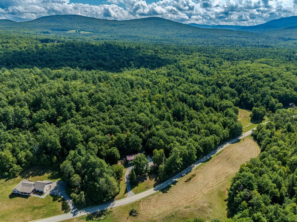
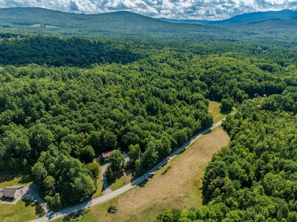
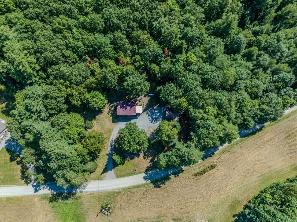
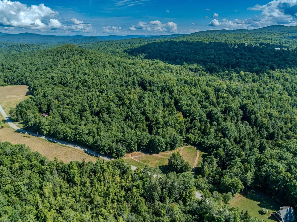
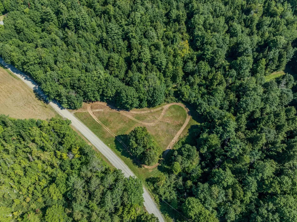
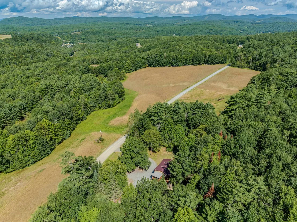
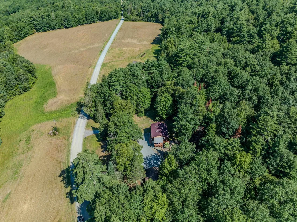
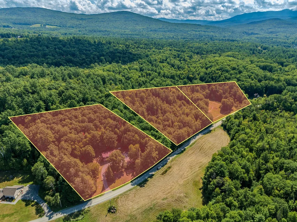
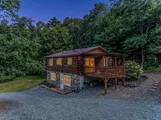
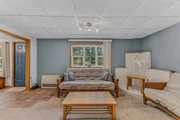
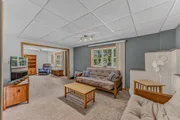
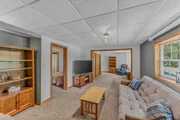
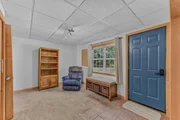
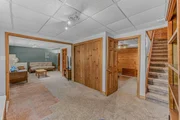
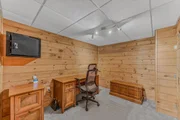
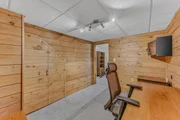
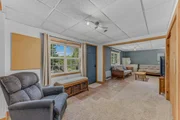
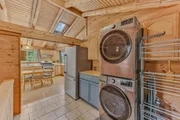
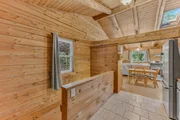
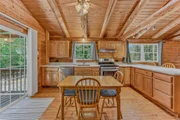
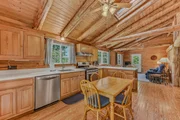
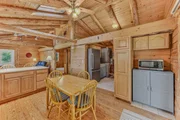
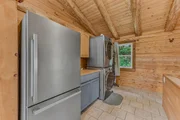
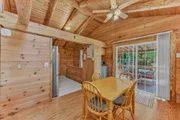
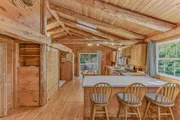
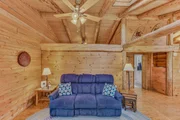
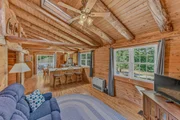
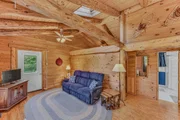
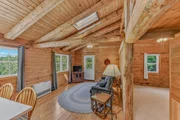
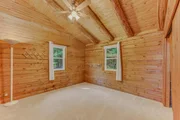
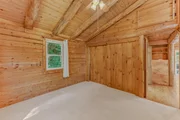
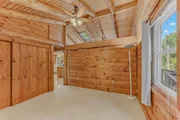
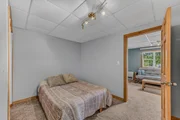
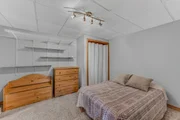
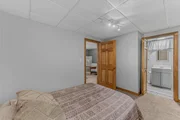
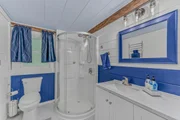
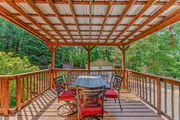
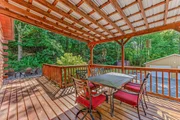
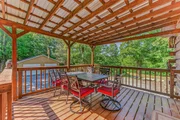
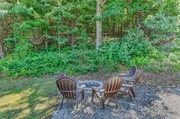
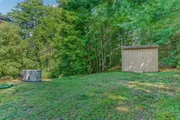
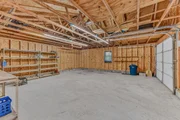
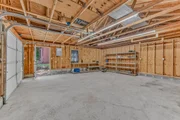
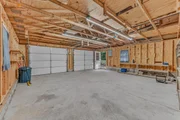
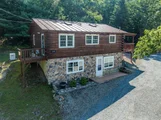
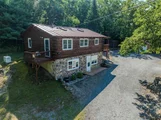
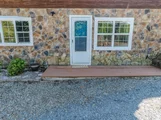
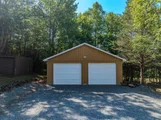
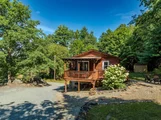
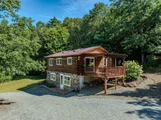
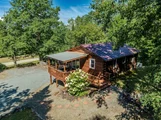
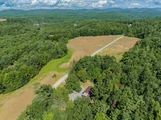
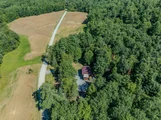
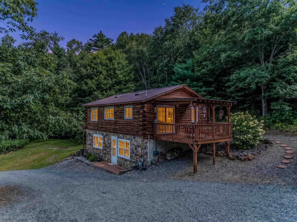
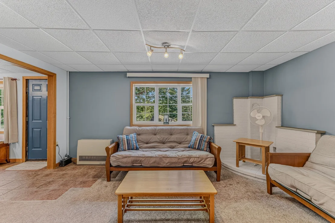
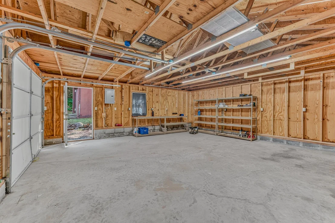
6.74 +/- Acres. Some homes are about the house; this one is about how you live. Set in rural Bath, this classic log home offers the kind of easygoing lifestyle that is getting harder to find. Inside, the important things have been thoughtfully updated, including the kitchen and bathrooms. A two-car garage with electric and a separate storage unit add the practical space everyone needs for cars, sporting gear, and hobbying space. The house has a first-floor kitchen open to the living room, a large pantry, a laundry area off of the kitchen, and a primary bedroom and ¾ bath with a covered deck for lounging and taking in the quiet. A patio and fire pit too! The lower level has a lower entrance, family room, bedroom, full bath, and office or other sleeping. But here's where this property gets interesting: it includes 2 additional, separately taxed lots. Keep them, build them, sell one or sell both- diversified investment holding the land? For years, the owners have simply enjoyed the extra contiguous parcels as their own private playground, with plenty of room for dirt bikes, four-wheelers and outdoor fun. Snowmobiling is right out the door, too! And when those hot summer days call, the famed Swiftwater Bridge is just a short distance away, leading to one of the area's best swimming spots. Shhh, don't tell anyone! Quiet, rural, recreational and remarkably flexible, this is more than a log home; it's a little piece of the Bath lifestyle, with extra land and plenty of possibilities built right in. Bonus: this is turnkey, furnished and ready to enjoy!
Unit Size
1,680 Ft²
Days on Market
-
Land Size
6.74 acres
Price per sqft
$290
Property Type
House
Property Taxes
$479
HOA Dues
-
Year Built
1988

Listed By

Elizabeth Horan
Peabody and Smith Realty

Payment Calculator (Computations Provided by RealtyHop)

Cap Rate Calculator

Last updated: 13 days ago (Prime MLS #5105870)

Price History

Date / Event Date Event Price
Sep 22, 2026 In contract -
In contract
Aug 20, 2026 Listed by Badger Peabody & Smith Realty $487,000
Listed by Badger Peabody & Smith Realty

Property Highlights

Garage
Parking Details
Has Garage
Has Open Parking
Parking Features: Driveway, Garage, Parking Spaces 6+
Garage Spaces: 2
Interior Details
Interior Features: Cathedral Ceiling(s), Kitchen/Living, 1st Floor Laundry
Appliances: Dishwasher, Dryer, Microwave, Refrigerator, Washer, Gas Stove
Flooring Type: Carpet, Tile, Vinyl, Wood
Rooms: 8
Basement: Yes
Exterior Details
Square Footage: 1680
Architectural Style: Log
Year Built: 1989
Construction Materials: Log Home
Lot Features: Level, Wooded, Near Golf Course, Country Setting, Open, Slight, Sloping, Trail/Near Trail, Near Country Club, Near Paths, Near Shopping, Near Skiing, Near Snowmobile Trails, Near Hospital, Near ATV Trail, Near School(s)
Lot Size Area: 293594
Lot Size Units: Square Feet
Lot Size Acres: 6.74
Lot Size Square Feet: 293594
Water Source: Private
Financial Details
Tax Annual Amount: $5,753
Utilities Details
Cooling Type: None
Heating Type: Propane
Sewer : Private Sewer

Building Info

Overview

    General

  • Year Built: 1988
  • Effective Year Built: 1988
  • Bedroom Count: 2
  • Bathroom Count: 2
  • Full Bathrooms: 2
  • Partial Bathrooms: 2
  • Building Condition: 6
  • Building Quality: 0
  • Construction Type: 0
  • Building Style: 11
  • Exterior Walls Type: 9
  • Interior Walls Type: 0
  • Roof Shape Type: 1
  • Roof Cover Type: 5
  • Floor Count: 100
  • Floor Cover: 0
  • Basement Type: 0
  • Basement Area: 0
  • Garage Type: 0
  • Parking Space Count: 0
  • Patio Type: 0
  • Porch Type: 0
  • Pool Type: 0

    Dimensions

  • Lot Size Square Feet: 95,396
  • Total Building Area: 1,406
  • Gross Building Area: 1,864
  • Building Area: 1,406
  • Building Area Measurement: L

    Heating and Cooling

  • Air Conditioning: 0
  • Heating: 4
  • Heated Square Feet: 1,406
  • Heating Fuel Type: 3

    Utilities

  • Sewer System: 0
  • Water Service: 0

Building

  • Building Type: 0
  • Property Class: R
  • Land Acres: 0000002190
  • Standard Land Use Code: 1001
  • County Land Use Code: 101

Neighborhood

  • School District Name: Bath School District
  • School Tax School District: BATH
  • Census Tract: 960300

Zoning

  • Zoning: RA R

Geography

  • Parcel: BATH M:00017 B:000073 L:000000
  • Block: 73
  • Municipality: BATH
  • Latitude: 44.1443
  • Longitude: -71.9608

    Address

  • Full Address: 189 Plain Rd
  • Address - House Number: 189
  • Address - Street Name: Plain
  • Address - Suffix Type: Rd
  • State: NH
  • City Name: Bath
  • Carrier Code: R002
  • 4-Digit Zip Code: 4620
  • Zip Code: 03740

Valuation

    Tax

  • Tax Year: 2022
  • Tax Amount: $350,100

    Appraisal Valuation

  • Standard Deviation: 0.201
  • Valuation Date: Dec 20, 2023
  • Confidence Score: 73
  • Final Value: 281,597
  • High Value: 338,223
  • Low Value: 224,971

    Assessments Valuation

  • Assessed Year: 2022
  • Assessed Total Value: $174,200
  • Assessed Land Value: $45,400
  • Assessed Improvements Value: $128,800
Data used for valuation calculations is provided by RealtyHop, and other third party sources

Comparables

Unit
Status
Type
Beds
Baths
ft²
Price/ft²
Asking Price
Listed On
Closing Price
Sold On
HOA + Taxes

About Grafton


Similar Homes for Sale

Currently no similar homes around

Nearby Rentals


Frequently Asked Questions

When was property at 189 Plain Road built and last sold?
The property at 189 Plain Road was built in 1988 and last sold on Jan 1, 1970 for $0.
How much is this home worth?
The estimated value of the home located at 189 Plain Road is $488,963.
What are some comparable homes to 189 Plain Road?
There are currently no comparable homes to 189 Plain Road.