


20
Map
189 Nuuanu LN


About This Property
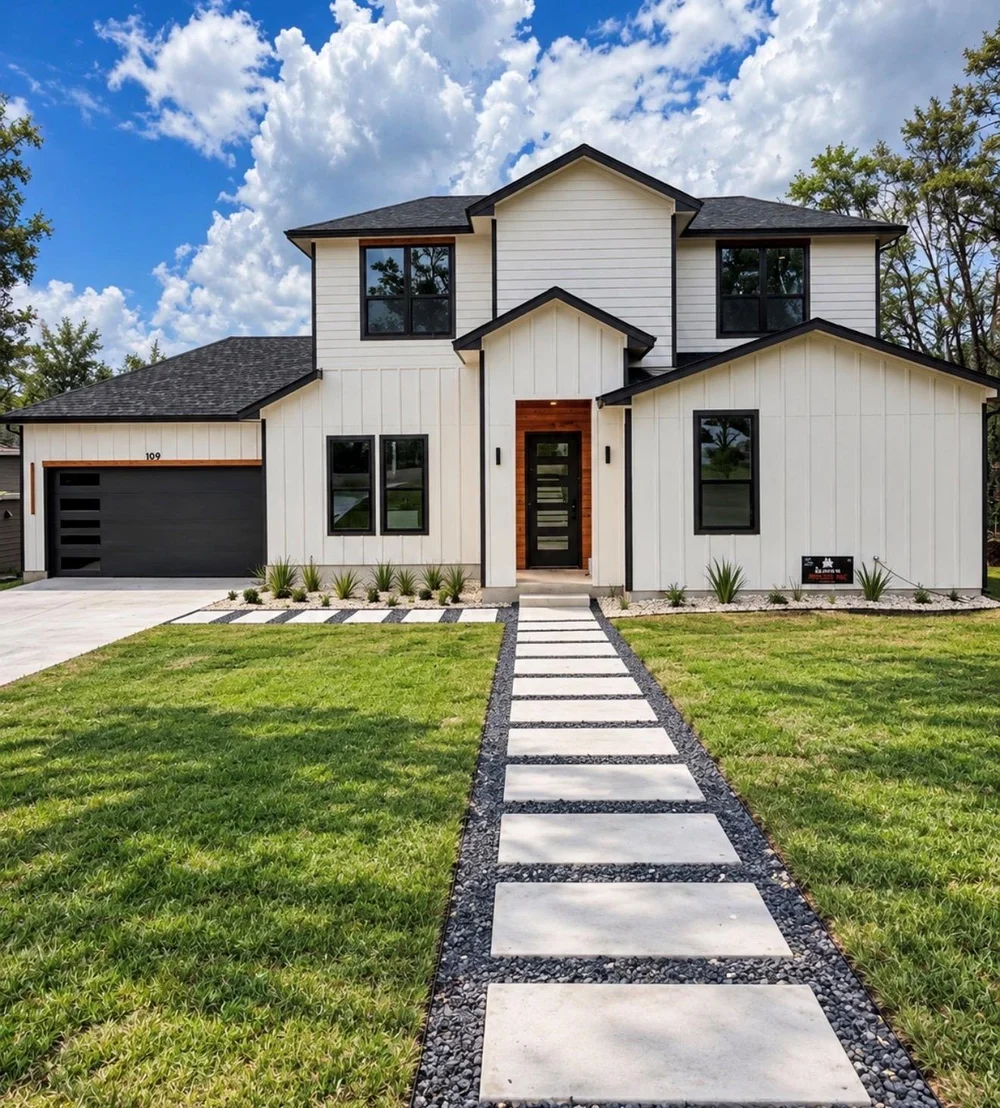
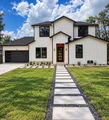
Welcome to 189 Nuuanu Ln, a thoughtfully designed custom home combining modern luxury, smart-home technology, and functional design. Situated on a large, completely flat 1/3+ acre lot, this 2,309 sq. ft. home offers 4 bedrooms, 4 full bathrooms, and an oversized garage with plenty of room for vehicles, toys, tools, and storage.
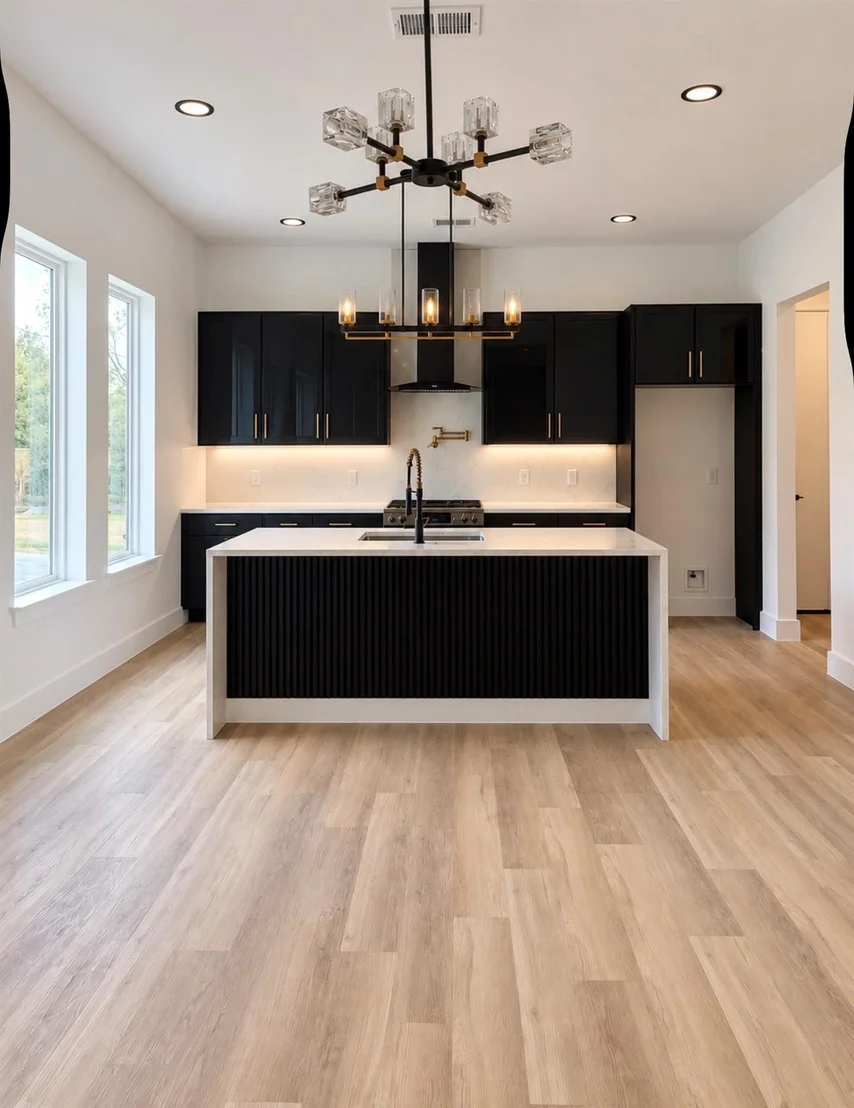
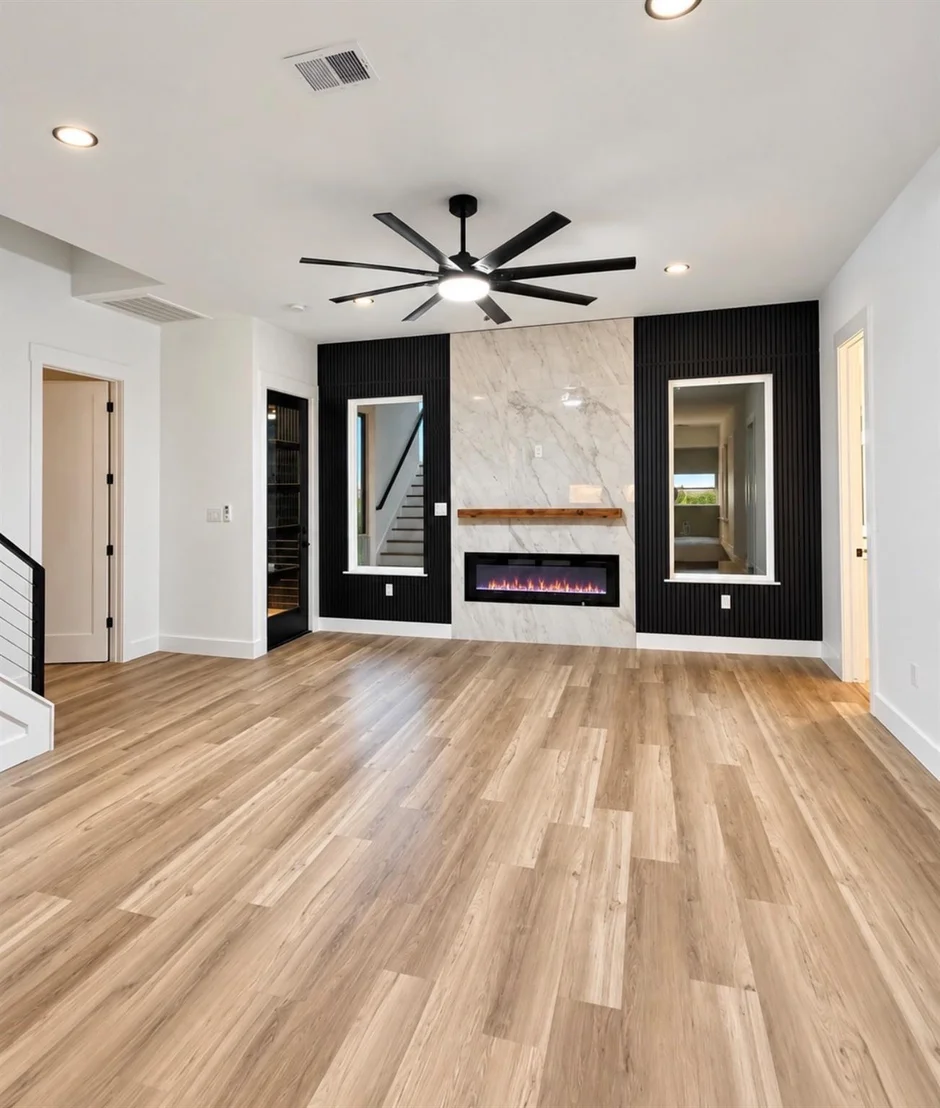
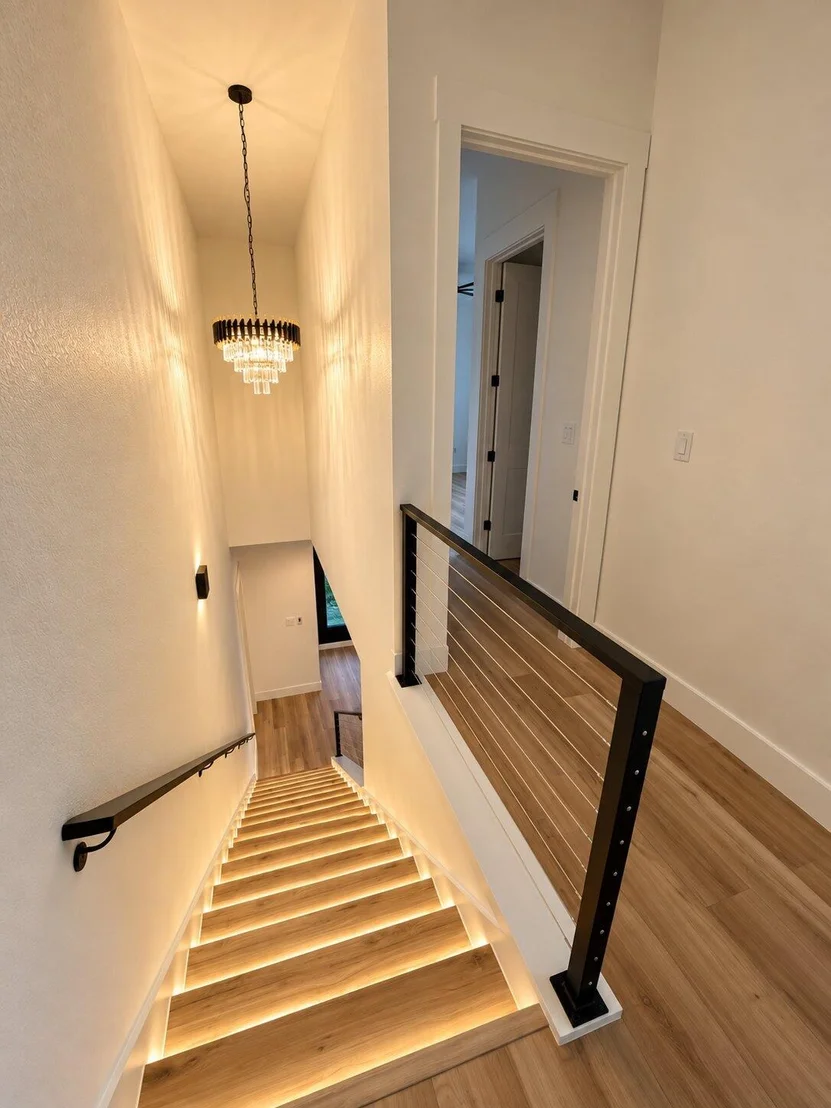
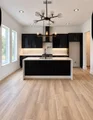
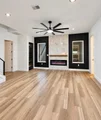
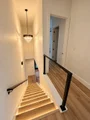
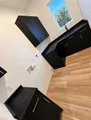
The open-concept kitchen features European-style cabinetry, glass upper cabinets, under-cabinet lighting, beautiful finishes, and generous storage. The living area is centered around a dramatic custom accent wall and fireplace. A motion-illuminated staircase lights each step as you walk upstairs beneath a statement chandelier.
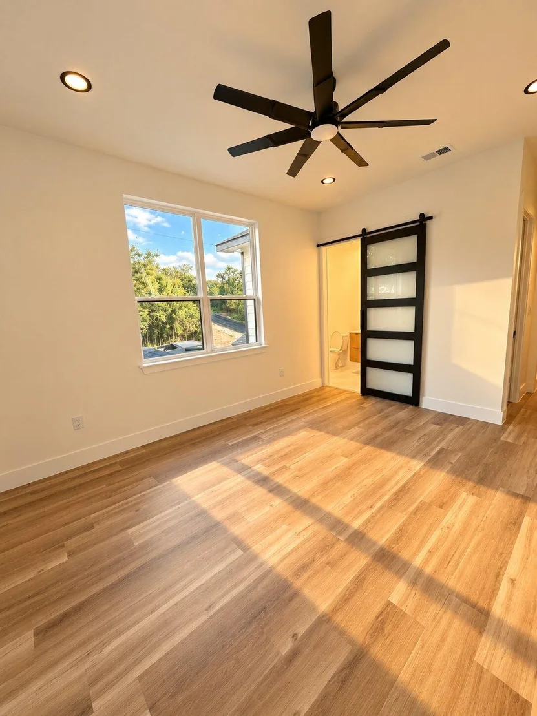
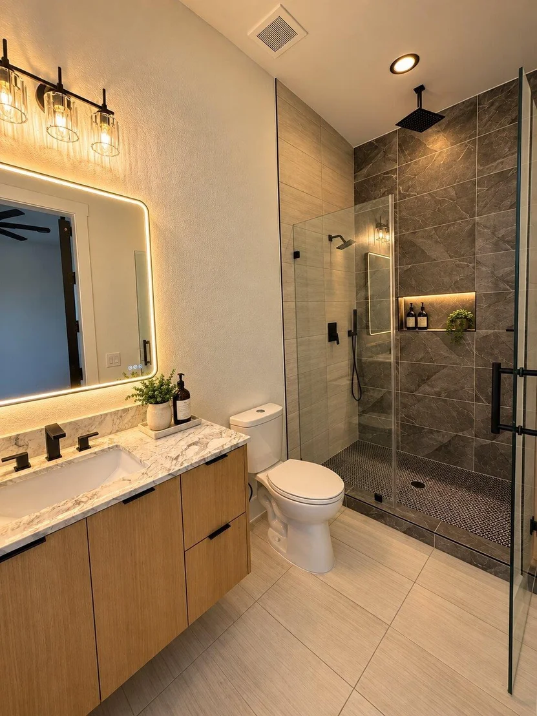
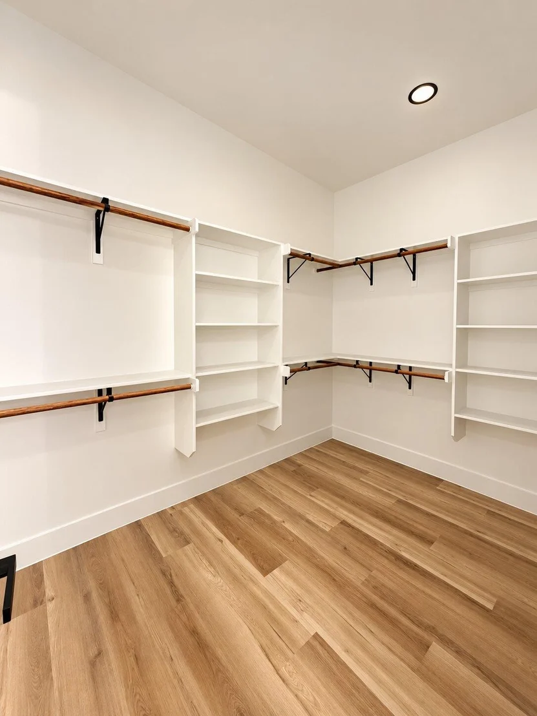
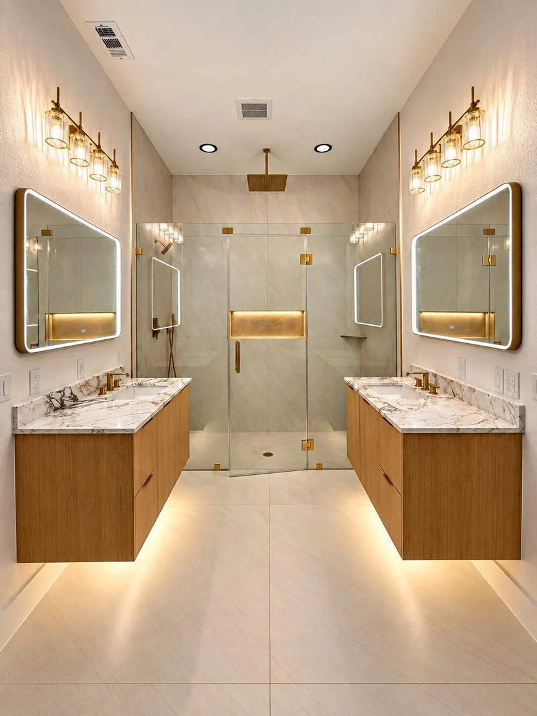
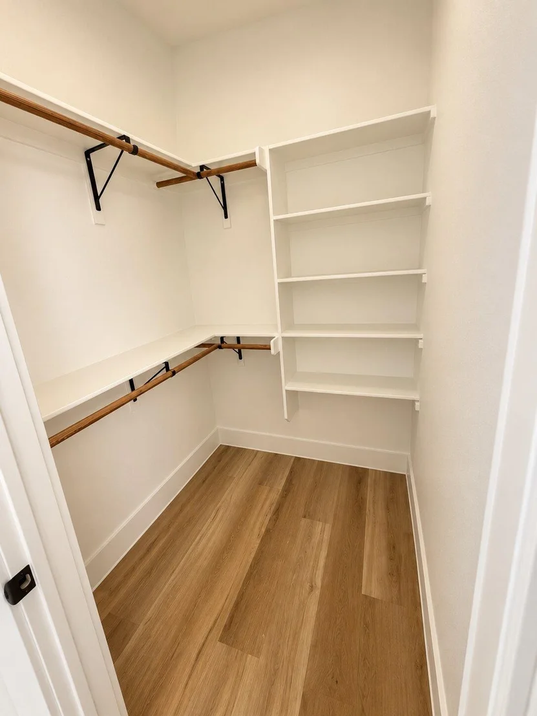
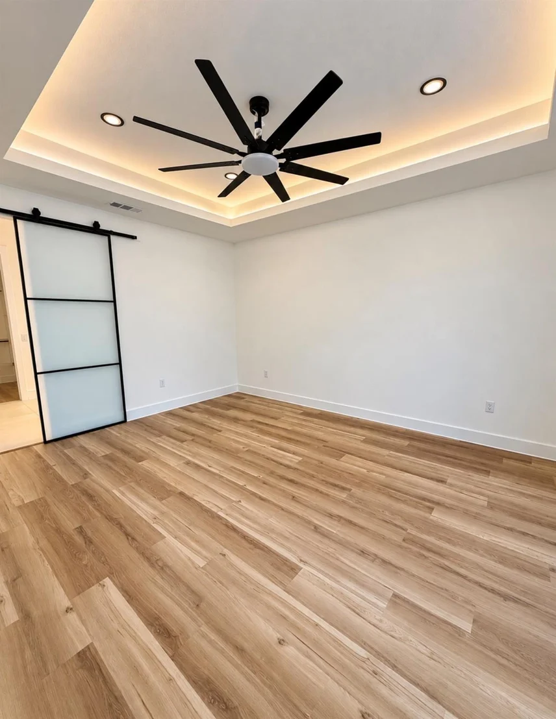
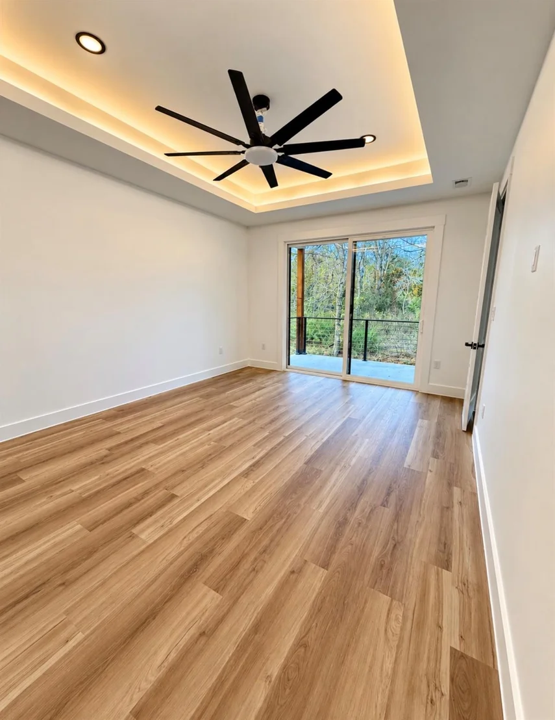
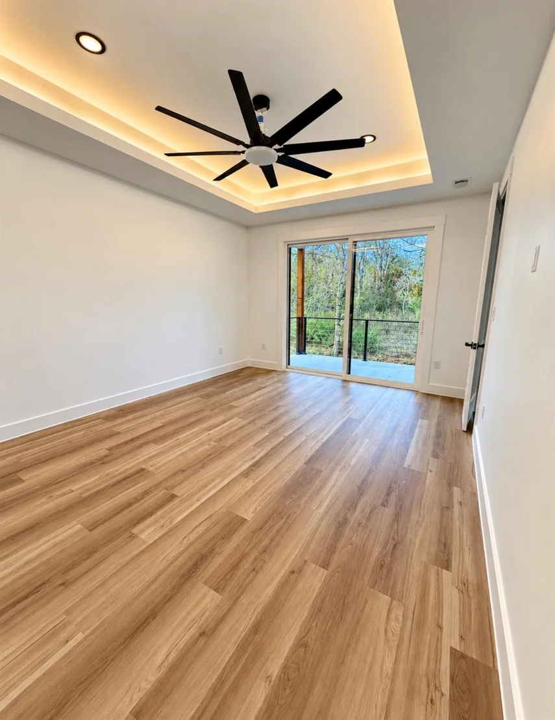
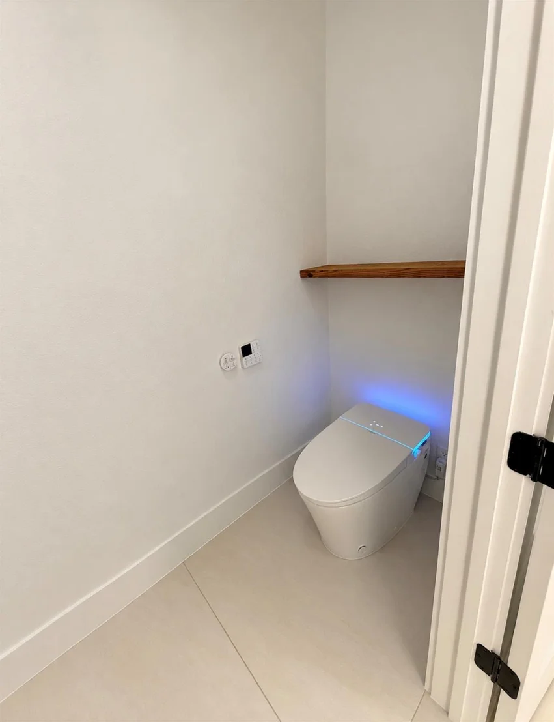
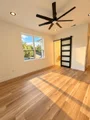
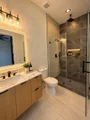
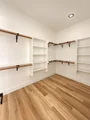
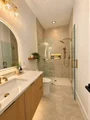
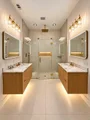
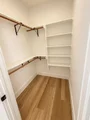
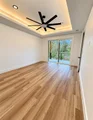
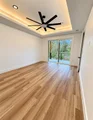
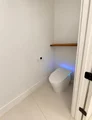
The oversized primary suite features custom ambient ceiling lighting and an impressive 8' x 8' sliding glass door opening directly to the rear porch. The primary bath includes floating oak vanities, motion-activated under-vanity lighting, LED anti-fog mirrors, an oversized walk-in shower with illuminated niche, heated smart bidet toilet, and large walk-in closet.
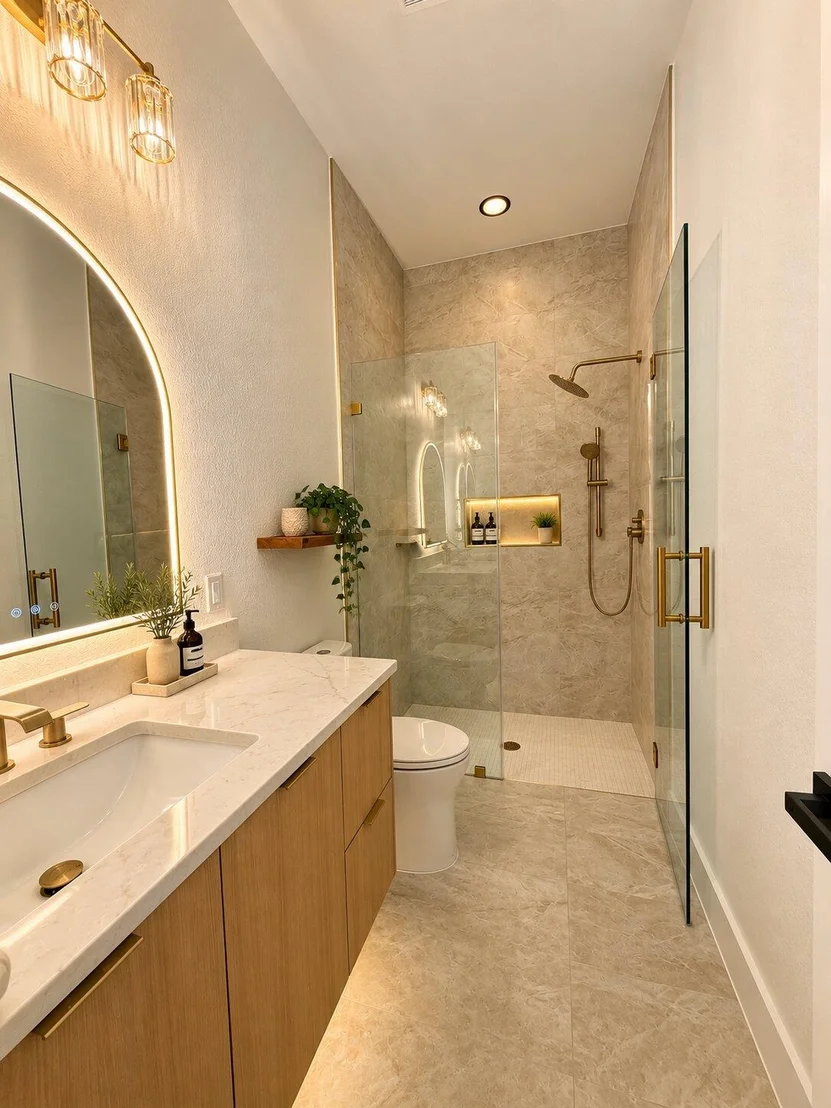
Three of the four bedrooms have their own dedicated full bathroom, while the fourth has a full bathroom conveniently located immediately next door. Every bathroom includes a built-in shower niche, with custom integrated lighting in three.
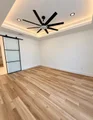
Smart and custom features include a Ring video doorbell, fingerprint smart-entry lock, Wi-Fi garage-door opener with camera, oversized ceiling fans, motion lighting, and extensive architectural accent lighting.
Built with Hardie fiber-cement siding, plywood exterior sheathing, spray-foam insulation in the walls and attic, 10-foot ceilings, spacious rooms, and quality finishes throughout.
Built by a local Bastrop builder and backed by a 1/2/10-year builder warranty. This is not a cookie-cutter home; every detail was thoughtfully planned from the floor plan to the cabinetry, tile, lighting, technology, and finishes.
Listed By

Payment Calculator
Your Estimated Monthly Payment
Cap Rate Calculator
What does this mean?
Based on our analysis, the cap rate of this property is 1.25%. A negative cap rate indicates that the property might not be feasible as an income-producing asset. The median cap rate for a near zip code 11238 is 4.23%.
How much can I actually make?
Actual monthly rental income may vary between $4,760 and $7,140 depending on unit-specific characteristics. You can change the amount using the slider to further explore.
How is cap rate calculated?
Cap Rate = Net Operating Income (NOI) / Property Asset Value.
When calculating the cap rate, we assume 100% occupancy. Leverage (mortgage) is not considered.
Cap Rate provided by RealtyHop and RentHop, learn more about cap rate here.
Price History
| Date / Event | Date | Event | Price |
|---|---|---|---|
| Sep 25, 2026 | Listed by My Castle Realty | $545,000 | |
| Listed by My Castle Realty | |||
Property Highlights
Comparables
Status
Price/ft²
Listed On
Sold On
About Tahitian Village
Similar Homes for Sale
Currently no similar homes aroundNearby Rentals



Listed Office: My Castle Realty - Listing courtesy of Unlock MLS
Phone: (713) 683-0054
Last Updated: 2026-09-27 21:31:43
Data Source: Unlock MLS, MLS# ACT9378169
Based on information from Unlock MLS (alternatively, from ACTRIS). Neither the Board nor ACTRIS guarantees or is in any way responsible for its accuracy. All data is provided “AS IS” and with all faults. Data maintained by the Board or ACTRIS may not reflect all real estate activity in the market. Information being provided is for consumers’ personal, non-commercial use and may not be used for any purpose other than to identify prospective properties consumers may be interested in purchasing. Some IDX listings have been excluded from this website.










 Your Privacy Choices
Phone: 425-283-2930
Address: 335 Madison Avenue, New York, NY 10017