by Global Lifestyle Properties

Check Availability
Pinellas 33764
1888 BUGLE LANE
$749,999
↓ $15K (2%)
● House - For Sale

1888 BUGLE LANE
CLEARWATER, FL 33764
bedrooms
4 Beds
bathrooms
3 Baths, 2 Half Baths
square feet
3,042 Ft²
$3,963
Est. Monthly

About This Property

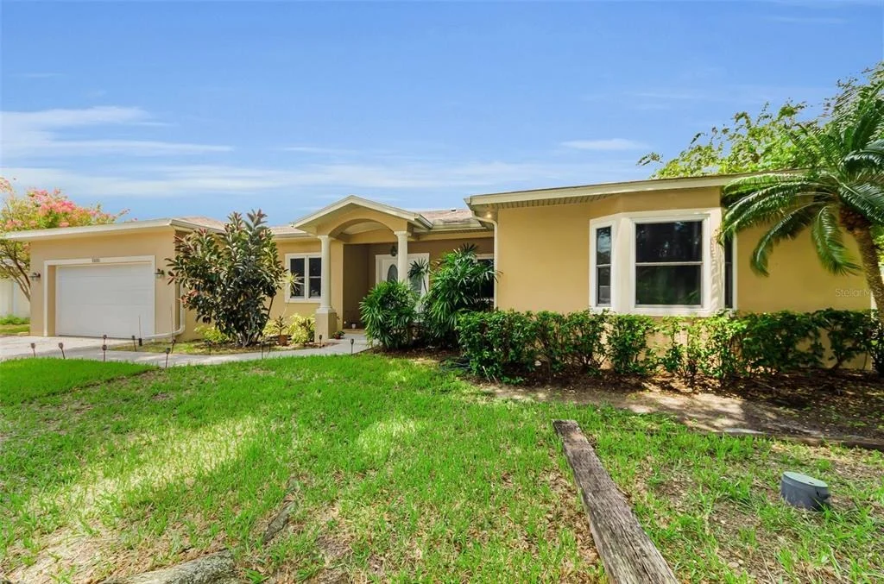
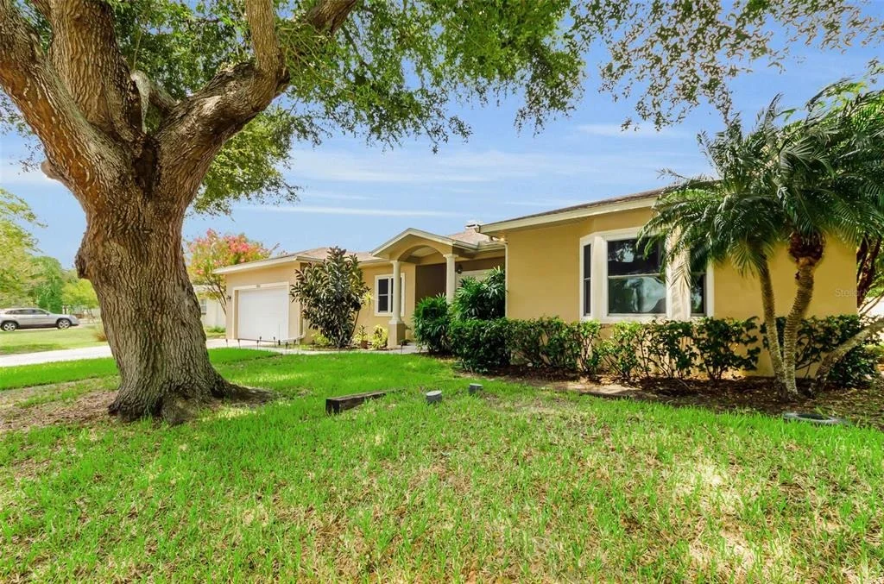
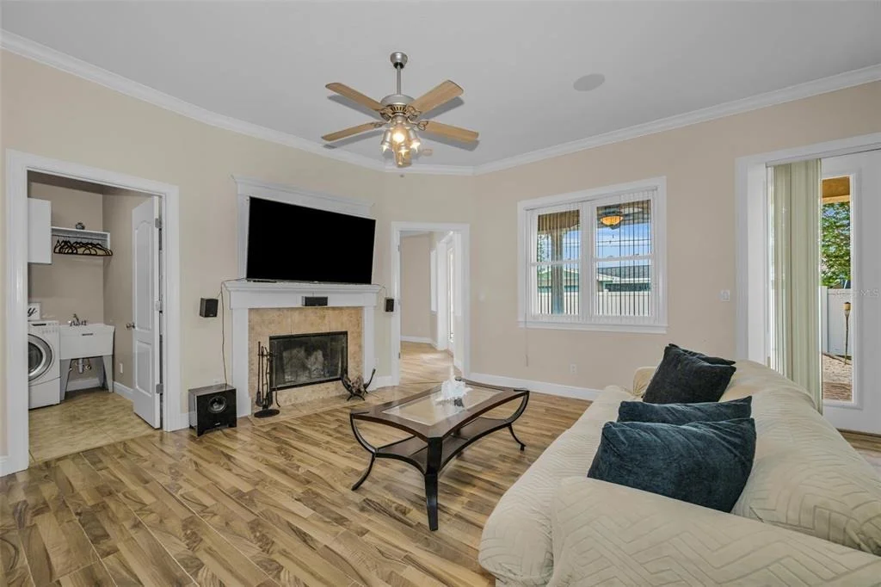
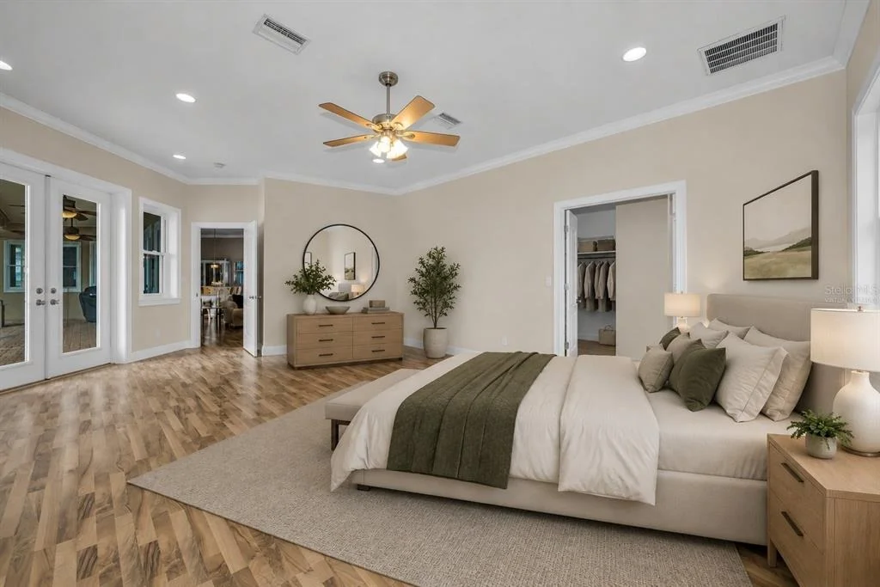
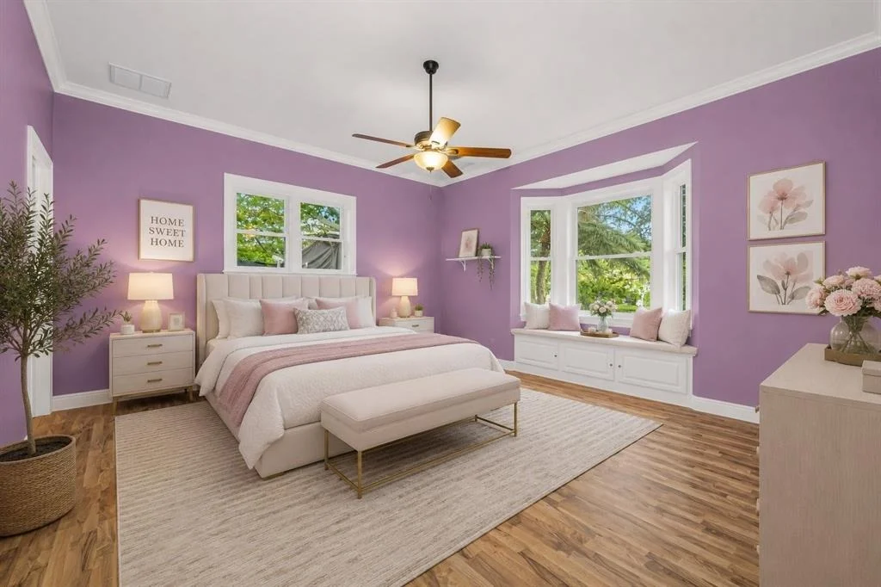
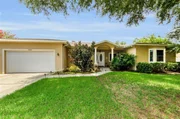
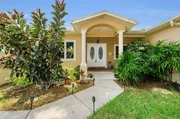
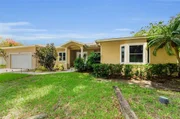
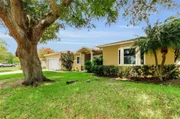
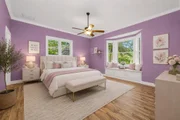
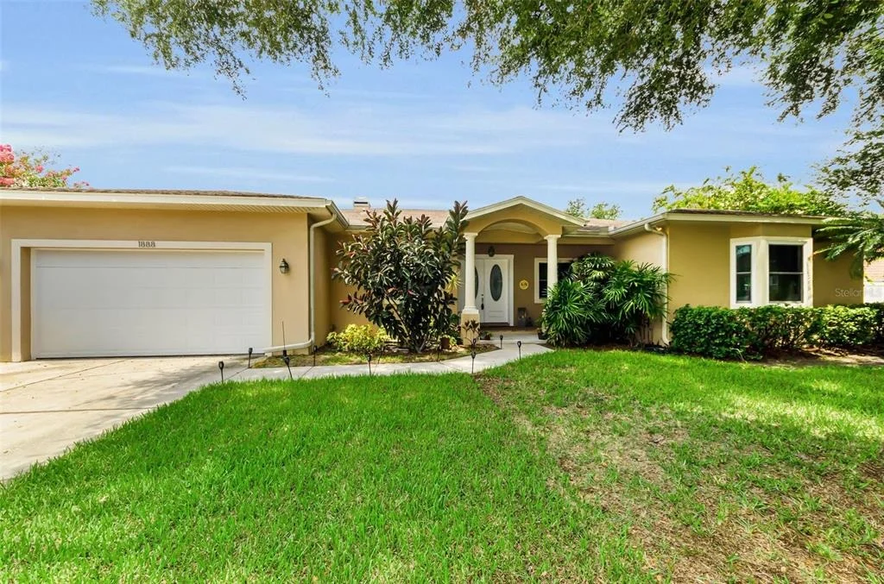
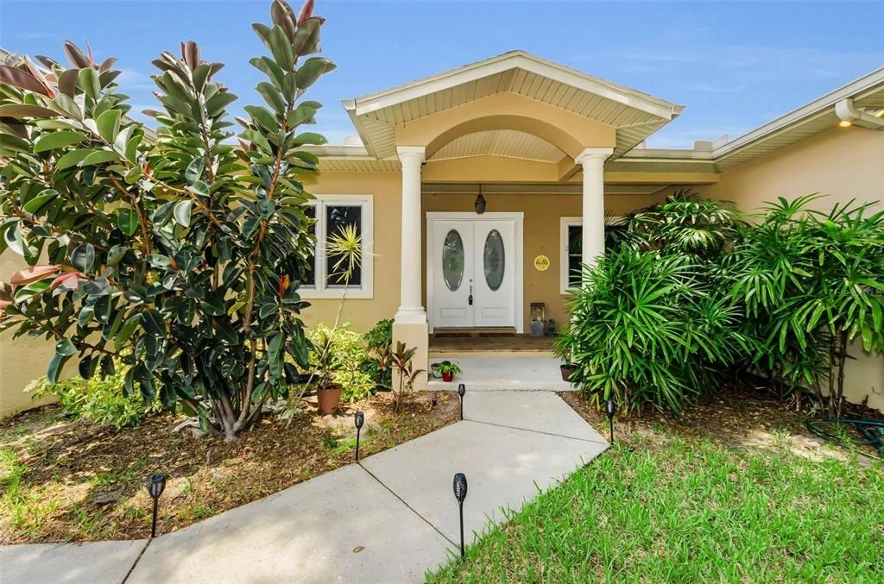
One or more photo(s) has been virtually staged. A Rare Multigenerational or Multi-Family Opportunity in the Heart of Clearwater! BELOW APPRAISED VALUE AT $765K!  WITH FULL PRICE OFFER, A NEW ROOF WILL BE INSTALLED PRIOR TO CLOSING!  Stunning 4-bedroom, 3-bath, 2-half bath, single-story home built in 2007 with newer building code, offering 3,042 square feet of luxurious living with mature landscaping and NO HOA. From the moment you arrive, lush tropical landscaping, swaying palms, and a charming front garden pond set the tone for everything this exceptional home has to offer.
Step inside through the grand 9x9 foyer and you are immediately greeted by 10-foot ceilings, rich crown molding throughout, 5.5-inch baseboards, knock-down ceilings, and an abundance of natural light through impact windows. Every detail has been thoughtfully curated - from the upgraded two-panel doors with nickel finish knobs and accents to the fresh interior and exterior paint on all doors, trim, and casings. Fully wheelchair accessible.
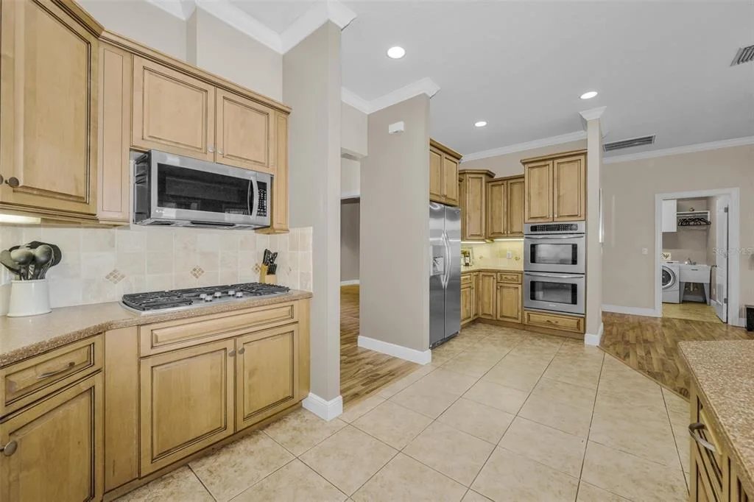
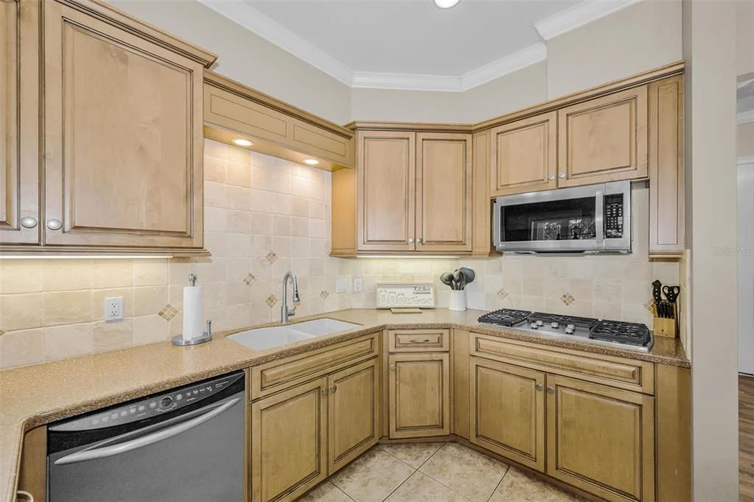
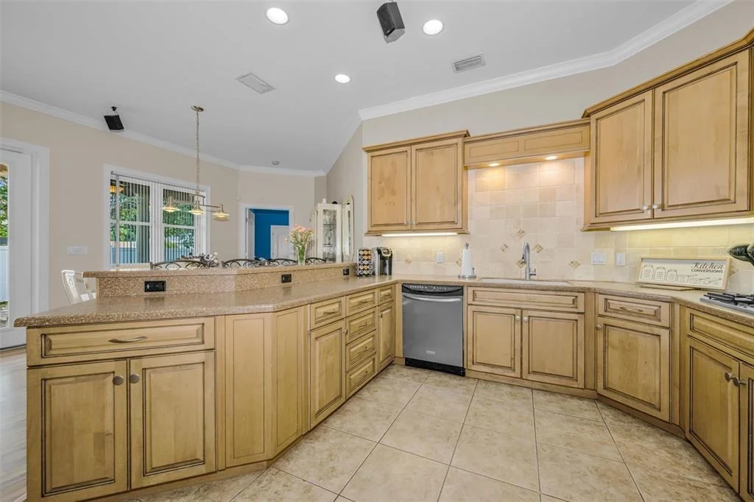
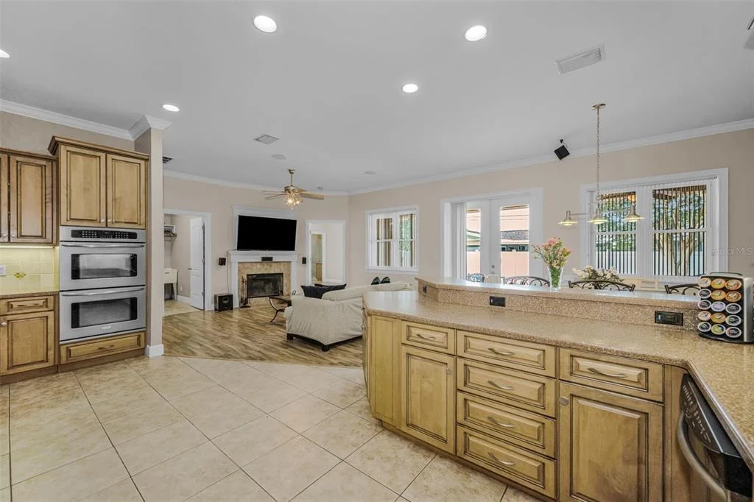
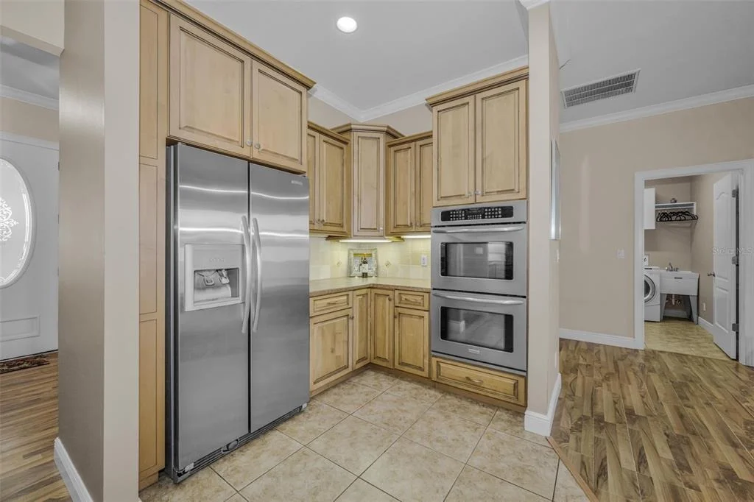
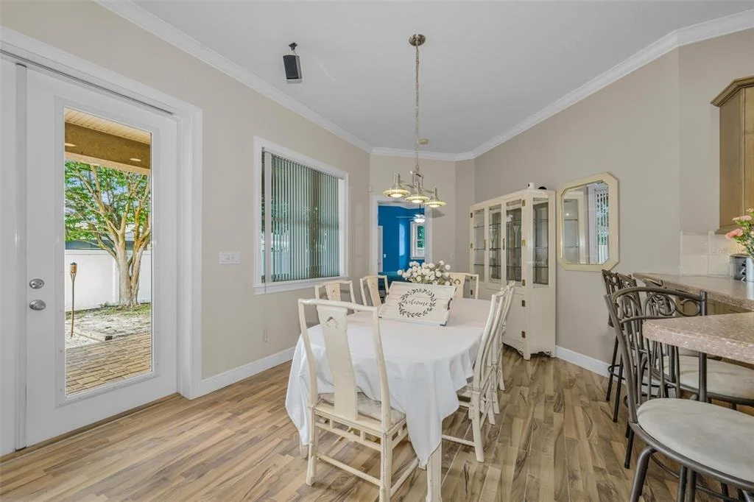
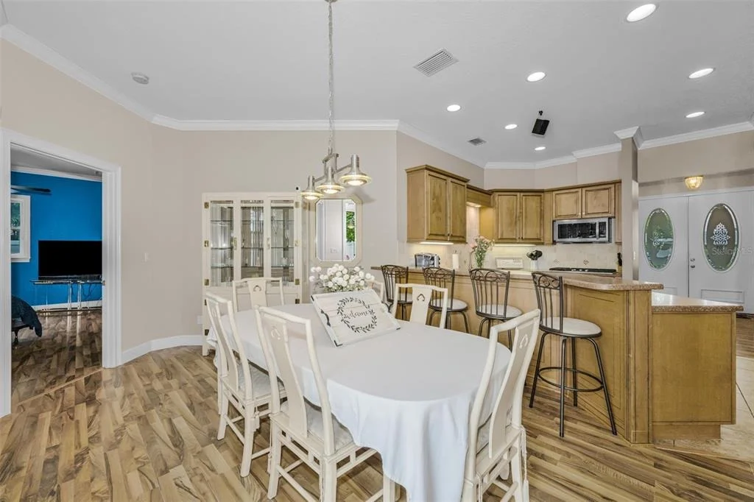
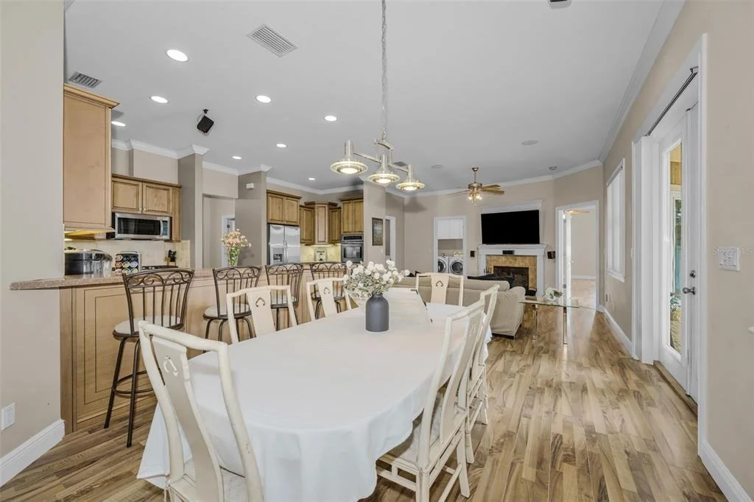
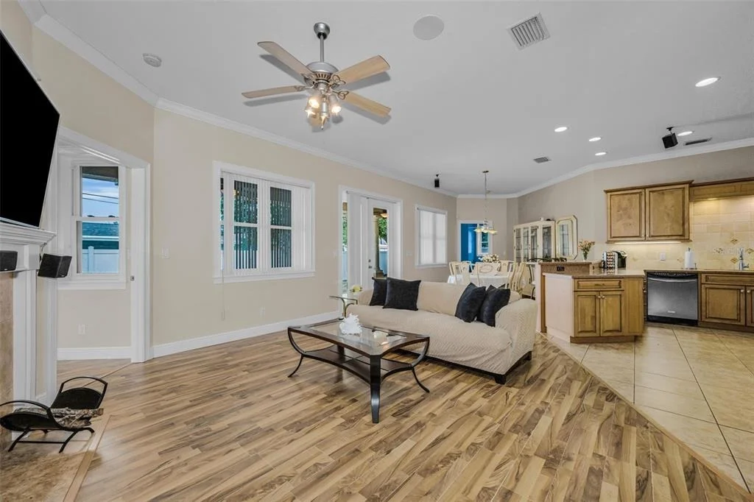
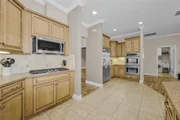
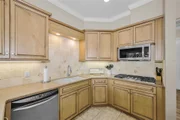
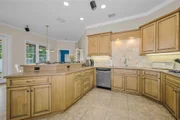
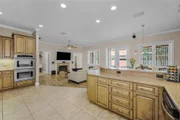
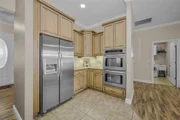
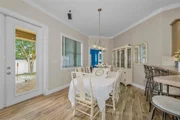
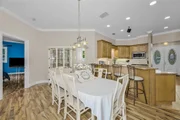
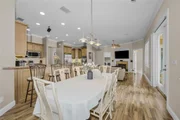
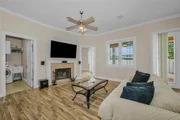
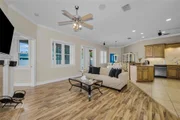
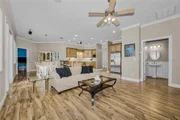
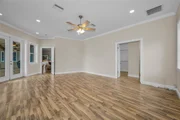
The heart of this home is the spacious 11x20 kitchen, featuring solid wood cabinetry with crown and base trim, elegant Corian countertops, nickel faucets, and natural gas cooking.  The City of Clearwater provides natural gas service for the stove, fireplace, dryer and heat source.  The adjacent 10x13 dining room flows seamlessly into the 15x13 living room, where a natural gas fireplace creates the perfect gathering space.
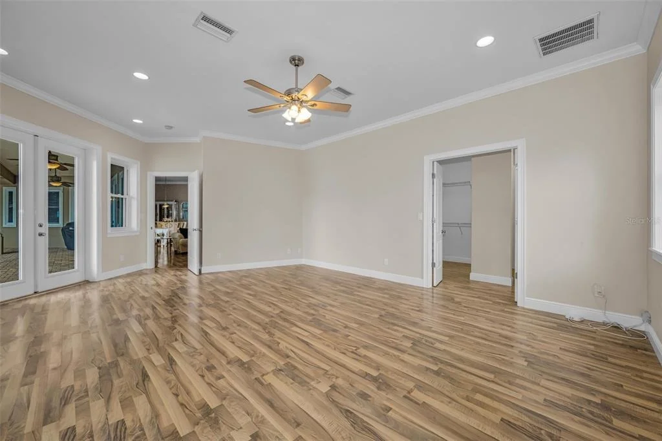
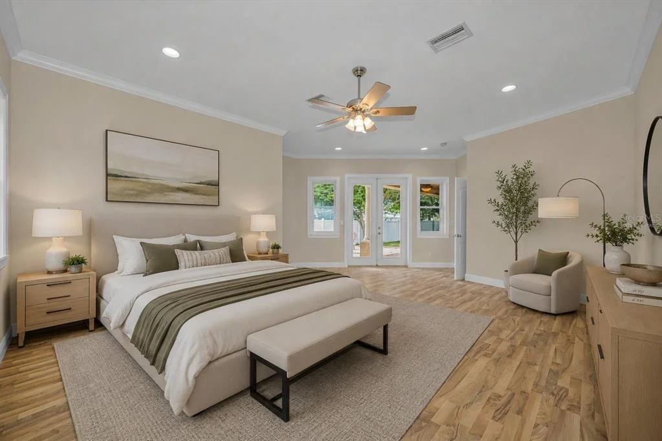
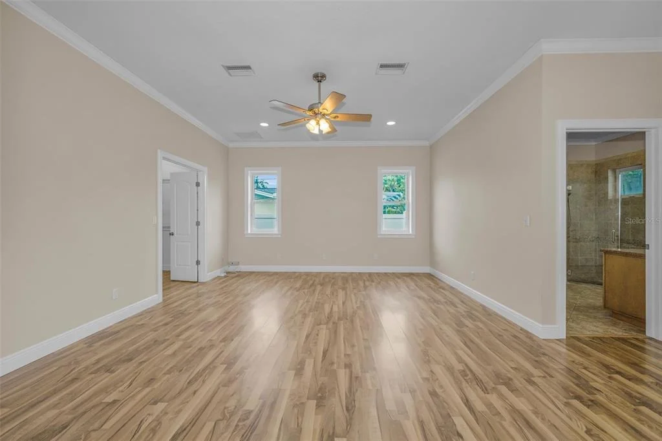
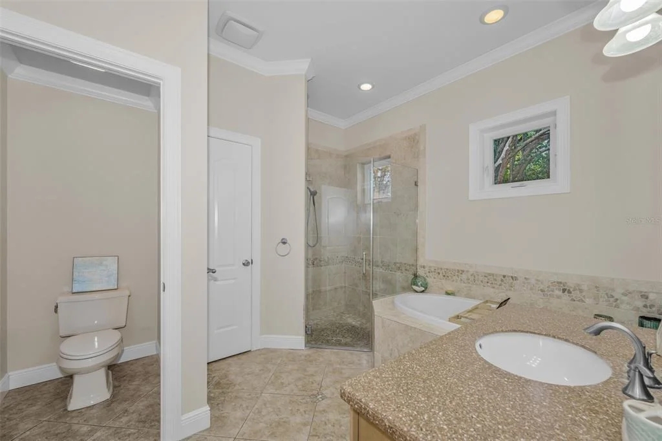
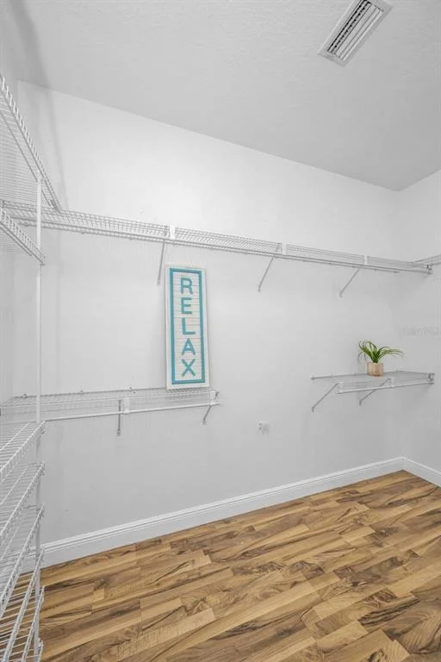
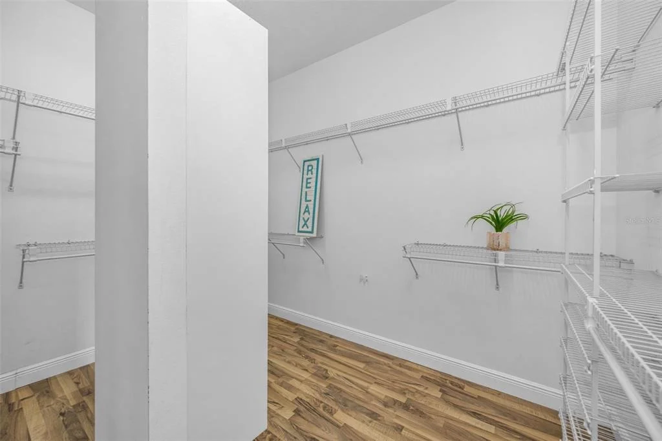
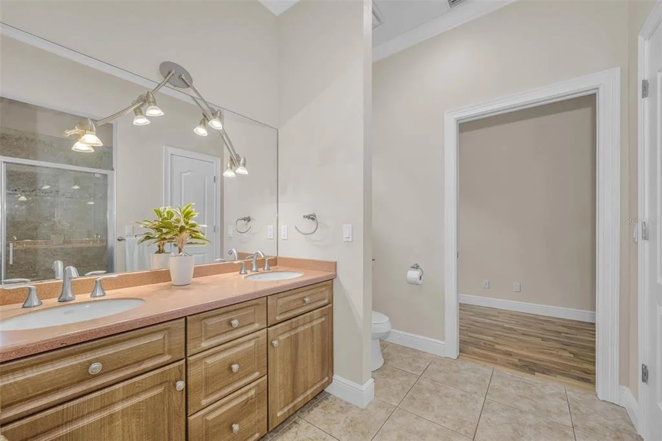
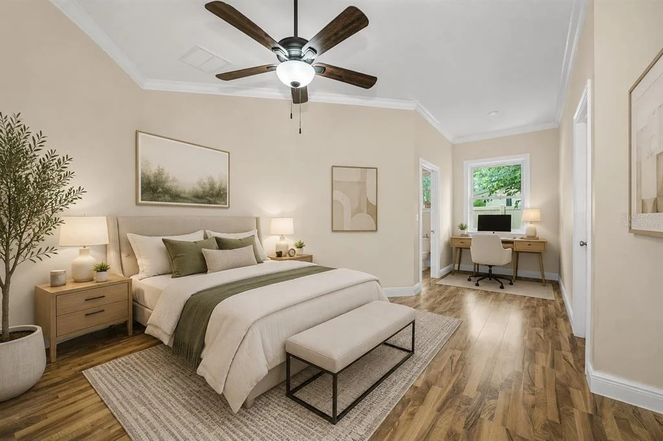
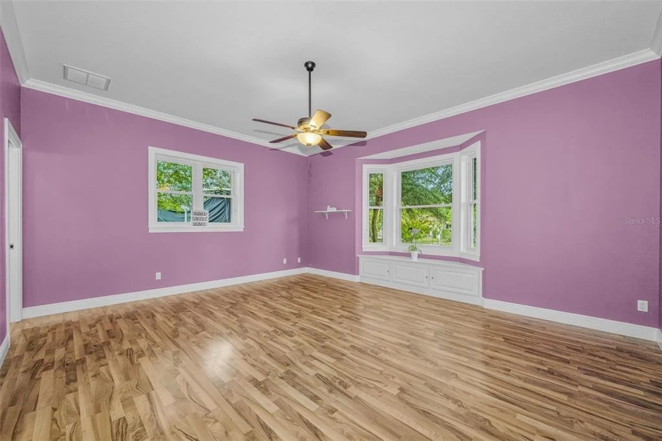
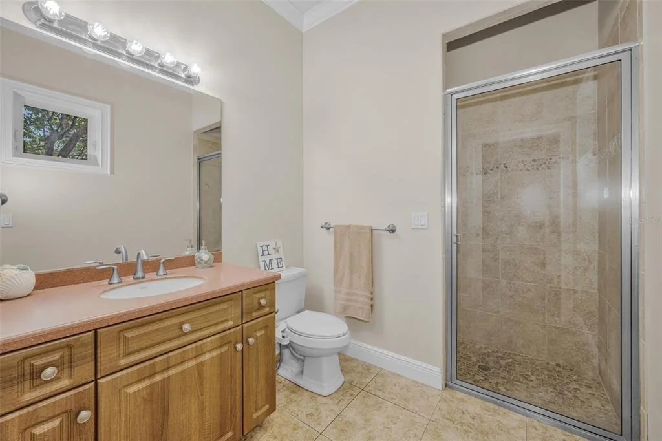
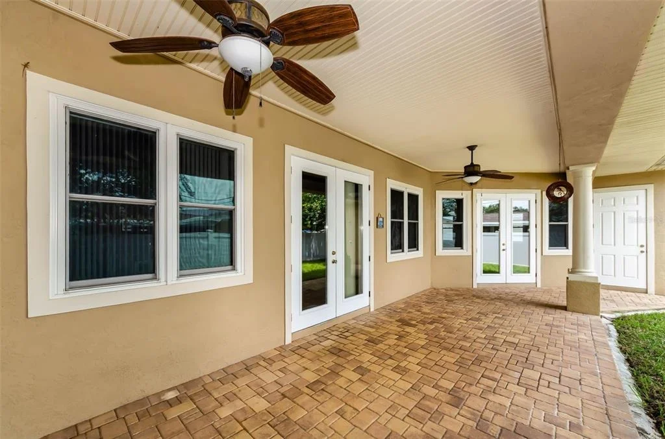
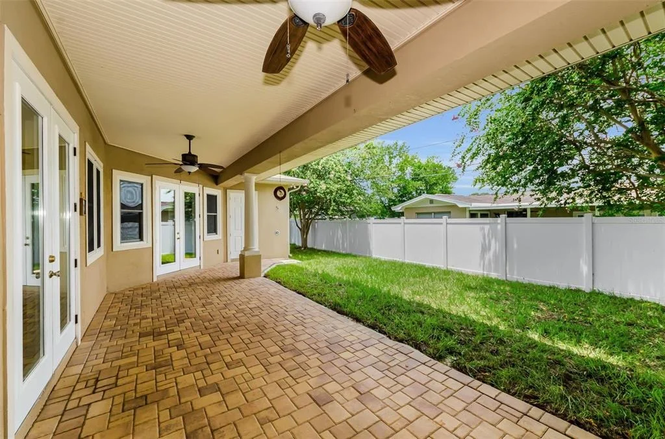
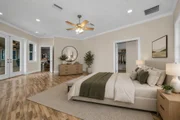
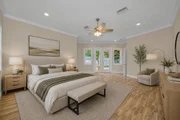
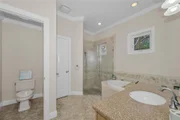
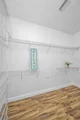
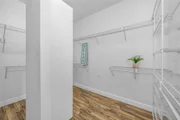
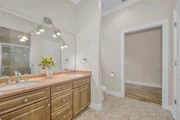
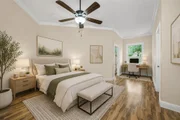
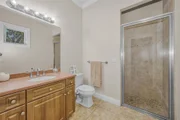
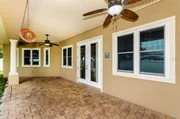
The grand primary suite measures an impressive 15x20 and features double-door access directly onto the covered, expansive paver back patio. The spa-inspired primary bath includes Corian countertops, an upgraded 7x9 walk-in shower with brand new glass door and panel, an inside linen closet, a private toilet room, and a luxurious Oceania AeroMassage tub. The 10x11 primary walk-in closet is a room of its own!
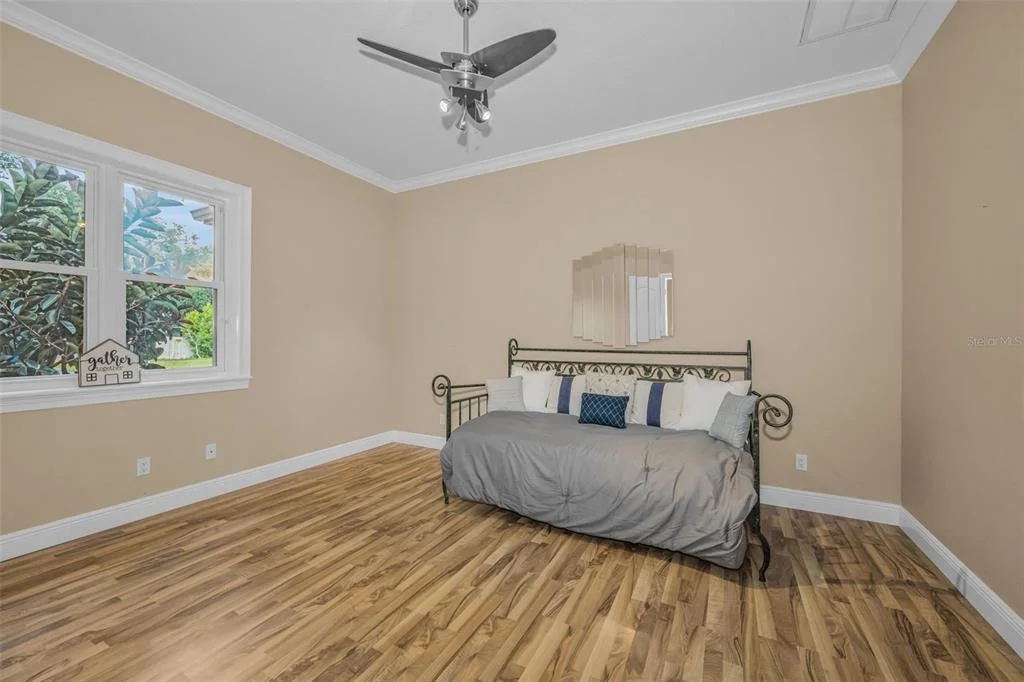
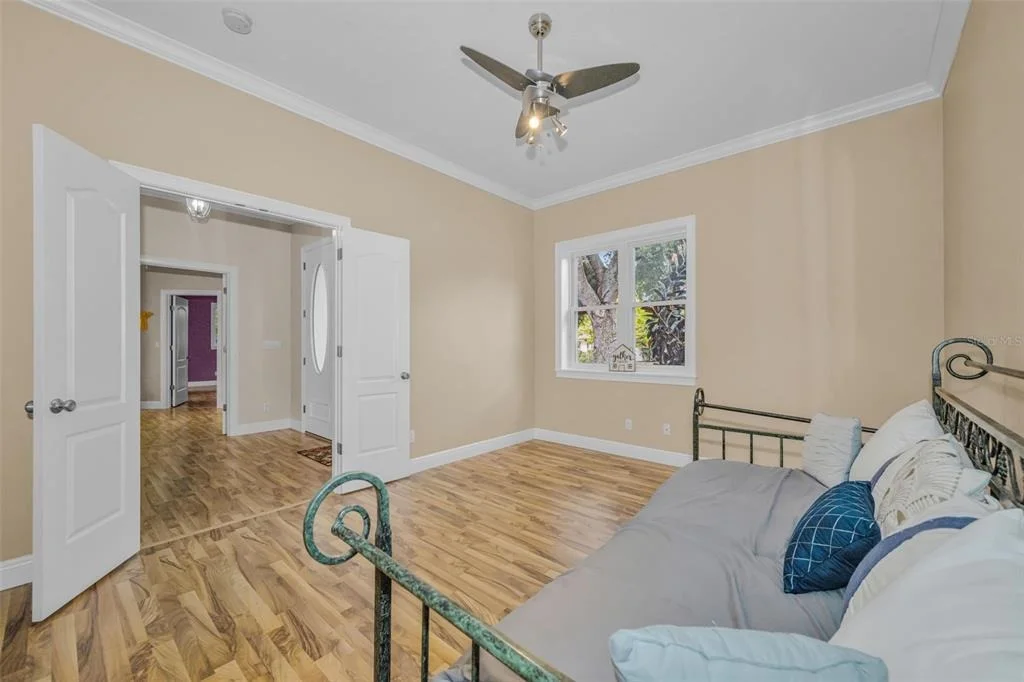
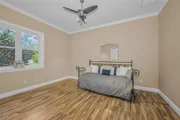
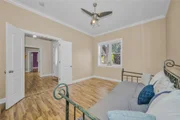
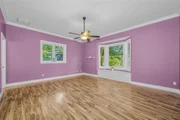
Two generously sized Jack and Jill bedrooms - 13x17 and 13x14 - share a beautifully appointed 8x11 bathroom with a new shower door. Bedroom 2 boasts both a built-in and a walk-in closet, while Bedroom 3 features a 4x6 walk-in closet and its own 6x8 office area - ideal for a student, guest, or second work-from-home space. Bedroom 4 serves as a second grand primary suite, complete with a walk-in closet and walk-in shower.
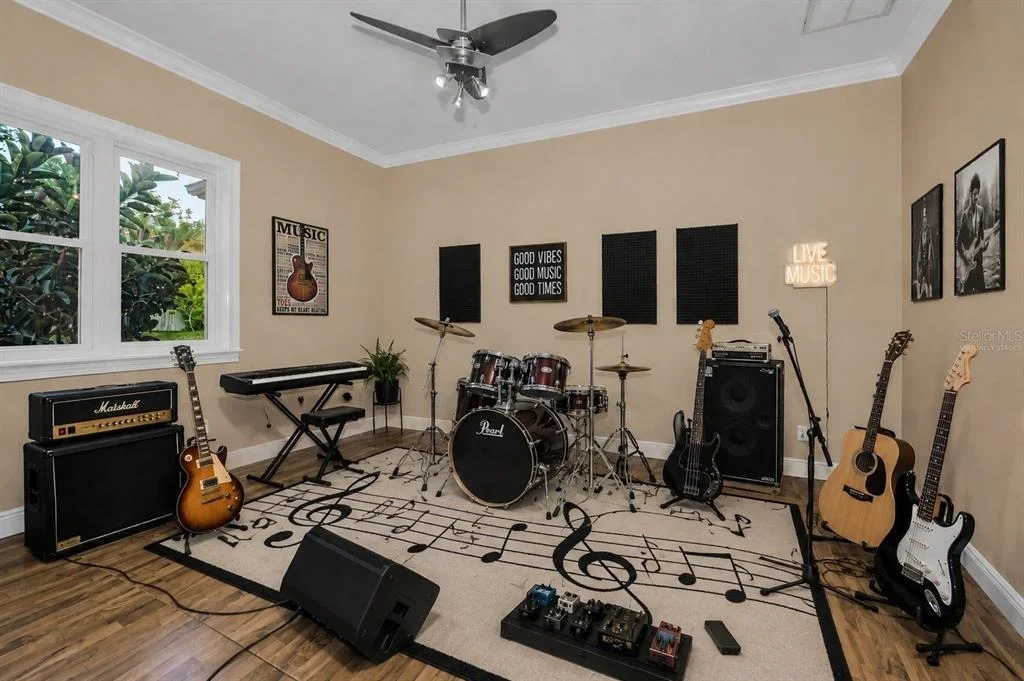
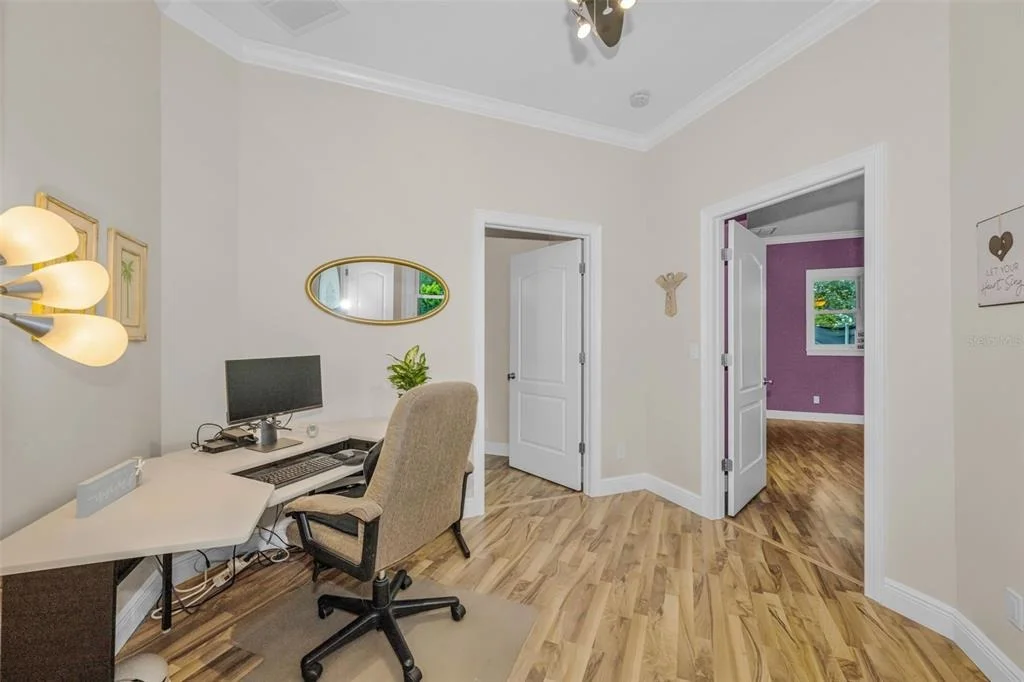
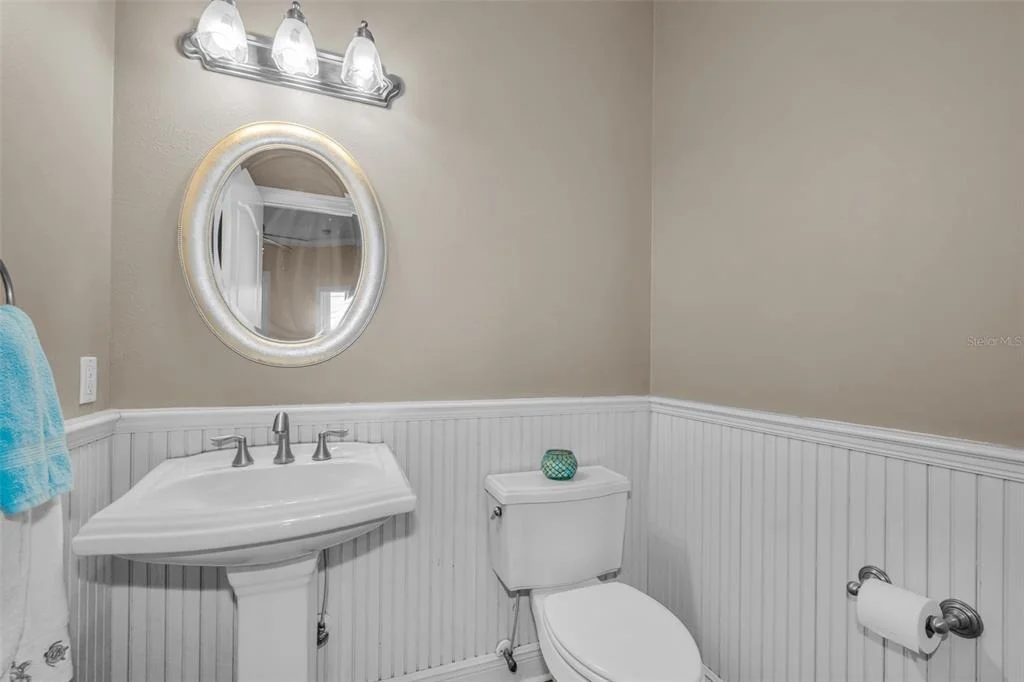
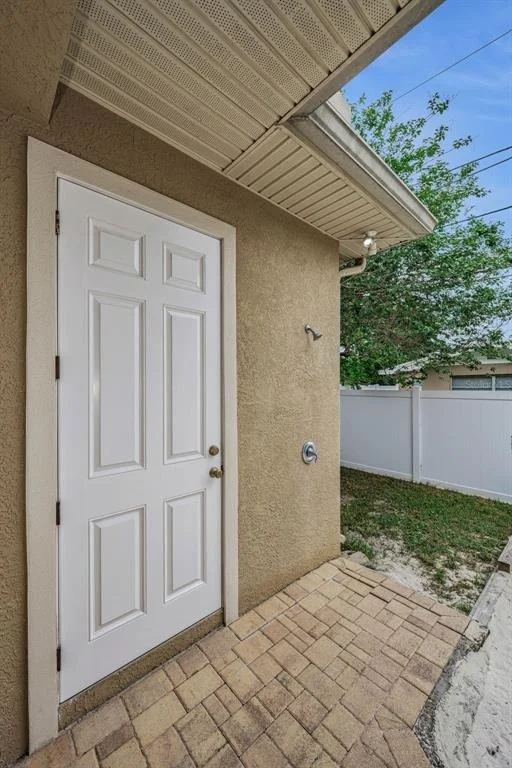
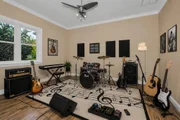
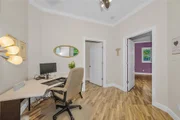
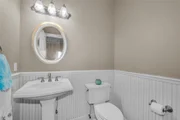
Work from home in style with a generous 9x9 dedicated office featuring a separate alcove perfectly sized for a V-shaped executive desk. The home also features a convenient 6x6 powder room and a 4x7 pool half bath and outdoor shower - already in place for a future pool addition. Adjacent to the office, on the other side of the foyer, is an incredible bonus room previously used as a music room, featuring sound-insulated walls and a dramatic double-door entrance - the perfect creative space, media room, or private retreat.
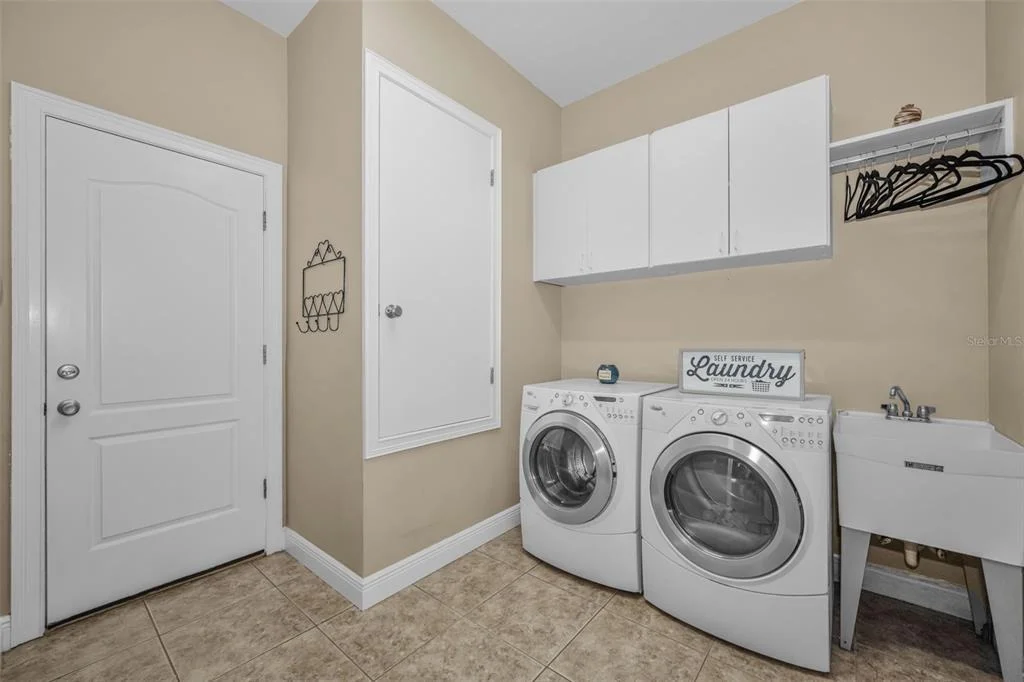
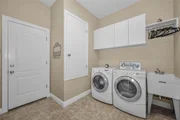
The 9x7 laundry room is fully loaded with a Whirlpool front-load washer and dryer, a utility mud sink, cabinetry, and hanging space. The oversized 22x27 deep garage features a newer garage door (2024) with ample room for two vehicles plus attic storage.   The HVAC system was replaced in 2022 and a Tankless HWH was installed 2026.
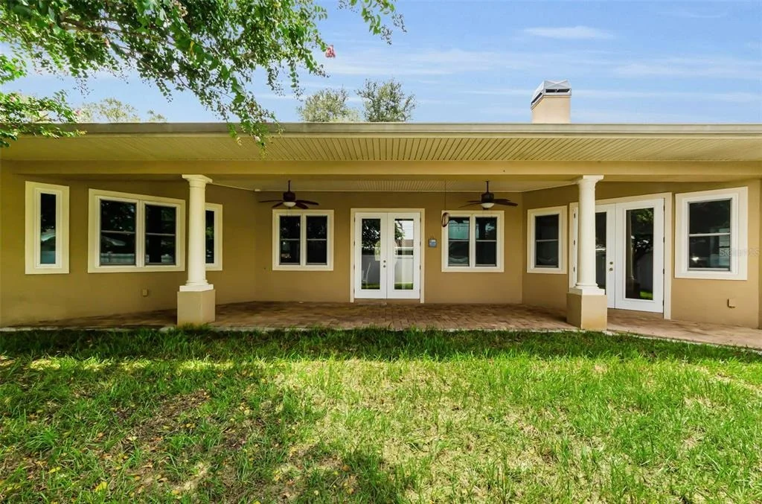
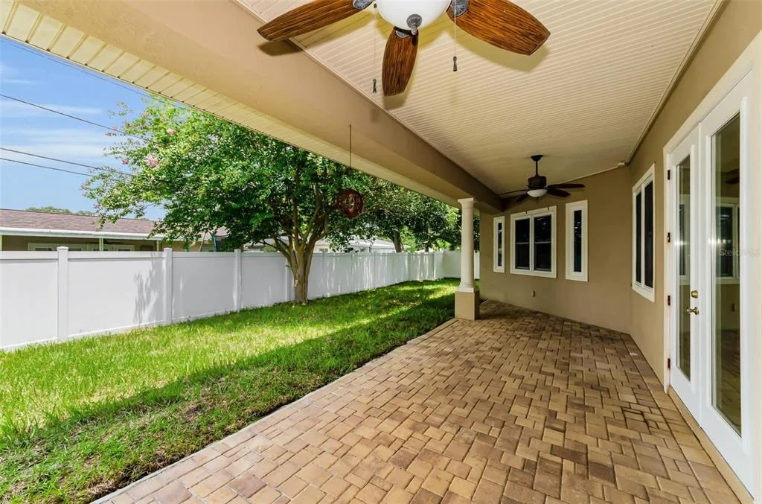
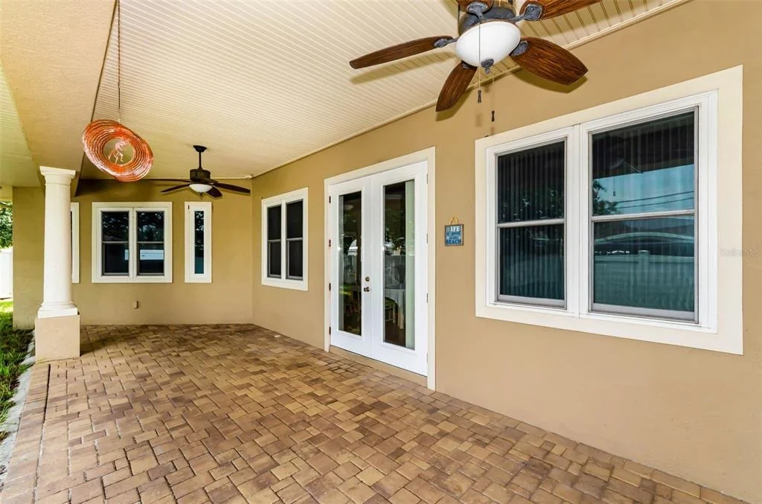
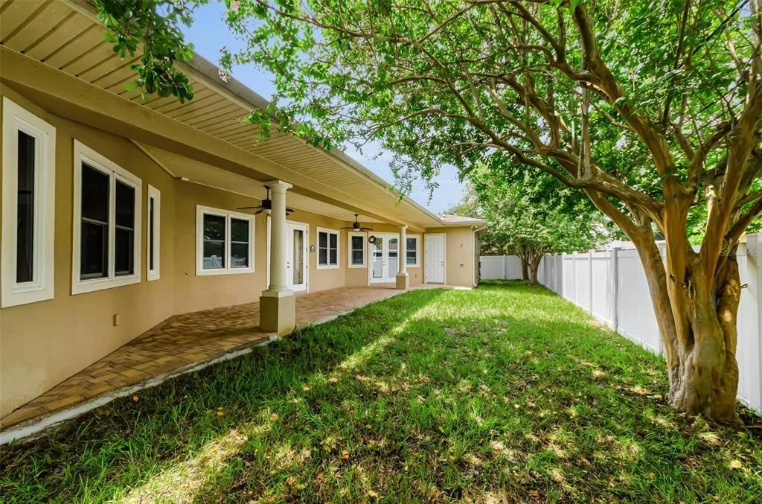
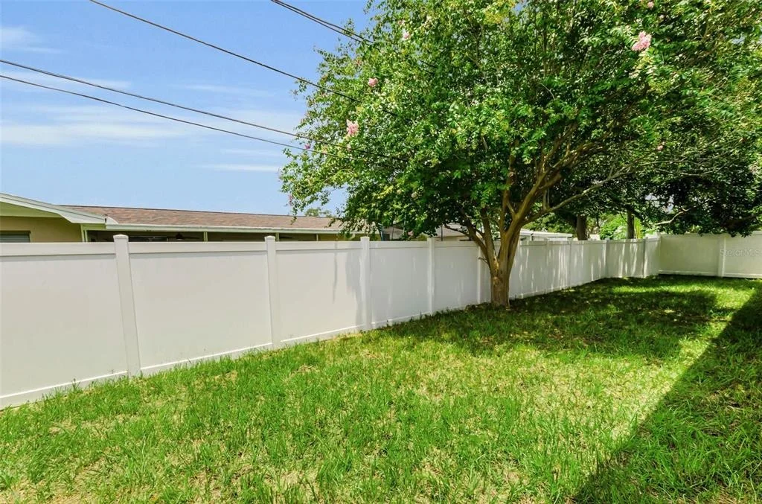
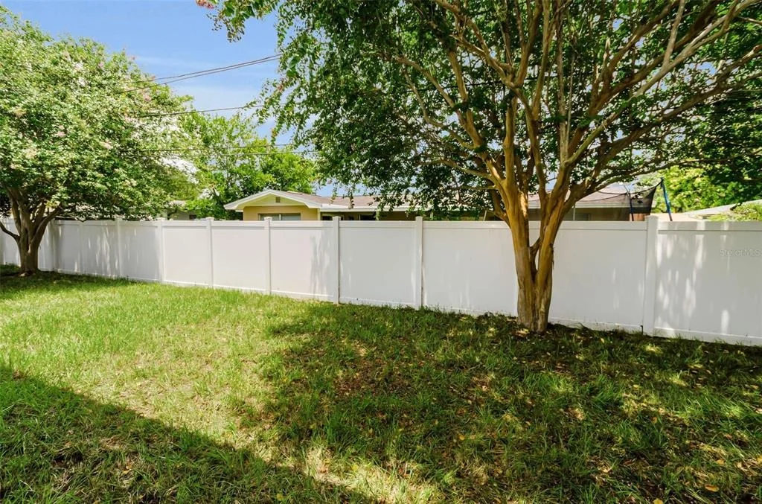
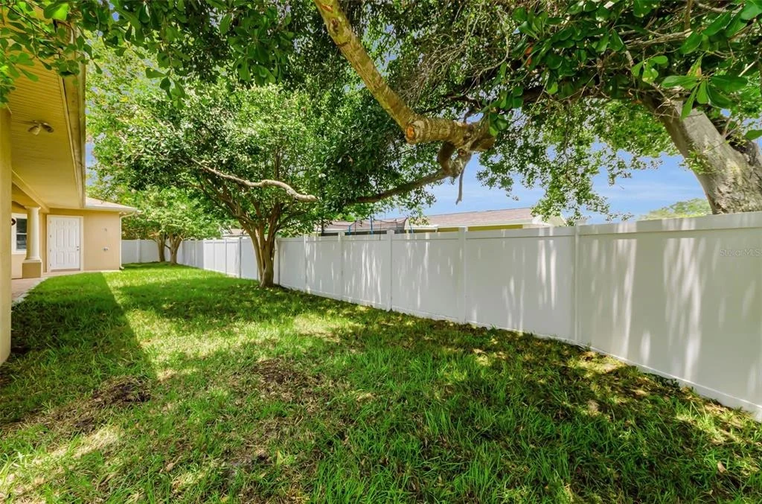
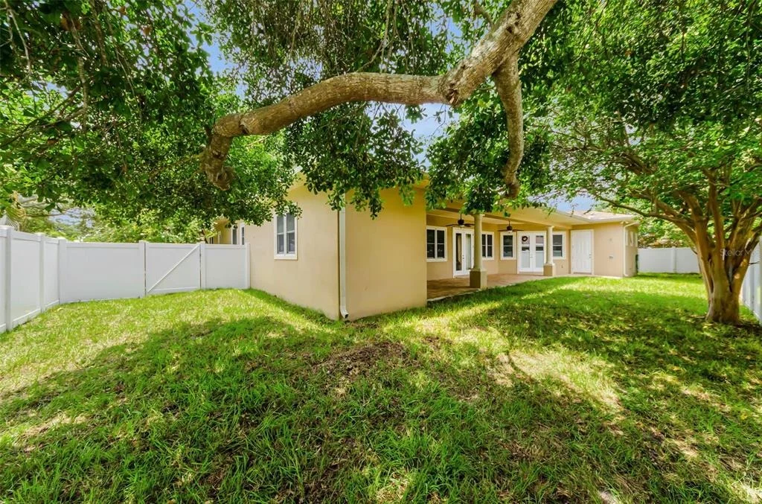
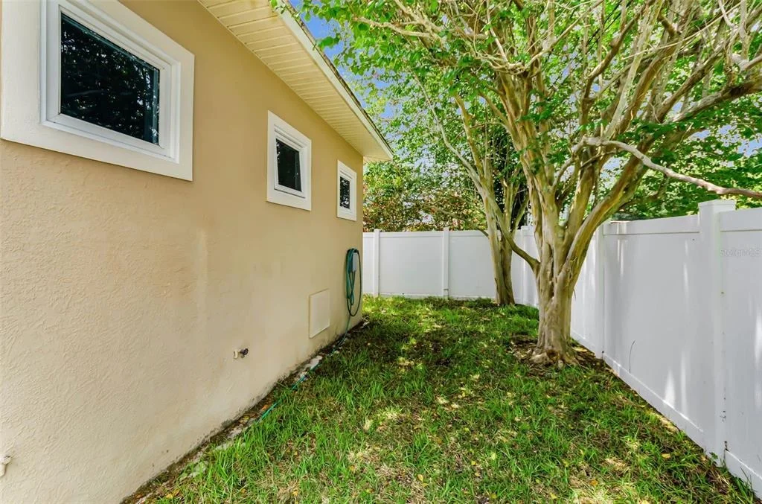
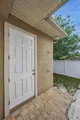
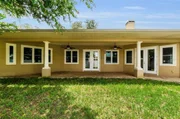
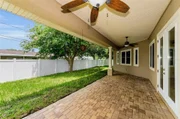
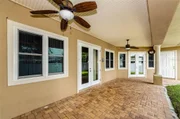
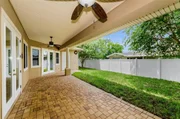
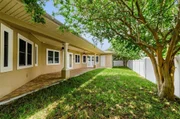
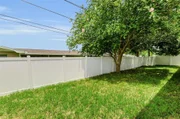
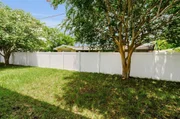
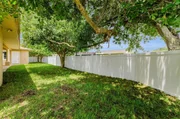
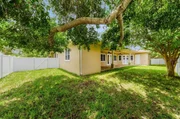
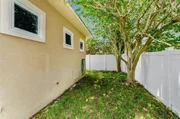
Outdoors, relax and entertain on the expansive 13x40 covered paver back patio, perfect for hosting family and friends year round. Beyond the patio, enjoy NEW SOD AND IRRIGATION SYSTEM, perfect for playing outdoor games, hosting chicken coops or gardening! Conveniently located in the heart Clearwater, minutes from world-class beaches, dining, shopping, and top-rated schools. A Must See!
Unit Size
3,042 Ft²
Days on Market
112 days
Land Size
0.22 acres
Price per sqft
$247
Property Type
House
Property Taxes
$280
HOA Dues
-
Year Built
2007

Listed By

Amanda Dyer
RE/MAX ELITE REALTY

Payment Calculator

Cap Rate Calculator

Last updated: 5 days ago (Stellar MLS #TB8516038)

Price History

Date / Event Date Event Price
Aug 22, 2026 Price Decreased $749,999
↓ $15K (2%)
Price Decreased
Jul 31, 2026 Price Decreased $765,000
↓ $5K (0.7%)
Price Decreased
Jun 21, 2026 Price Decreased $770,000
↓ $15K (1.9%)
Price Decreased
Jun 1, 2026 Listed by SELECT PROPERTIES INC $785,000
Listed by SELECT PROPERTIES INC
Jun 1, 1998 Sold
Sold

Property Highlights

Garage
Parking Available
Air Conditioning
Fireplace
Parking Details
Has Garage
Attached Garage
Has Open Parking
Parking Features: Driveway, Garage Door Opener, Off Street, Oversized, Parking Pad
Garage Spaces: 2
Interior Details
Half Bathrooms: 2
Full Bathrooms: 3
Interior Features: Cathedral Ceiling(s), Ceiling Fan(s), Crown Molding, High Ceilings, Open Floorplan, Walk-In Closet(s), Eating Space In Kitchen, Kitchen/Family Room Combo, Living Room/Dining Room Combo, Primary Bedroom Main Floor, Solid Surface Counters, Solid Wood Cabinets, Split Bedroom, Thermostat, Window Treatments
Appliances: Oven, Dishwasher, Disposal, Dryer, Gas Water Heater, Ice Maker, Microwave, Refrigerator, Tankless Water Heater, Washer
Flooring Type: Ceramic Tile, Laminate
Door Features: French Doors
Laundry Features: Inside, Laundry Room
Rooms: 15
Has Fireplace
Fireplace Features: Gas
Exterior Details
Square Footage: 3042
Square Footage Source: $0
Security Features: Security System Owned, Smoke Detector(s)
Architectural Style: Contemporary
Year Built: 2007
Building Area Total: 4091
Levels: One
Building Area Units: Square Feet
Window Features: Blinds, Display Window(s), Double Pane Windows, Insulated Windows
Construction Materials: Block, Stucco
Patio and Porch Features: Covered, Front Porch, Patio, Rear Porch
Lot Size Area: 9496
Lot Size Units: Square Feet
Lot Size Acres: 0.22
Lot Size Square Feet: 9496
Lot Size Dimensions: 94 x 100
Tax Lot: 15
Water Source: Public
Financial Details
Tax Annual Amount: $3,360
Lease Considered: Yes
Utilities Details
Cooling Type: Central Air
Heating Type: Central, Natural Gas
Sewer : Septic Tank

Building Info

Overview

    General

  • Year Built: 2007
  • Effective Year Built: 2007
  • Building Count: 1
  • Bedroom Count: 0
  • Bathroom Count: 4
  • Full Bathrooms: 4
  • Partial Bathrooms: 4
  • Bathroom Plumbing Fixtures: 13
  • Building Condition: 0
  • Building Quality: 4
  • Construction Type: 12
  • Building Style: 25
  • Exterior Walls Type: 2
  • Interior Walls Type: 16
  • Roof Shape Type: 7
  • Roof Cover Type: 14
  • Floor Count: 100
  • Living Units: 1
  • Floor Cover: 9
  • Basement Type: 0
  • Basement Area: 0
  • Garage Type: 1
  • Garage Square Area: 594
  • Parking Space Count: 2
  • Patio Type: 118
  • Porch Type: 102
  • Pool Type: 8

    Dimensions

  • Lot Size Square Feet: 9,496
  • Lot Size Depth Feet: 1,000
  • Lot Size Frontage Feet: 940
  • Total Building Area: 4,091
  • Gross Building Area: 4,091
  • Building Area: 3,042
  • Building Area Measurement: L

    Heating and Cooling

  • Fireplace Count: 1
  • Air Conditioning: 1
  • Heating: 3
  • Heated Square Feet: 3,042
  • Heating Fuel Type: 0

    Utilities

  • Sewer System: 0
  • Water Service: 0

Building

  • Building Type: 0
  • Property Class: R
  • Subdivision: DOUGLAS MANOR ESTATES
  • Land Acres: 0000000218
  • Standard Land Use Code: 1001
  • County Land Use Code: 0110
  • State Land Use Code: 001
  • Legal Description 1: DOUGLAS MANOR ESTATES LOT 15

Neighborhood

  • School District Name: Pinellas County School District
  • School Tax School District: 0011
  • Census Tract: 025401

Zoning

  • Zoning: R3

Geography

  • Assessors Map Reference: 109
  • Account Number: R257456
  • District: CTF
  • Subdivision Tract Number: 22194
  • Parcel: 24-29-15-22194-000-0150
  • Lot: 15
  • Meridian: SEC 24 TWN 29S RNG 15E
  • Municipality: CLEARWATER FIRE
  • Latitude: 27.9455
  • Longitude: -82.7589

    Address

  • Full Address: 1888 Bugle Ln
  • Address - House Number: 1888
  • Address - Street Name: Bugle
  • Address - Suffix Type: Ln
  • State: FL
  • City Name: Clearwater
  • Carrier Code: C058
  • 4-Digit Zip Code: 2447
  • Zip Code: 33764

Valuation

    Tax

  • Tax Year: 2022
  • Tax Amount: $316,796
  • Tax Rate Code Area: CTF

    Appraisal Valuation

  • Standard Deviation: 0.1914
  • Valuation Date: Jan 03, 2024
  • Confidence Score: 74
  • Final Value: 801,621
  • High Value: 955,120
  • Low Value: 648,123

    Market Valuation

  • Market Total Value: $545,595
  • Market Land Value: $174,710
  • Market Improvement Value: $370,885

    Assessments Valuation

  • Assessed Year: 2022
  • Assessed Total Value: $207,572

    Exemptions

  • Homeowner Exemption: Yes

    Sales

  • Current Sale Recording Date: Jun 01, 1998
  • Current Sale Price:
  • Current Sale Document Type: 71

    Financing

  • First Mortgage Financing Type: FIX
Data used for valuation calculations is provided by RealtyHop, and other third party sources

Comparables

Unit
Status
Type
Beds
Baths
ft²
Price/ft²
Asking Price
Listed On
Closing Price
Sold On
HOA + Taxes

About Pinellas


Similar Homes for Sale

Currently no similar homes around

Nearby Rentals

Unit for rent at 1265 Jade Place, CLEARWATER, FL, 33756

$1,500 /mo

  • 1 Bed
  • 1 Bath
  • 450 ft²
1265 Jade Place, CLEARWATER, FL, 33756 Listing by Jim Heidelberg
Unit for rent at 1365 Drew Street, CLEARWATER, FL, 33755

$1,400 /mo

  • 2 Beds
  • 1 Bath
  • 850 ft²
1365 Drew Street #102, CLEARWATER, FL, 33755 Listing by Jason Canaan
Unit for rent at 1221 Drew Street, FL, 33755

$1,300 /mo

  • 2 Beds
  • 1 Bath
  • 705 ft²
1221 Drew Street #A21, FL, 33755 Listing by David Kerr


Frequently Asked Questions

When was property at 1888 Bugle Lane built and last sold?
The property at 1888 Bugle Lane was built in 2007 and last sold on Jan 1, 1970 for $117,500.
How much is this home worth?
The estimated value of the home located at 1888 Bugle Lane is $769,524.
What are some comparable homes to 1888 Bugle Lane?
There are currently no comparable homes to 1888 Bugle Lane.