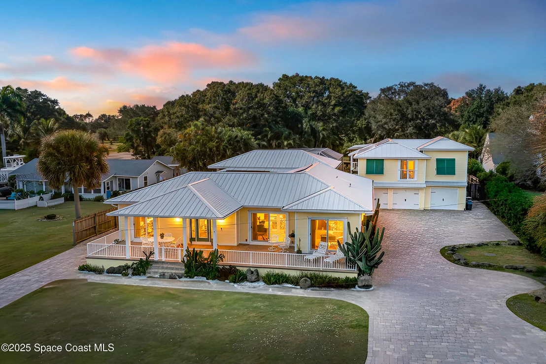
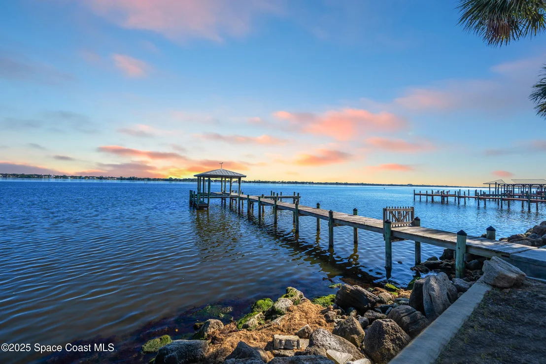
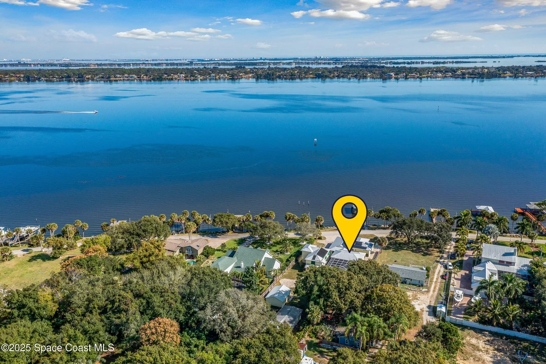
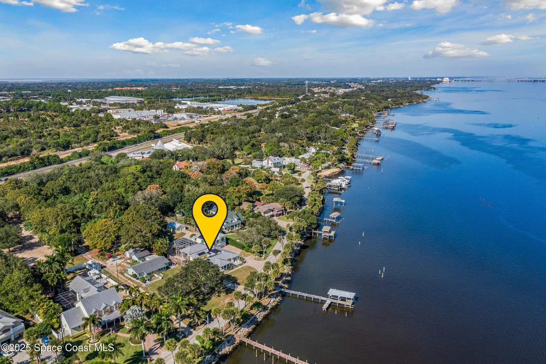
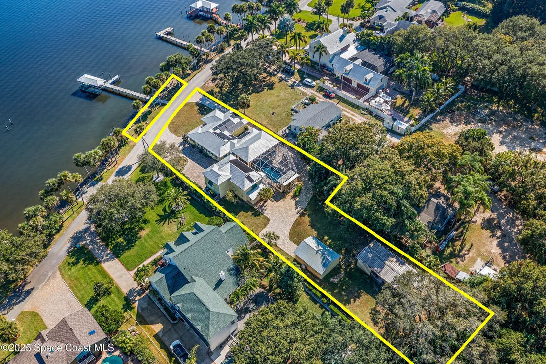
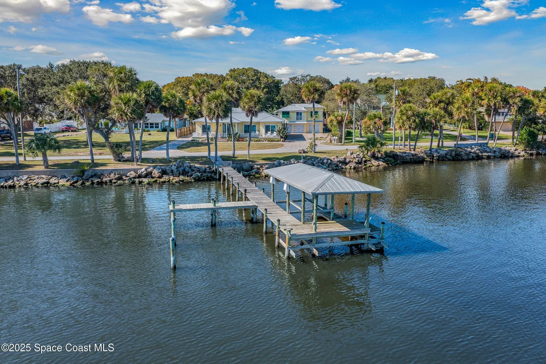
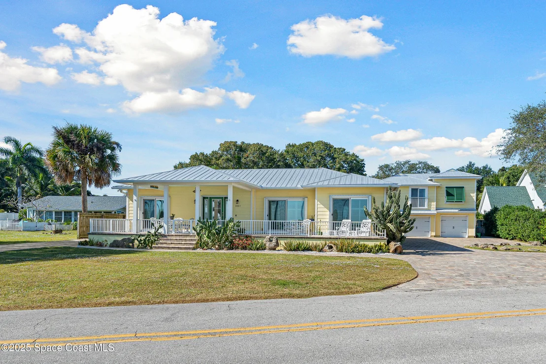
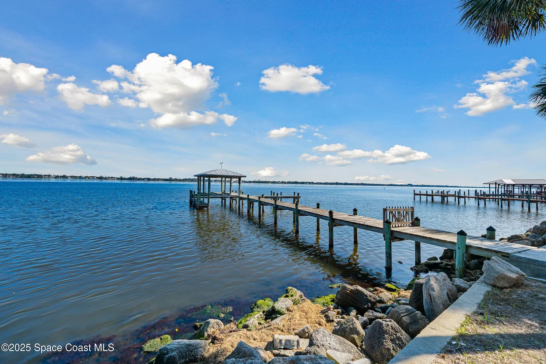
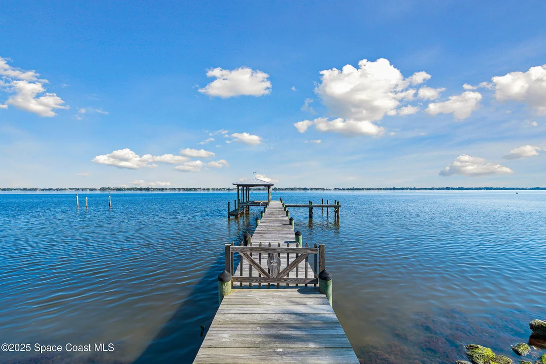
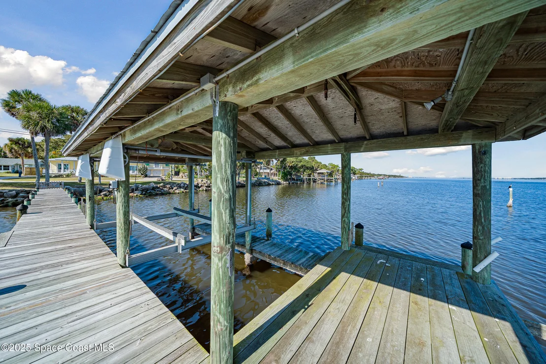
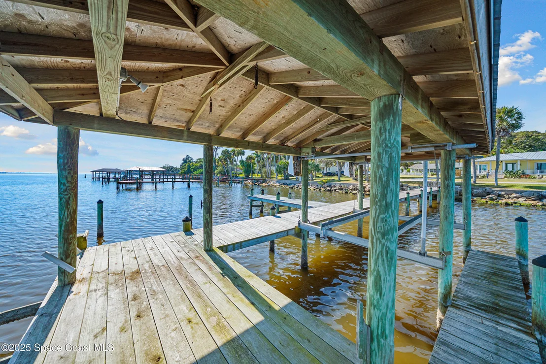
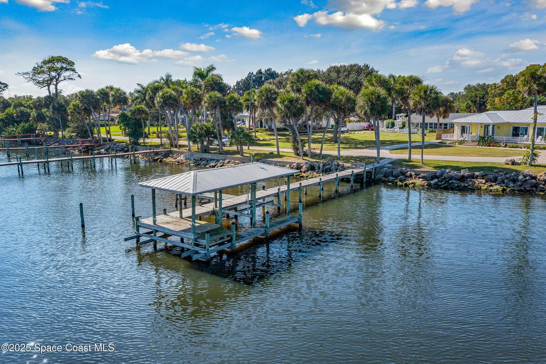
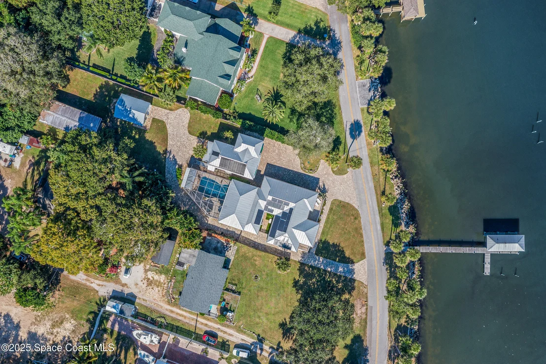
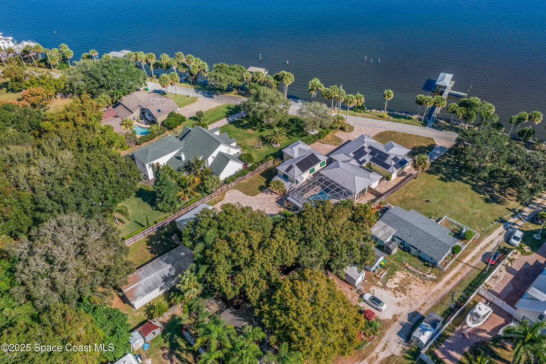
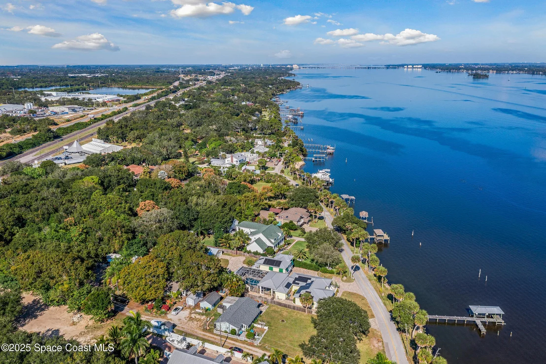
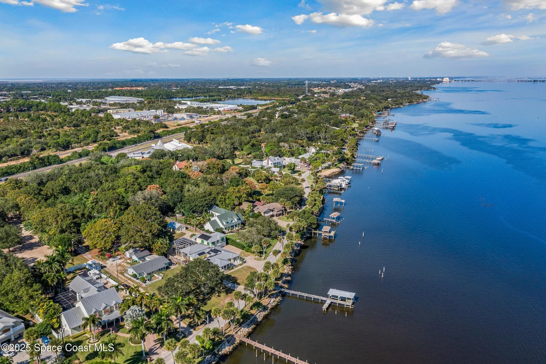
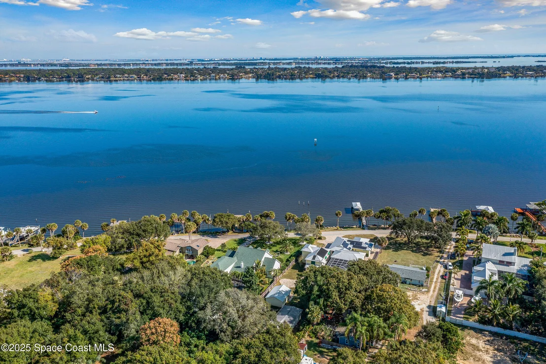
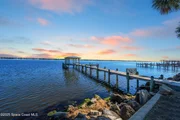
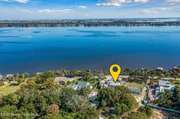
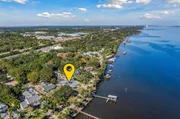
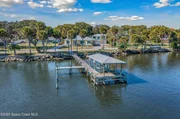
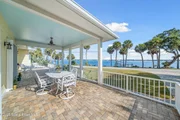
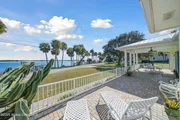
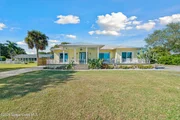
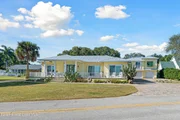
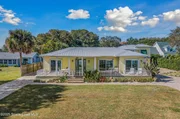
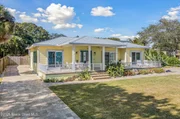
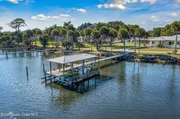
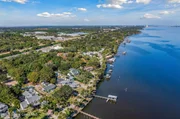
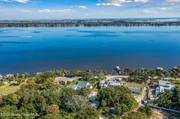
Imagine yourself living in this riverfront sanctuary with your own
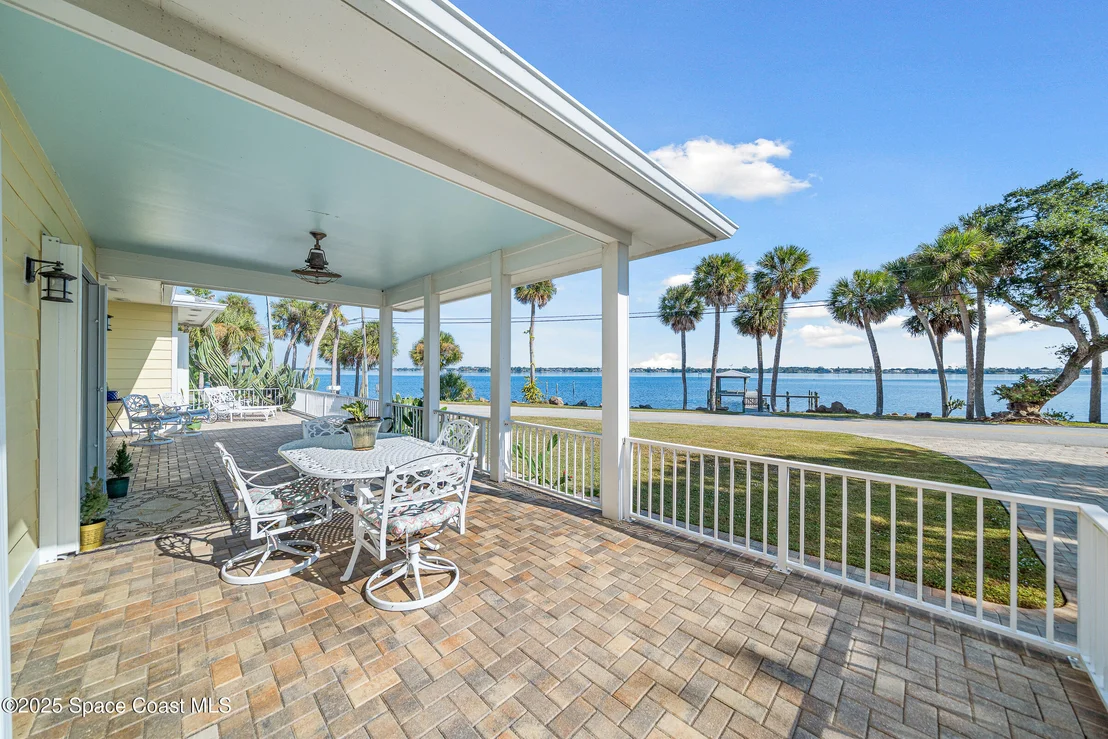
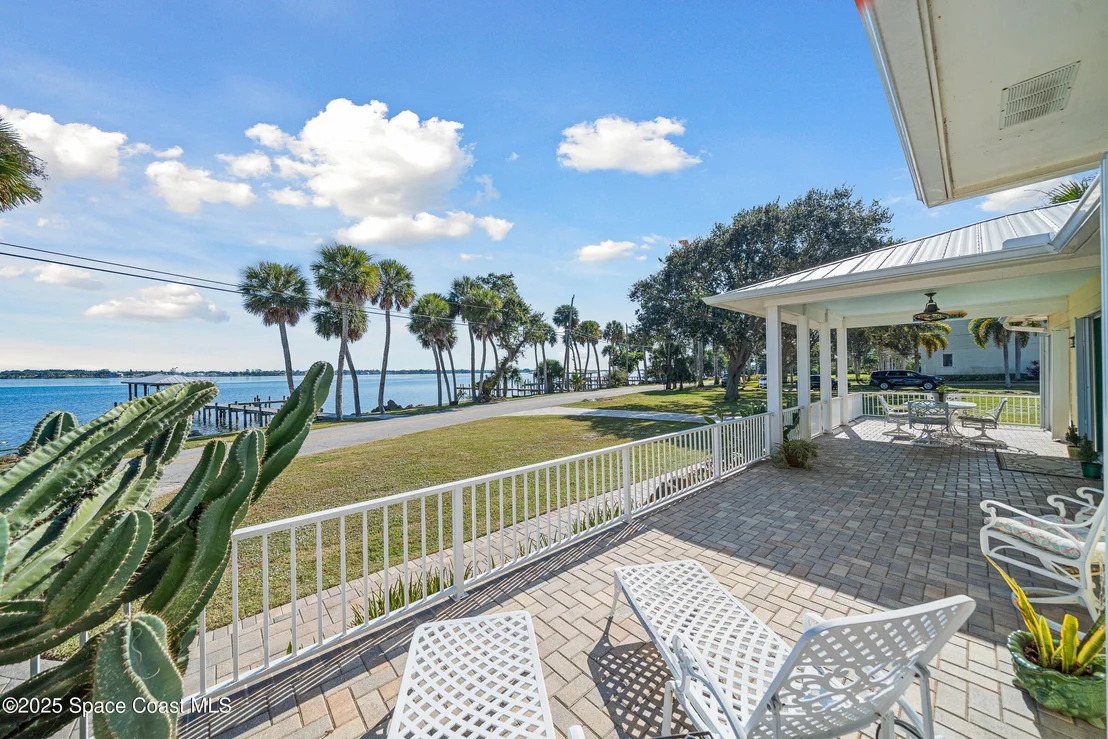
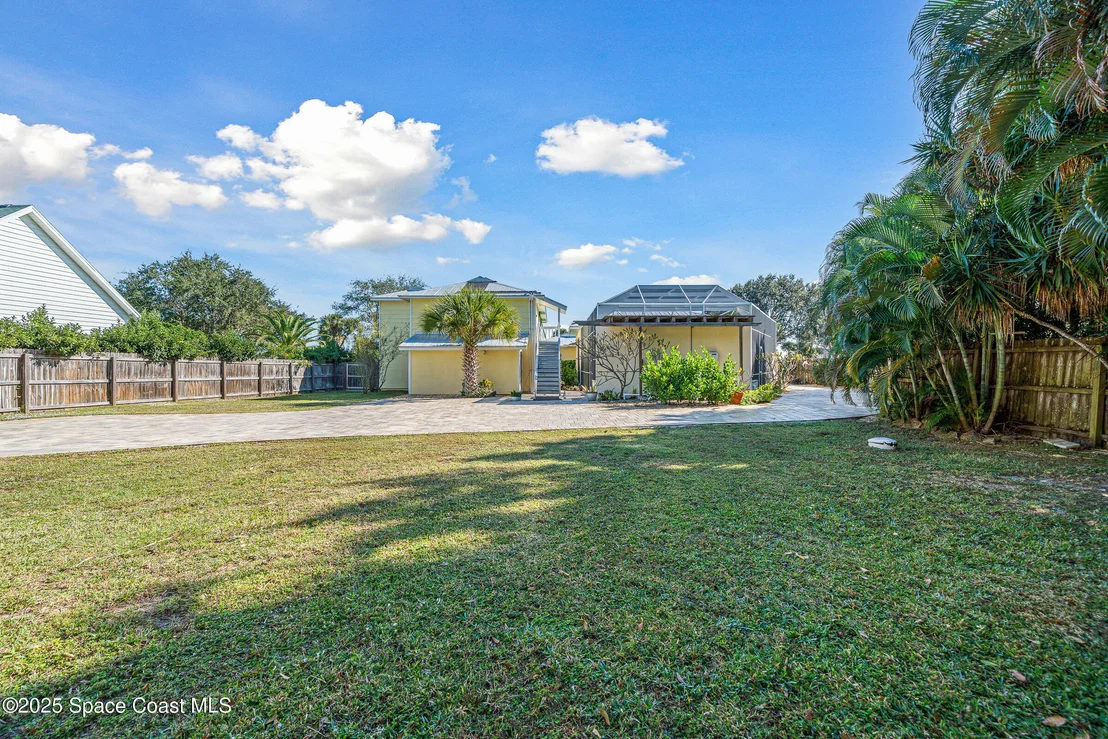
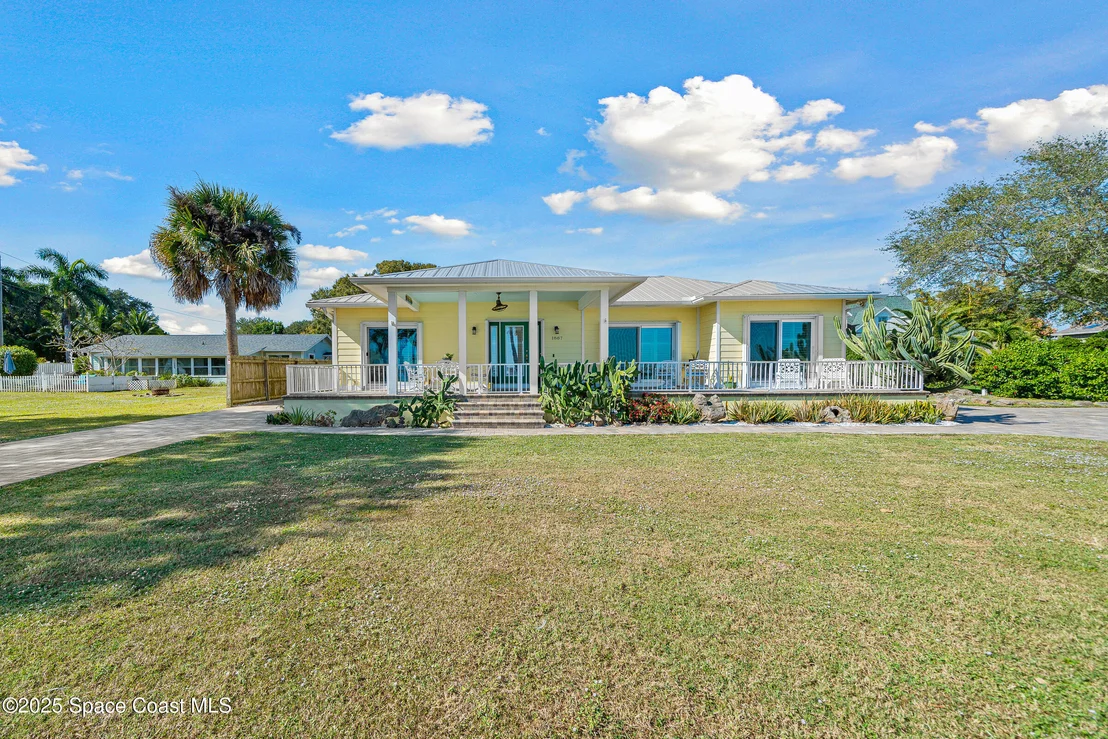
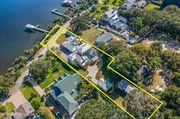
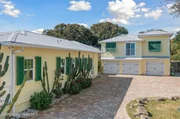
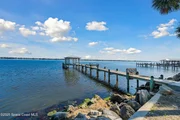
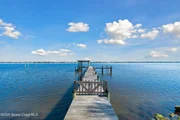
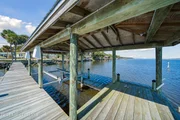
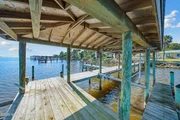
private dock & boat lift! An extraordinary multi-residence estate
with Key West vibes offers unmatched versatility, upgrades &
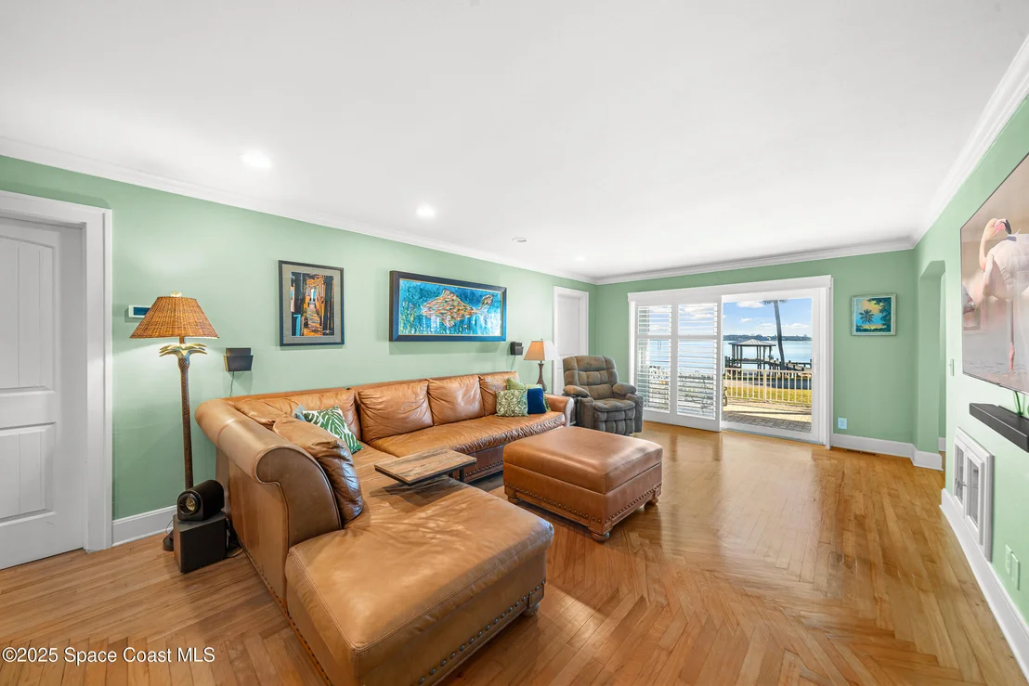
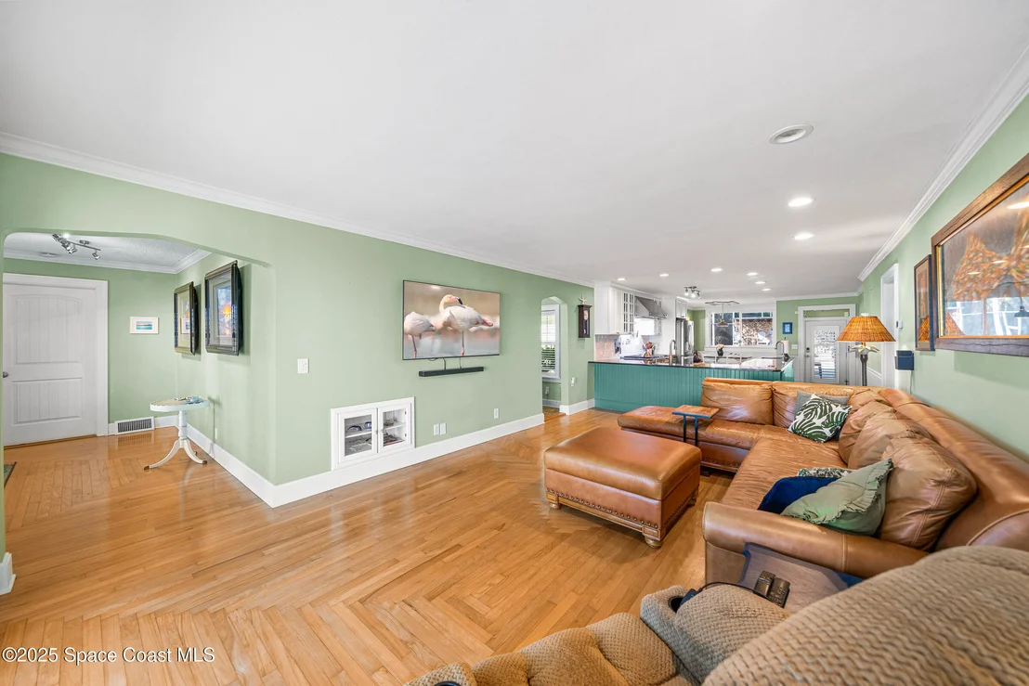
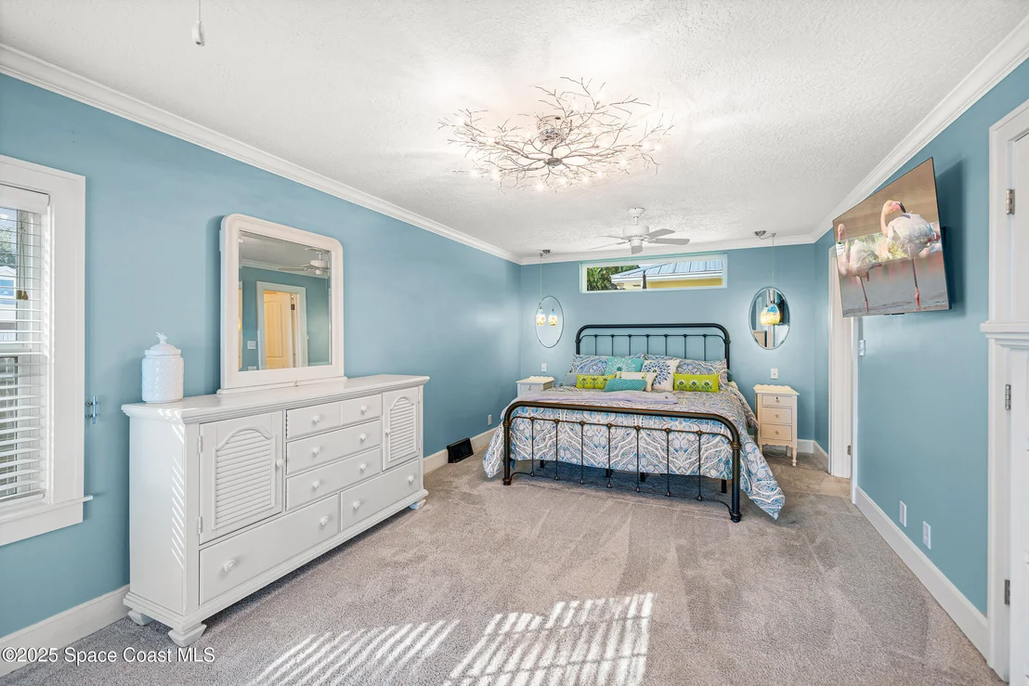
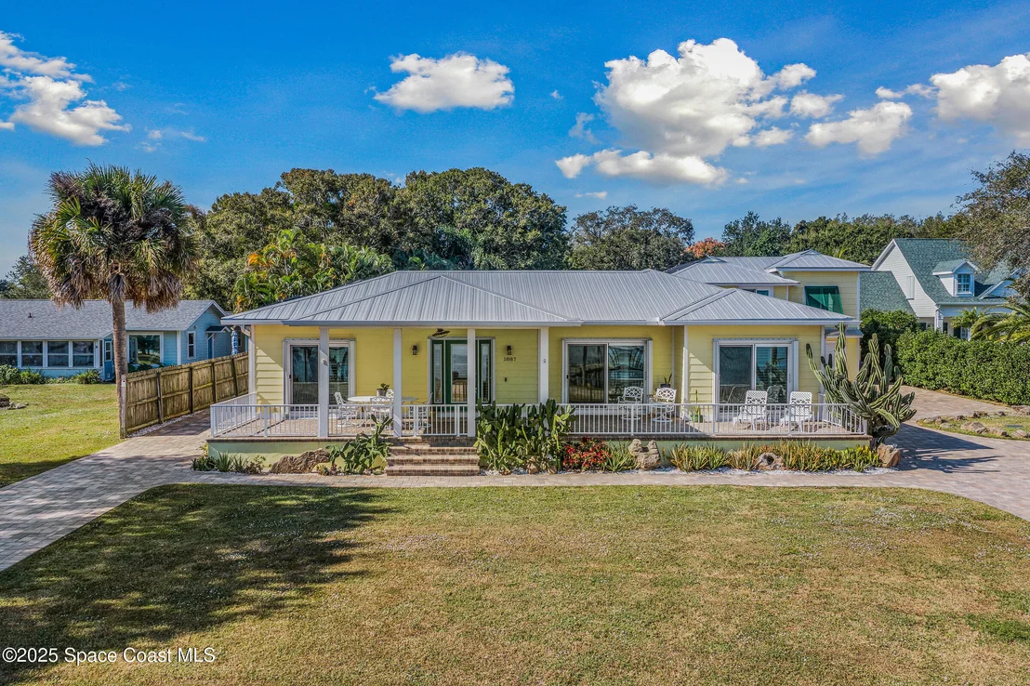
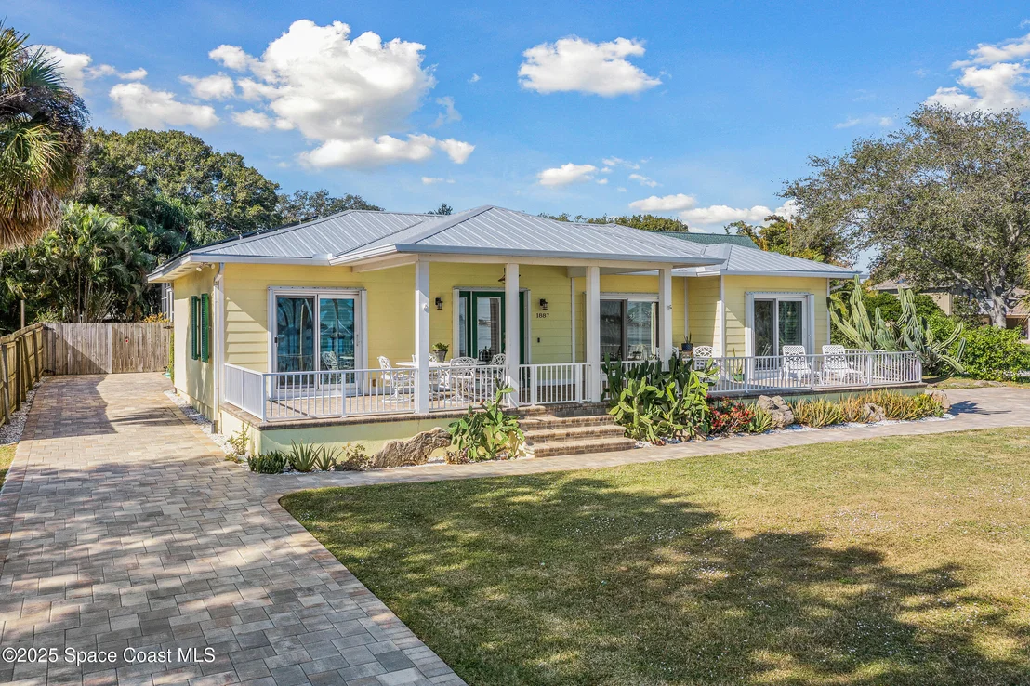
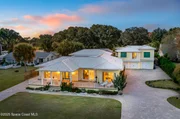
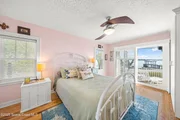
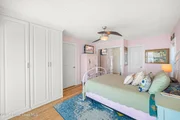
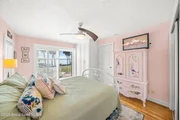
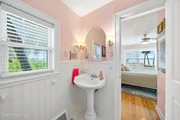
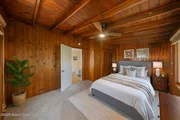
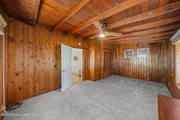
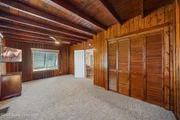
coastal living on the Indian River. The main home offers 3
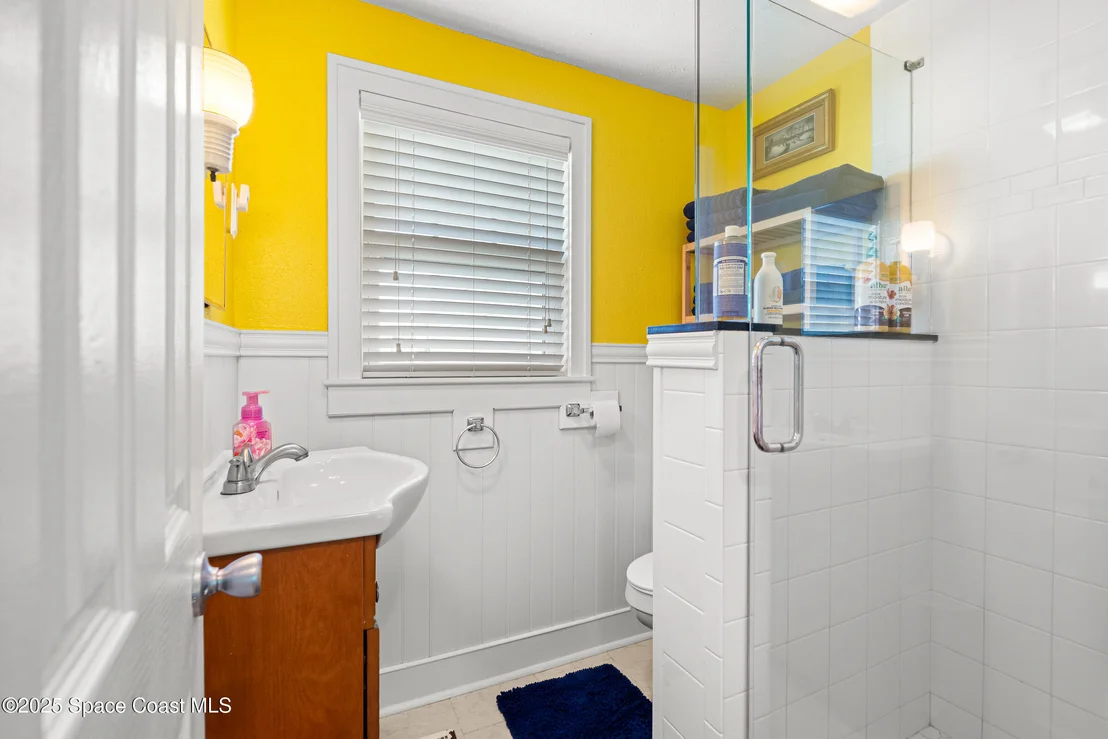
Bedrooms/3 Bathrooms & blends modern comfort with thoughtful
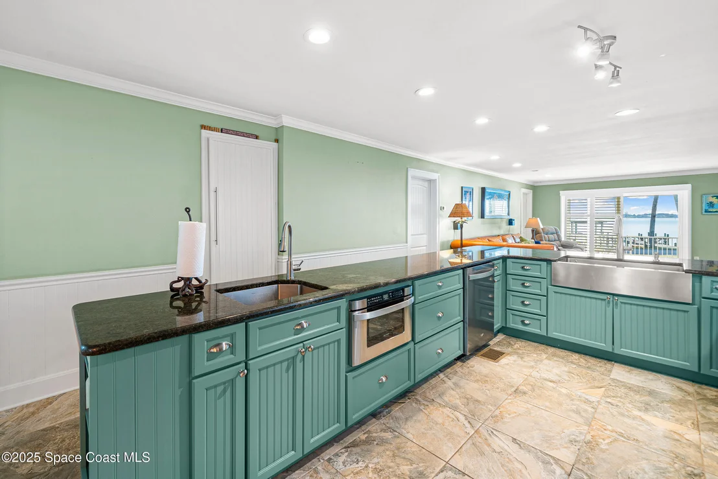
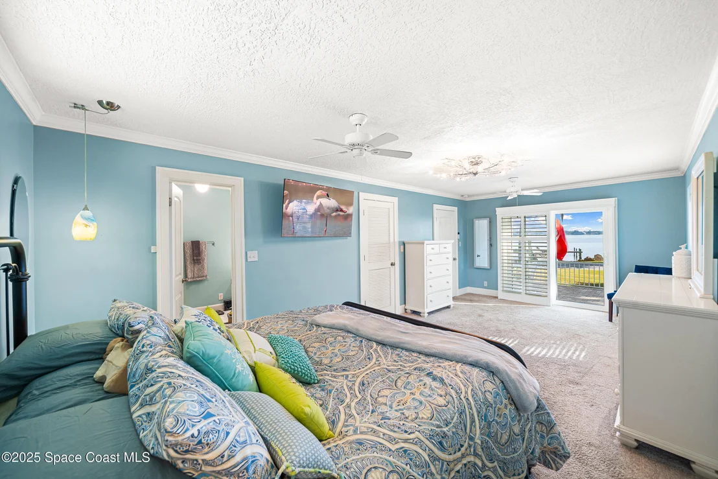
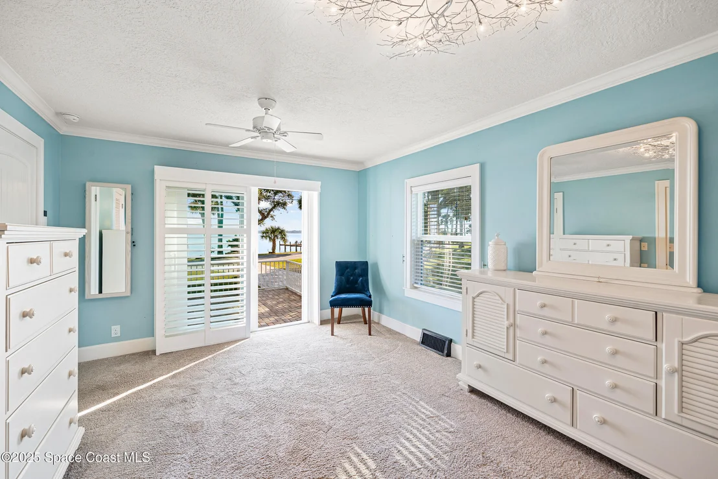
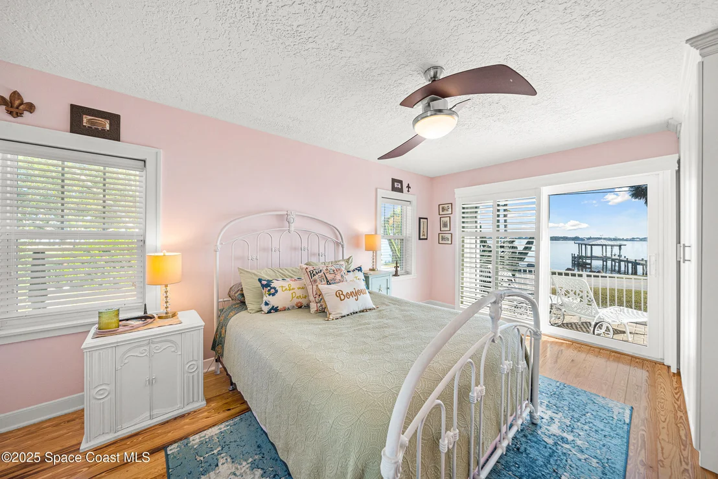
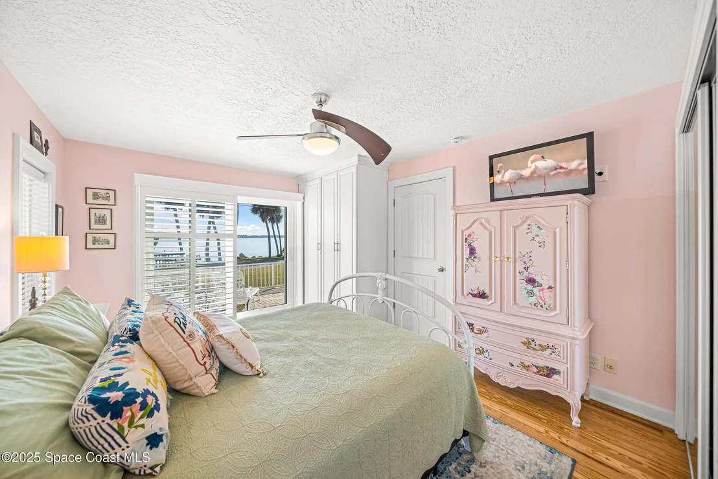
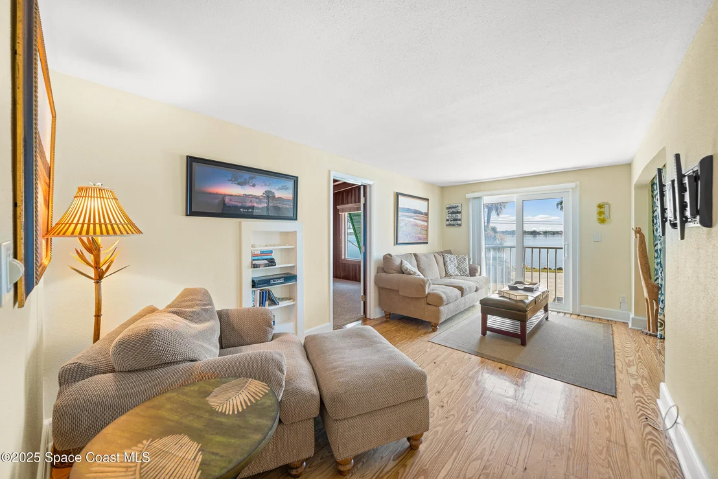
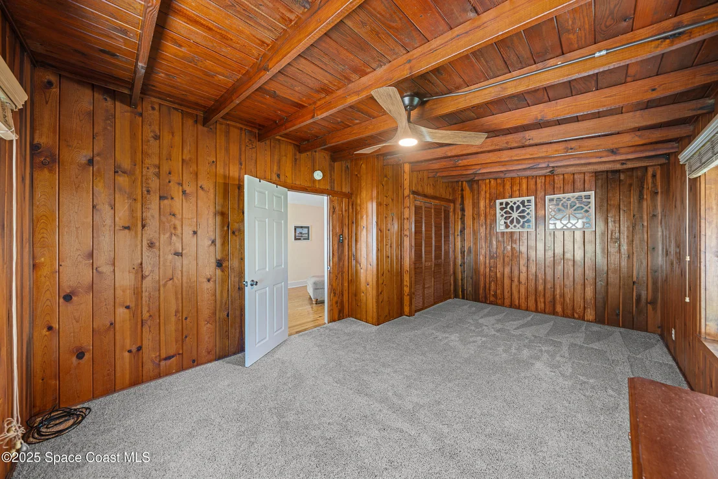
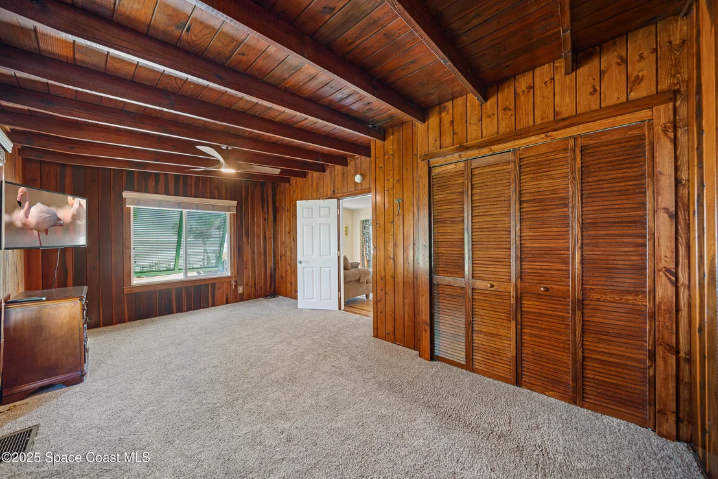
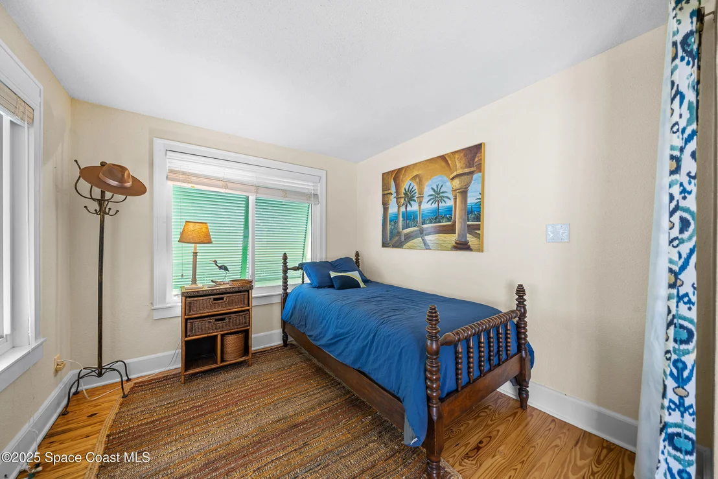
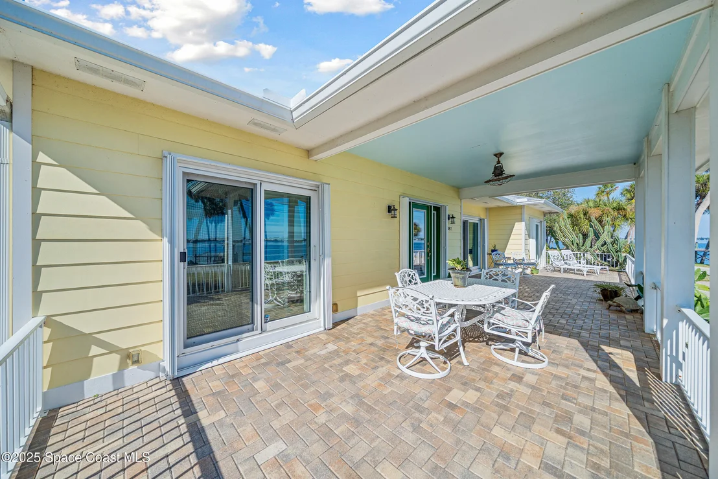
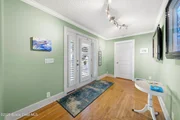
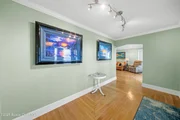
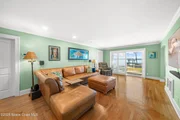
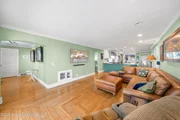
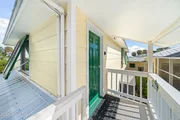
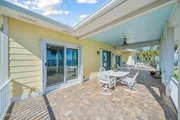
design, featuring river views from the porch & every room in the
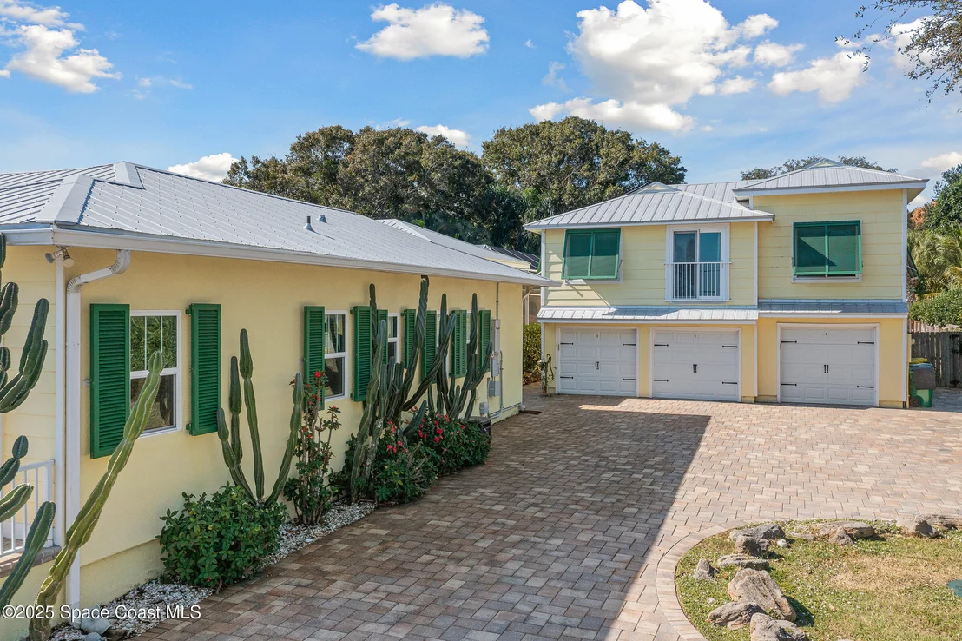
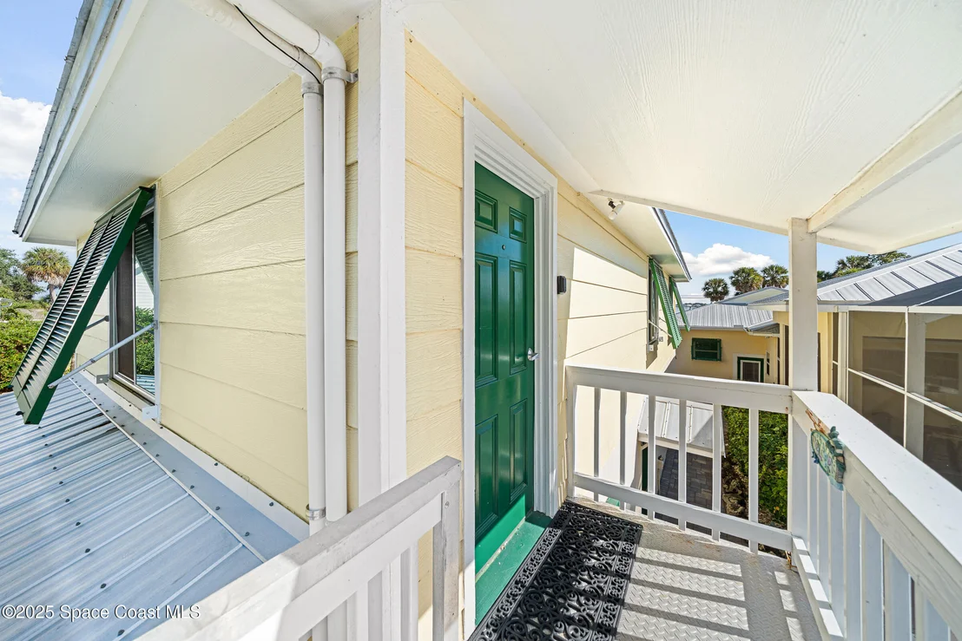
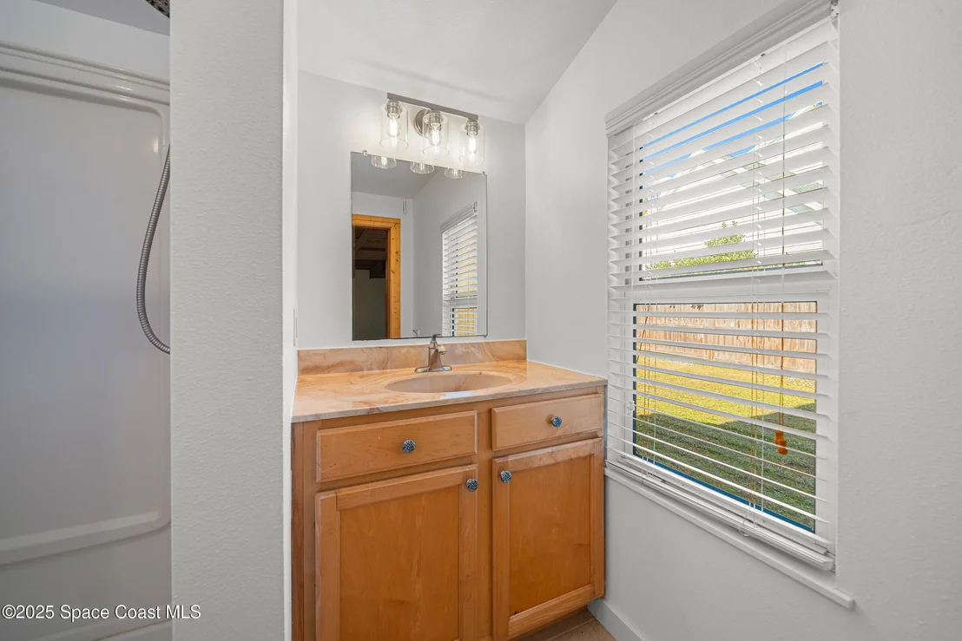
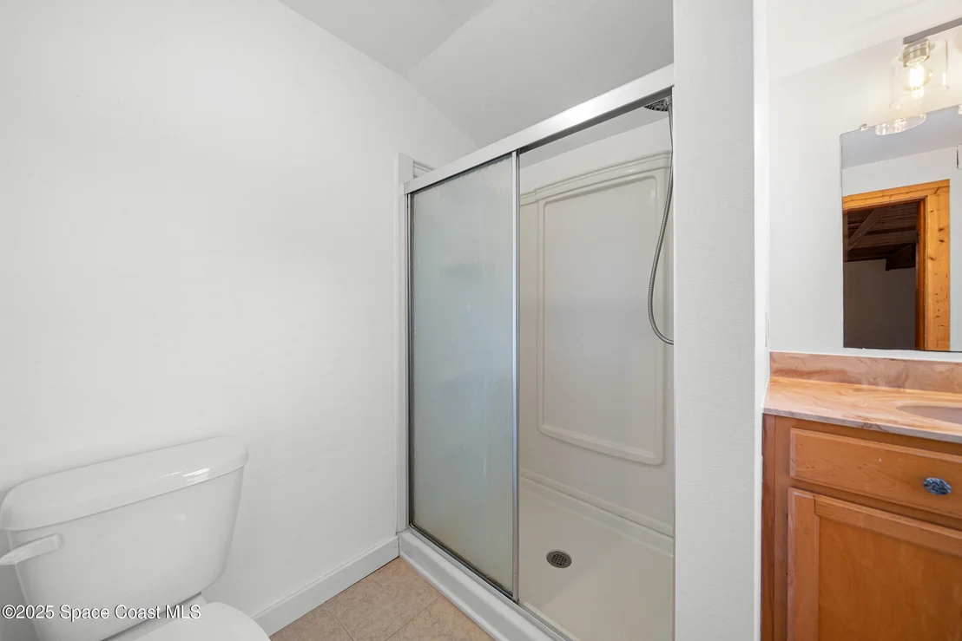
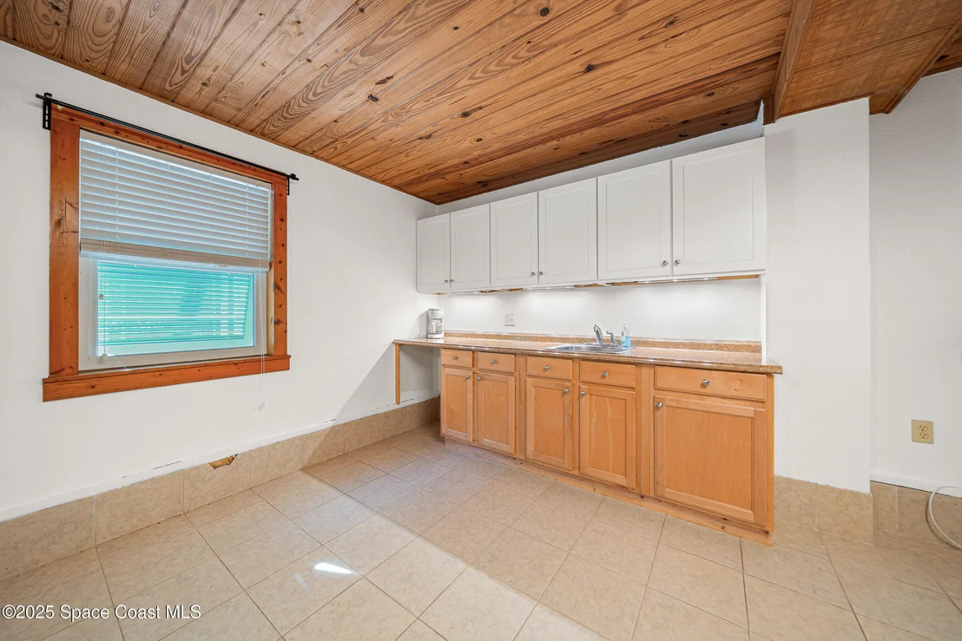
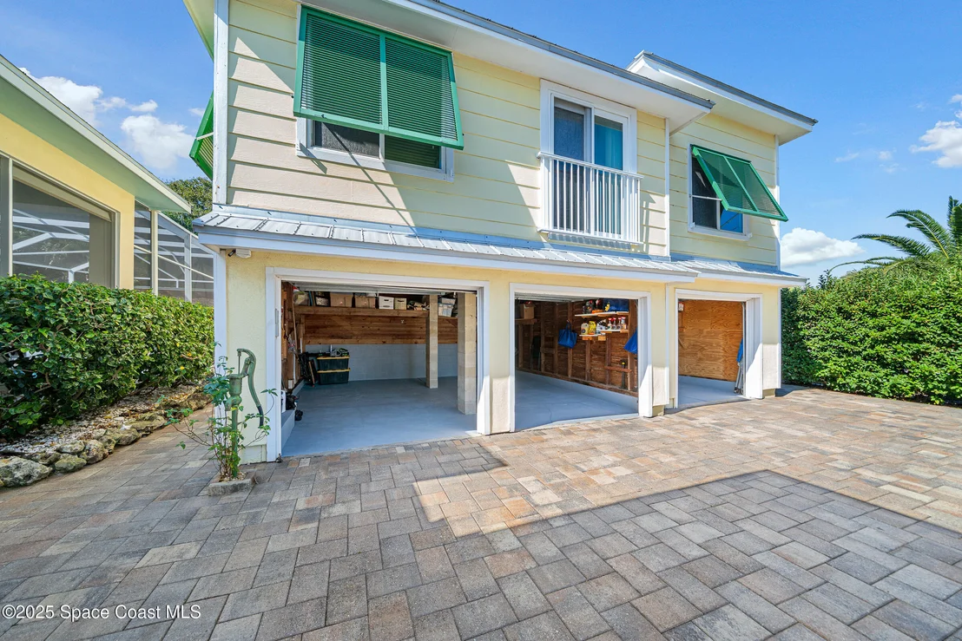
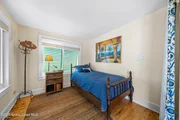
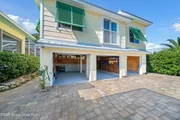
front of the house. Above the 3 car garage is a private 2/1
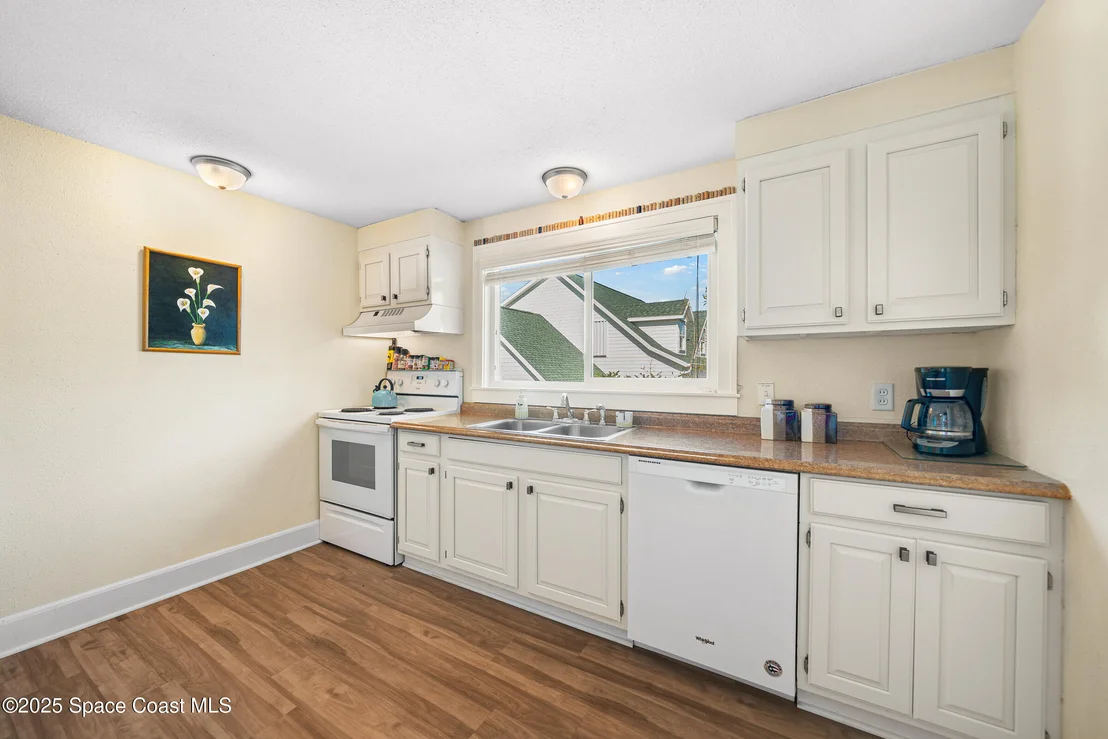
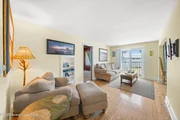
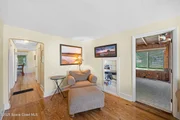
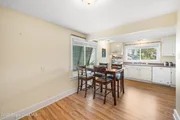
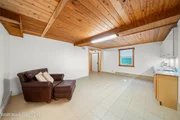
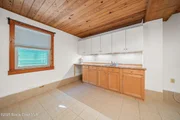
upstairs apartment with a full kitchen & living area while
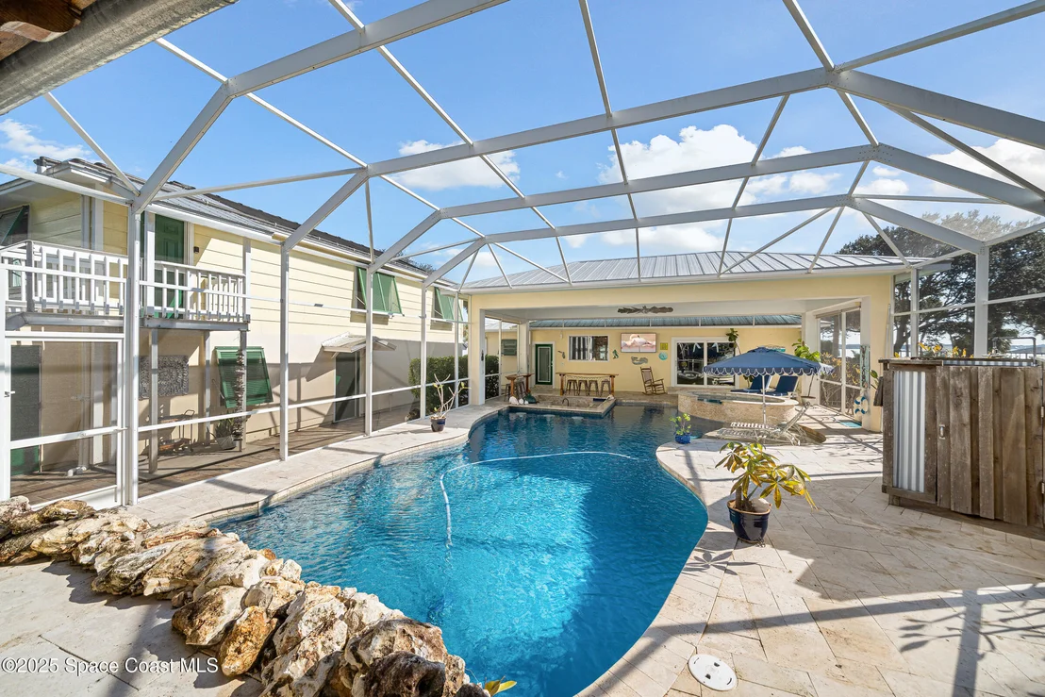
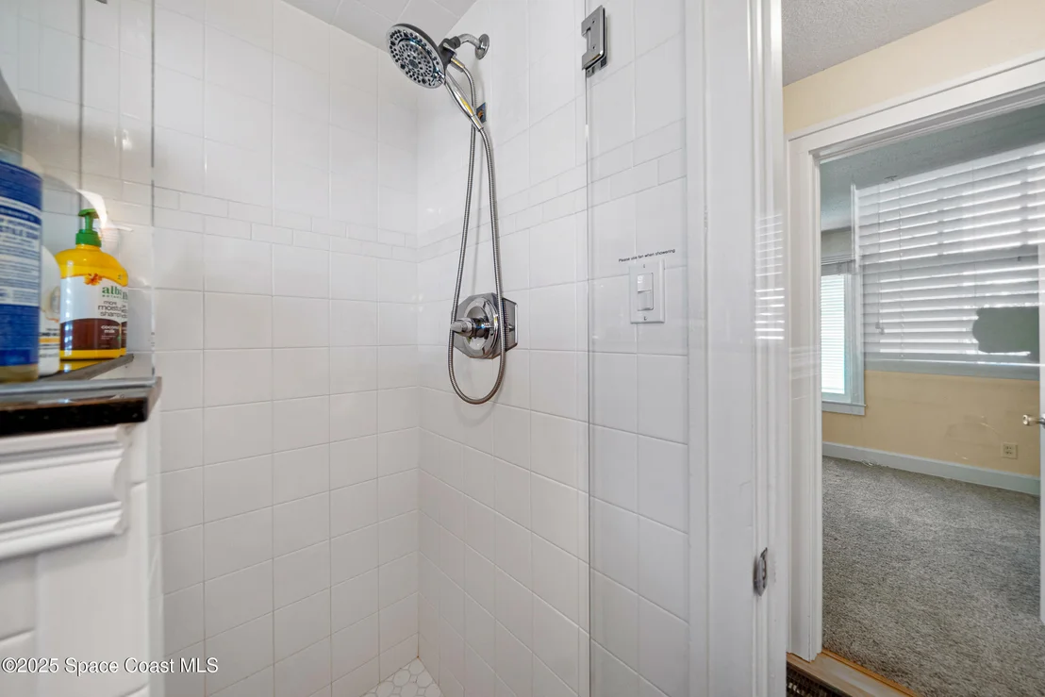
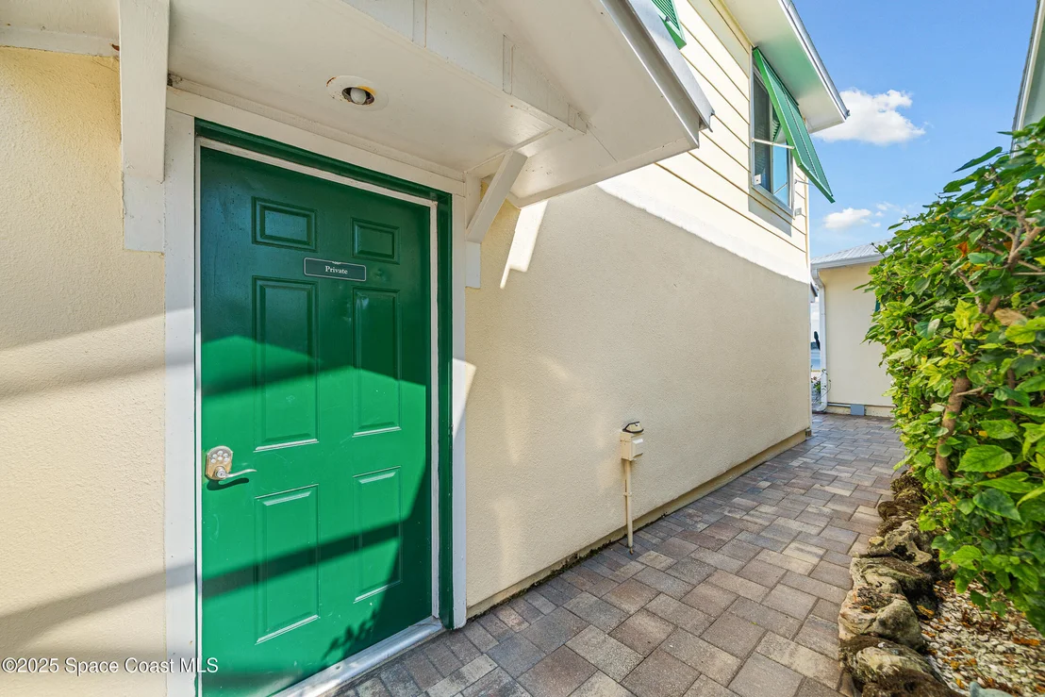
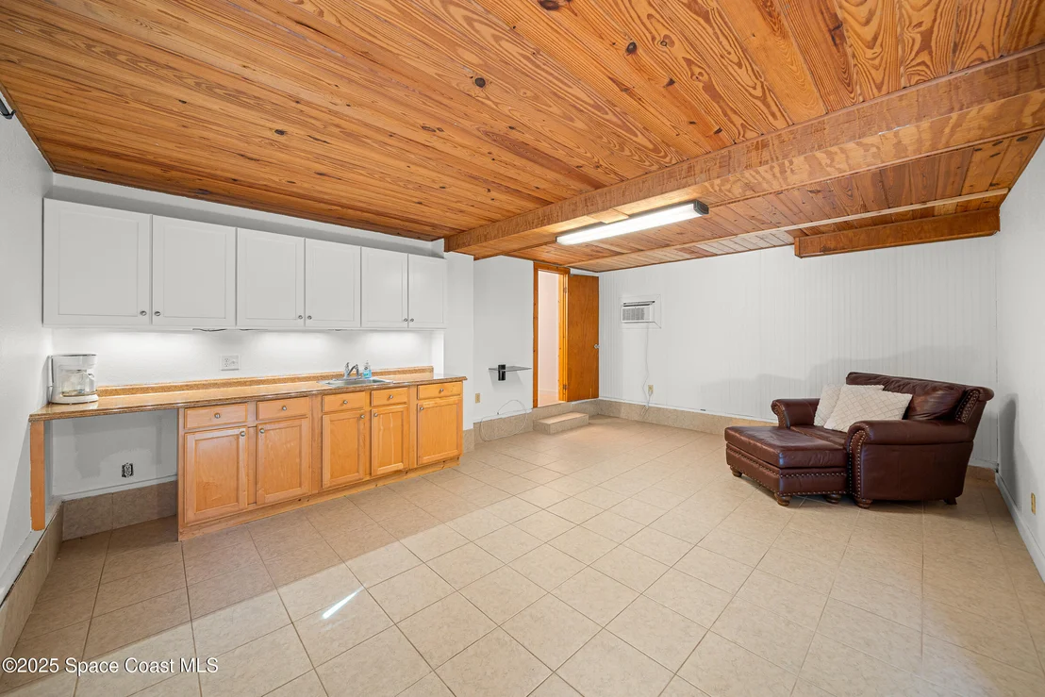
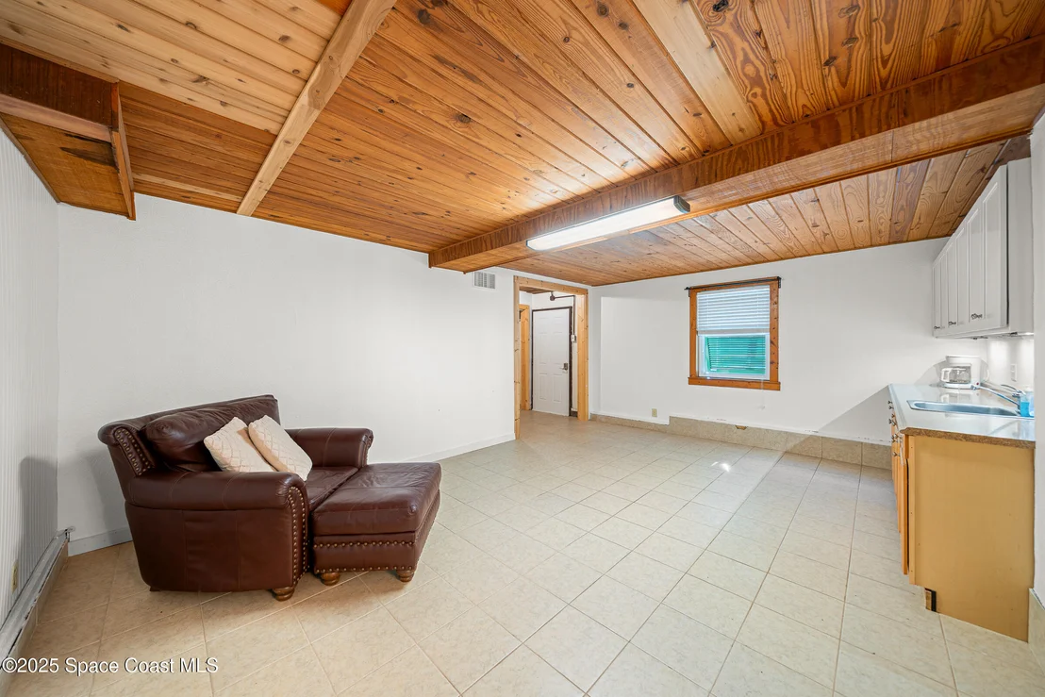
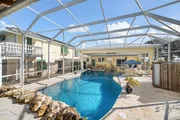
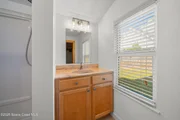
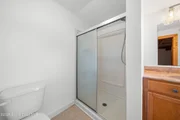
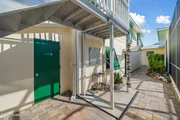
downstairs is a studio apartment/full bath. Enjoy the resort-style,
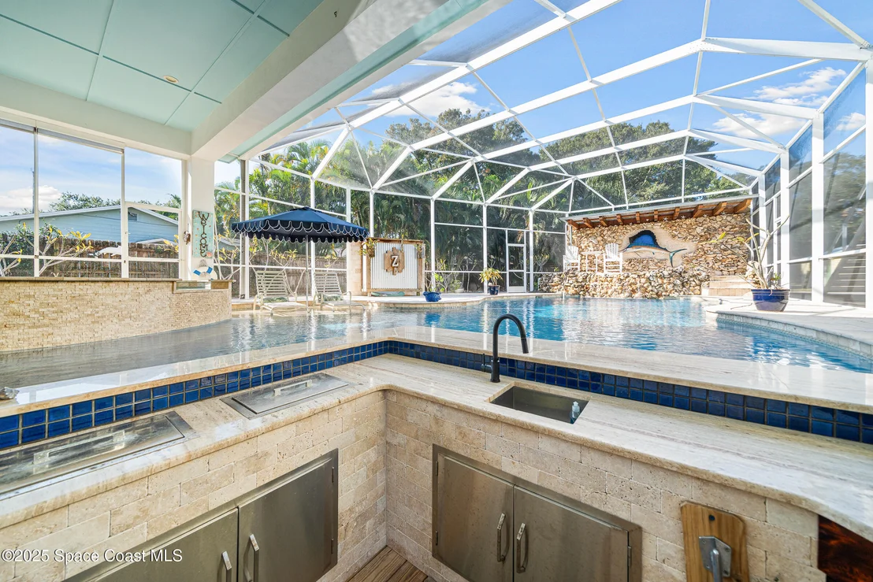
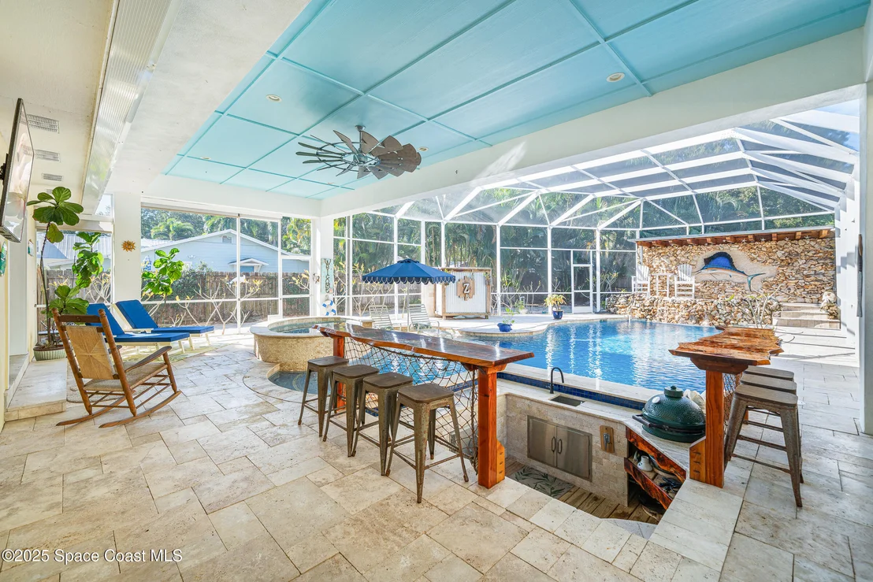
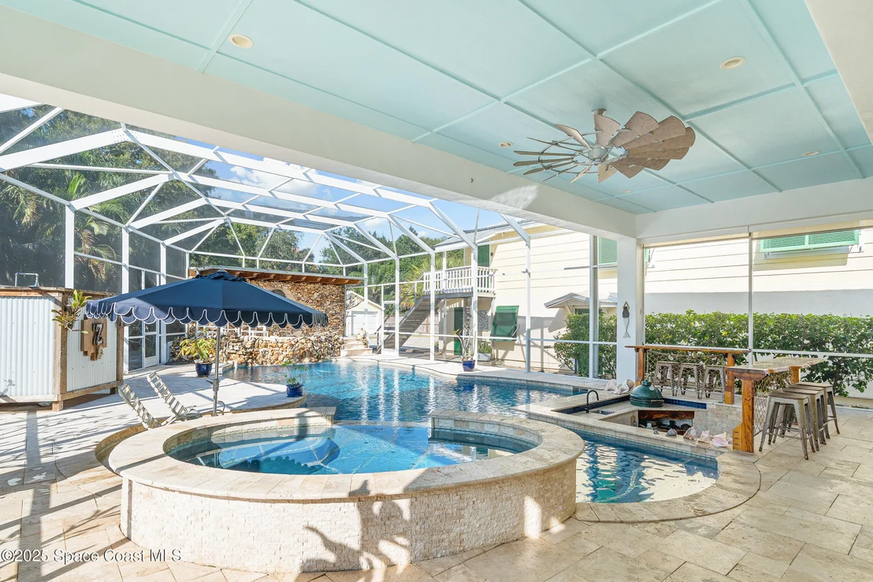
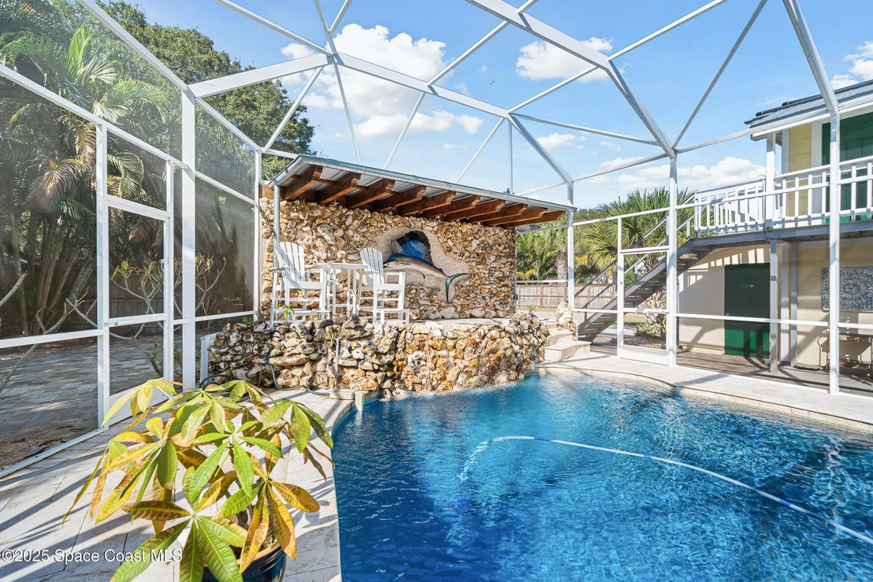
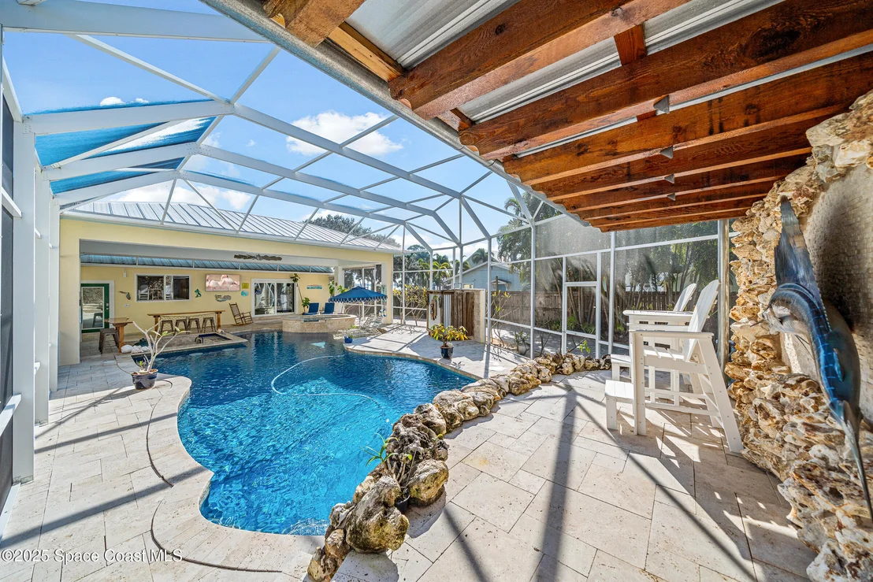
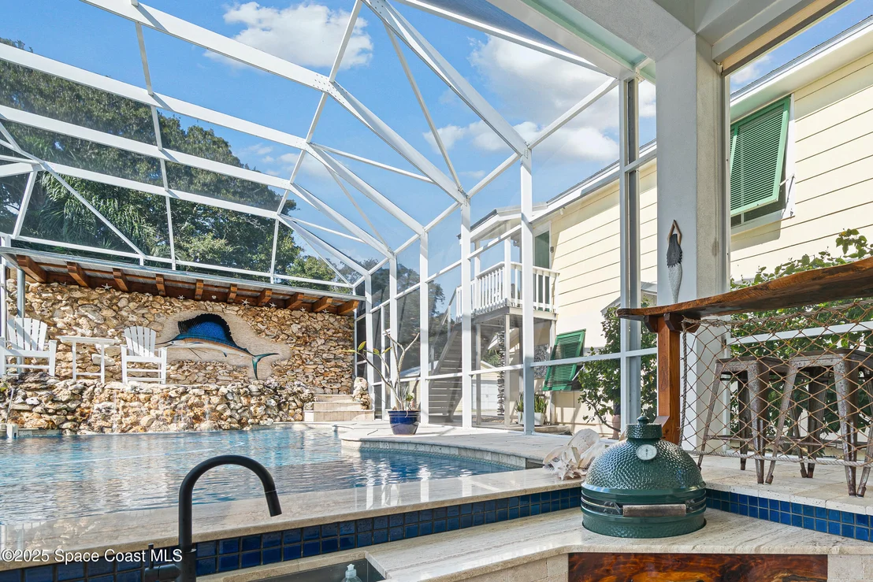
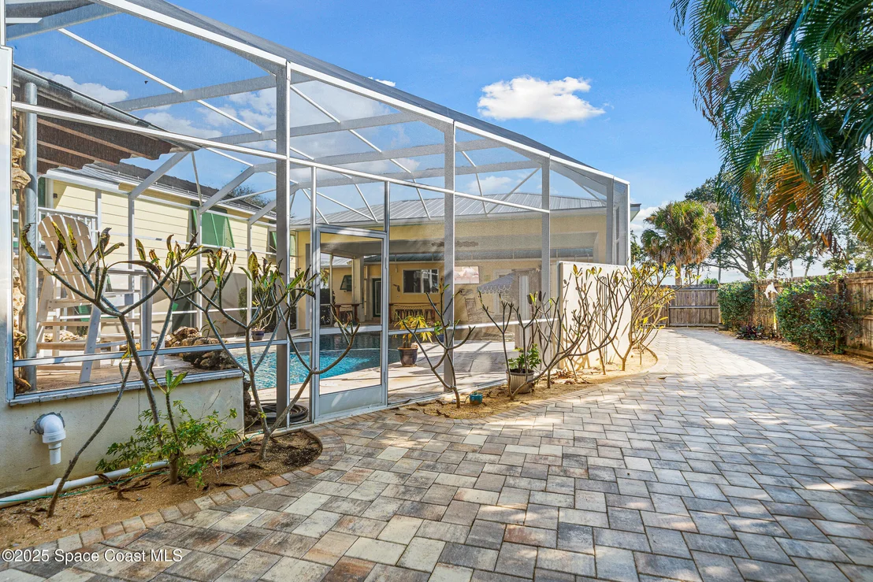
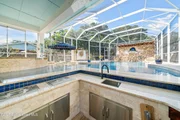
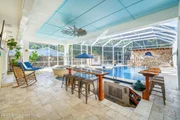
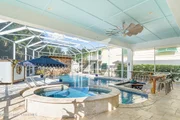
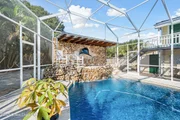
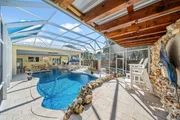
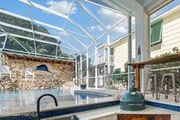
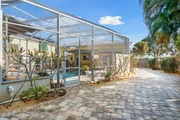
heated pool/spa, featuring a cascading waterfall and a swim-up
bar/kitchen, which is perfect for entertaining! With this home you
can have a sunrise coffee or sunset tequila while kayaking your way
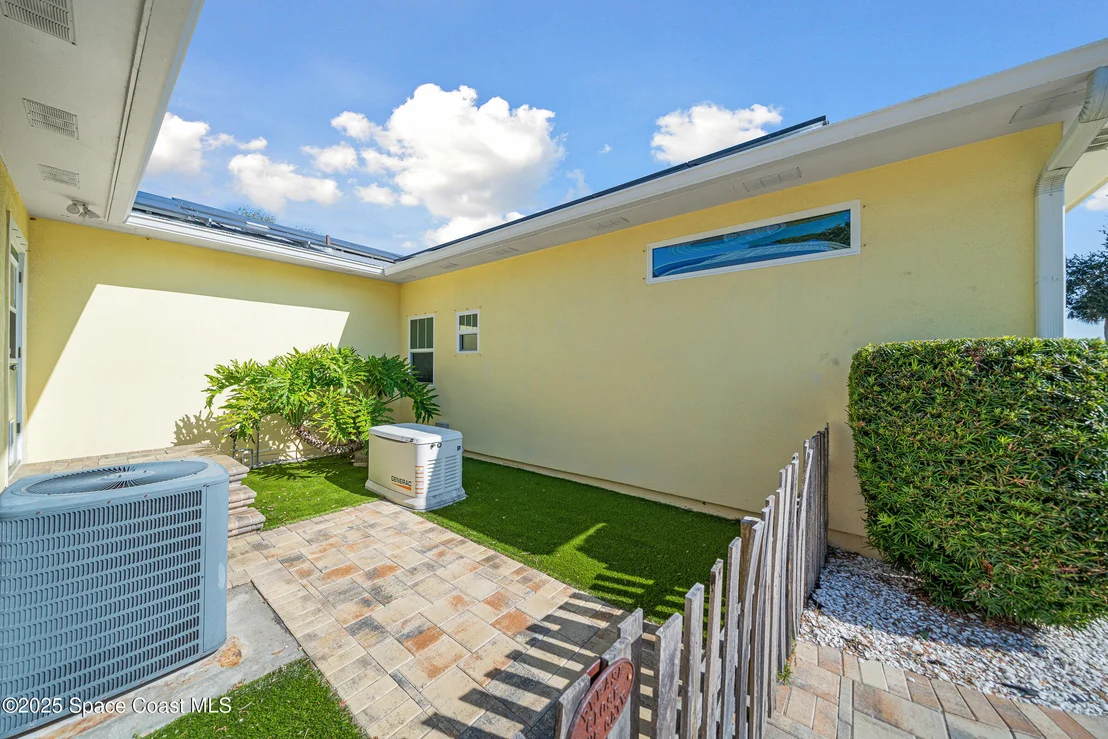
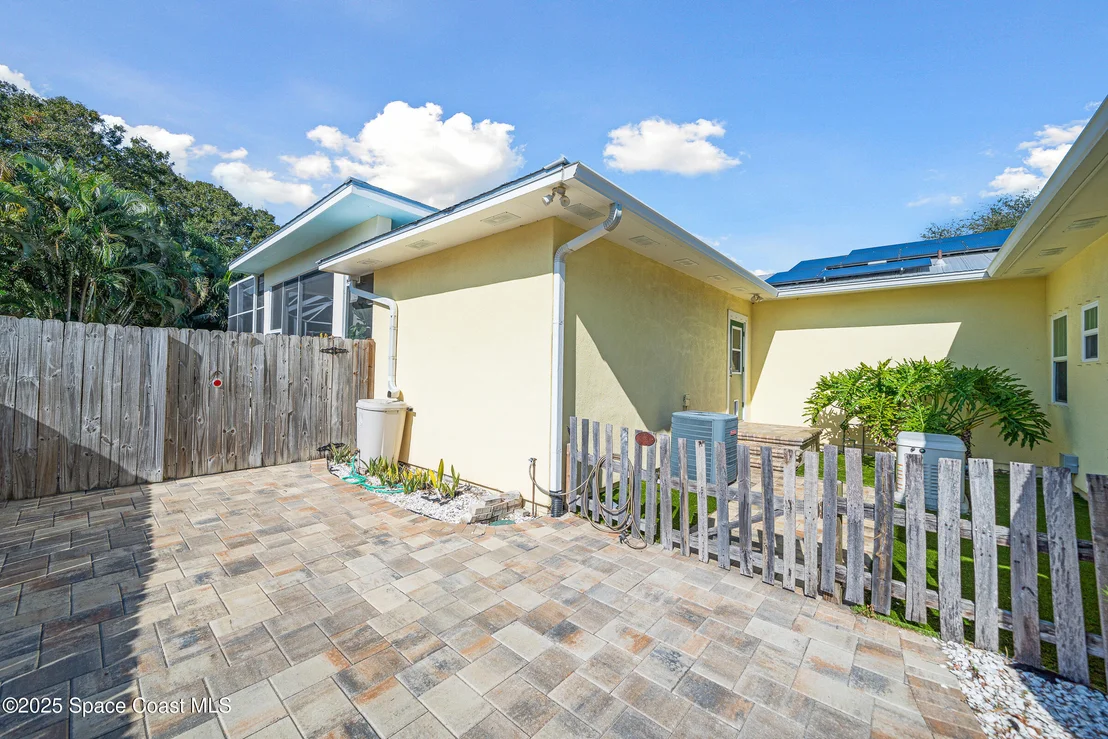
to paradise. Features include; SOLAR, AC 2021, Metal Roof 2015,
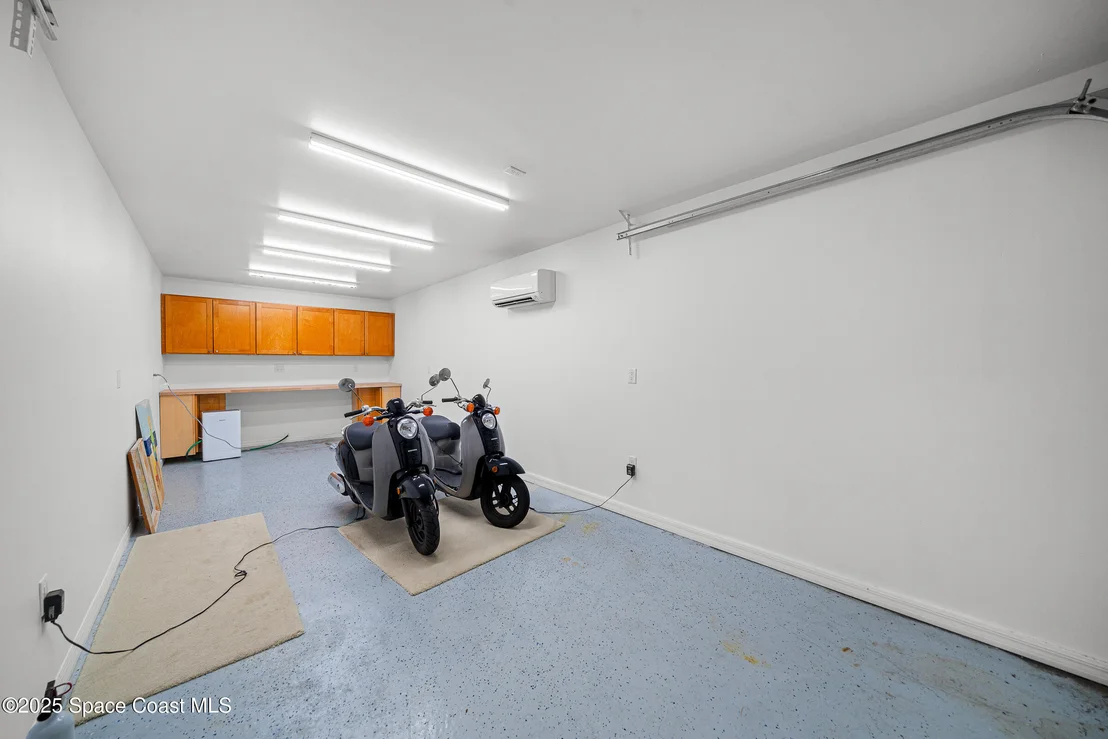
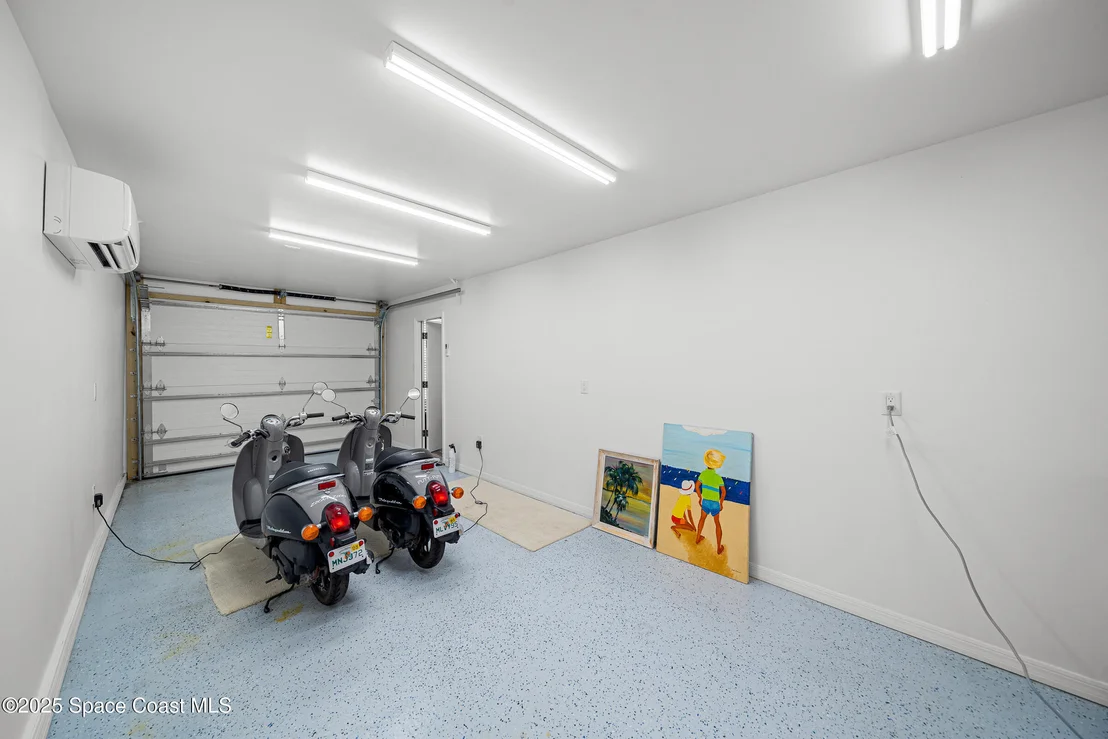
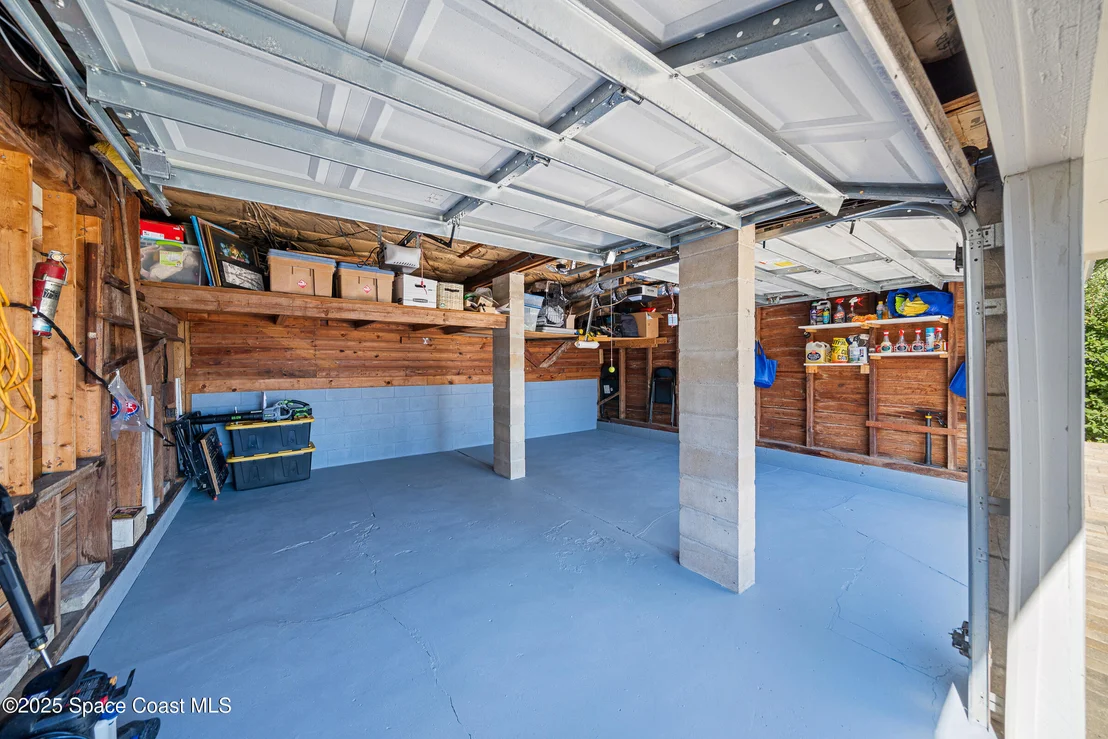
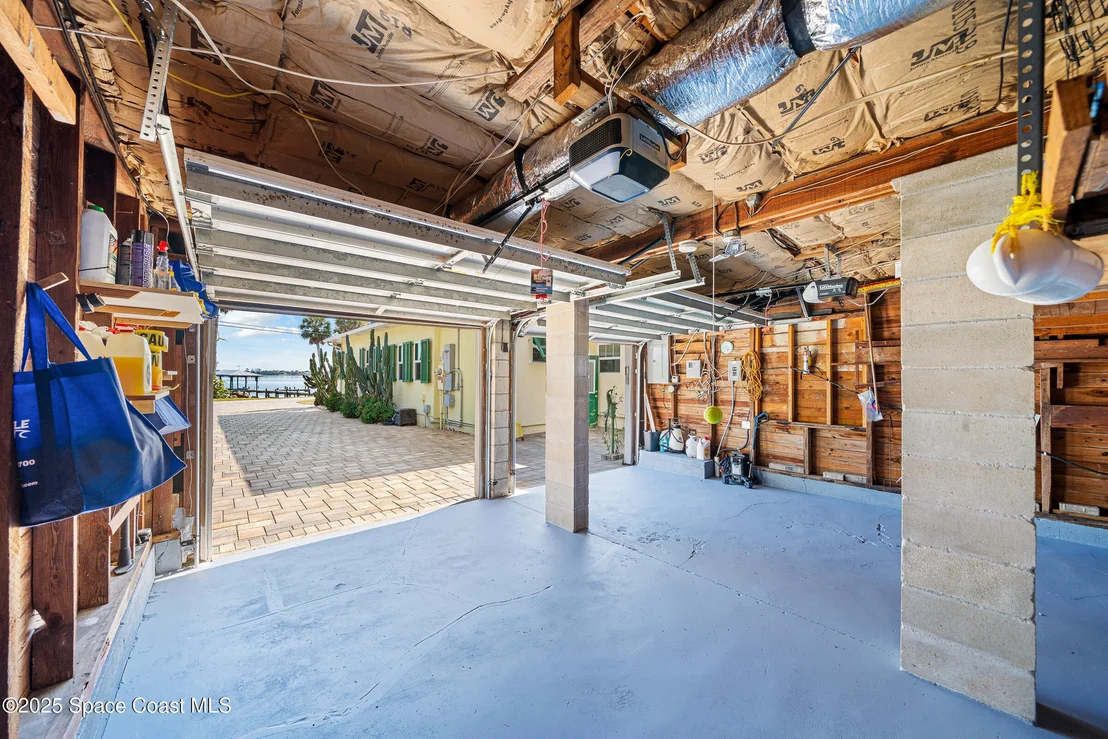
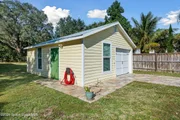
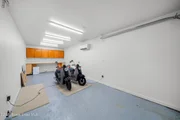
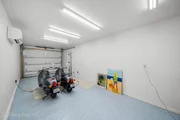
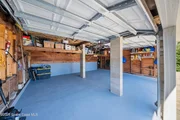
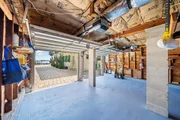
2018 Generac whole home generator, Climate controlled 4th garage &
Boat/RV parking! This unique riverfront property is waiting for its
new owners! please see all the added features this home has to
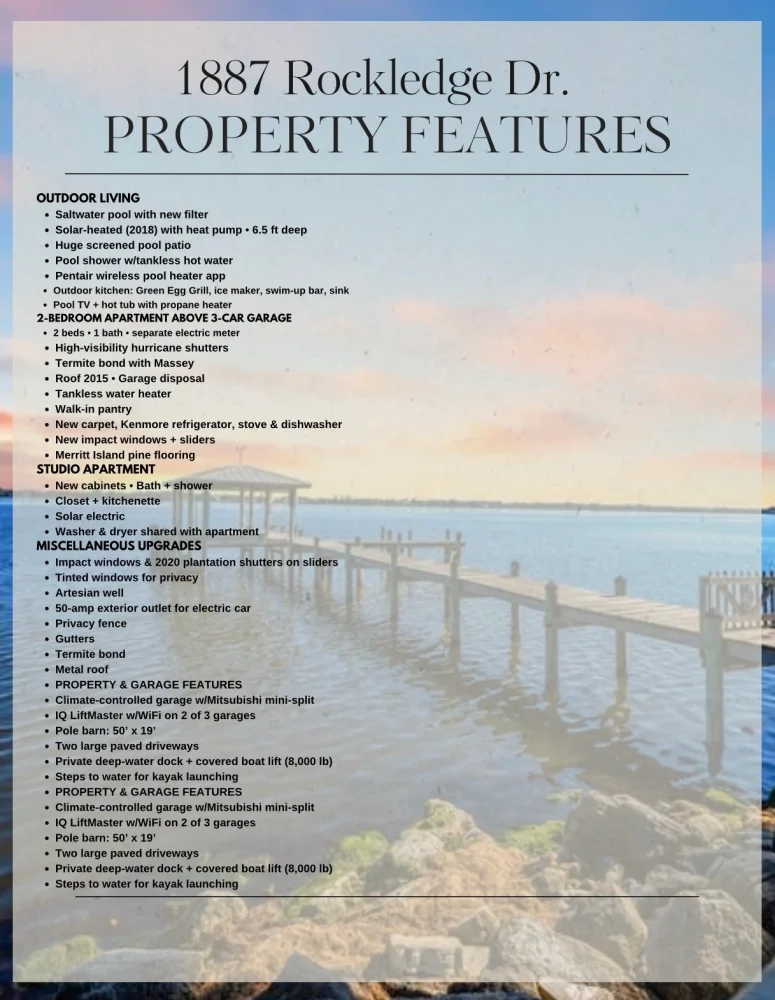
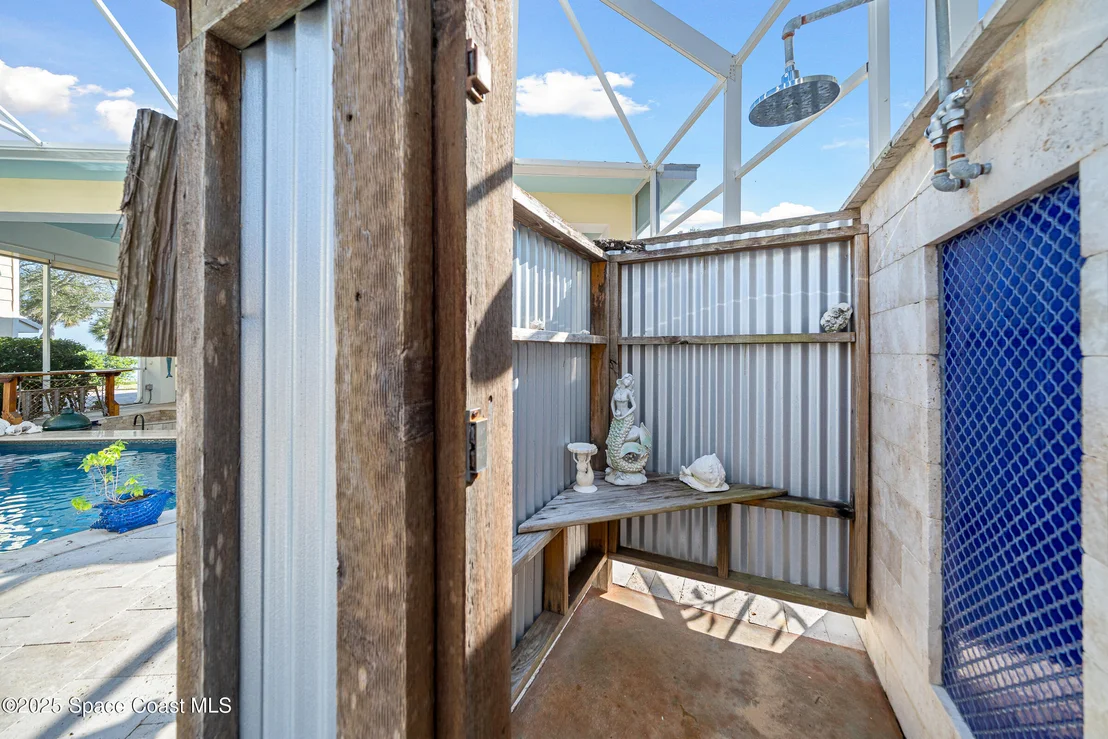
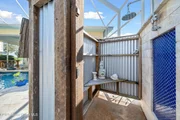
offer! From a nice dog run, outside pool shower, electric vehicle
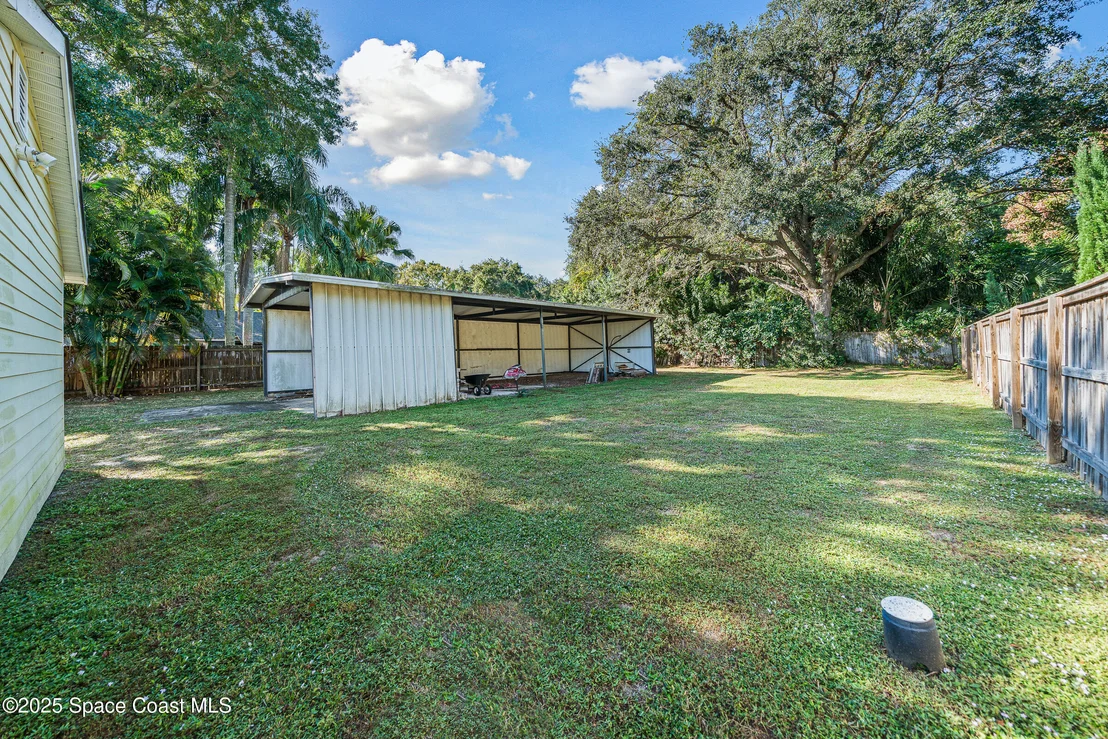
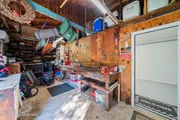
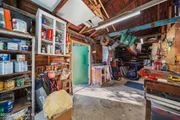
parking, pole barn, deep water canal for your dream boat and so
much more!
Based on our analysis, the cap rate of this property is 1.25%. A negative cap rate indicates that the property might not be feasible as an income-producing asset. The median cap rate for a near zip code 11238 is 4.23%.
How much can I actually make?
Actual monthly rental income may vary between $4,760 and $7,140 depending on unit-specific characteristics. You can change the amount using the slider to further explore.
How is cap rate calculated?
Cap Rate = Net Operating Income (NOI) / Property Asset Value.
When calculating the cap rate, we assume 100% occupancy. Leverage (mortgage) is not considered.
Last updated: 3 months ago (Space Coast MLS #1062980)
Price History
Date / Event
Date
Event
Price
Jul 18, 2026
In contract
-
In contract
Jun 9, 2026
Price Decreased
$1,800,000
↓ $50K
(2.7%)
Price Decreased
Feb 25, 2026
Price Decreased
$1,850,000
↓ $50K
(2.6%)
Price Decreased
Jan 28, 2026
Price Decreased
$1,900,000
↓ $474K
(20%)
Price Decreased
Jan 7, 2026
Price Decreased
$2,374,000
↓ $25K
(1%)
Price Decreased
Nov 26, 2025
Listed by Denovo Realty
$2,399,000
Listed by Denovo Realty
Sep 13, 2025
Price Decreased
$2,499,999
↓ $196K
(7.3%)
Price Decreased
May 15, 2025
Relisted
$2,695,900
Relisted
Apr 25, 2025
Listed
$2,695,900
Listed
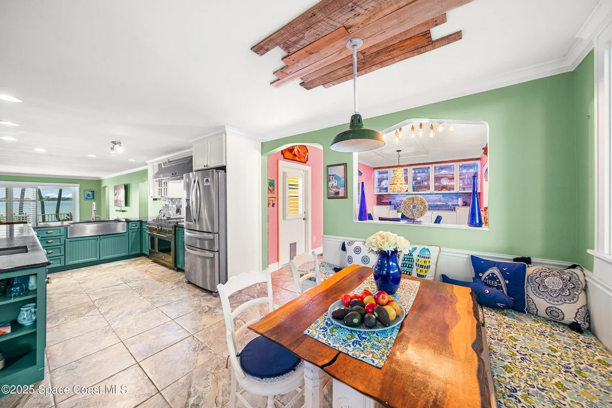
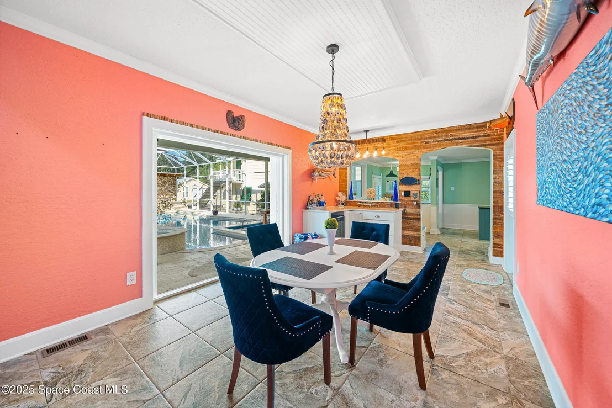
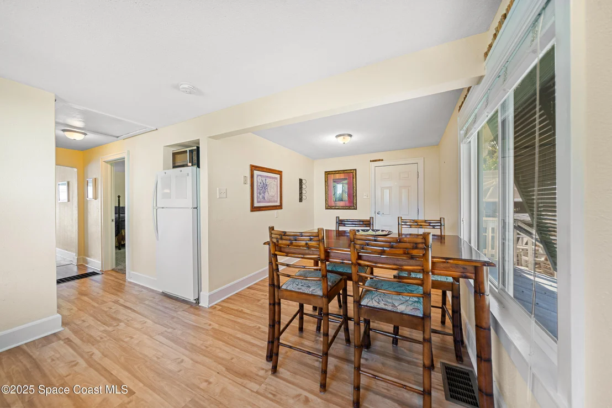
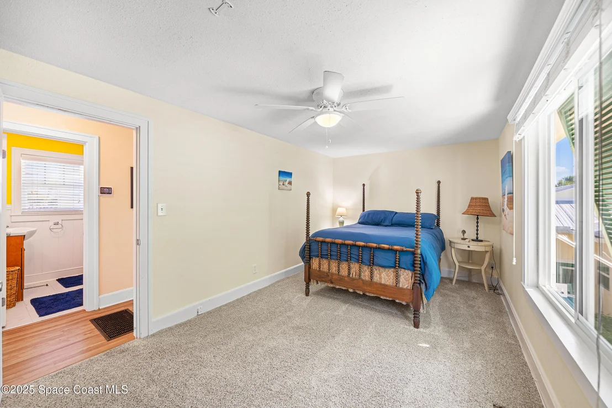
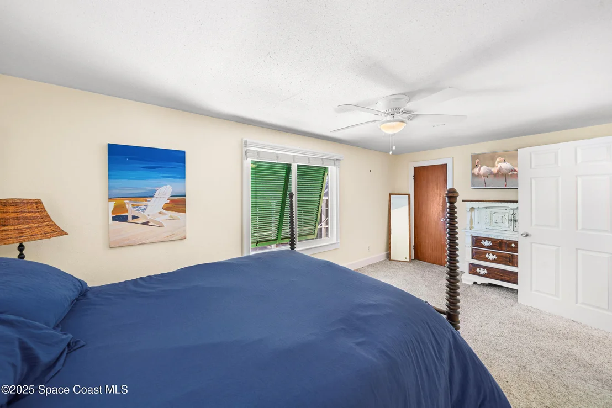
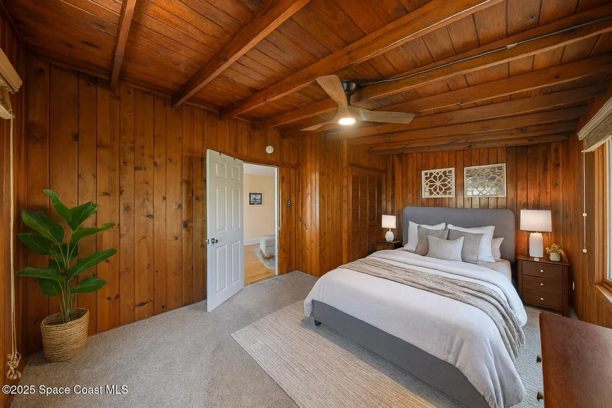
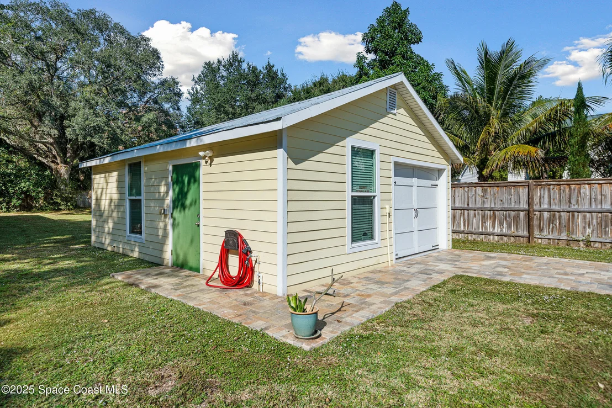
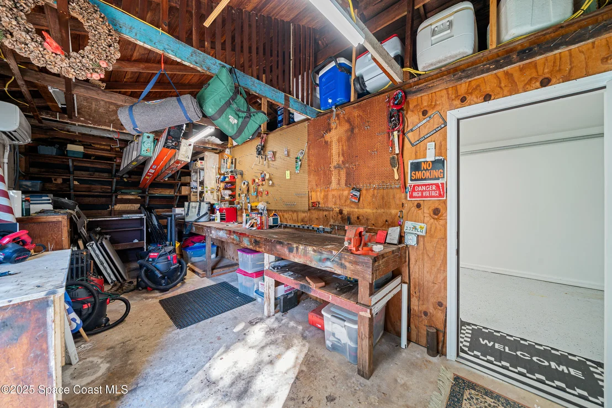
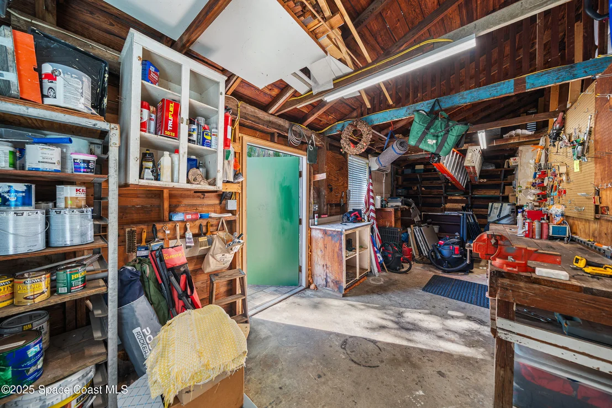
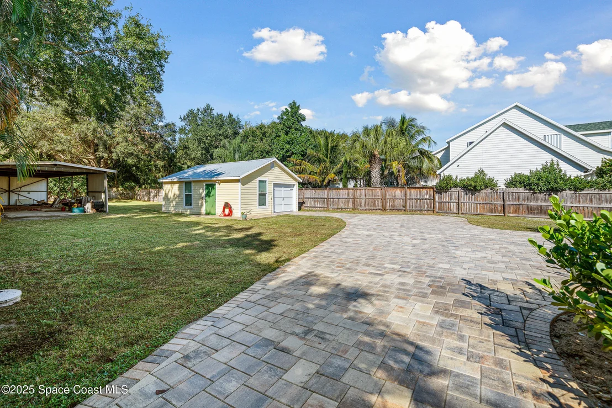
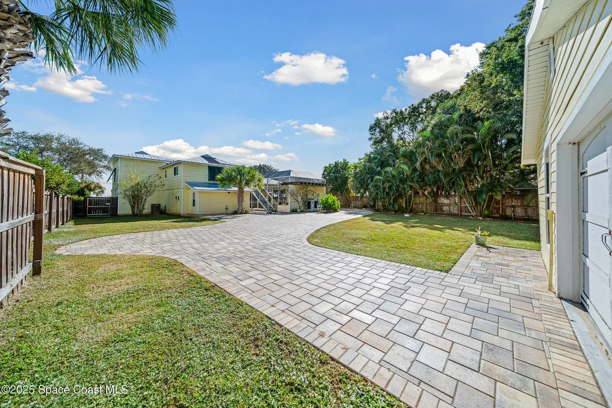
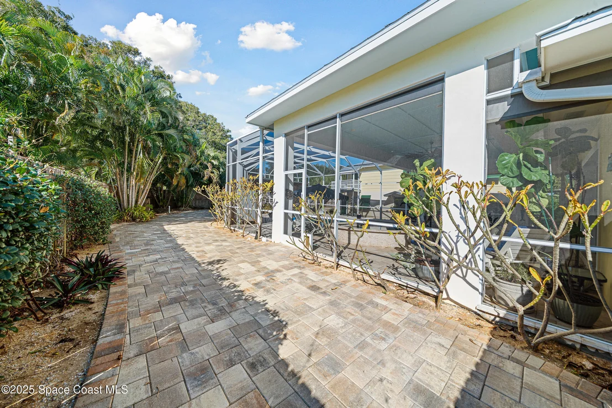
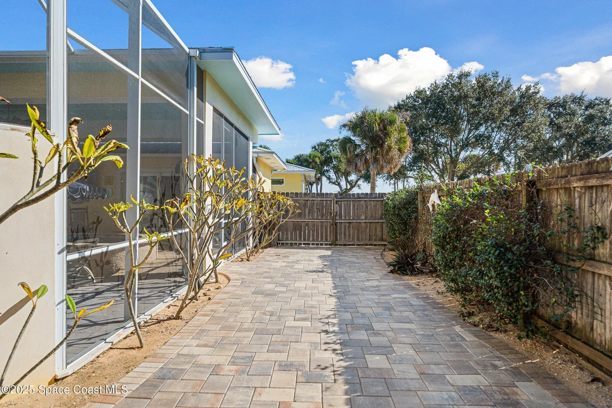
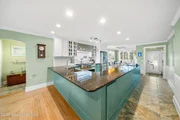
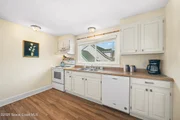
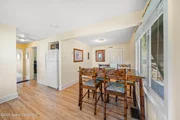
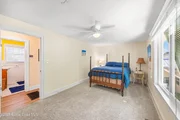
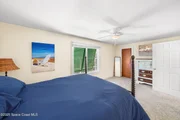
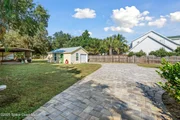
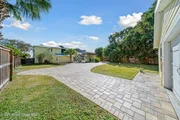
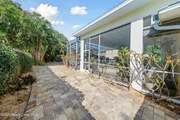
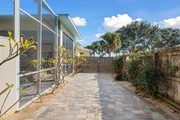
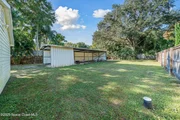
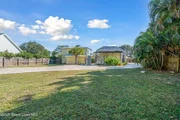
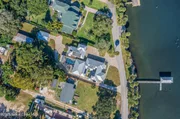
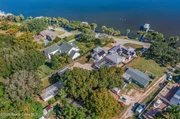
Discover a welcoming waterfront retreat on Rockledge Drive, where river views and relaxation go hand in hand. The 3-bedroom, 2.5-bath main home offers comfort and charm, while the backyard invites family gatherings with its sparkling pool, waterfall, swim-up bar, and outdoor kitchen. A 2-bedroom apartment with kitchen and an additional efficiency provide space for extended family or guests. The climate-controlled garage, large yard, and pole barn make room for all your hobbies and toys. With a private dock and covered lift, this special property offers a rare chance to enjoy riverfront living together—or share it as an income opportunity.
Parking Features: Additional Parking, Detached, Electric Vehicle Charging Station(s), Garage, Garage Door Opener, Guest, RV Access/Parking
Garage Spaces: 4
Interior Details
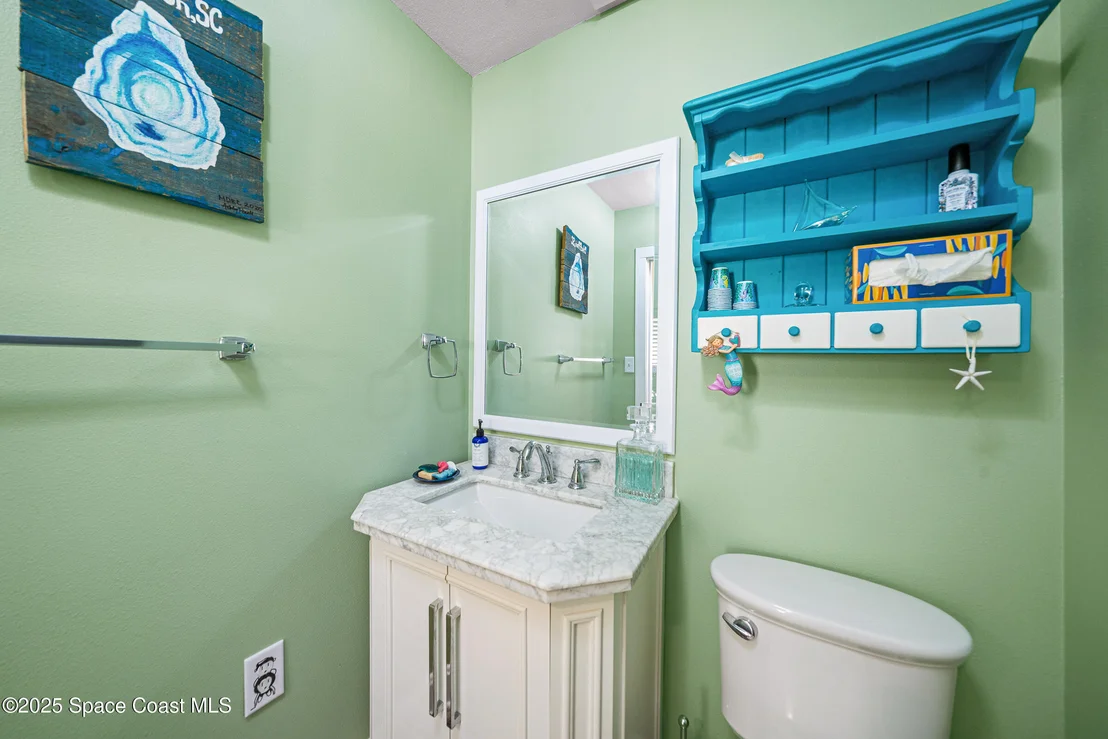
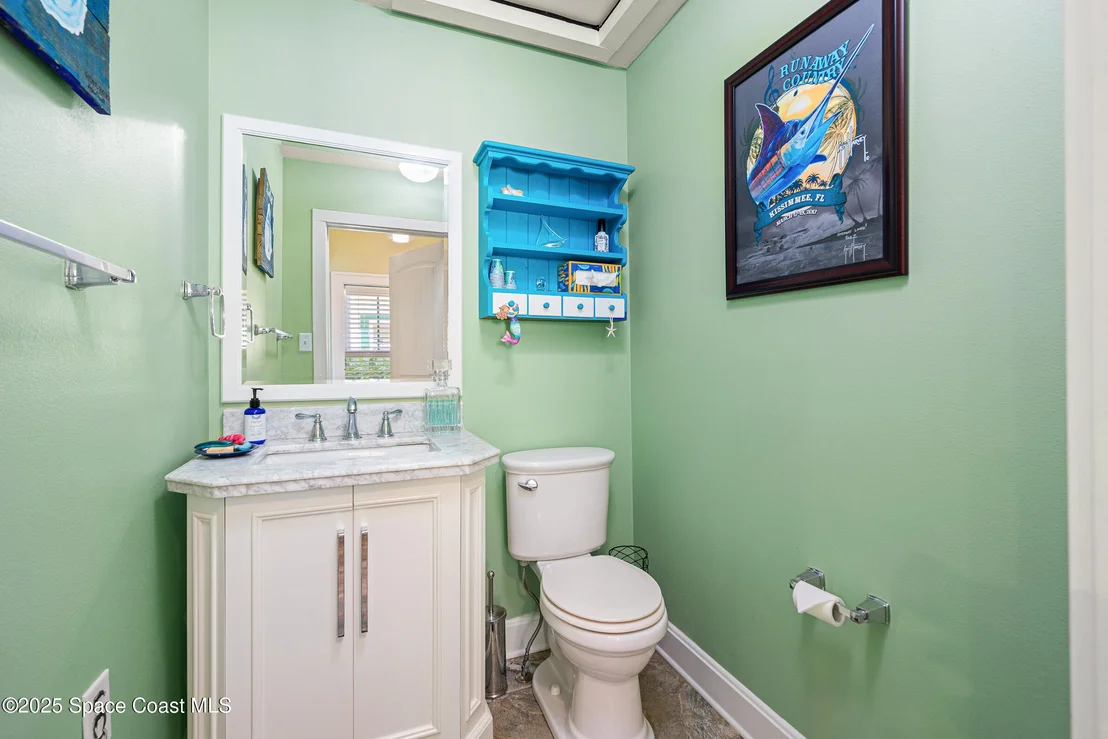
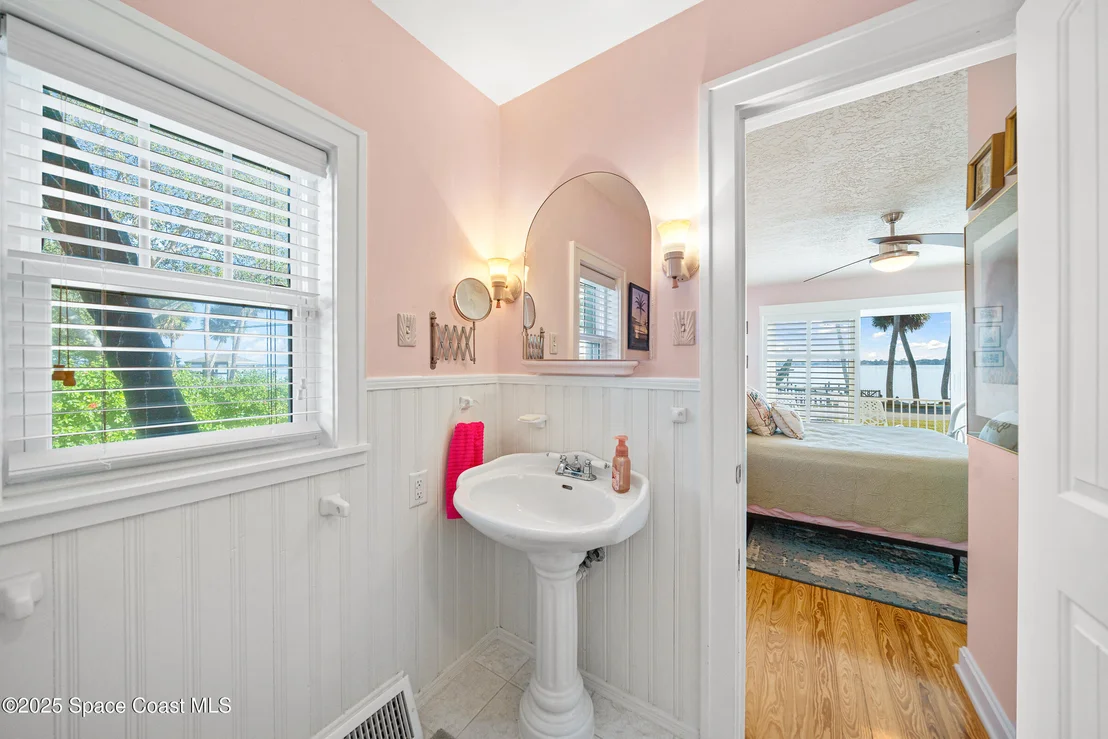
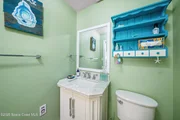
Half Bathrooms: 1
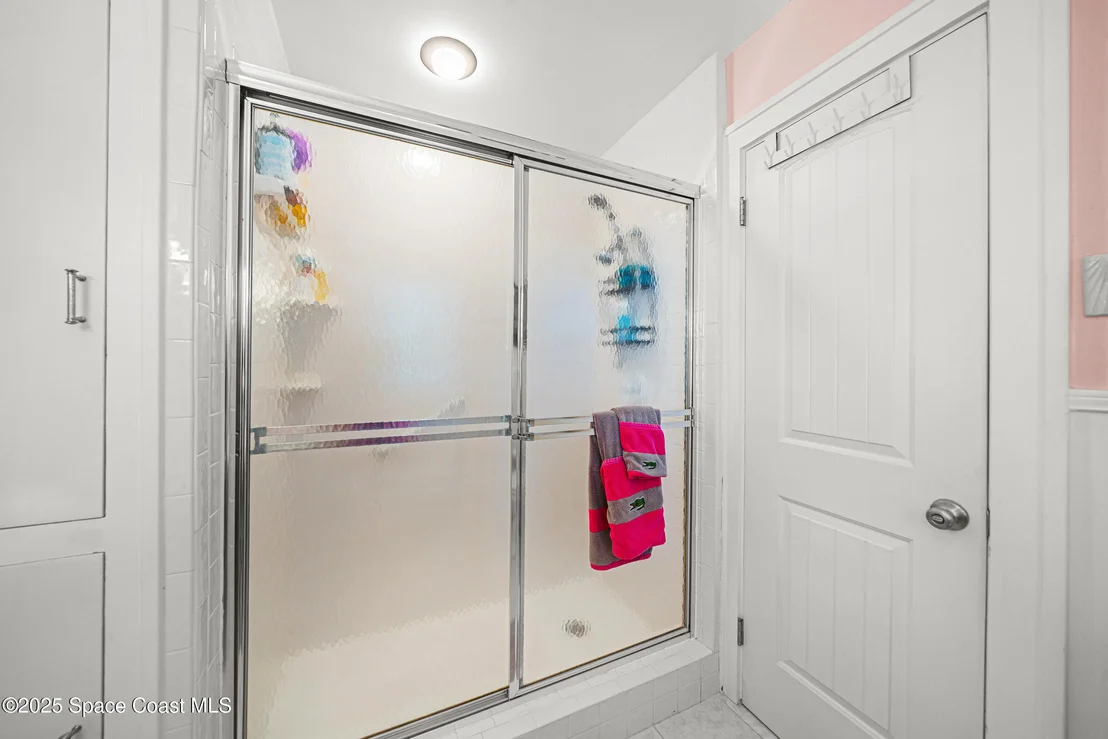
Full Bathrooms: 4
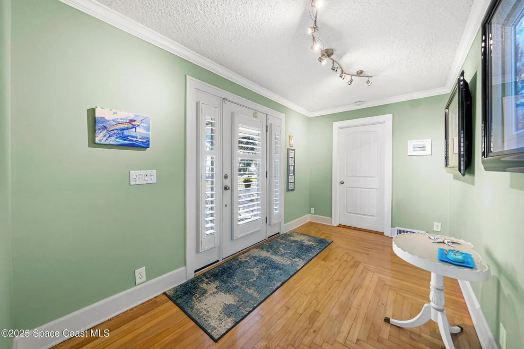
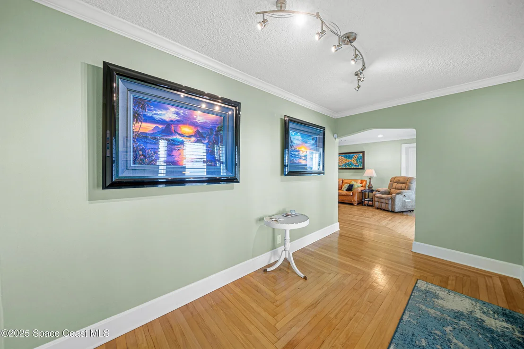
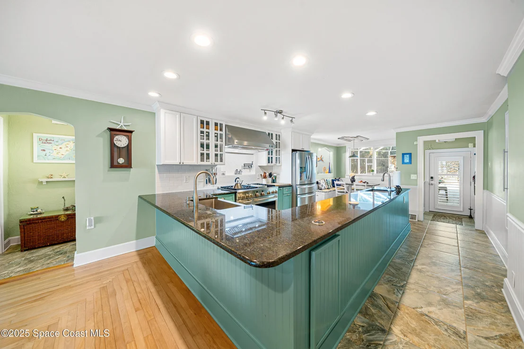
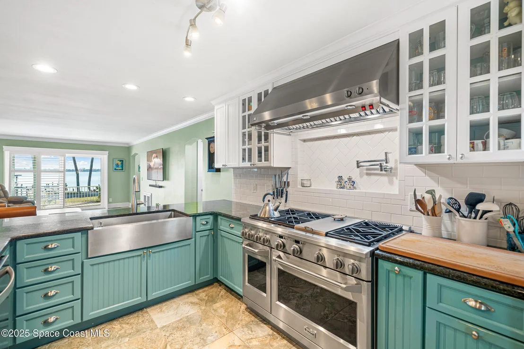
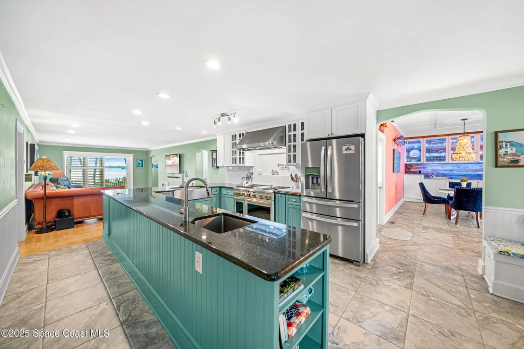
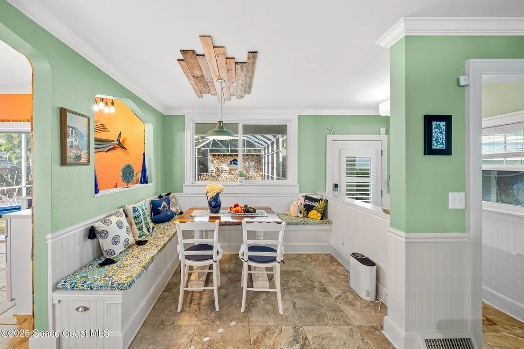
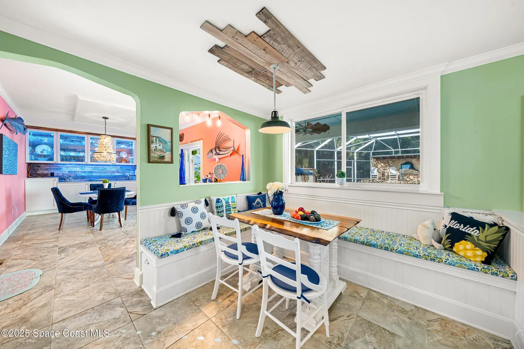
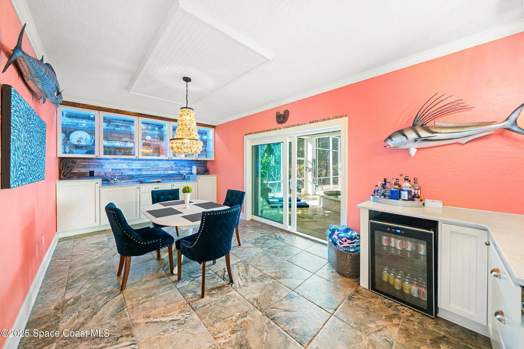
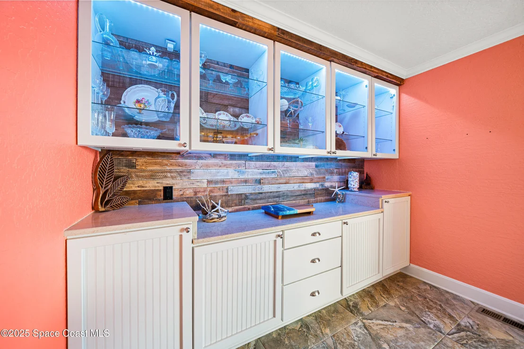
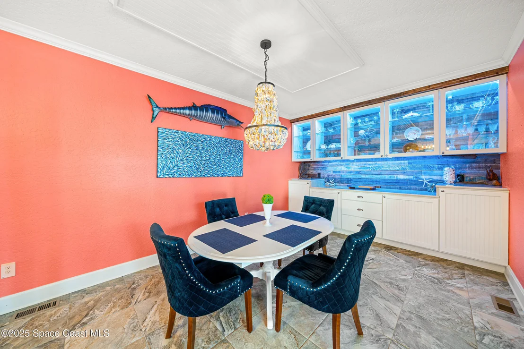
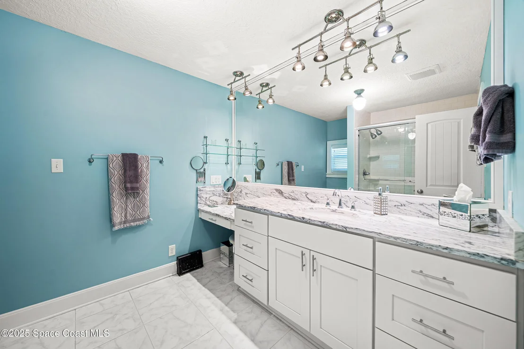
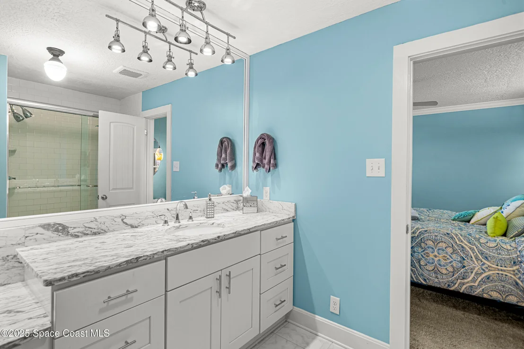
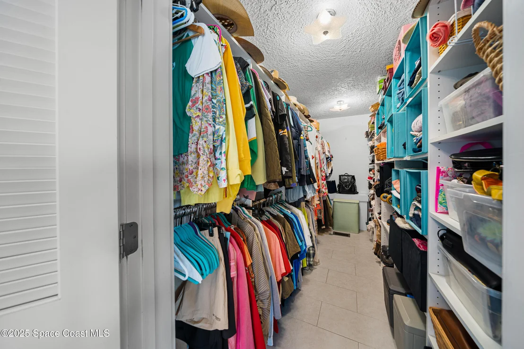
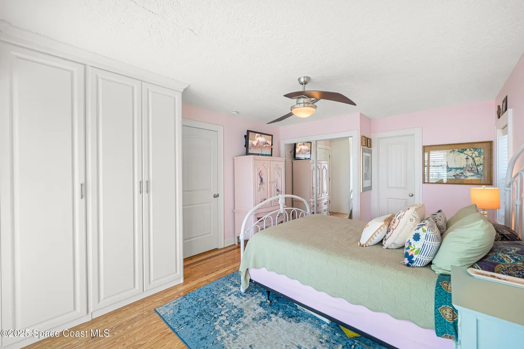
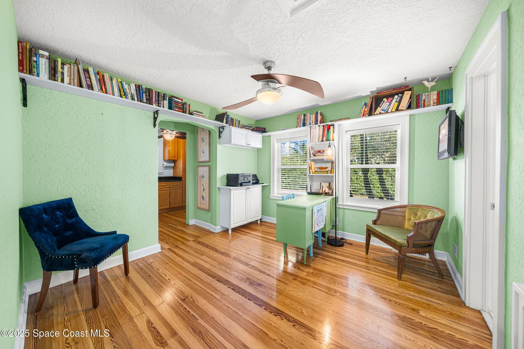
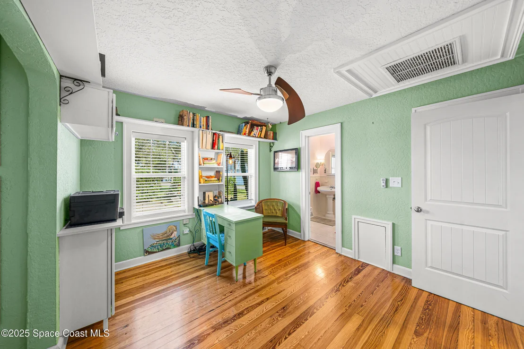
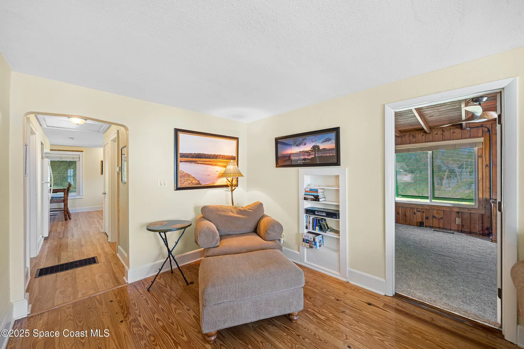
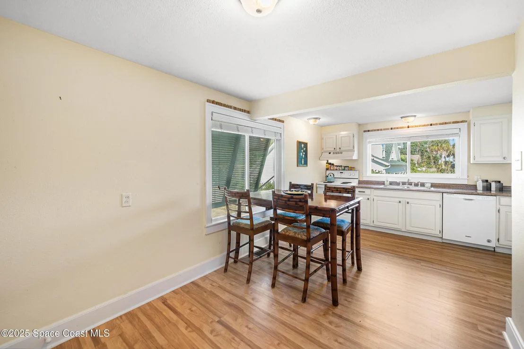
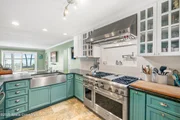
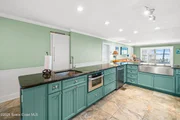
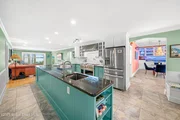
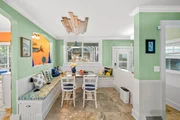
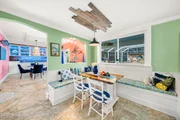
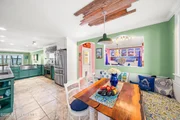
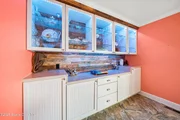
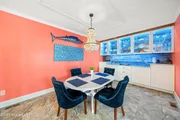
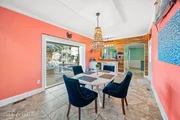
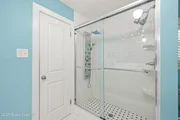
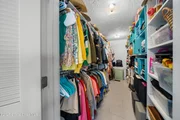
Interior Features: Breakfast Bar, Built-in Features, Ceiling Fan(s), Eat-in Kitchen, Entrance Foyer, In-Law Floorplan, Kitchen Island, Walk-In Closet(s), Jack and Jill Bath, Primary Bathroom - Shower No Tub, Split Bedrooms
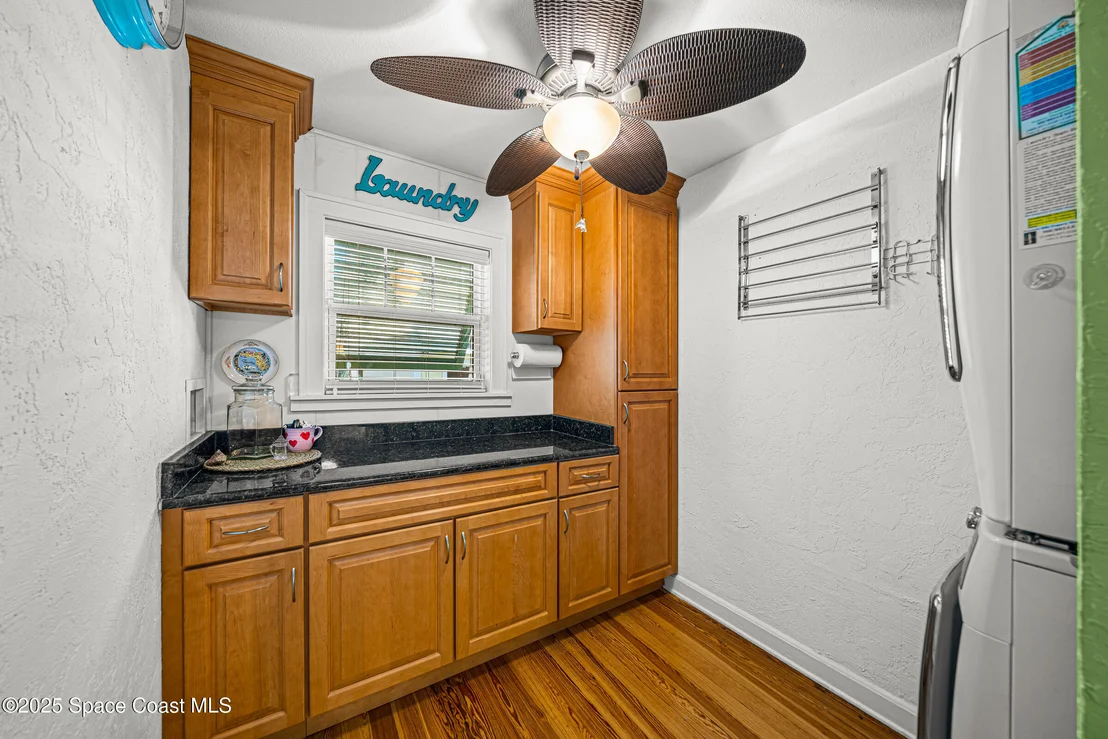
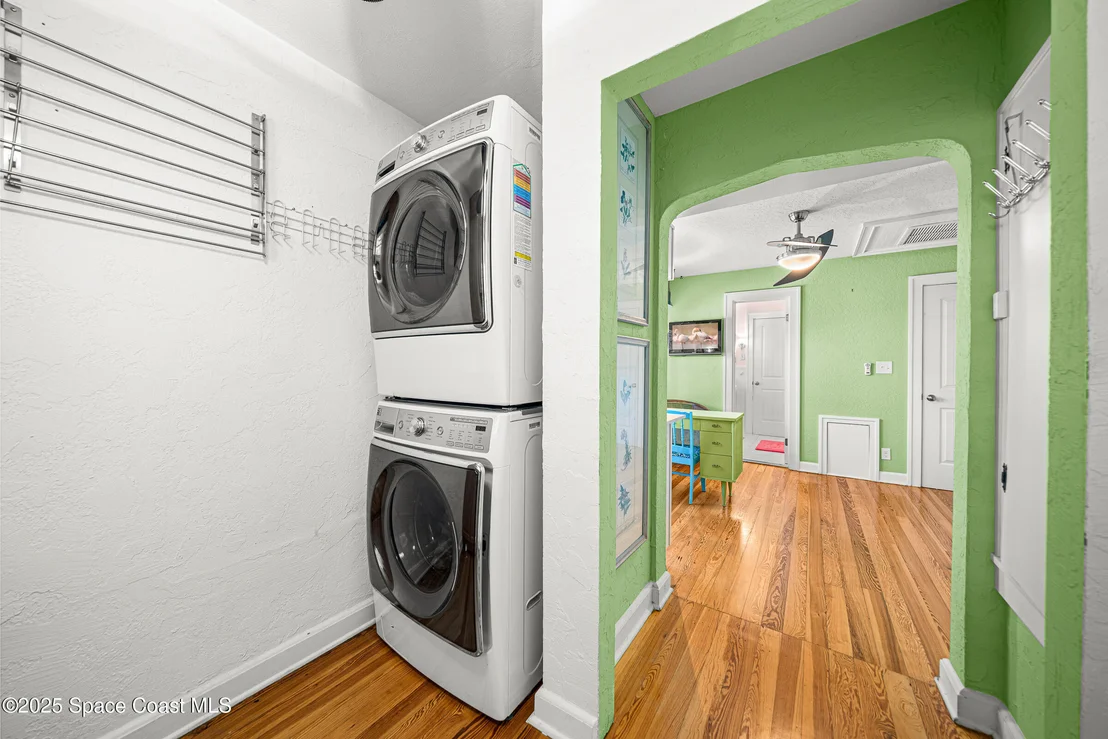
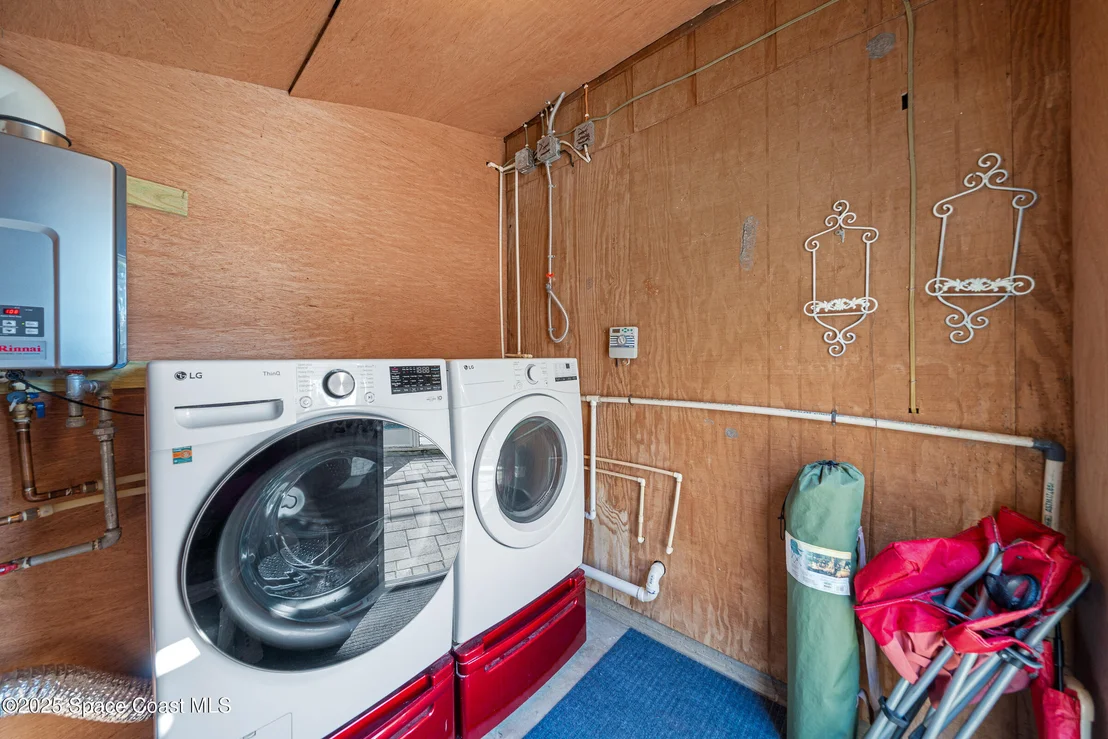
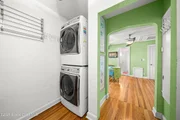
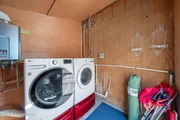
Appliances: Dishwasher, Disposal, Electric Oven, Gas Range, Gas Water Heater, Microwave, Refrigerator, Solar Hot Water, Tankless Water Heater, Washer, Washer/Dryer Stacked, Wine Cooler
Flooring Type: Laminate, Tile, Wood
Laundry Features: Electric Dryer Hookup, In Unit, Washer Hookup
Exterior Details
Square Footage: 3246
Square Footage Source: $0
Architectural Style: Traditional, Multi Generational
Year Built: 1920
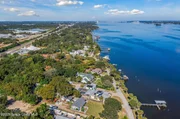
Waterfront Features: Navigable Water, River Access, River Front, Seawall, Intracoastal
Waterbody Name: Indian River
Levels: One
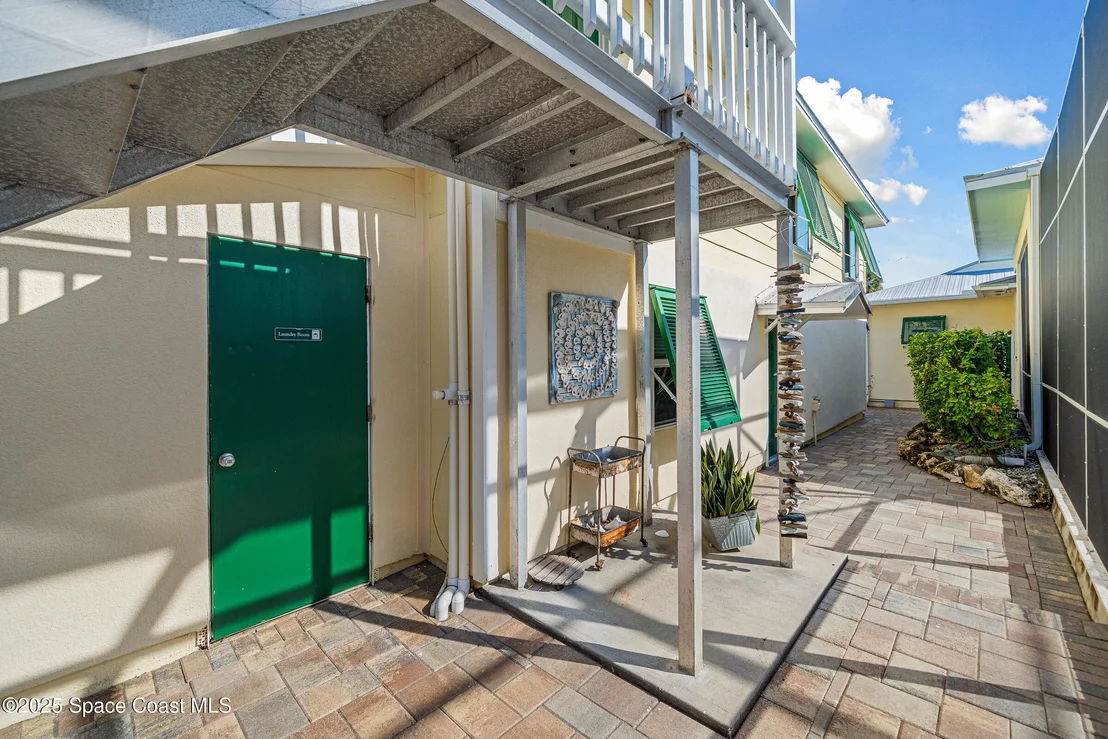
Other Structures: Guest House, Outdoor Kitchen, Workshop, Other
Construction Materials: Fiber Cement, Frame, Stucco
Patio and Porch Features: Covered, Front Porch, Rear Porch, Screened
Pool Features: Gas Heat, Heated, In Ground, Pool Sweep, Salt Water, Screen Enclosure, Solar Heat, Waterfall
Pool is Private
Lot Features: Other
Lot Size Area: 0.78
Lot Size Units: Acres
Lot Size Acres: 0.78
Lot Size Square Feet: 33977
Water Source: Public
Financial Details
Tax Annual Amount: $8,426
Utilities Details
Cooling Type: Central Air, Electric, Separate Meters, Varies by Unit
Heating Type: Central, Other
Sewer : Septic Tank
Building Info
Overview
General
Year Built:
1920
Effective Year Built:
1990
Building Count:
2
Bedroom Count:
3
Bathroom Count:
3
Full Bathrooms:
3
Partial Bathrooms:
3
Bathroom Plumbing Fixtures:
14
Building Condition:
0
Building Quality:
7
Construction Type:
6
Building Style:
34
Exterior Walls Type:
12
Interior Walls Type:
0
Roof Shape Type:
7
Roof Cover Type:
5
Floor Count:
100
Living Units:
1
Floor Cover:
0
Basement Type:
0
Basement Area:
0
Garage Type:
1
Garage Square Area:
660
Parking Space Count:
0
Patio Type:
38
Porch Type:
126
Pool Type:
8
Location Influence Type:
198
Dimensions
Lot Size Square Feet:
33,977
Lot Size Depth Feet:
1,250
Lot Size Frontage Feet:
1,000
Total Building Area:
4,723
Gross Building Area:
4,723
Building Area:
3,246
Building Area Measurement:
L
Heating and Cooling
Fireplace Count:
1
Air Conditioning:
1
Heating:
3
Heated Square Feet:
3,246
Heating Fuel Type:
0
Utilities
Sewer System:
0
Water Service:
0
Building
Building Type:
0
Property Class:
R
Subdivision:
PORTERS SUBD
Land Acres:
0000000780
Standard Land Use Code:
1110
County Land Use Code:
0819
State Land Use Code:
008
Legal Description 1:
PORTERS SUBD S 135 FT OF LOT 6 & N 65 FT OF LOT 7 E OF US 1 EXC ORB 1781 PG 229 PAR 6.2, 7.3
Neighborhood
School District Name:
Brevard County School District
By proceeding, you consent to receive calls and texts at the number you provided, including marketing by autodialer and prerecorded and artificial voice, and email, from realtor.com and others about your inquiry and other home-related matters, but not as a condition of purchase (More...)California Privacy Notice
By submitting your information, you agree RealtyHop can share your information with its network of real estate &
mortgage professionals (or through their agents) and consent to receive marketing emails, calls, & texts related
to your inquiry (including via automatic telephone dialing system, or artificial or pre-recorded voice technology)
from Movoto or their affiliates to the email address or number you provided.
By proceeding, you agree to our Terms of Service. California Privacy Notice





































 Your Privacy Choices
Phone: 425-283-2930
Address: 335 Madison Avenue, New York, NY 10017