Check Availability
Orange 92861 Villa Park
18852 CANYON CREST Drive
$5,190,000
● House - For Sale

18852 CANYON CREST Drive

Villa Park, CA 92861
bedrooms
4 Beds
bathrooms
4 Baths, 1 Half Bath
square feet
6,600 Ft²
$25,484
Est. Monthly

About This Property

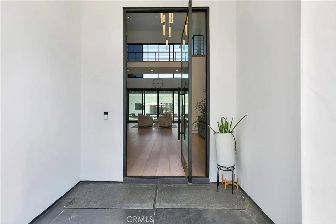
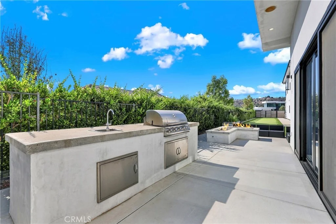
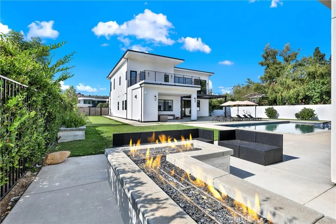
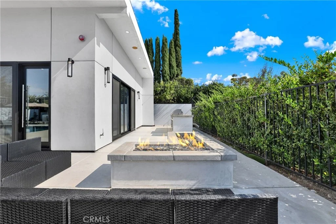
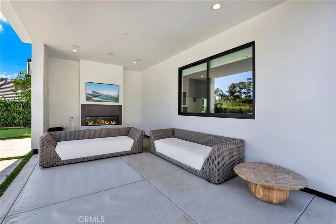
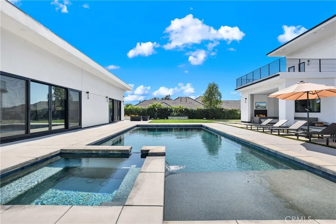
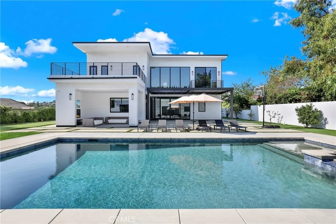
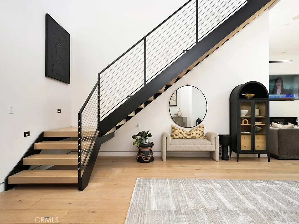
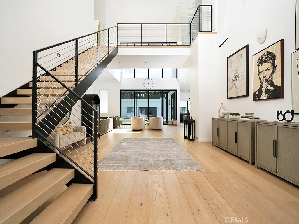
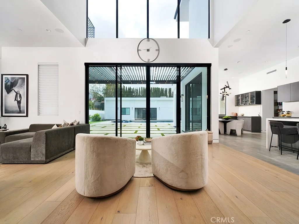
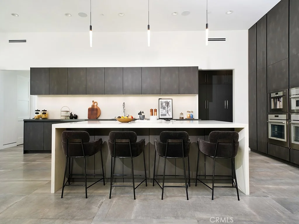
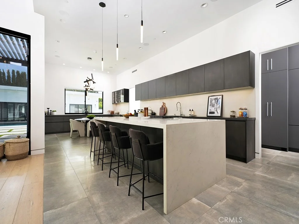
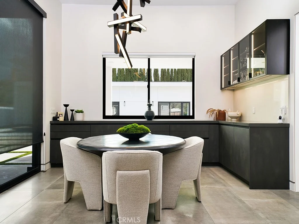
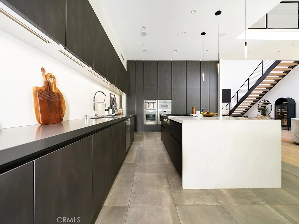
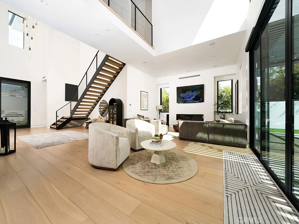
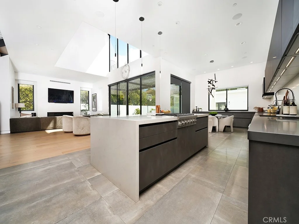
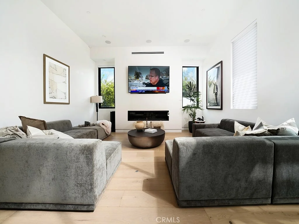
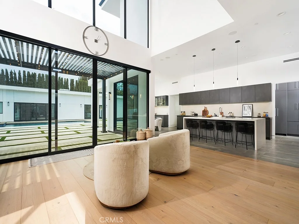
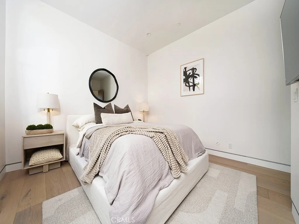
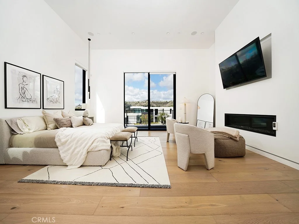
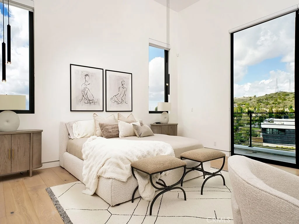
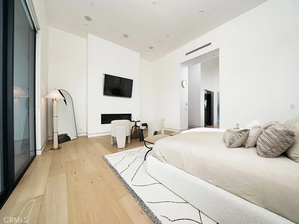
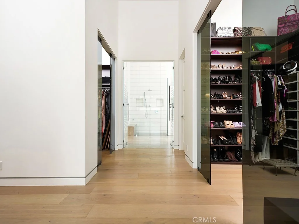
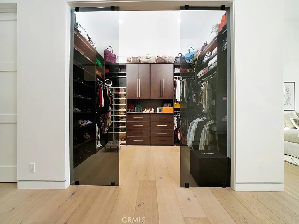
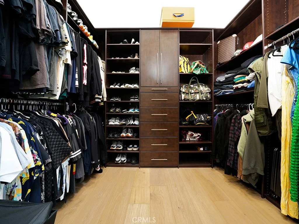
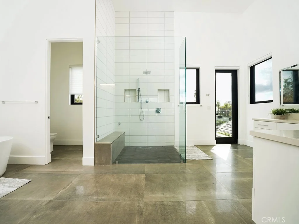
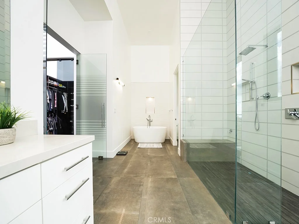
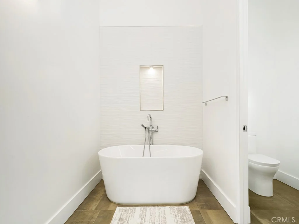
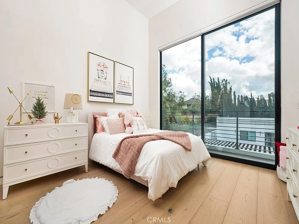
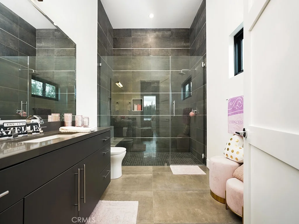
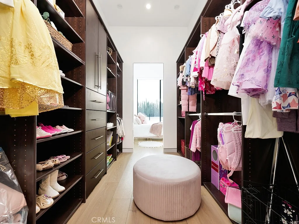
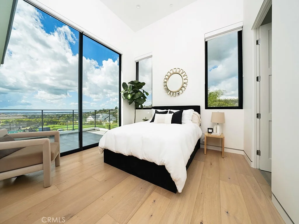
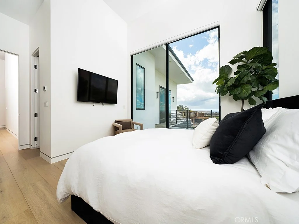
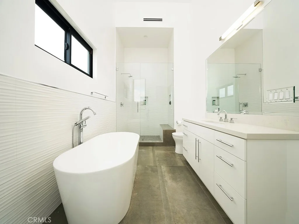
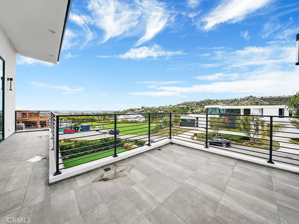
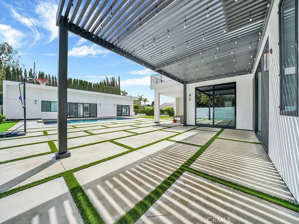
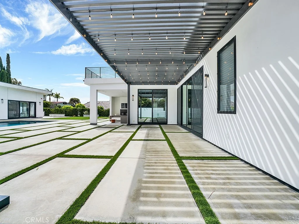
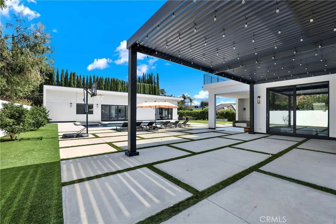
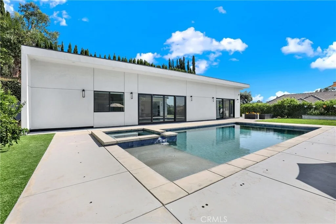
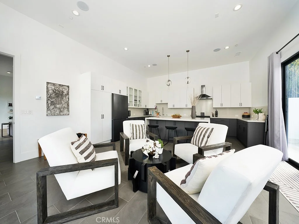
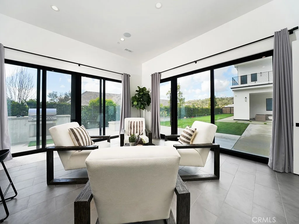
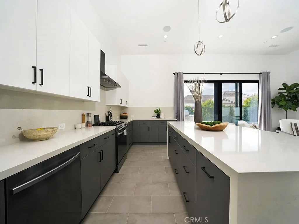
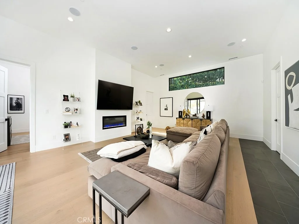
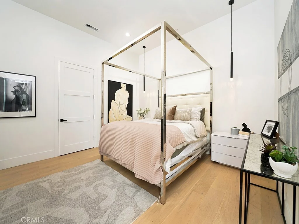
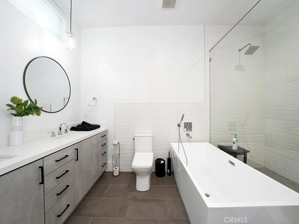
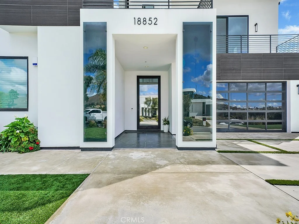
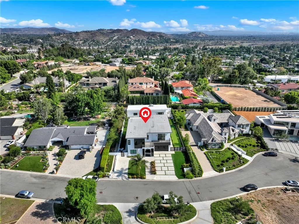
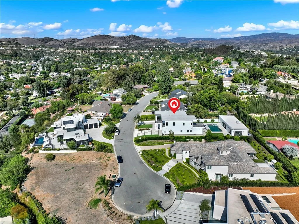
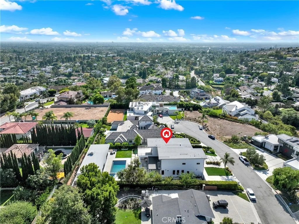
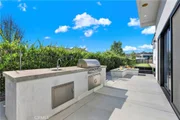
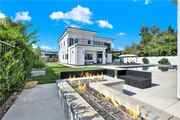
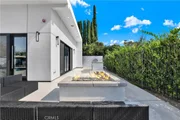
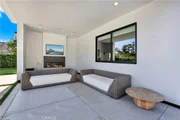
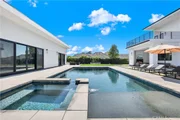
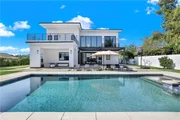
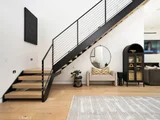
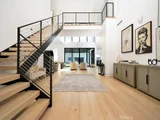
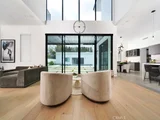
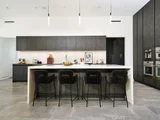
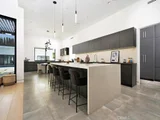
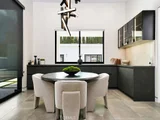
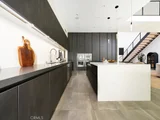
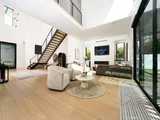
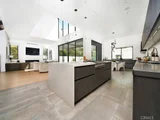
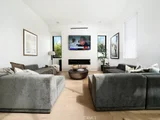
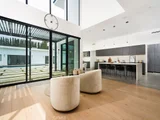
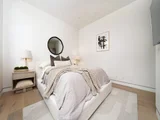
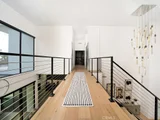
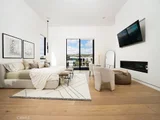
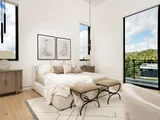
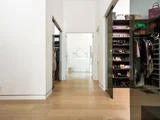
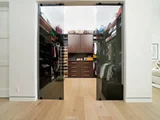
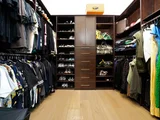
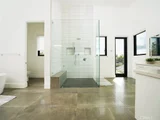
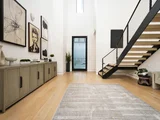
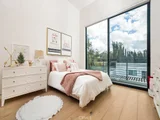
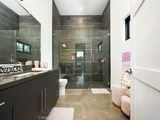
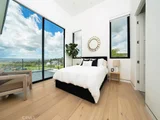
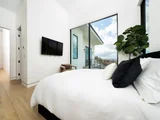
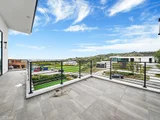
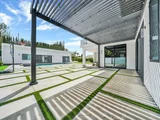
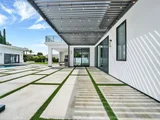
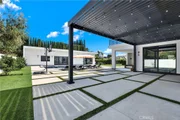
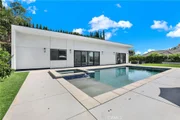
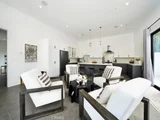
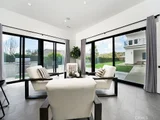
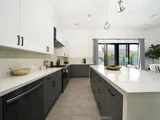
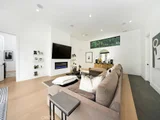
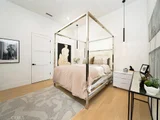
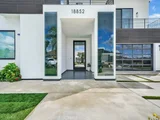
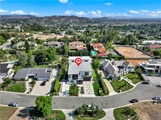
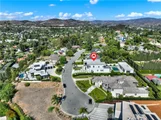
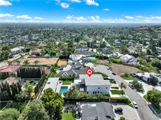
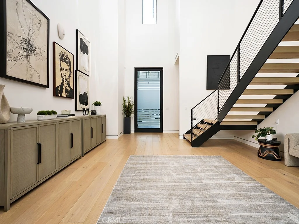
***BANKRUPTCY FEDERAL COURT SALE - NO BANK INVOLVED***ESCROW APPROXIMATELY 60-Days***Perched atop one of Villa Park's most coveted hillside settings, this extraordinary custom estate is a remarkable expression of modern architecture, timeless elegance, and exceptional craftsmanship. Completed in 2021, the residence encompasses approximately 6,600 square feet on a premier 21,000± square foot homesite, capturing sweeping panoramic views of sparkling city lights, rolling hills, and the Pacific Ocean on clear California days. Thoughtfully designed to blend sophisticated interiors with seamless indoor-outdoor living, the home welcomes guests with soaring ceilings, dramatic walls of glass, and an abundance of natural light. Rich wide-plank hardwood flooring, bespoke cabinetry, imported finishes, designer lighting, and impeccable craftsmanship create an atmosphere of understated luxury throughout. The heart of the home is an exceptional chef's kitchen featuring professional-grade Thermador appliances, dual waterfall islands, custom cabinetry, and a fully equipped prep kitchen. Expansive living and dining areas flow effortlessly together, creating the perfect environment for intimate gatherings or grand-scale entertaining while showcasing spectacular views from nearly every room. The luxurious primary suite serves as a private sanctuary with a fireplace, private viewing terrace, spa-inspired bath, and boutique-style walk-in wardrobe. Additional ensuite bedrooms provide elegant accommodations for family and guests. Further enhancing this exceptional property is a detached 2,200-square-foot single-level pool residence featuring two spacious bedrooms and two beautifully appointed bathrooms. Overlooking the resort-style pool and manicured grounds, this private residence offers remarkable flexibility for multigenerational living, extended family, executive accommodations, or long-term guests while maintaining complete privacy. Designed for year-round Southern California living, the resort-inspired backyard features a sparkling saltwater pool and spa, expansive entertaining terraces, an outdoor kitchen, fire features, and multiple gathering spaces surrounded by beautifully landscaped grounds. Modern conveniences include integrated smart home technology, premium finishes throughout, generous guest parking with RV potential, and meticulous attention to every detail.
Unit Size
6,600 Ft²
Days on Market
95 days
Land Size
0.48 acres
Price per sqft
$786
Property Type
House
Property Taxes
-
HOA Dues
-
Year Built
2019

Listed By

Jennifer Toyama
Berkshire Hathaway HomeService
Clarence Yoshikane
Berkshire Hathaway HomeService

Payment Calculator

Cap Rate Calculator

Last updated: 3 months ago (CRMLS #OC26171838)

Price History

Date / Event Date Event Price
Aug 6, 2026 Listed by Berkshire Hathaway HomeService $5,190,000
Listed by Berkshire Hathaway HomeService
Aug 5, 2025 Listed $5,699,000
Listed
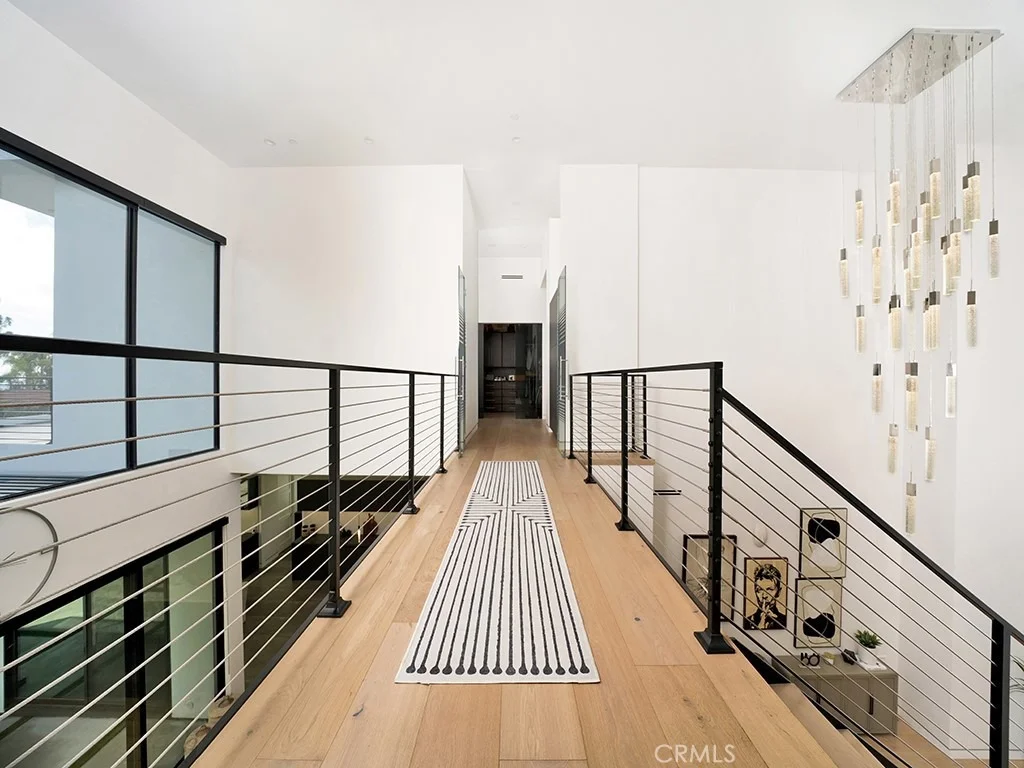
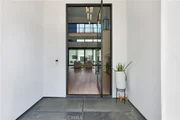
SELLER FINANCING MAY BE AVAILABLE! A Modern Masterpiece of Luxury Living. Nestled at the end of a quiet cul-de-sac in an exclusive neighborhood, this 2021-built estate offers unmatched luxury and stunning views. Set on a 21,000 sq ft elevated lot, the home spans approximately 5000 sq ft and boasts exceptional craftsmanship, sleek design, and high-end finishes throughout. Step into the grand foyer with soaring 27-foot ceilings and a floating staircase leading to the open-concept Great Room, featuring walls of glass, telescoping doors, and French oak hardwood floors. The chef’s kitchen is equipped with dual-waterfall islands, Thermador appliances, custom cabinetry, and a separate prep kitchen. A private office, guest suite, and powder room are located on the main level. The luxurious primary suite offers panoramic views, a private terrace, and a spa-like bathroom with designer tiles, freestanding tub, and dual walk-in closets. Two additional en-suite bedrooms are tucked away in a separate wing for added privacy. The resort-style backyard includes a pool, spa, fireplace, built-in BBQ, fire pit, and putting green, making it perfect for entertaining. A detached guest house with a full kitchen, living room, two bedrooms, and a bath offers 2,000 sq ft of additional space (making 7000 sqft total), ideal for guests or multi-generational living. This modern estate combines unparalleled luxury with the ultimate in comfort and style, offering an extraordinary lifestyle.
Jun 26, 2025 Price Decreased $5,799,000
↓ $100K (1.7%)
Price Decreased
Jun 10, 2025 Price Decreased $5,899,000
↓ $81K (1.4%)
Price Decreased
May 10, 2025 Price Decreased $5,980,000
↓ $8K (0.1%)
Price Decreased
Show More

Property Highlights

Garage
Parking Available
Air Conditioning
Fireplace
Parking Details
Has Garage
Attached Garage
Garage Spaces: 2
Interior Details
Half Bathrooms: 1
Full Bathrooms: 4
Laundry Features: Laundry Room
Has Fireplace
Fireplace Features: Family Room
Exterior Details
Square Footage: 6600
Square Footage Source: $0
Year Built Source: Builder
Year Built: 2021
Levels: Two
Pool Features: Private
Pool is Private
Lot Features: Cul-De-Sac
Lot Size Area: 21116
Lot Size Units: Square Feet
Lot Size Acres: 0.4848
Lot Size Square Feet: 21116
Tax Lot: 5
Water Source: Public
Utilities Details
Cooling Type: Central Air
Sewer : Public Sewer

Building Info

Overview

    General

  • Year Built: 2019
  • Effective Year Built: 2019
  • Building Count: 1
  • Bedroom Count: 4
  • Bathroom Count: 5
  • Full Bathrooms: 4
  • Partial Bathrooms: 5
  • Building Condition: 0
  • Building Quality: 0
  • Construction Type: 0
  • Building Style: 0
  • Exterior Walls Type: 0
  • Interior Walls Type: 0
  • Roof Shape Type: 0
  • Roof Cover Type: 0
  • Floor Cover: 0
  • Basement Type: 0
  • Basement Area: 0
  • Garage Type: 7
  • Garage Square Area: 720
  • Parking Space Count: 3
  • Patio Type: 0
  • Porch Type: 0
  • Pool Type: 2

    Dimensions

  • Lot Size Square Feet: 21,116
  • Total Building Area: 5,652
  • Building Area: 5,652
  • Building Area Measurement: L

    Heating and Cooling

  • Air Conditioning: 0
  • Heating: 0
  • Heated Square Feet: 5,652
  • Heating Fuel Type: 0

    Utilities

  • Sewer System: 0
  • Water Service: 0

Building

  • Building Type: 0
  • Property Class: R
  • Subdivision: TRACT 16783 IN THE CITY OF VILLA PARK
  • Land Acres: 0000000485
  • Standard Land Use Code: 1001
  • County Land Use Code: 1
  • Legal Description 1: N TR 16783 BLK LOT 5

Neighborhood

  • School District Name: Orange Unified School District
  • Census Tract: 075809

Geography

  • Subdivision Tract Number: 16783
  • Parcel: 372-491-28
  • Lot: 5
  • Latitude: 33.8232
  • Longitude: -117.803

    Address

  • Full Address: 18852 Canyon Crest Dr
  • Address - House Number: 18852
  • Address - Street Name: Canyon Crest
  • Address - Suffix Type: Dr
  • State: CA
  • City Name: Villa Park
  • Carrier Code: C008
  • 4-Digit Zip Code: 2806
  • Zip Code: 92861

Valuation

    Tax

  • Tax Year: 2023
  • Tax Amount: $2,732,458
  • Initial Tax Delinquent Year: 2019
  • Tax Rate Code Area: 24-000

    Appraisal Valuation

  • Standard Deviation: 0.0508
  • Valuation Date: Apr 03, 2024
  • Confidence Score: 99
  • Final Value: 6,034,764
  • High Value: 6,341,698
  • Low Value: 5,727,831

    Assessments Valuation

  • Assessed Year: 2023
  • Assessed Total Value: $2,569,453
  • Assessed Land Value: $1,148,327
  • Assessed Improvements Value: $1,421,126

    Sales

  • Current Sale Contract Date: Dec 12, 2017
  • Current Sale Recording Date: Jan 12, 2018
  • Current Sale Price:
  • Current Sale Document Type: 36
  • Current Sale Input Document Number: 2018000012484
Data used for valuation calculations is provided by RealtyHop, and other third party sources

Comparables

Unit
Status
Type
Beds
Baths
ft²
Price/ft²
Asking Price
Listed On
Closing Price
Sold On
HOA + Taxes

About Villa Park


Similar Homes for Sale

Currently no similar homes around

Nearby Rentals

Unit for rent at 5514 E Crater Lake, ORANGE, CA, 92867

$6,995 /mo

  • 4 Beds
  • 2 Baths
  • 2,286 ft²
5514 E Crater Lake, ORANGE, CA, 92867 Listing by Jeffrey Linder
Unit for rent at 668 N Lemon Hill Trail, ORANGE, CA, 92869

$6,000 /mo

  • 3 Beds
  • 2 Baths
  • 1,775 ft²
668 N Lemon Hill Trail, ORANGE, CA, 92869 Listing by Kathryn Tapie
Unit for rent at 19072 E Country, ORANGE, CA, 92869

$3,500 /mo

  • 2 Beds
  • 2 Baths
  • 1,227 ft²
19072 E Country, ORANGE, CA, 92869 Listing by Kinney Yong


Frequently Asked Questions

When was property at 18852 Canyon Crest Drive built and last sold?
The property at 18852 Canyon Crest Drive was built in 2019 and last sold on Dec 12, 2017 for $1,050,000.
How much is this home worth?
The estimated value of the home located at 18852 Canyon Crest Drive is $5,236,555.
What are some comparable homes to 18852 Canyon Crest Drive?
There are currently no comparable homes to 18852 Canyon Crest Drive.