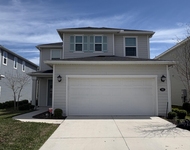
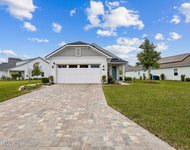
See Home Value
St. Johns 32092
1885 FOREST GLEN Way
$1,000,000
● House - Off Market

1885 FOREST GLEN Way

St Augustine, FL 32092
bedrooms
4 Beds
bathrooms
4 Baths, 1 Half Bath
square feet
4,062 Ft²
$5,529
Est. Monthly
$127
HOA / Fees
2.92%
Cap Rate

About This Property

VA Assumable loan at 2.75%!  Let's talk!  Private and Stately Golf Course View Pool/Spa home nestled on a quiet  cul de sac street boasts grand winding staircase upon entry. Updates include a remodeled kitchen with quartz countertops, farm sink, pewter colored cabinets, large finished pantry, gorgeous light fixtures, new backspash, brick surround gas cooktop overlooking a spacious family room with volume ceilings and new fireplace finish. New floor throughout main and an absolutely stunning Master Bath renovation that will make you fall in love, AND a massive finished closet. Main floor master, along with two formal rooms and a large office with french doors. Upstairs has 3 bedrooms and a loft. New summer kitchen, new pool screen, new roof, motorized screen/shades,  3+ side load gara
Unit Size
4,062 Ft²
Days on Market
-
Land Size
-
Price per sqft
$271
Property Type
House
Property Taxes
-
HOA Dues
$127
Year Built
2005

Payment Calculator

Cap Rate Calculator

Last updated: 2 years ago (Real MLS #1241384)

Price History

Date / Event Date Event Price
Feb 29, 2024 Sold
Sold
Aug 7, 2023 Listed by ENGEL & VOLKERS FIRST COAST $1,099,999
Listed by ENGEL & VOLKERS FIRST COAST
Jul 28, 2014 Sold
Sold
Apr 17, 2014 Listed by ENGEL & VOLKERS FIRST COAST $549,500
Listed by ENGEL & VOLKERS FIRST COAST
Mar 27, 2013 Listed by WATSON REALTY CORP $565,000
Listed by WATSON REALTY CORP
Luxury St. Johns Golf and Country Club David Weekley fully screened Pool/spa/summer kitchen home with golf/preserve view located in cul-de-sac. Glass entry doors greet you, grand foyer with sweeping staircase, formal living and dining, study with french doors, ultimate gourmet kitchen, brick surround cooktop, granite, prep island, casual eat-in area all overlook elegant family room w/gas fireplace and built-in cabinetry. Generously sized master suite, beautiful master bath, tremendously proportioned closet. Upstairs loft area, 3 great sized bedrooms/2 full baths. Florida living outside, side load 3 car garage offers great side yard for play, fully loaded outdoor living, pool/spa/summer kitchen/screened/covered area/tropical details. Breathtaking property,
Show More

Property Highlights

Garage
Air Conditioning
Fireplace

Building Info

Overview

    General

  • Year Built: 2005
  • Effective Year Built: 2010
  • Building Count: 1
  • Bedroom Count: 4
  • Bathroom Count: 4
  • Full Bathrooms: 3
  • Partial Bathrooms: 4
  • Bathroom Plumbing Fixtures: 18
  • Building Condition: 0
  • Building Quality: 1
  • Construction Type: 17
  • Building Style: 17
  • Exterior Walls Type: 12
  • Interior Walls Type: 3
  • Roof Shape Type: 7
  • Roof Cover Type: 3
  • Floor Count: 150
  • Living Units: 1
  • Floor Cover: 15
  • Basement Type: 0
  • Basement Area: 0
  • Garage Type: 1
  • Garage Square Area: 800
  • Parking Space Count: 3
  • Patio Type: 73
  • Porch Type: 126
  • Pool Type: 8

    Dimensions

  • Lot Size Square Feet: 18,730
  • Total Building Area: 4,862
  • Gross Building Area: 4,862
  • Building Area: 4,062
  • Building Area Measurement: L

    Heating and Cooling

  • Fireplace Count: 1
  • Air Conditioning: 1
  • Heating: 4
  • Heated Square Feet: 4,062
  • Heating Fuel Type: 0

    Utilities

  • Sewer System: 0
  • Water Service: 0

Building

  • Building Type: 0
  • Property Class: R
  • Subdivision: ST. JOHNS GOLF & COUNTRY CLUB UNIT 4 PHA
  • Land Acres: 0000000430
  • Standard Land Use Code: 1001
  • County Land Use Code: 0100
  • State Land Use Code: 01
  • Legal Description 1: 49/31-36 ST JOHNS GOLF & COUNTRY CLUB UNIT 4 PHASE 2-B LOT 22 OR3908/1919

Neighborhood

  • School District Name: St. Johns County School District
  • Census Tract: 020908

Zoning

  • Zoning: PUD

Geography

  • Assessors Map Reference: 52C
  • Subdivision Phase Number: 2
  • Parcel: 026436-3220
  • Lot: 22
  • Meridian: SEC 29 TWN 05S RNG 28E
  • Municipality: SAMPSON CREEK
  • Latitude: 30.041
  • Longitude: -81.5034

    Address

  • Full Address: 1885 Forest Glen Way
  • Legal Unit: 4
  • Address - House Number: 1885
  • Address - Street Name: Forest Glen
  • Address - Suffix Type: Way
  • State: FL
  • City Name: Saint Augustine
  • Carrier Code: H005
  • 4-Digit Zip Code: 1003
  • Zip Code: 32092

Valuation

    Tax

  • Total Area: 4,546
  • Tax Year: 2022
  • Tax Amount: $854,453
  • Tax Rate Code Area: 303

    Appraisal Valuation

  • Standard Deviation: 0.0713
  • Valuation Date: Mar 06, 2024
  • Confidence Score: 95
  • Final Value: 1,058,150
  • High Value: 1,134,344
  • Low Value: 981,956

    Market Valuation

  • Market Total Value: $783,931
  • Market Land Value: $123,200
  • Market Improvement Value: $660,731

    Assessments Valuation

  • Assessed Year: 2022
  • Assessed Total Value: $505,015

    Exemptions

  • Veteran Exemption: Yes
  • Homeowner Exemption: Yes

    Sales

  • Current Sale Contract Date: Feb 21, 2024
  • Current Sale Recording Date: Feb 29, 2024
  • Current Sale Price:
  • Current Sale Document Type: 71
  • Current Sale Input Document Number: 14952
  • Previous Sale Recording Date: Jul 28, 2014
  • Previous Sale Contract Date: Jul 24, 2014
  • Previous Sale Amount: $530,000
  • Previous Sale Document Type: 71
Data used for valuation calculations is provided by RealtyHop, and other third party sources

Comparables

Unit
Status
Type
Beds
Baths
ft²
Price/ft²
Asking Price
Listed On
Closing Price
Sold On
HOA + Taxes

About St. Johns


Similar Homes for Sale

Currently no similar homes around

Nearby Rentals

Unit for rent at 302 Rambling Brook Trail, St. Johns, FL, 32259

$2,700 /mo

  • 4 Beds
  • 2 Baths
  • 2,387 ft²
302 Rambling Brook Trail, St. Johns, FL, 32259 Listing by EVA DENG
Unit for rent at 159 Rose Dew Drive, St. Augustine, FL, 32092

$2,950 /mo

  • 3 Beds
  • 2 Baths
  • 1,733 ft²
159 Rose Dew Drive, St. Augustine, FL, 32092 Listing by HANNAH JOHNSON


Frequently Asked Questions

When was property at 1885 Forest Glen Way built and last sold?
The property at 1885 Forest Glen Way was built in 2005 and last sold on Feb 21, 2024 for $1,000,000.
How much is this home worth?
The estimated value of the home located at 1885 Forest Glen Way is $1,094,720.
What are some comparable homes to 1885 Forest Glen Way?
There are currently no comparable homes to 1885 Forest Glen Way.