Check Availability
Montgomery 77357
18843 Collins View Dr Drive
$539,000
● House - In Contract

18843 Collins View Dr Drive

New Caney, TX 77357
bedrooms
4 Beds
bathrooms
3 Baths, 1 Half Bath
square feet
3,677 Ft²
$3,973
Est. Monthly
$67
HOA / Fees

About This Property

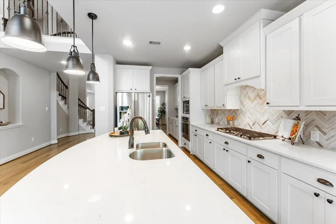
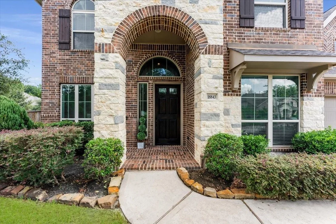
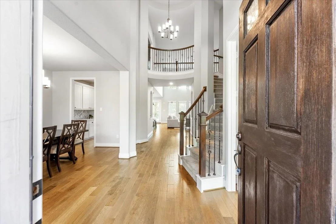
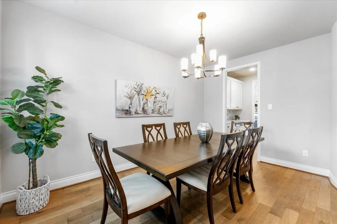
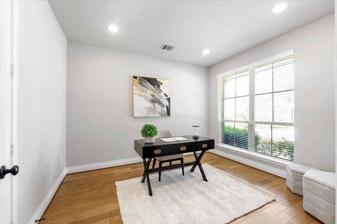
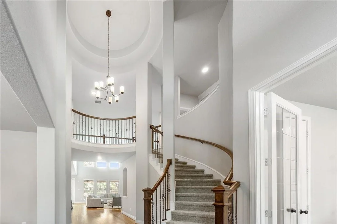
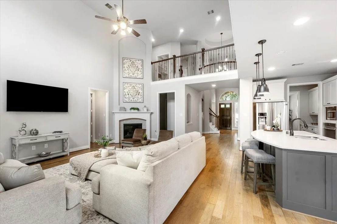
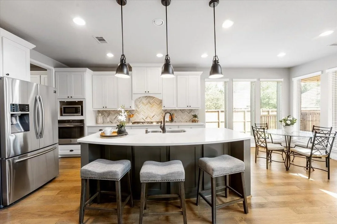
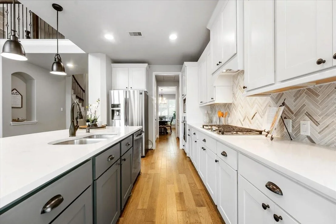
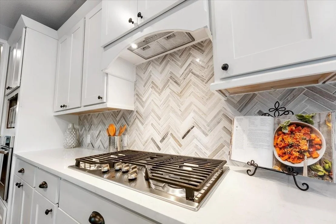
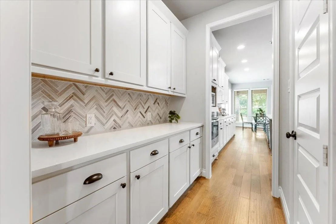
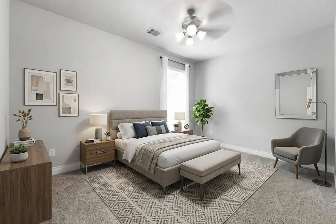
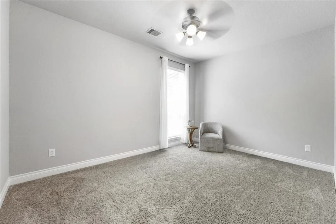
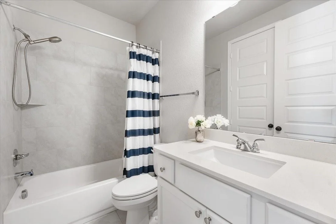
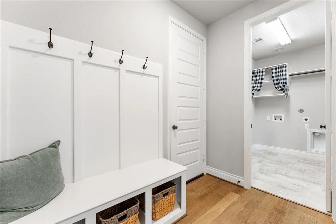
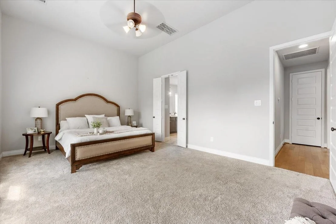
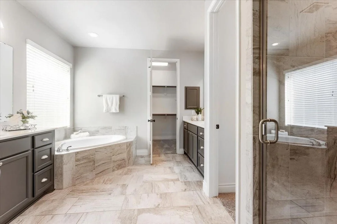
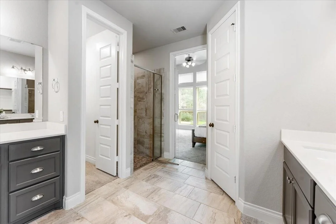
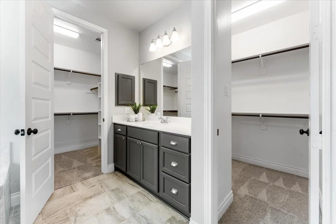
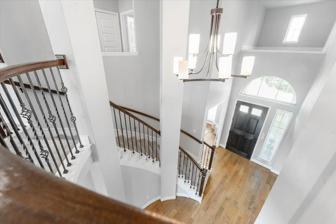
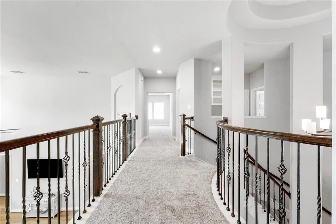
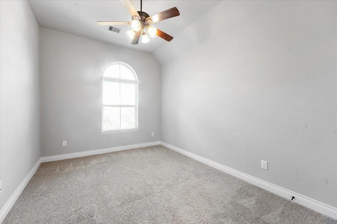
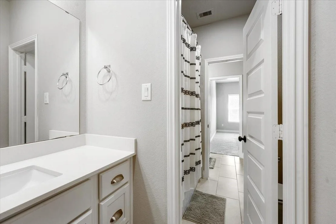
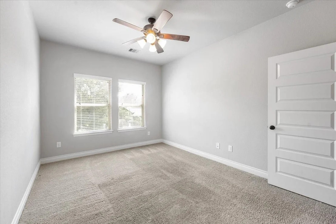
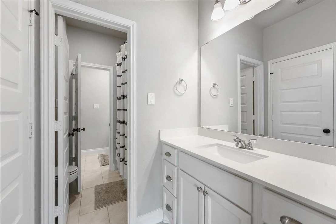
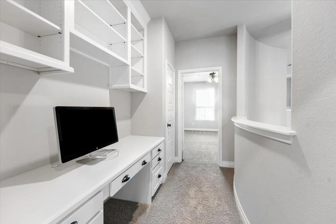
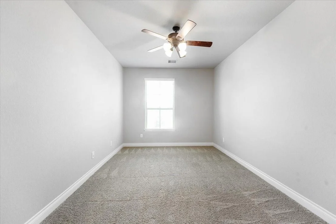
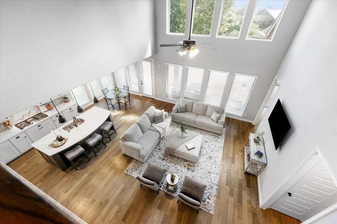
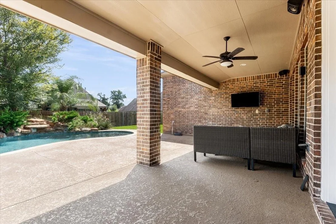
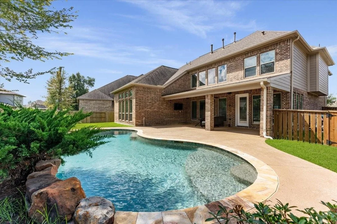
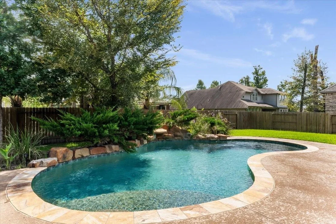
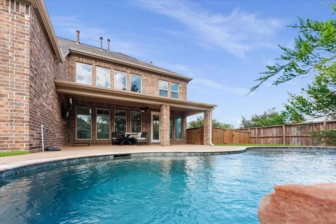
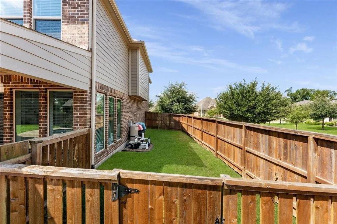
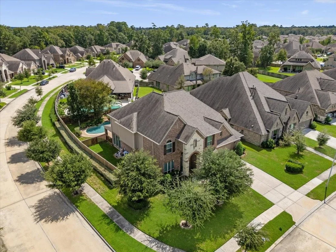
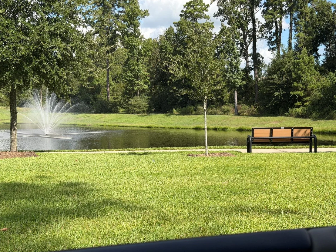
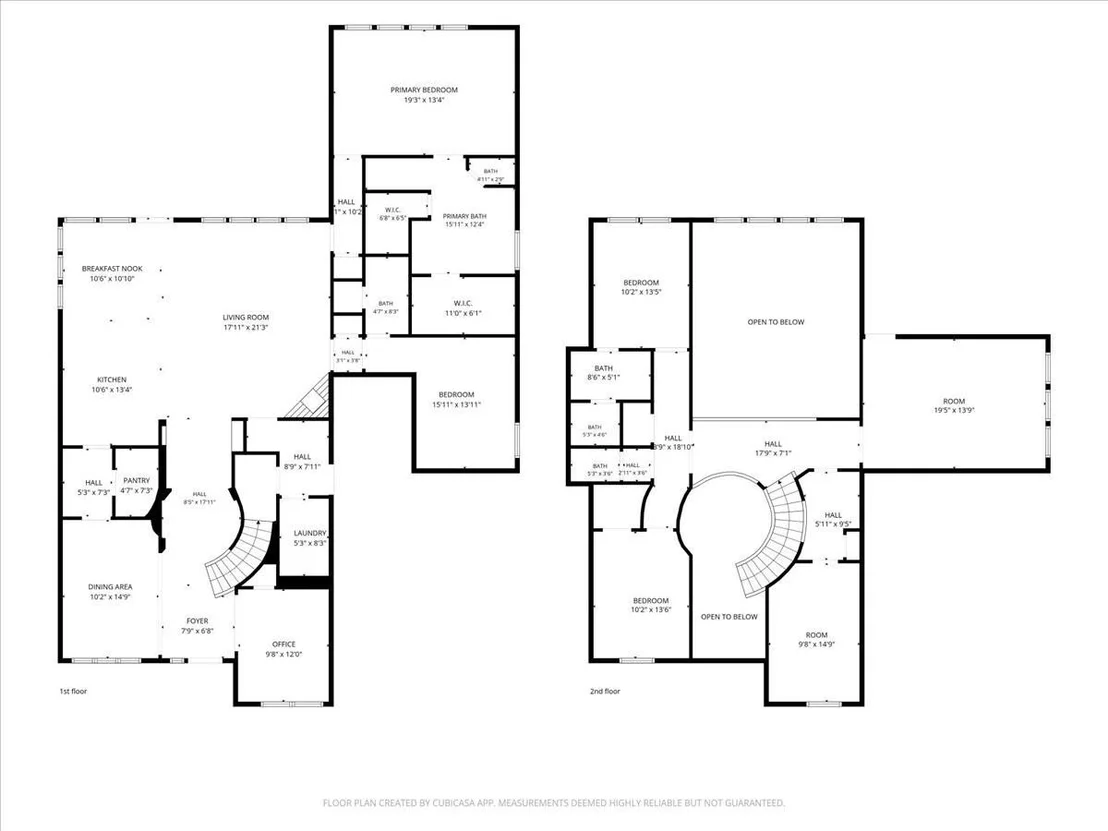
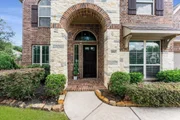
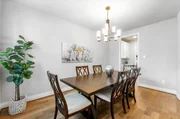
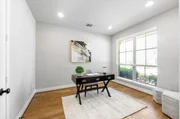
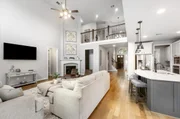
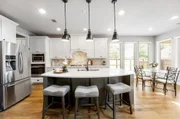
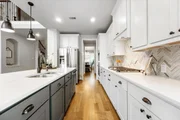
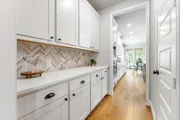
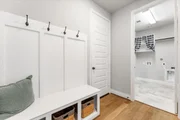
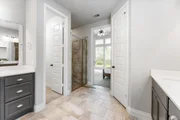
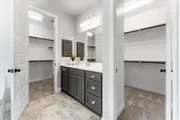
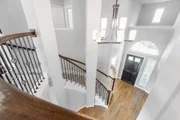
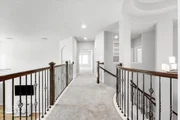
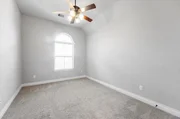
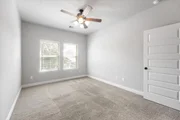
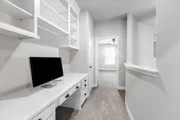
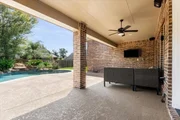
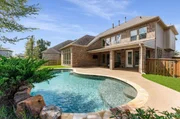
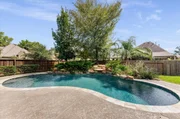
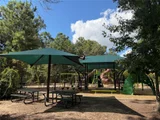
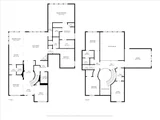
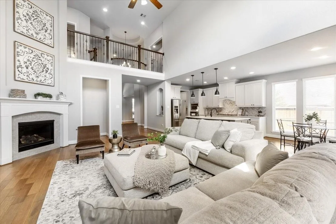
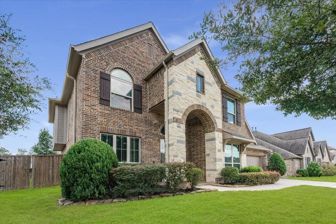
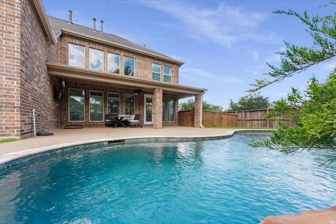
Welcome to this stunning Perry-built home on an oversized corner lot in Tavola, surrounded by scenic views and charming pocket parks.The brick-and-stone exterior opens to a grand 20-foot entry with a circular staircase. French doors lead to the private study, while two downstairs bedrooms each include an en-suite bath.The primary suite offers a spa-inspired bath with a corner tub, dual vanities, two walk-in closets, and an oversized glass-enclosed shower.The expansive kitchen features a large island, five-burner cooktop, designer backsplash, walk-in pantry, and butler's pantry. A mudroom with built-in storage, spacious laundry room, powder bath, and abundant closets add convenience.Upstairs are two additional bedrooms with a shared bath, a dedicated media room, a game room and a built-in student workstation. Outside, enjoy a private retreat with a lagoon-style pool and dramatic rock waterfall. This exceptional home combines elegant design, thoughtful spaces, and resort-style living.
Unit Size
3,677 Ft²
Days on Market
-
Land Size
0.24 acres
Price per sqft
$147
Property Type
House
Property Taxes
$1,260
HOA Dues
$67
Year Built
2018

Listed By

Hedyeh Barzkar
Bloom & Prosper Realty

Payment Calculator

Cap Rate Calculator

Last updated: 24 days ago (HAR #74342930)

Price History

Date / Event Date Event Price
Oct 8, 2026 In contract -
In contract
Sep 18, 2026 Listed by Bloom & Prosper Realty $539,000
Listed by Bloom & Prosper Realty
Apr 26, 2022 Sold
Sold
Mar 10, 2022 Listed by USRealty.com, LLP $539,000
Listed by USRealty.com, LLP
MUST SEE !! Beautiful Perry built home on an oversized corner lot with sparking pool and waterfall. Brick and stone elevation. Two story entry with a 20-foot ceiling and circular staircase. Library with french doors and two bedrooms downstairs, each boasting private baths. Master bath includes a corner garden tub, dual vanities and his and her walk-in closets. Oversized glass enclosed shower with upgraded tile. Large kitchen island with built in seating space. Upgraded, five burner stovetop, convection oven, microwave and designer backsplash. Walk in pantry as well as a large butler’s pantry. Mud room with built in storage. Ample storage and linen closets throughout. Laundry and ½ bath complete the lower level. Upstairs has two additional bedrooms with shared bath. Upstairs Media room and game room with built in student workstation. The perfect back yard space for entertaining complete with sparkling lagoon style pool and rock waterfall.
Mar 18, 2019 Sold
Sold
Show More

Property Highlights

Garage
Fireplace
Parking Details
Has Garage
Attached Garage
Parking Features: Attached
Garage Spaces: 2
Interior Details
Half Bathrooms: 1
Full Bathrooms: 3
Interior Features: High Ceilings, 2 Bedrooms Down
Appliances: Disposal, Gas Oven, Microwave, Dishwasher
Flooring Type: Carpet, Tile, Wood
Has Fireplace
Fireplace Features: Gas
Fireplaces: 1
Exterior Details
Square Footage: 3677
Architectural Style: Contemporary
Year Built: 2018
Building Area Total: 3677
Construction Materials: Brick, Stone
Patio and Porch Features: Covered
Pool Features: In Ground
Pool is Private
Lot Features: Corner Lot, 0 Up To 1/4 Acre
Lot Size Area: 0.2419
Lot Size Units: Acres
Lot Size Acres: 0.2419
Lot Size Square Feet: 10537.164
Water Source: Other
Financial Details
Tax Annual Amount: $15,115
Utilities Details
Cooling Type: Ceiling Fan(s), Electric
Heating Type: Natural Gas
Sewer : Other
Location Details
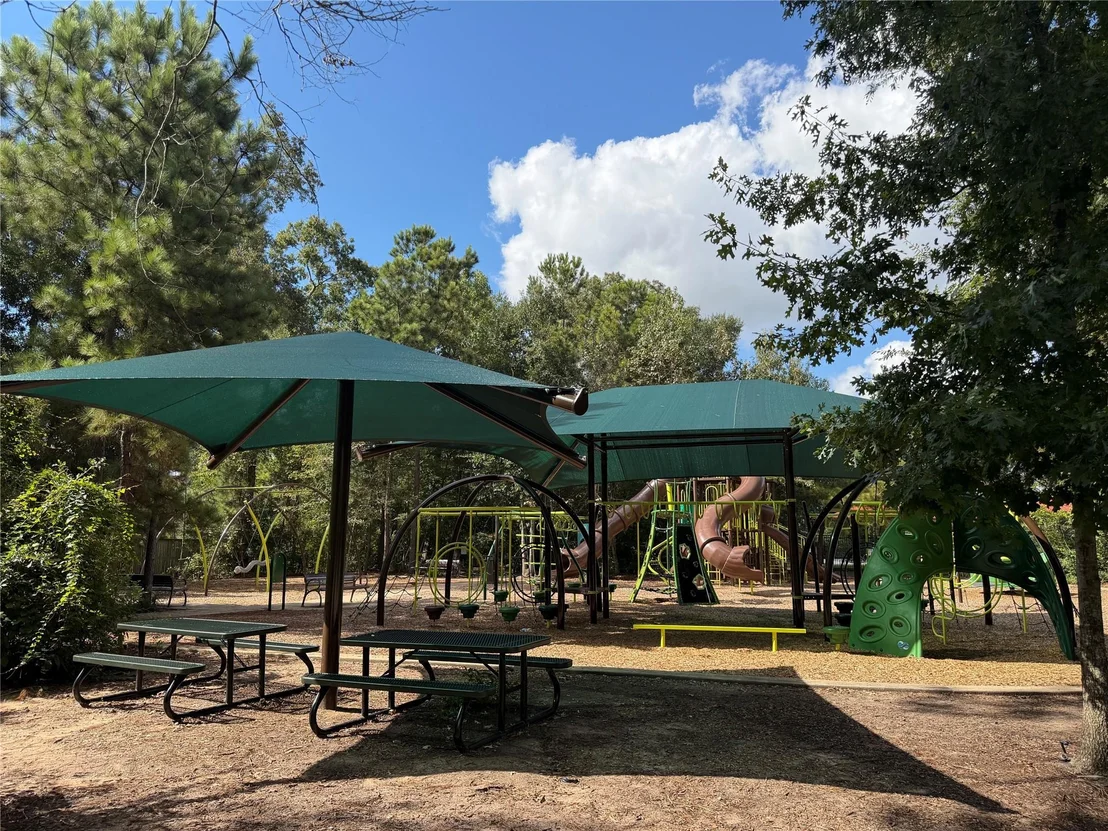
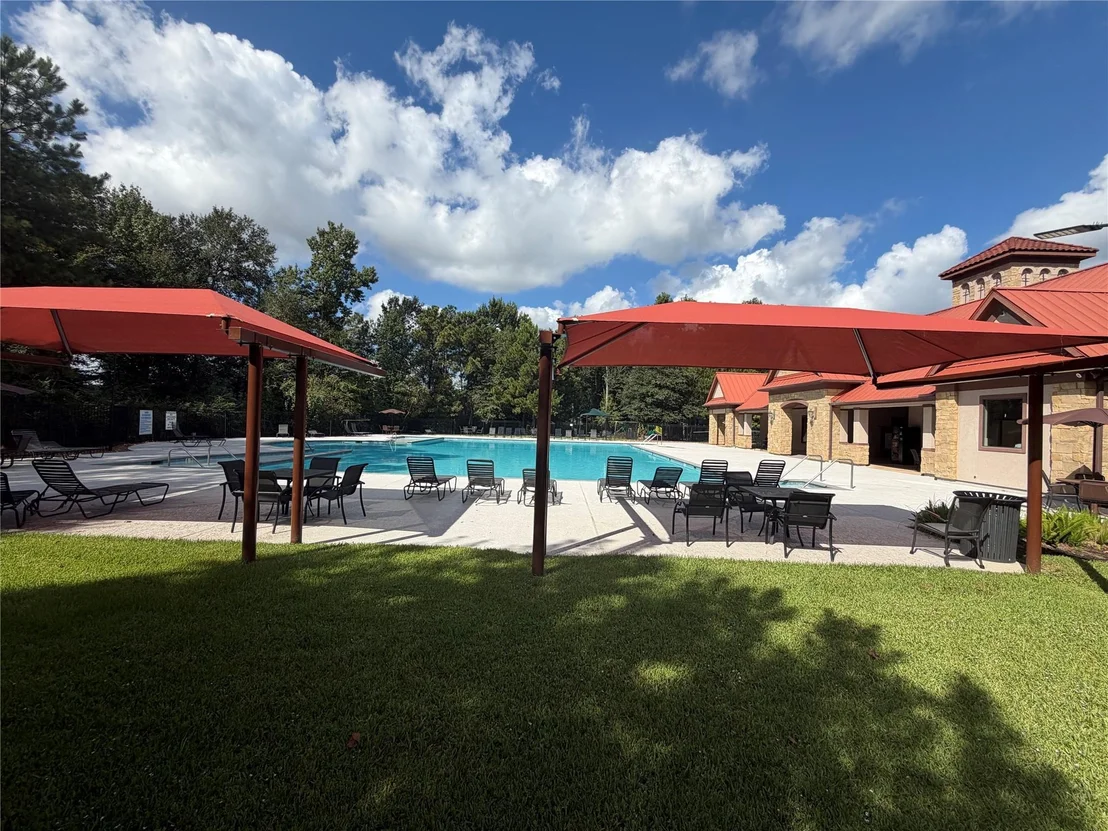
HOA/Condo/Coop Amenities: Park, Playground, Pool
HOA Fee: $800
HOA Fee Frequency: Annually

Building Info

Overview

    General

  • Year Built: 2018
  • Effective Year Built: 2018
  • Bedroom Count: 0
  • Full Bathrooms: 3
  • Building Condition: 0
  • Building Quality: 0
  • Construction Type: 0
  • Building Style: 0
  • Exterior Walls Type: 2
  • Interior Walls Type: 0
  • Roof Shape Type: 0
  • Roof Cover Type: 3
  • Floor Count: 200
  • Floor Cover: 0
  • Basement Type: 0
  • Basement Area: 0
  • Garage Type: 7
  • Garage Square Area: 525
  • Parking Space Count: 0
  • Patio Type: 0
  • Porch Type: 7
  • Pool Type: 0

    Dimensions

  • Lot Size Square Feet: 10,535
  • Total Building Area: 3,677
  • Building Area: 3,677
  • Building Area Measurement: L

    Heating and Cooling

  • Fireplace Count: 1
  • Air Conditioning: 1
  • Heating: 0
  • Heated Square Feet: 3,677
  • Heating Fuel Type: 0

    Utilities

  • Sewer System: 0
  • Water Service: 0

Building

  • Building Type: 0
  • Property Class: R
  • Subdivision: TAVOLA 17
  • Land Acres: 0000000242
  • Standard Land Use Code: 1001
  • County Land Use Code: A1
  • State Land Use Code: A1
  • Legal Description 1: S921117 - TAVOLA 17, BLOCK 1, LOT 1

Neighborhood

  • School District Name: Huffman Independent School District
  • School Tax School District: LONE STAR COLLE
  • Census Tract: 692802

Geography

  • Parcel: 9211-17-00100
  • Block: 1
  • Lot: 1
  • Municipality: NEW CANEY
  • Latitude: 30.1665
  • Longitude: -95.202

    Address

  • Full Address: 18843 Collins View Dr
  • Address - House Number: 18843
  • Address - Street Name: Collins View
  • Address - Suffix Type: Dr
  • State: TX
  • City Name: New Caney
  • Carrier Code: R018
  • 4-Digit Zip Code: 2029
  • Zip Code: 77357

Valuation

    Tax

  • Tax Year: 2022
  • Tax Amount: $1,121,962
  • Tax Rate Code Area: SNC

    Appraisal Valuation

  • Standard Deviation: 0.217
  • Valuation Date: Sep 27, 2023
  • Confidence Score: 70
  • Final Value: 535,198
  • High Value: 651,357
  • Low Value: 419,039

    Market Valuation

  • Market Total Value: $525,120
  • Market Land Value: $68,000
  • Market Improvement Value: $457,120

    Assessments Valuation

  • Assessed Year: 2023
  • Assessed Total Value: $525,120
  • Assessed Land Value: $68,000
  • Assessed Improvements Value: $457,120

    Exemptions

  • Homeowner Exemption: Yes

    Sales

  • Current Sale Contract Date: Apr 26, 2022
  • Current Sale Recording Date: Apr 28, 2022
  • Current Sale Price:
  • Current Sale Document Type: 27
  • Current Sale Input Document Number: 54101
  • Previous Sale Recording Date: Mar 19, 2019
  • Previous Sale Contract Date: Mar 15, 2019
  • Previous Sale Amount: $293,700
  • Previous Sale Document Type: 70

    Financing

  • First Mortgage Financing Type: ADJ
Data used for valuation calculations is provided by RealtyHop, and other third party sources

Comparables

Unit
Status
Type
Beds
Baths
ft²
Price/ft²
Asking Price
Listed On
Closing Price
Sold On
HOA + Taxes

About Montgomery


Similar Homes for Sale

Currently no similar homes around

Nearby Rentals

Unit for rent at 21027 Santopadre Street, New Caney, TX, 77357

$1,900 /mo

  • 4 Beds
  • 2 Baths
  • 2,036 ft²
21027 Santopadre Street, New Caney, TX, 77357 Listing by Judith Hayes
Unit for rent at 18521 Railroad Avenue, New Caney, TX, 77357

$1,800 /mo

  • 3 Beds
  • 2 Baths
  • 1,749 ft²
18521 Railroad Avenue, New Caney, TX, 77357 Listing by Annie Barker
Unit for rent at 21043 Santopadre Street, New Caney, TX, 77357

$1,800 /mo

  • 3 Beds
  • 2 Baths
  • 1,316 ft²
21043 Santopadre Street, New Caney, TX, 77357 Listing by Ndubuisi Onyereri


Frequently Asked Questions

When was property at 18843 Collins View Drive built and last sold?
The property at 18843 Collins View Drive was built in 2018 and last sold on Apr 26, 2022 for $694,925.
How much is this home worth?
The estimated value of the home located at 18843 Collins View Drive is $545,790.
What are some comparable homes to 18843 Collins View Drive?
There are currently no comparable homes to 18843 Collins View Drive.