


1884 Berkeley Avenue


About This Property
Payment Calculator
Your Estimated Monthly Payment
Cap Rate Calculator
What does this mean?
Based on our analysis, the cap rate of this property is 1.25%. A negative cap rate indicates that the property might not be feasible as an income-producing asset. The median cap rate for a near zip code 11238 is 4.23%.
How much can I actually make?
Actual monthly rental income may vary between $4,760 and $7,140 depending on unit-specific characteristics. You can change the amount using the slider to further explore.
How is cap rate calculated?
Cap Rate = Net Operating Income (NOI) / Property Asset Value.
When calculating the cap rate, we assume 100% occupancy. Leverage (mortgage) is not considered.
Cap Rate provided by RealtyHop and RentHop, learn more about cap rate here.
Price History
| Date / Event | Date | Event | Price |
|---|---|---|---|
| Jun 26, 2026 | Sold | ||
| Sold | |||
| Jun 6, 2026 | In contract | - | |
| In contract | |||
| May 19, 2026 | Listed by Redfin Corporation | $848,888 | |
| Listed by Redfin Corporation | |||
   | |||
|
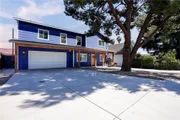
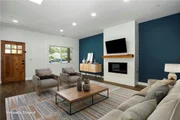
Situated in the highly desirable Yorba District neighborhood, this exceptional newer construction property, built in 2022, offers a rare opportunity to own a beautifully designed approximately 1,902 sq. ft. main residence along with a permitted approximately 485 sq. ft. 1-bedroom ADU, ideal for multigenerational living or income potential. The main residence showcases modern design and quality craftsmanship throughout, highlighted by dramatic 20-foot ceilings and an expansive open-concept floor plan that seamlessly connects the kitchen, living, and outdoor entertaining areas. The chef’s kitchen is truly the heart of the home, featuring an oversized center island, farmhouse sink, secondary prep sink, professional-style 6-burner range, and abundant cabinetry. Just off the entry is a dedicated office, perfect as an office or play room, while an upstairs loft overlooks the main living and kitchen area below. All bedrooms are situated upstairs, including the spacious primary suite complete with a dual-vanity bathroom and walk-in closet. A large upstairs laundry room with built-in cabinetry, utility sink, and washer/dryer. Modern upgrades include earthquake reinforcement and a fire sprinkler system. The oversized 2-car garage is a dream workspace, complete with a ductless HVAC system. The property offers exceptional parking, including two separate driveways with approximately six additional parking spaces with a potential for RV parking. The separate permitted ADU has been tastefully remodeled and is currently tenant-occupied at market rent, providing excellent supplemental income potential. The ADU features its own entrance along with separate gas and electric meters. Interior upgrades include a remodeled kitchen with granite countertops, new cabinetry, stainless steel refrigerator, gas range with hood, tiled flooring, an updated bathroom with a tiled shower, new windows, a separate laundry area, and a bright living room with hardwood flooring and abundant natural light opening to a private backyard patio. The expansive backyard offers endless possibilities with ample space for gardening, outdoor entertaining, and BBQ gatherings. Ideally located just blocks from the Pomona Fairplex, Pomona Valley Hospital, shopping, dining, and approximately one mile from the Pomona North Gold Line station. This truly turnkey and versatile property offers modern living, income potential, and an exceptional location in one of the area’s most sought-after neighborhoods.
| |||
| Jan 16, 2019 | Sold | ||
| Sold | |||
| Oct 4, 2018 | Listed by Deasy Penner Podley | $369,000 | |
| Listed by Deasy Penner Podley | |||
 | |||
|
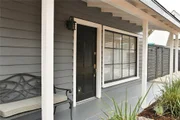
LOCATION LOCATION LOCATION... Charming updated Cottage in quiet established Yorba District neighborhood.
Beautiful remodeled kitchen features new cabinets, granite counters, stainless refrigerator, gas range & hood, and tiled floors. Updated bath with tiled shower and flooring. New windows. Separate laundry area. Living room has hardwood flooring, lots of windows and flows out to the backyard patio.
Backyard has lots of space for gardening, children's play station, and plenty of space for expanding house and possibilities to add a second unit for additional income.
Long concrete driveway with room for RV.
Blocks away from Pomona Valley hospital, shopping, and one mile from Pomona North Gold Line station.
Fresh new paint and look - complete TURNKEY in a very desirable neighborhood.
| |||

Property Highlights
Building Info
Comparables
Status
Price/ft²
Listed On
Sold On
About Pomona
Similar Homes for Sale
Currently no similar homes aroundNearby Rentals

Last Updated: 5 months ago
Data Source: CRMLS, MLS# CV18006957
 Your Privacy Choices
Phone: 425-283-2930
Address: 335 Madison Avenue, New York, NY 10017