About This Property
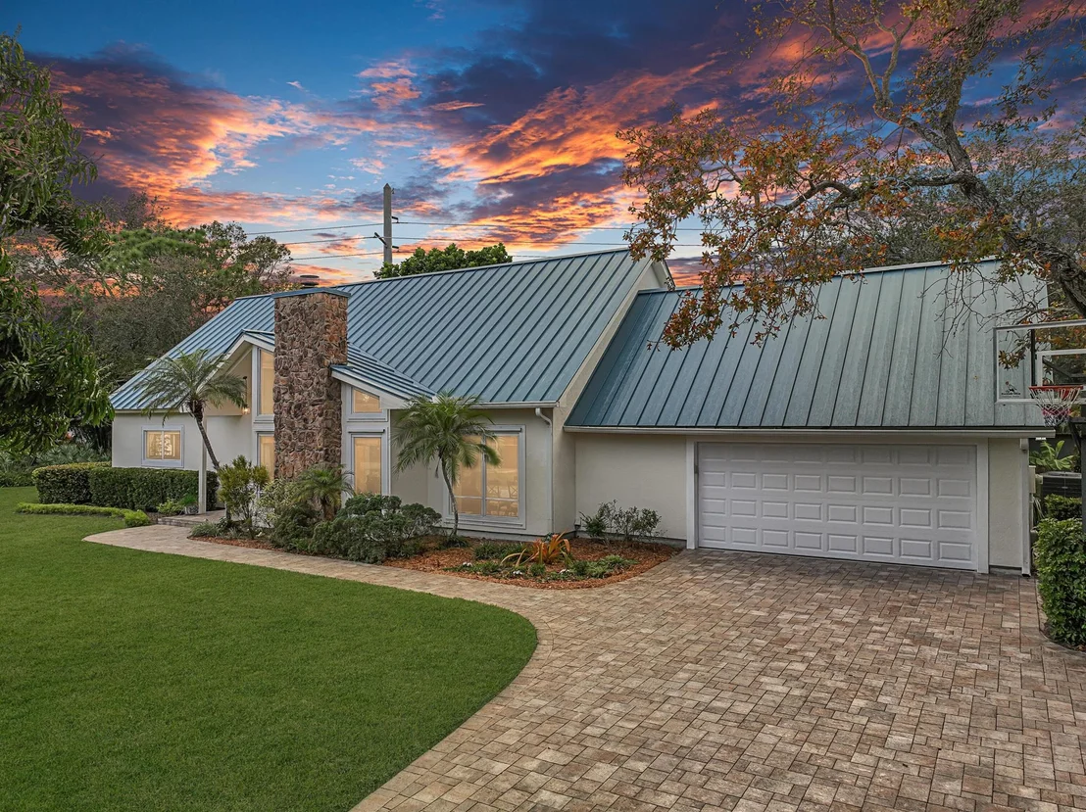
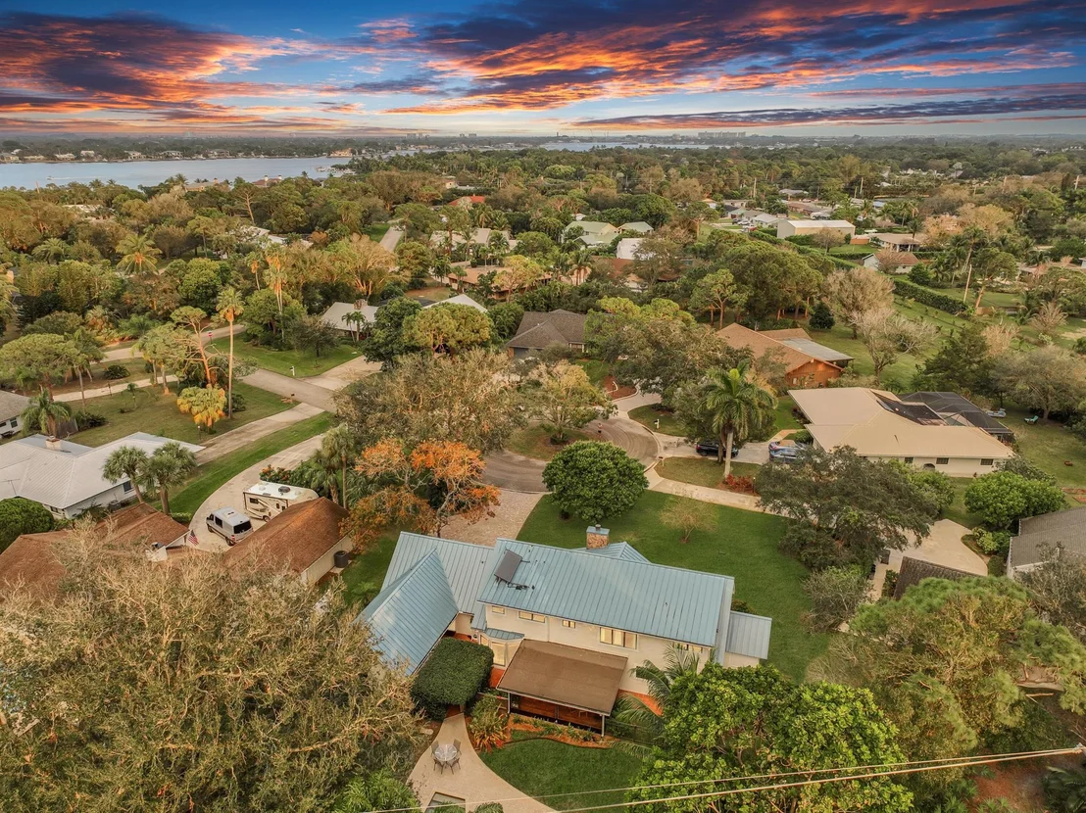
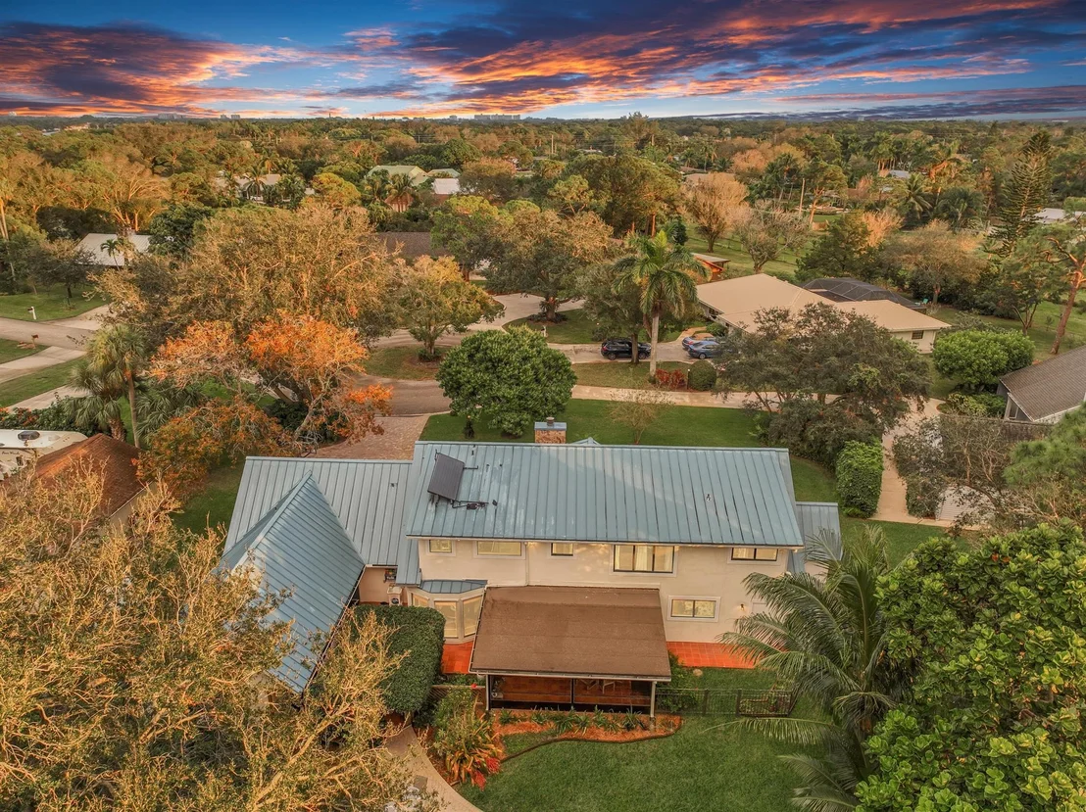
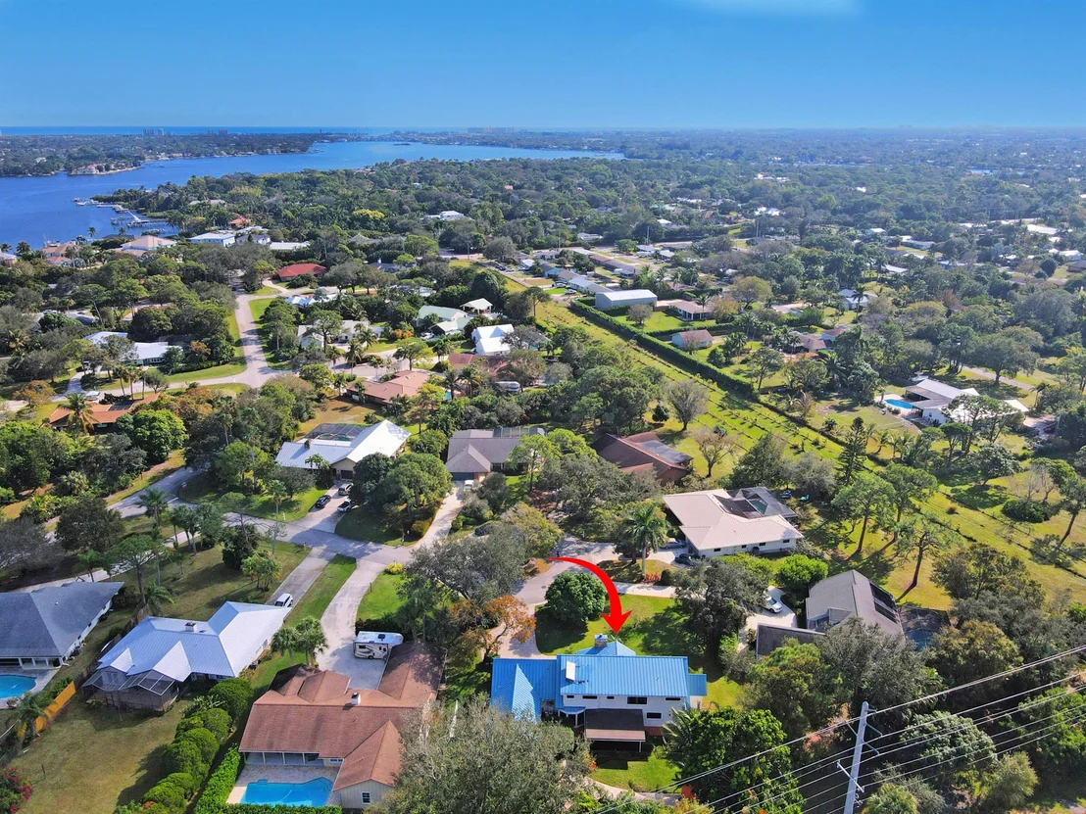
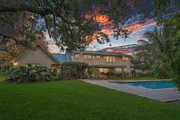
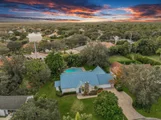
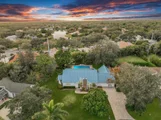
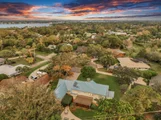
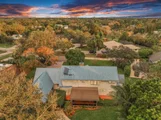
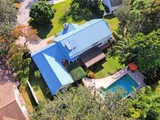
One of EAGLE'S NEST LARGEST HOMES! 5 Bed + Office, 3.5 bath pool
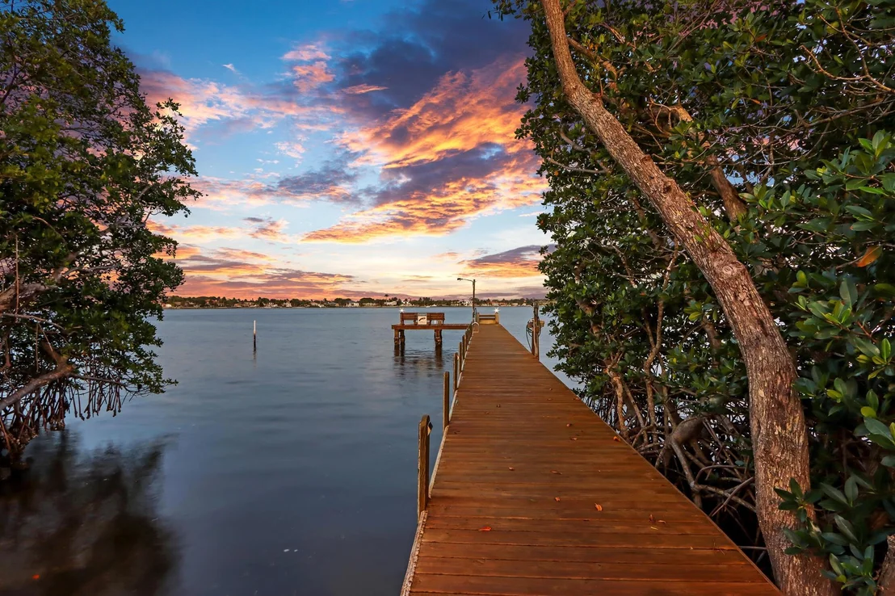
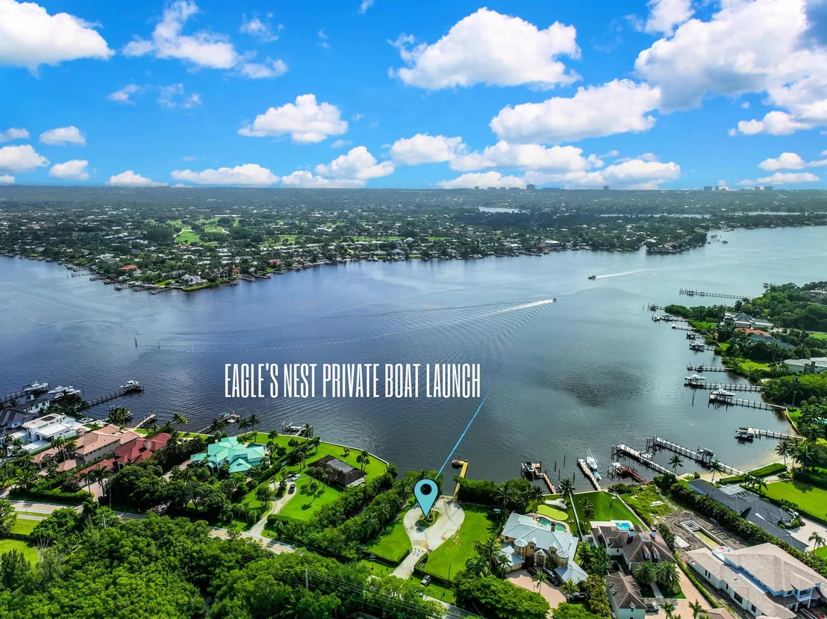
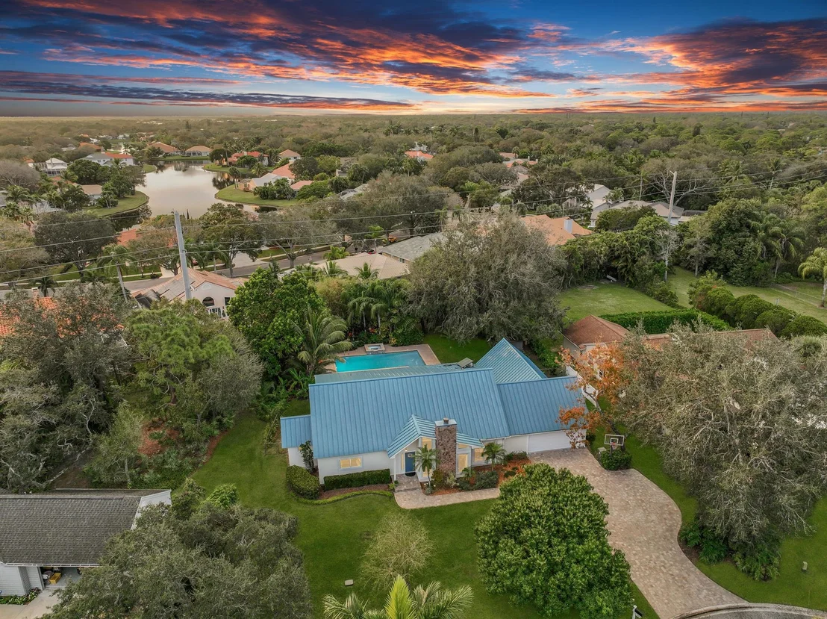
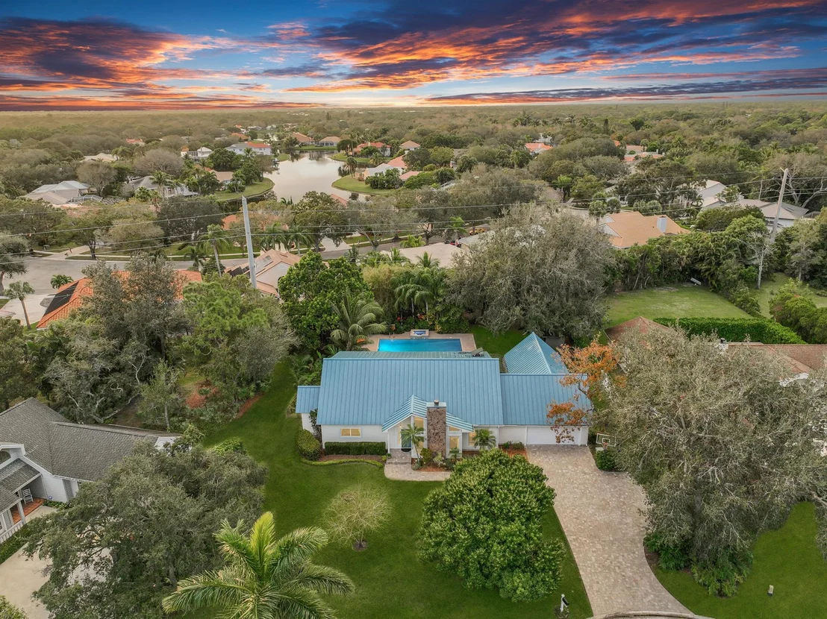
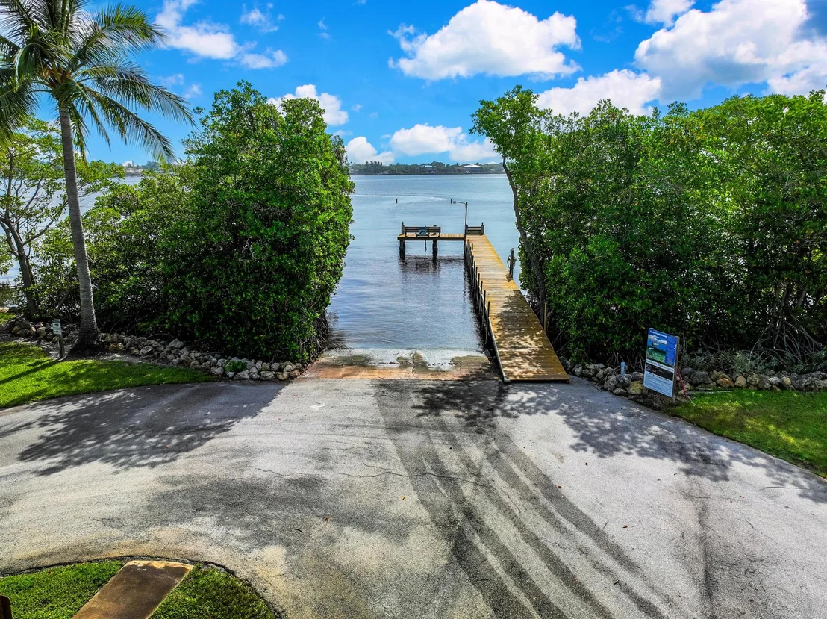
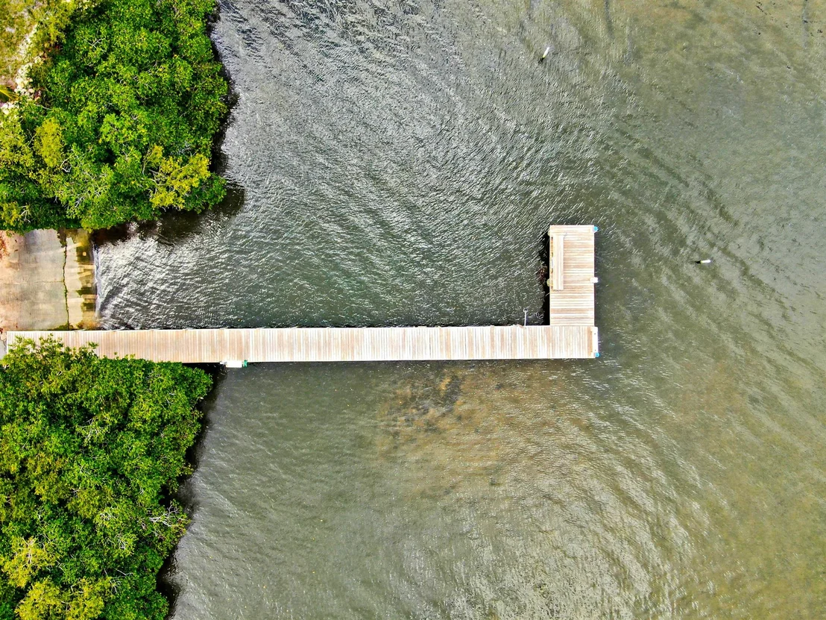
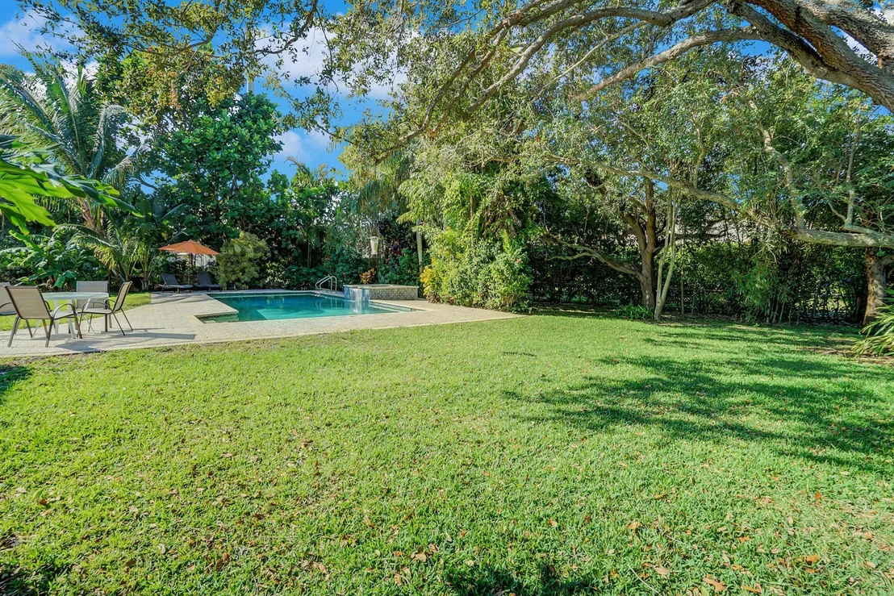
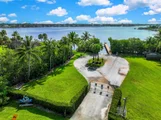
home w/ In-Law suite on a fenced HALF acre, w/ community boat ramp
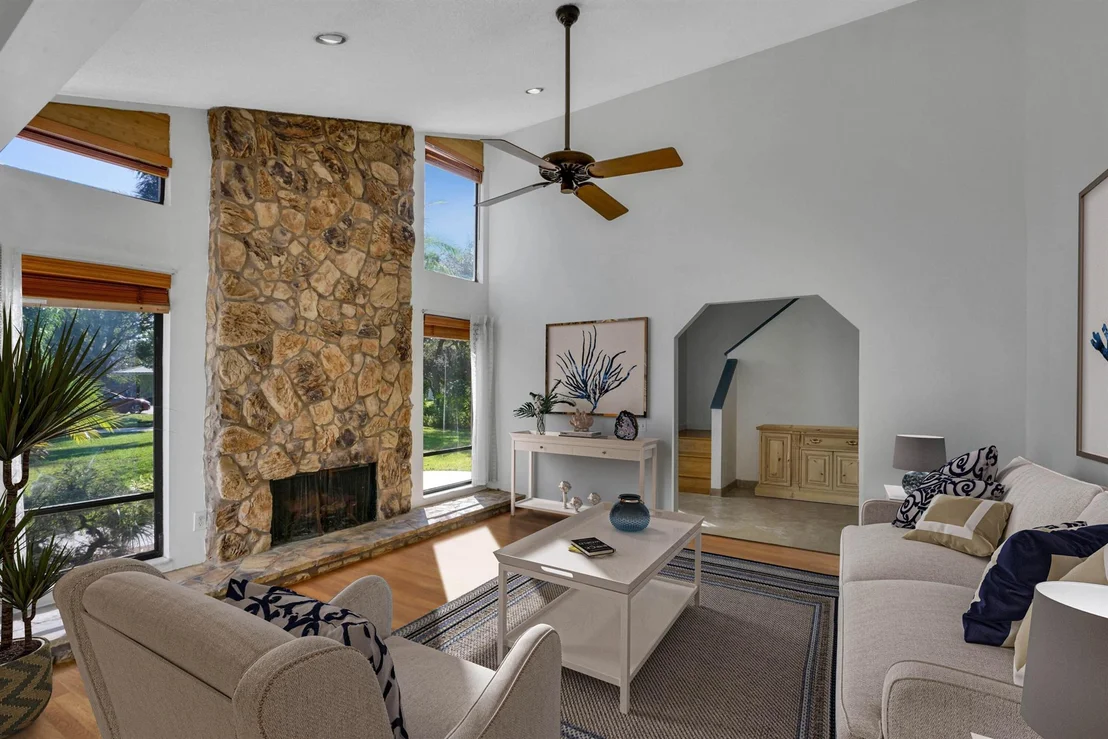
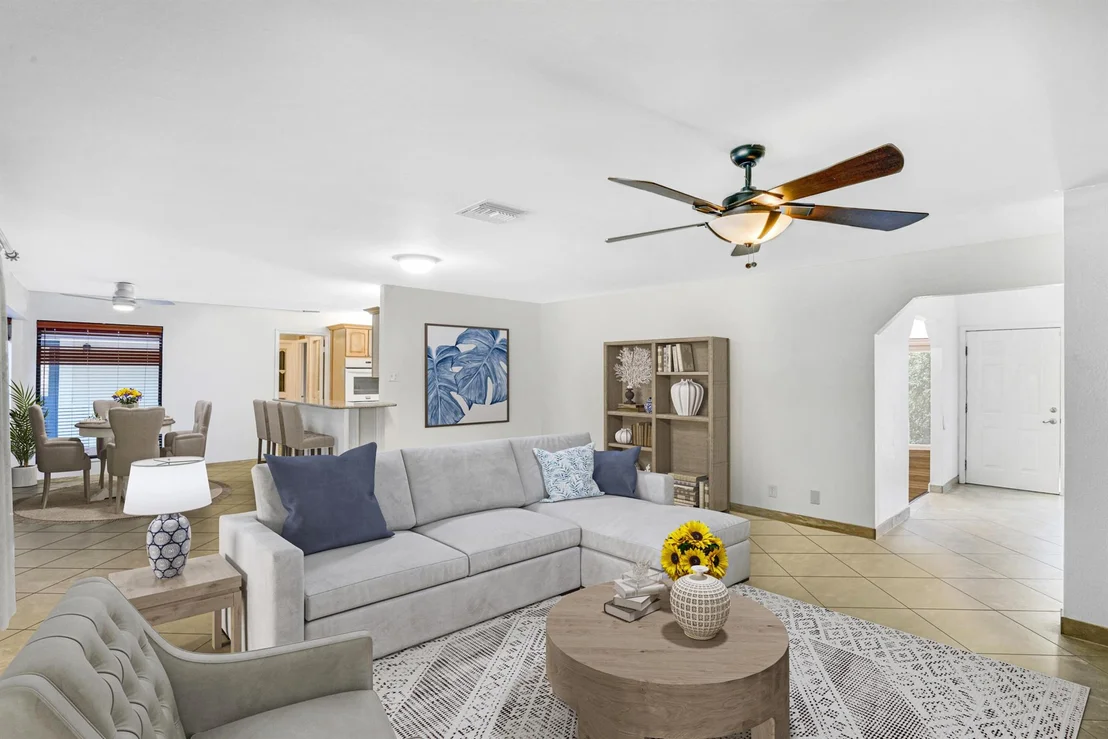
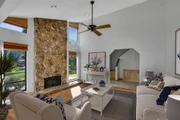
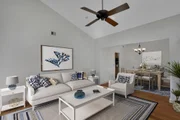
& dock on the Lox. River. The living room welcomes you with its
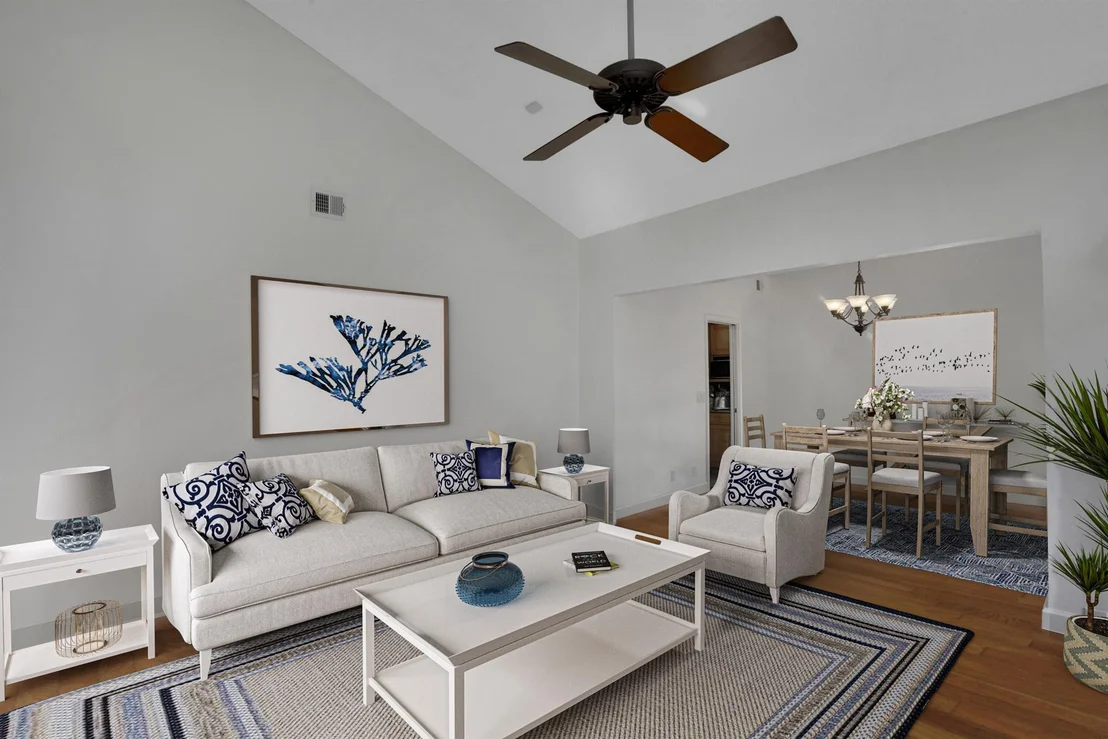
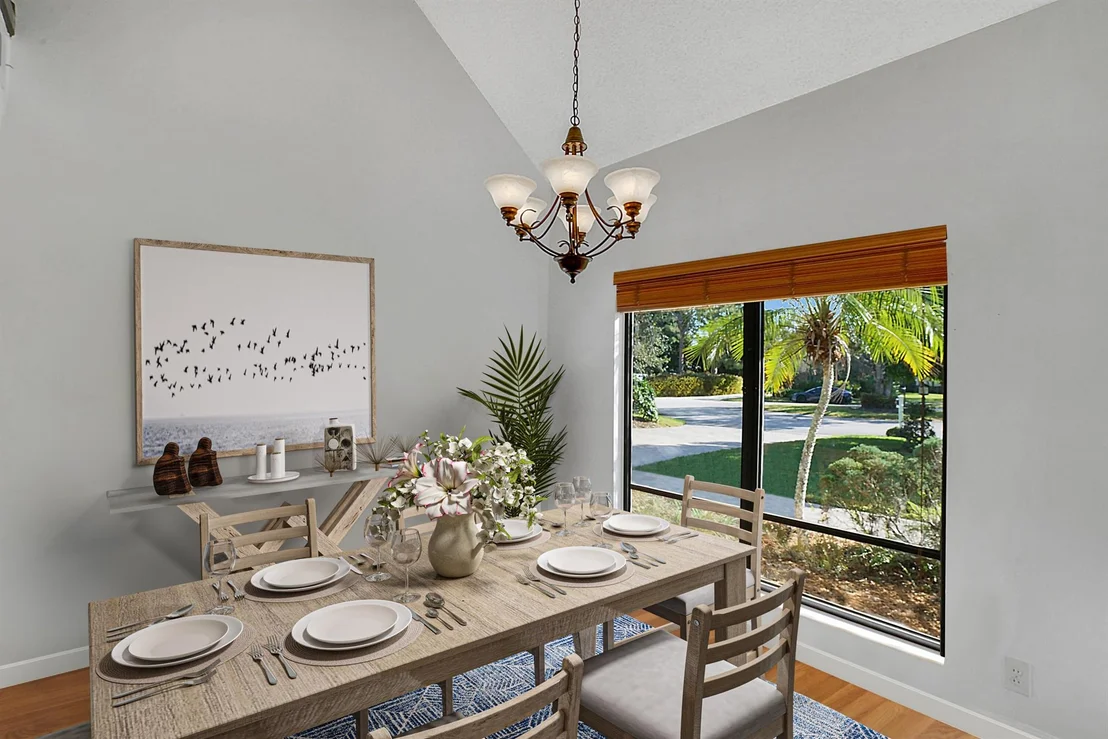
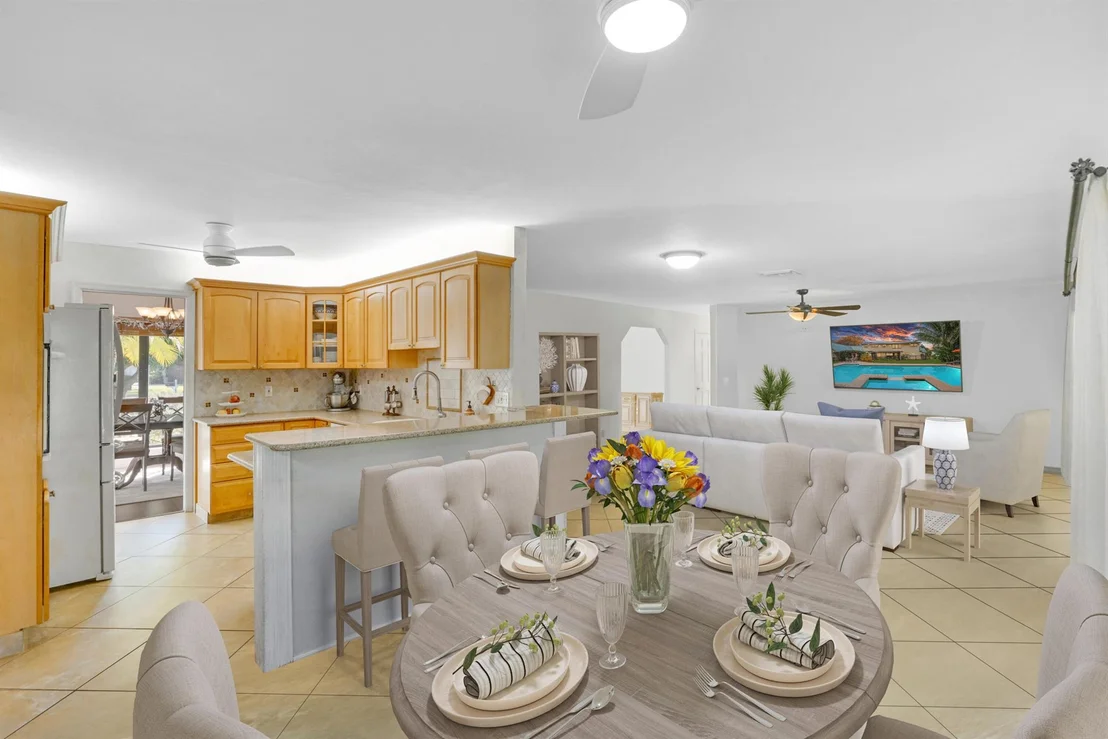
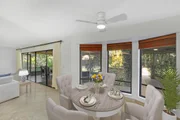
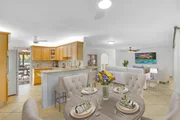
stone fireplace and soaring ceilings. Next, the dining room seats
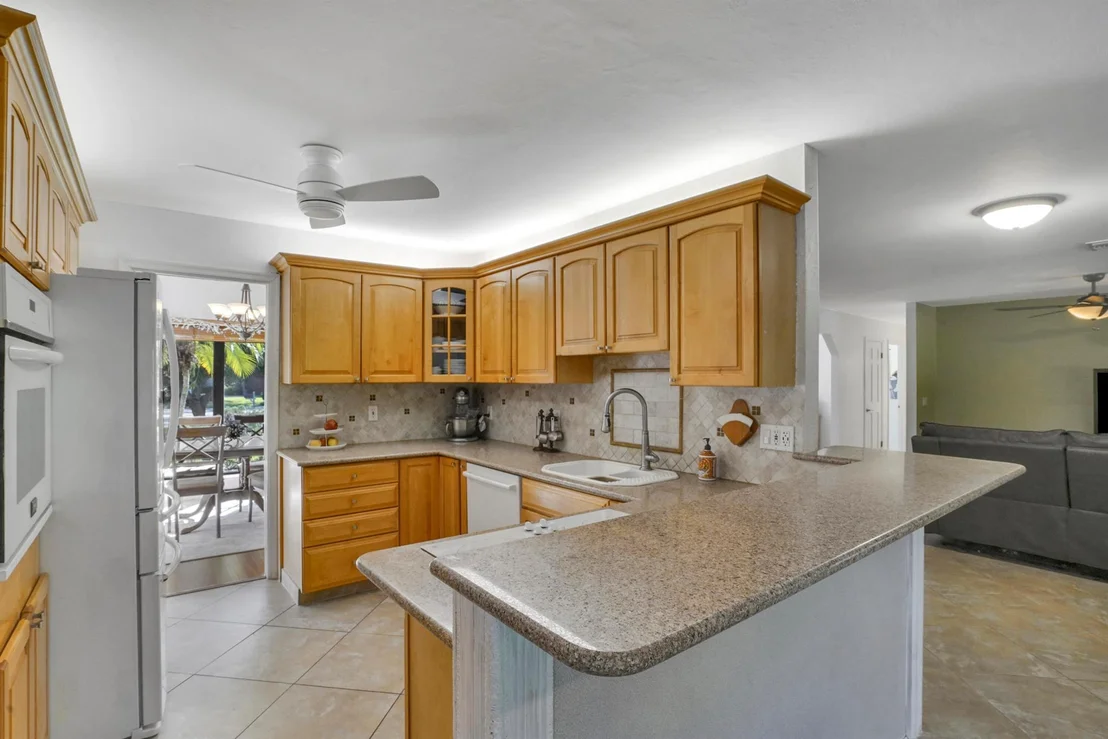
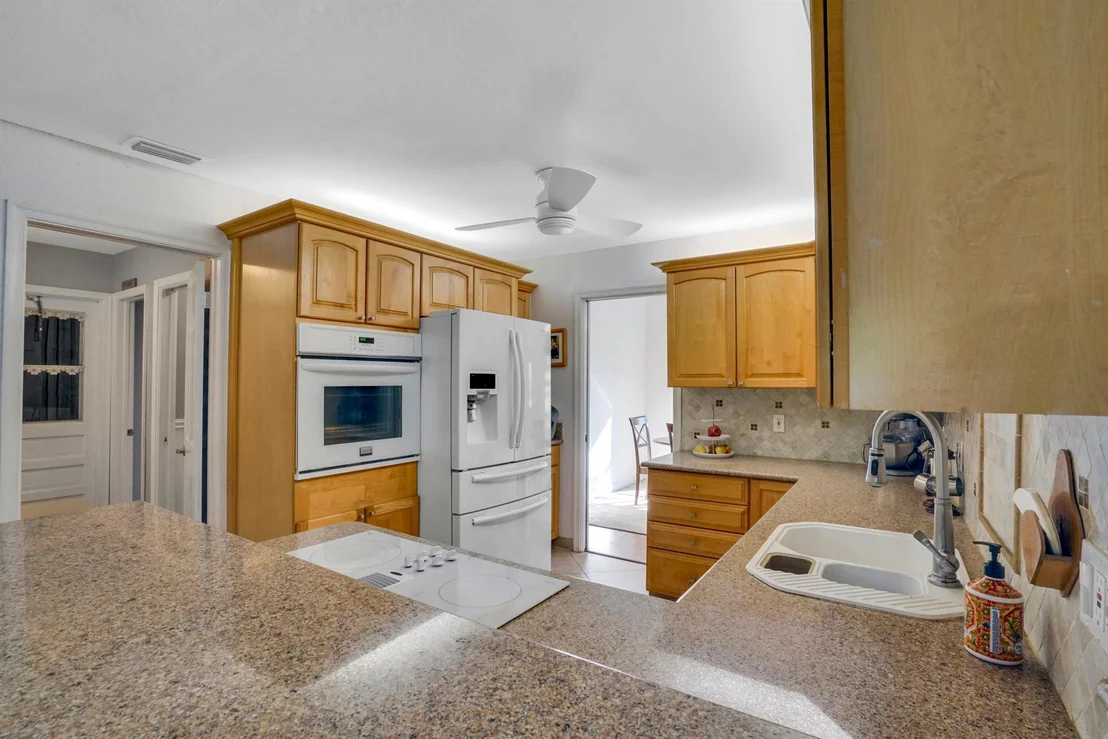
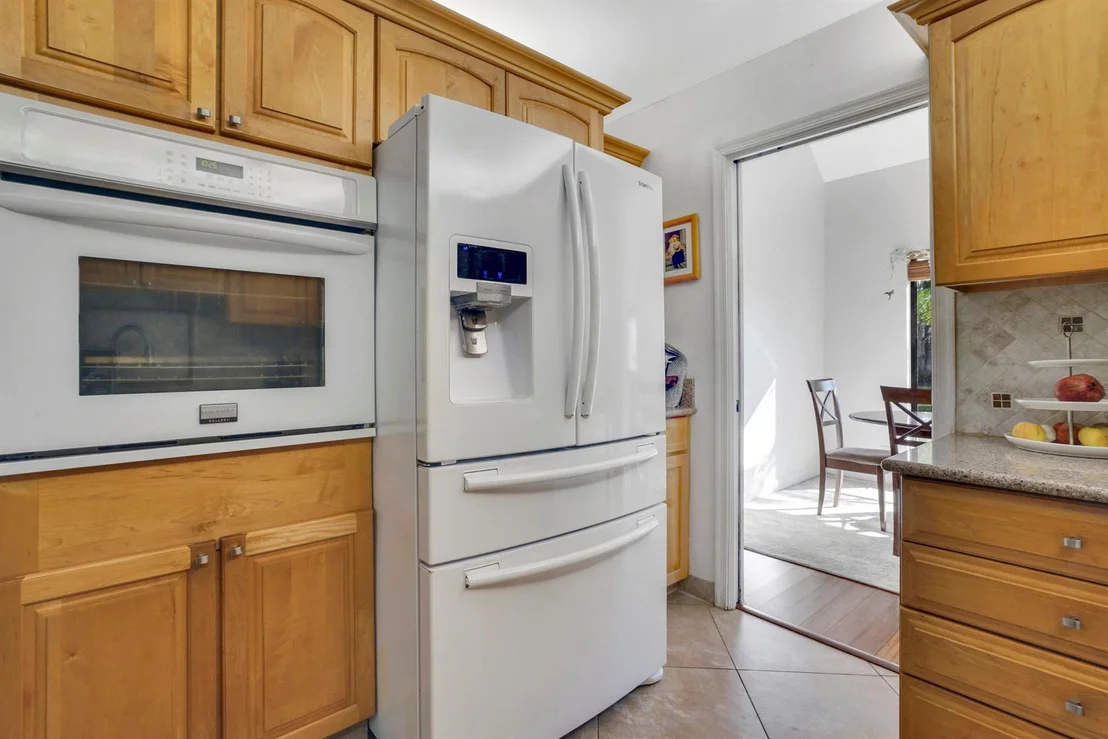
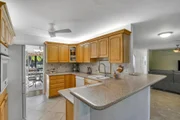
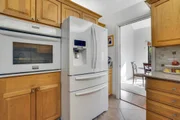
8, adjacent to the kitchen seating 4 at the bar, equipped with
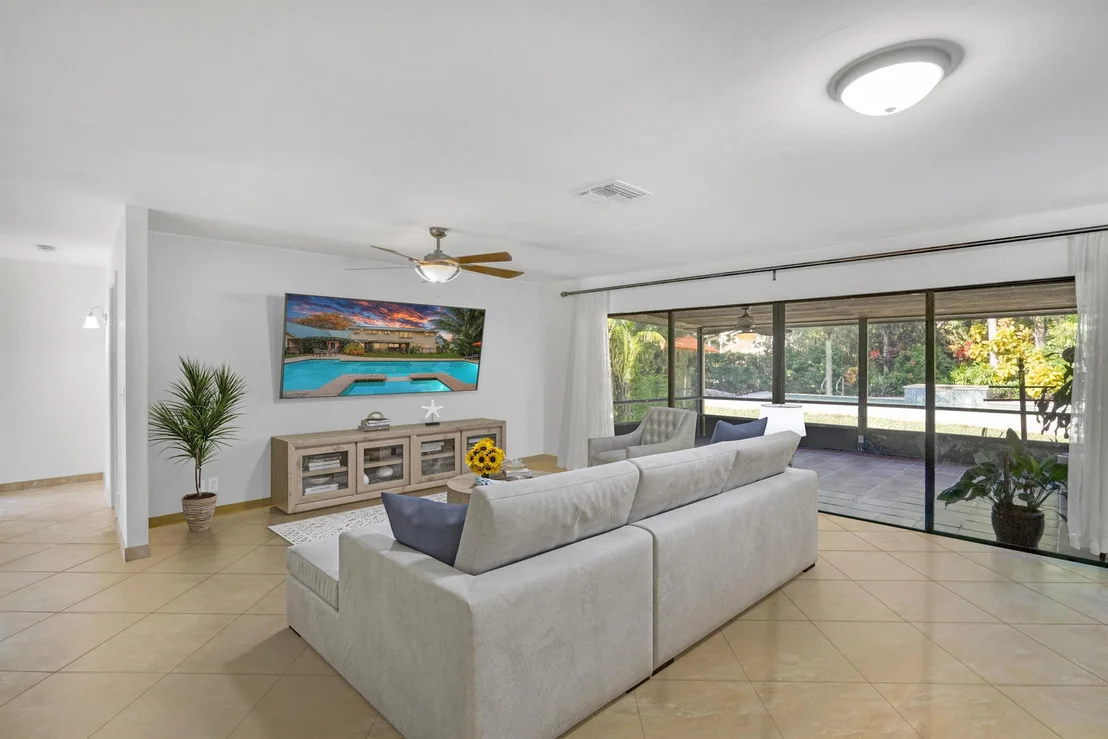
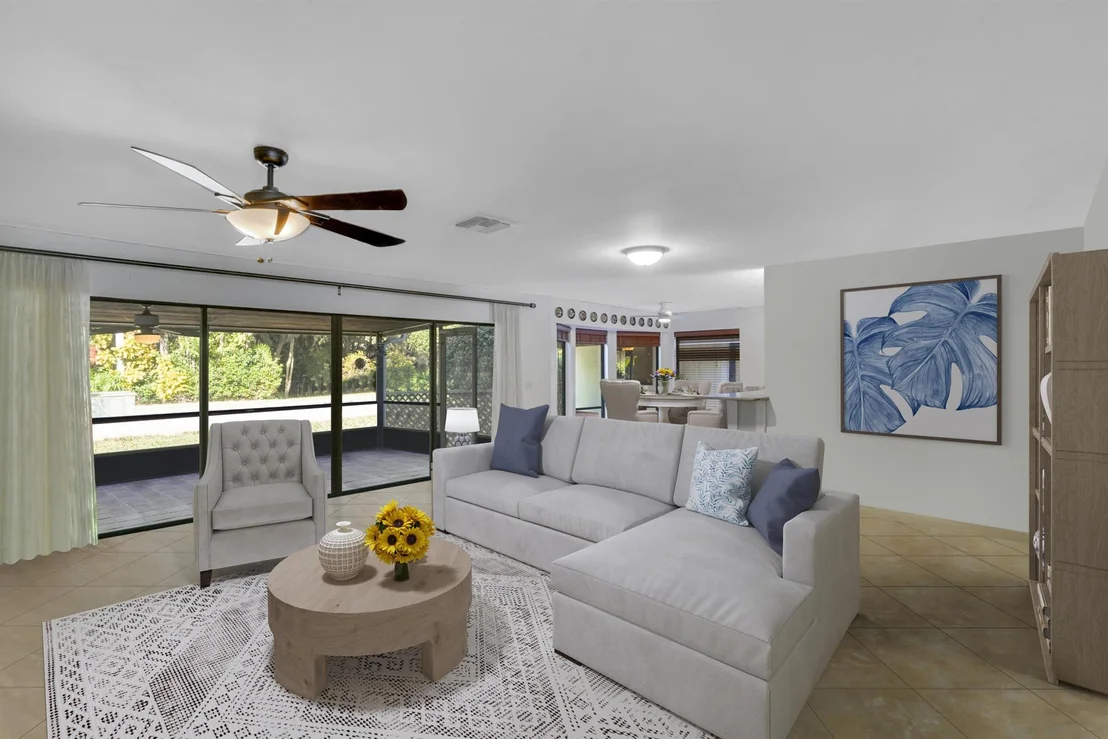
pantry, wall oven and breakfast area. Then, a spacious family room
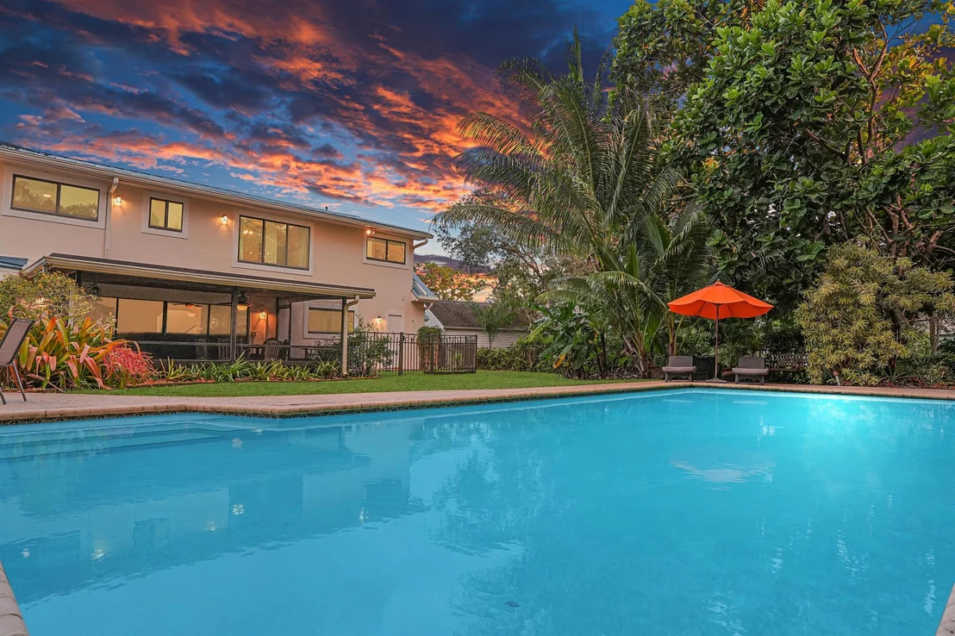
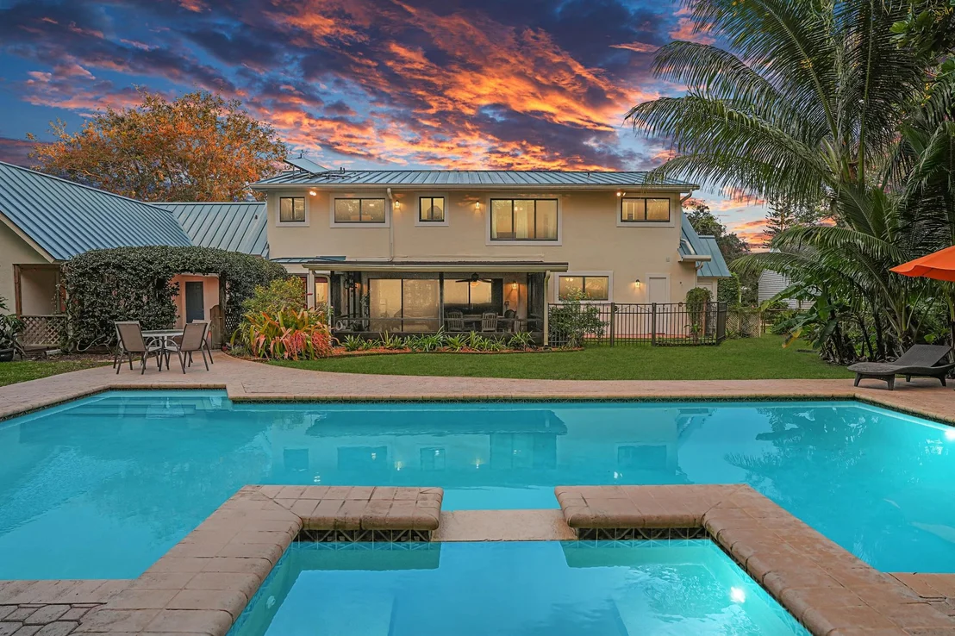
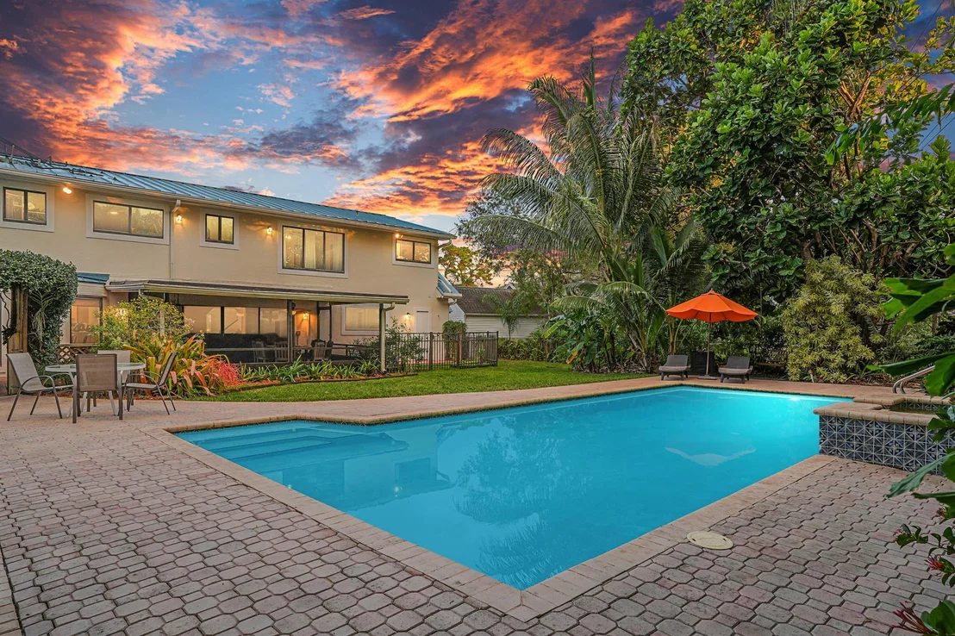
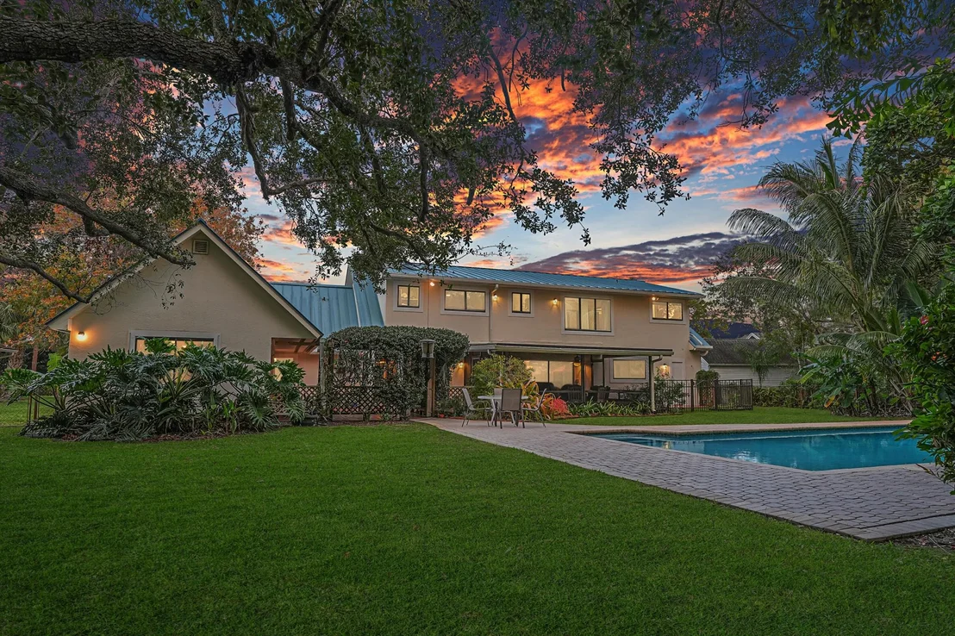
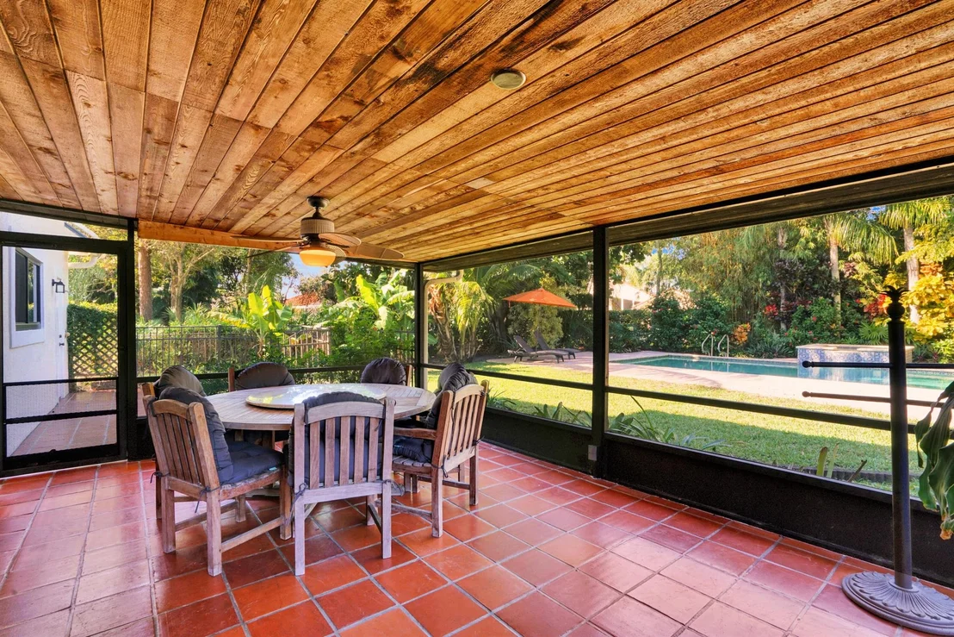
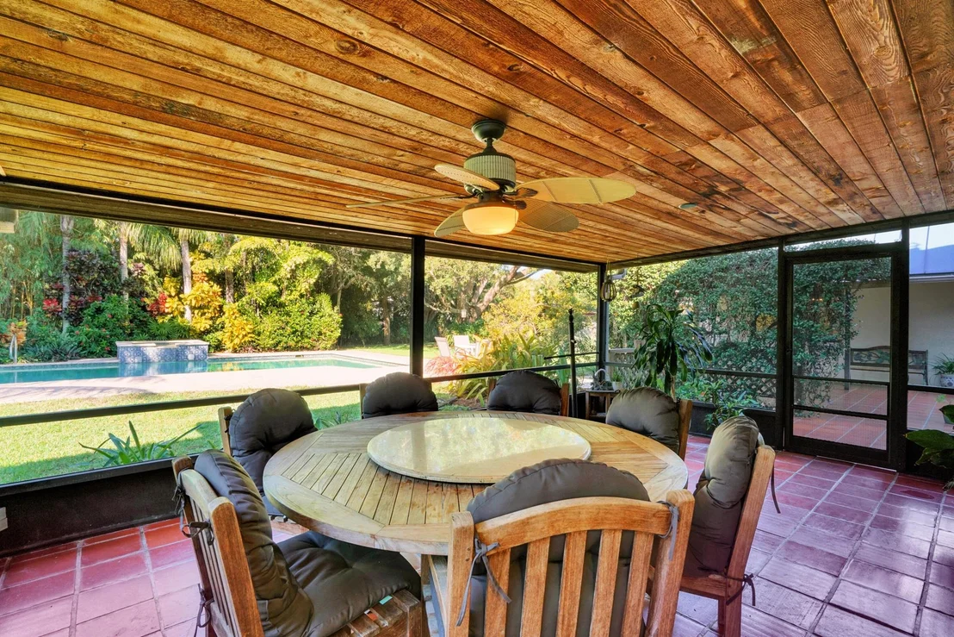
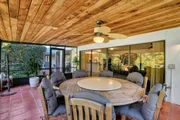
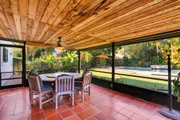
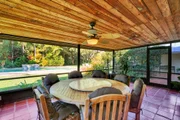
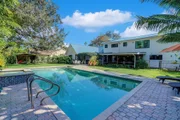
w/ glass doors to a covered patio, w/ a view of the large, heated
10' DEEP pool and tropical landscape. The 1st floor boasts a
laundry room, half bath, 2 large bedrooms w/ full Jack & Jill bath
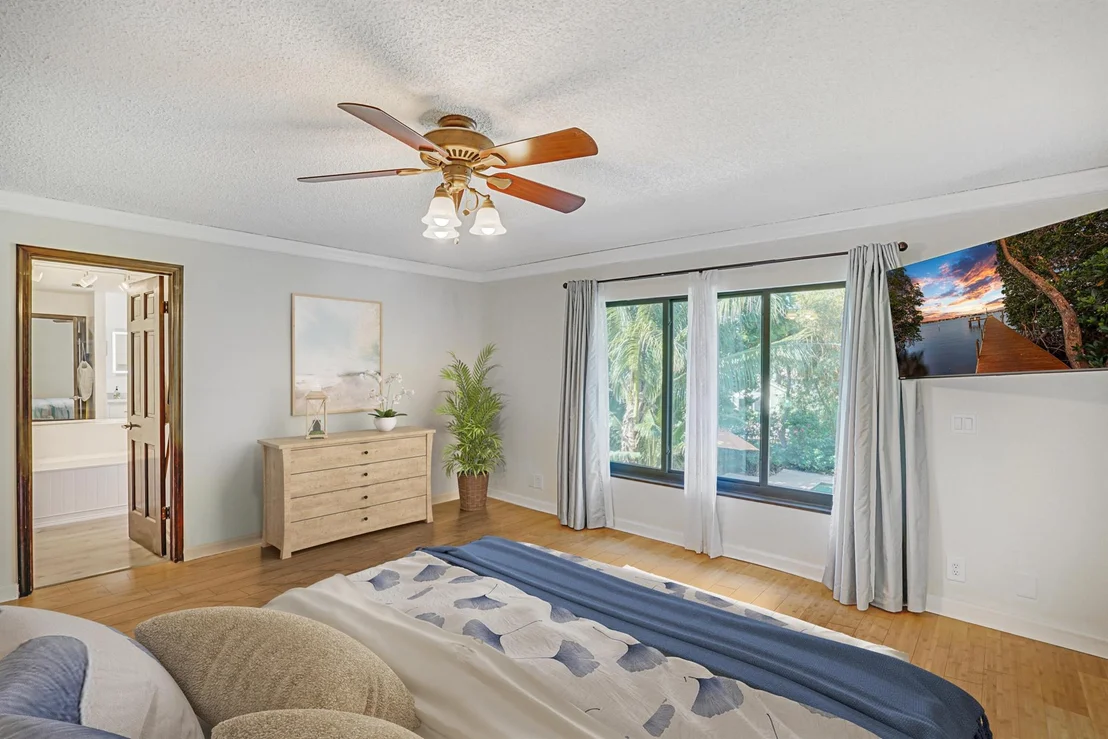
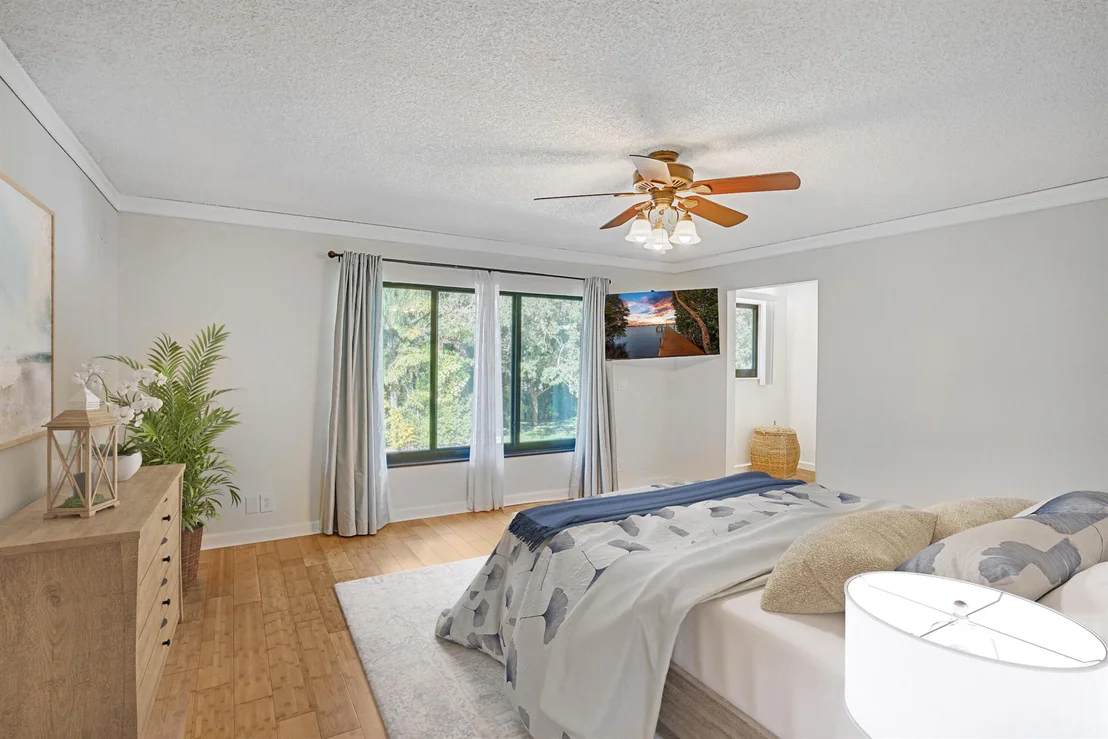
(cabana) while the 2nd floor has a guest bedroom, the Master
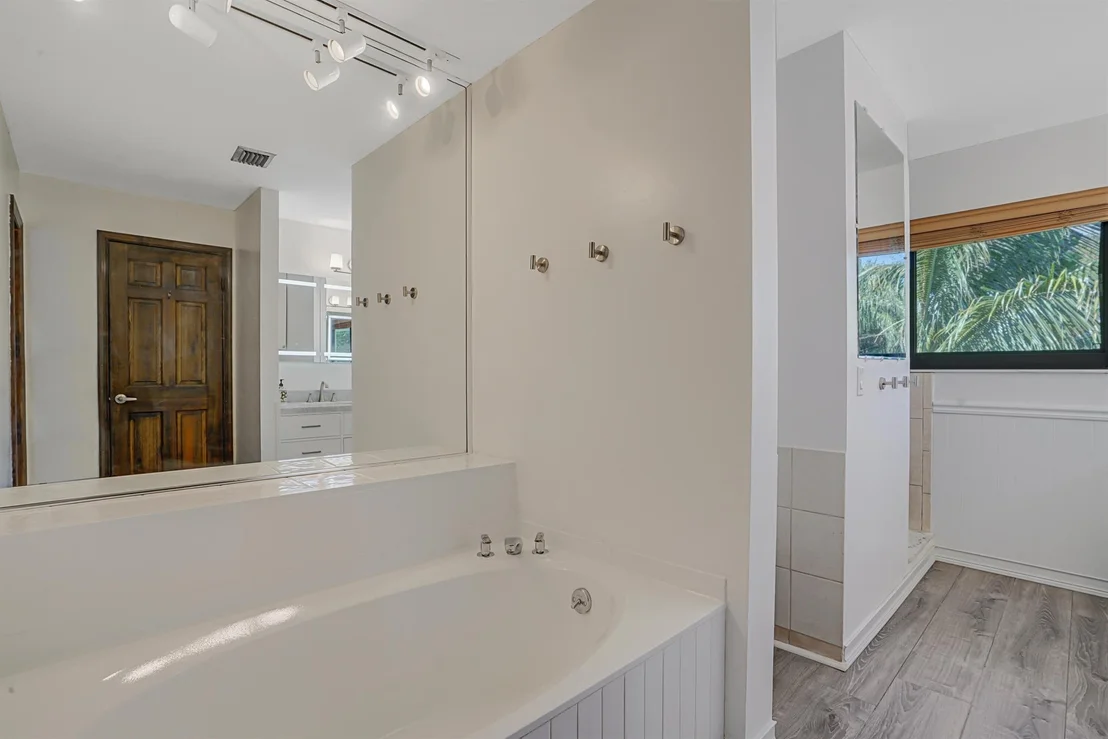
Bedroom w/ huge adjacent office (6th bedroom), 2 walk-in closets,
soaking tub & shower. The In-Law suite features a NEW KITCHEN &
full bath. A MUST SEE! Presenting a 5 Bedroom, PLUS Office
(possible 6th bedroom) 3.5 bath pool home with Guest House / In-Law
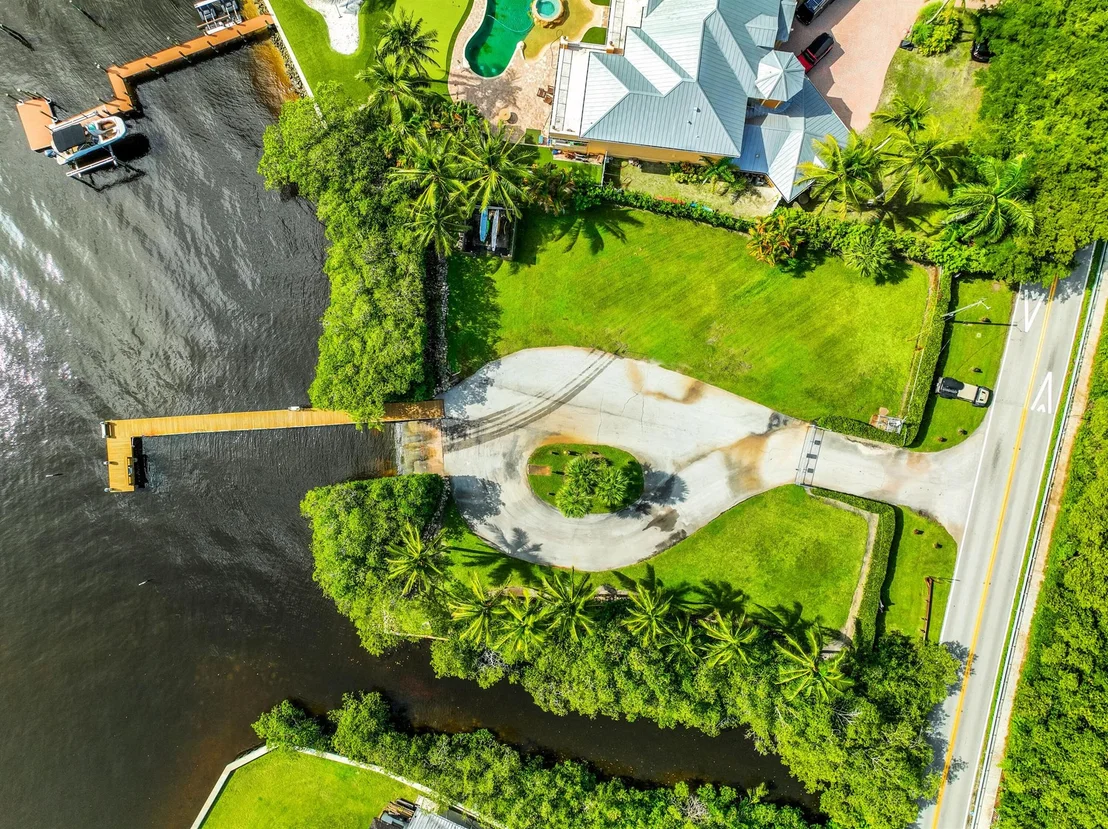
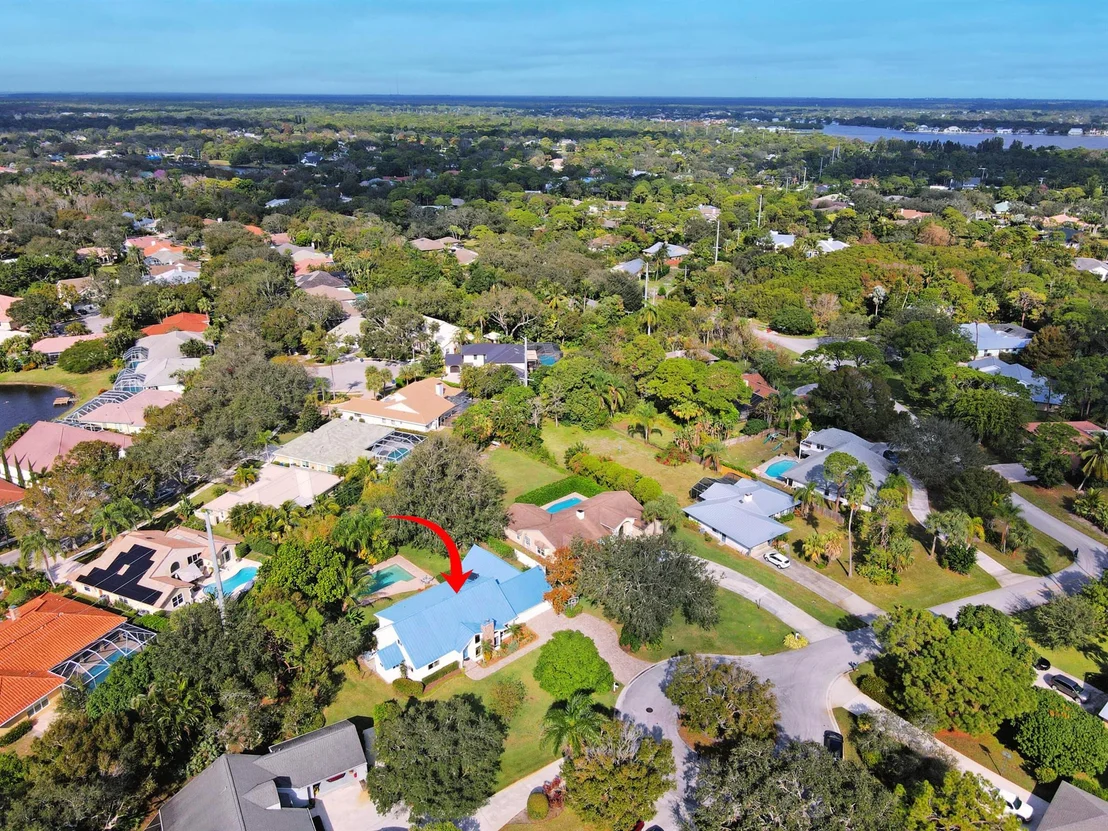
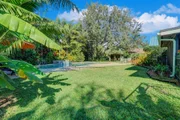
Suite on a large, fully fenced, HALF ACRE, cul de sac lot w/ space
to park your boat all tucked inside the sought after boating
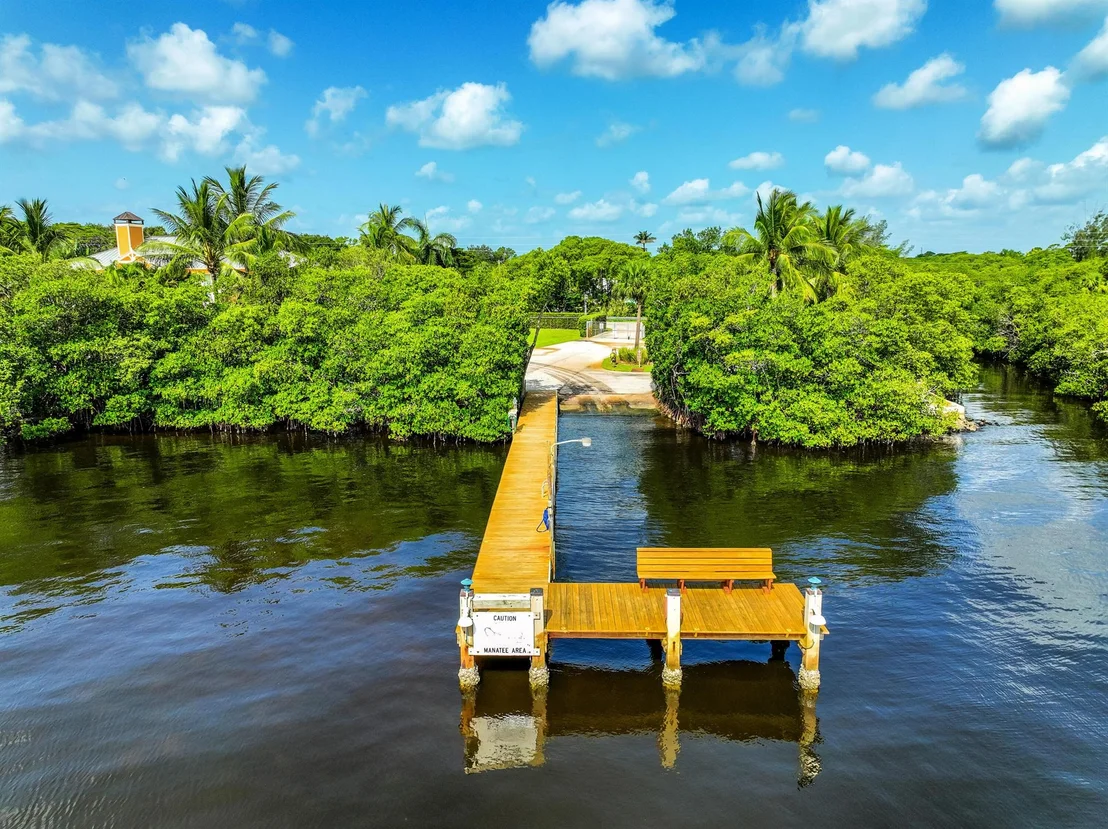
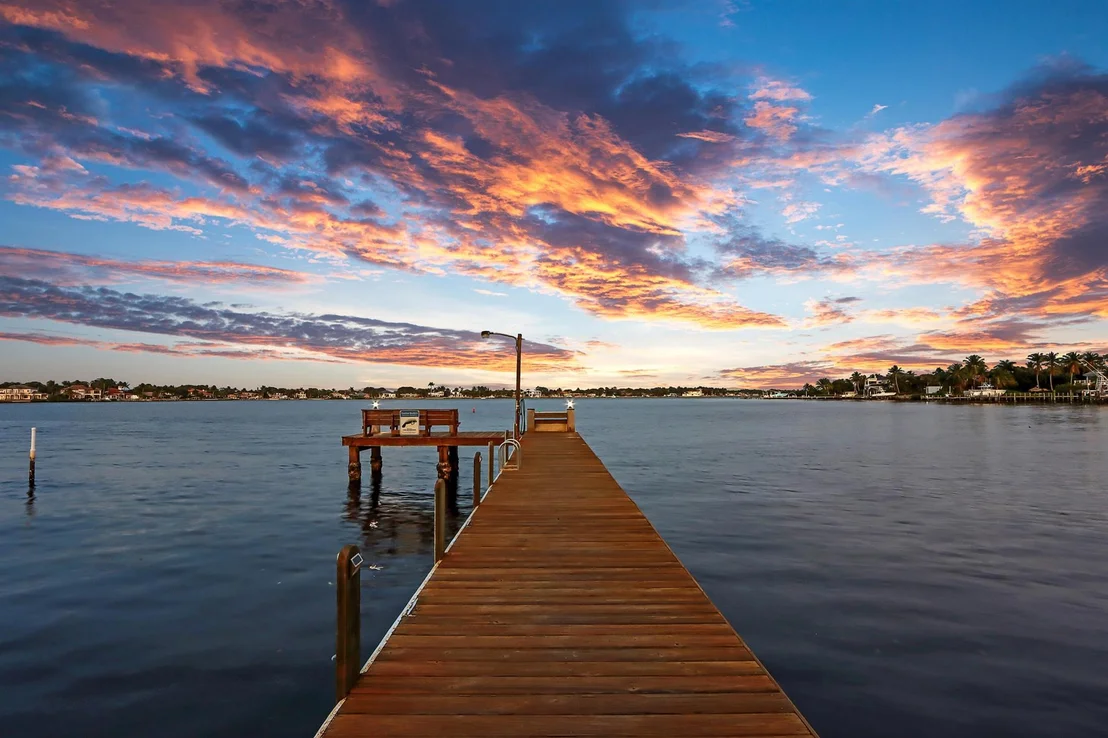
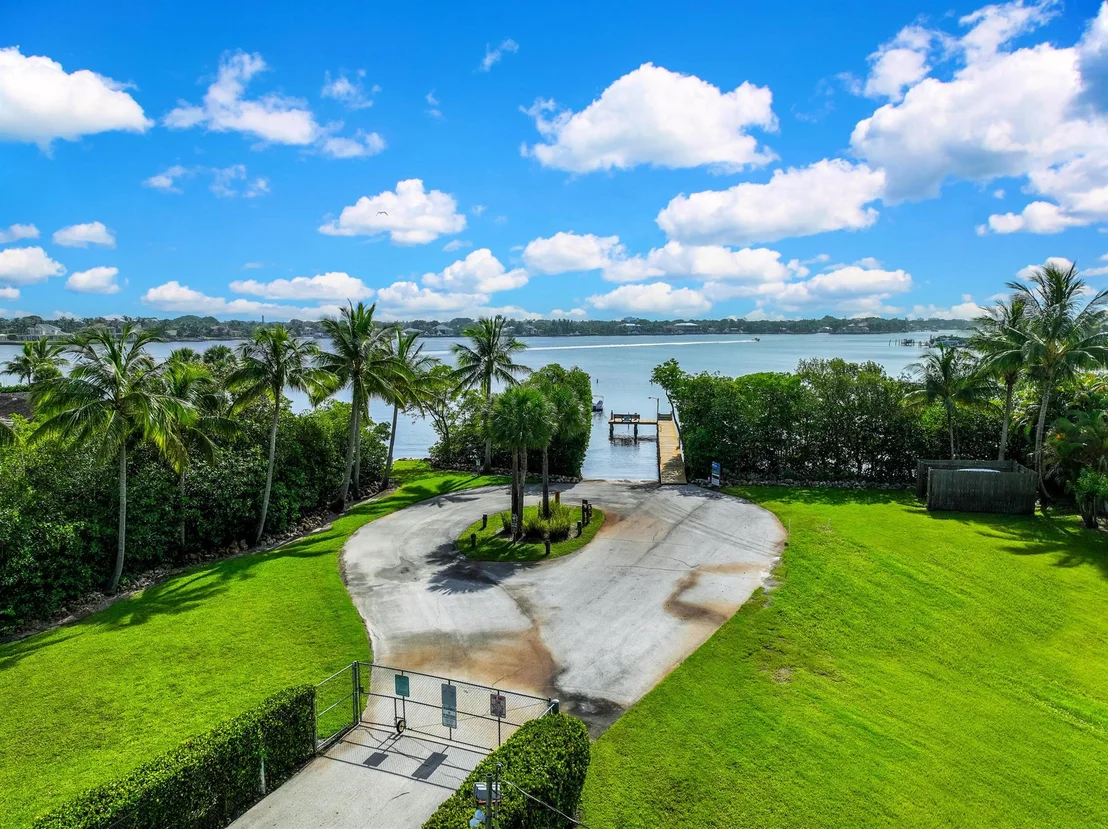
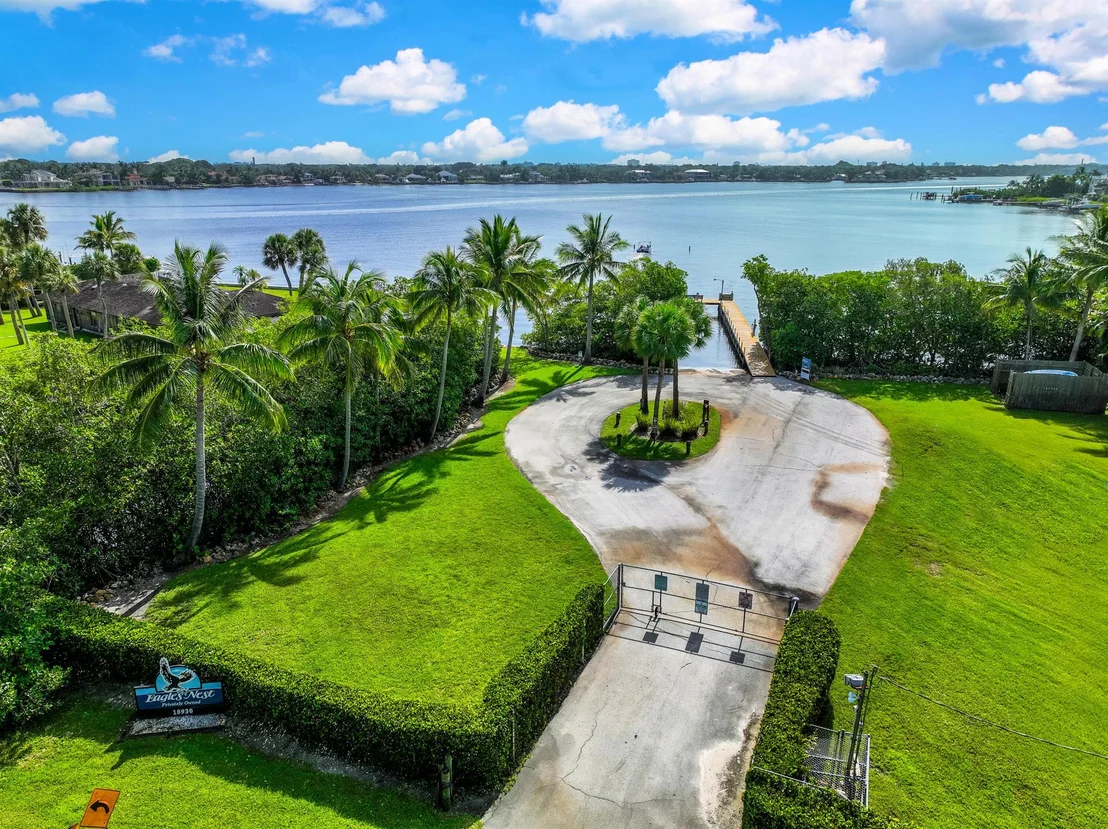
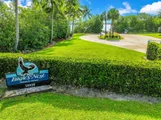
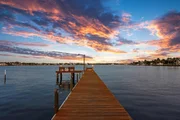
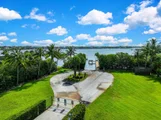
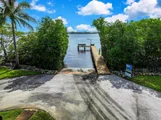
community of Eagle's Nest which includes a 1.5 acre gated boat ramp
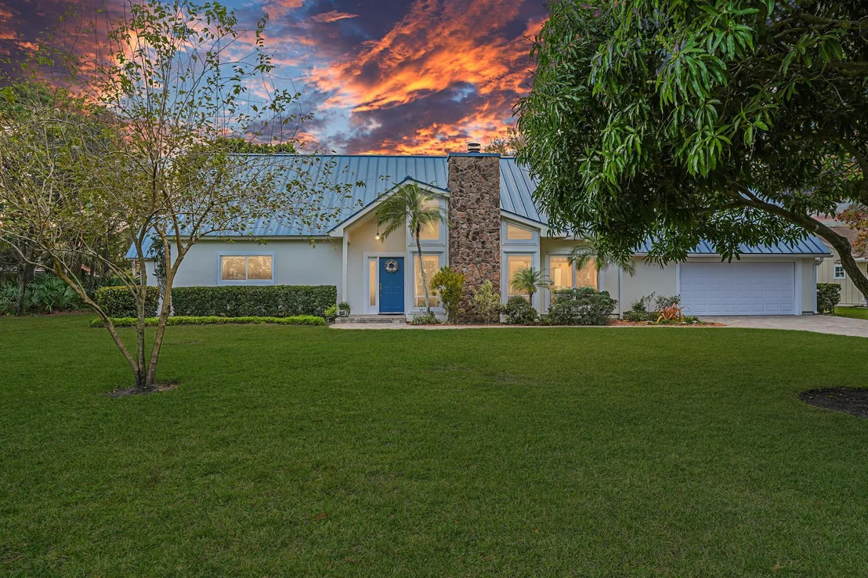
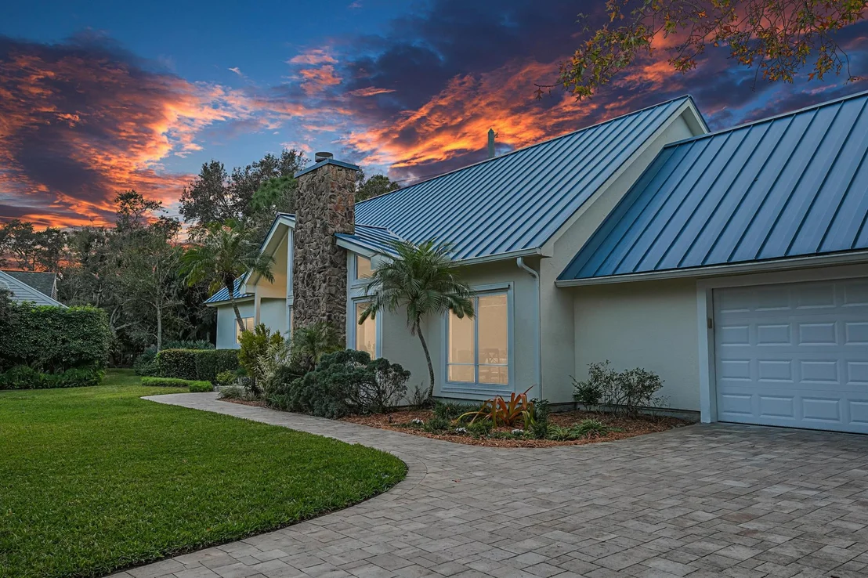
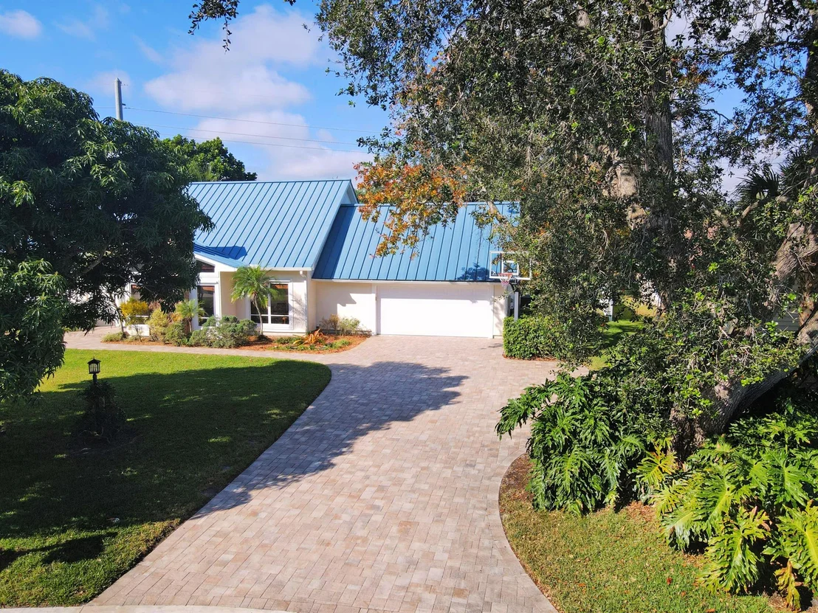
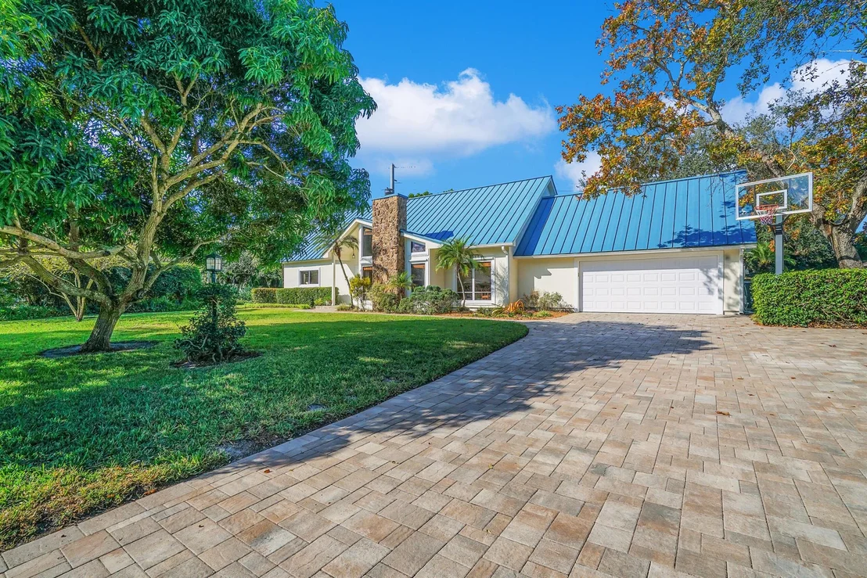
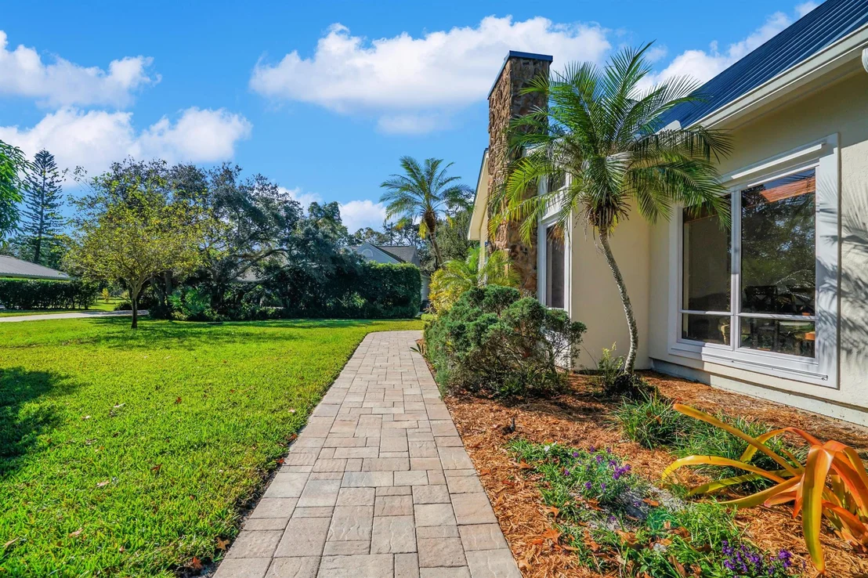
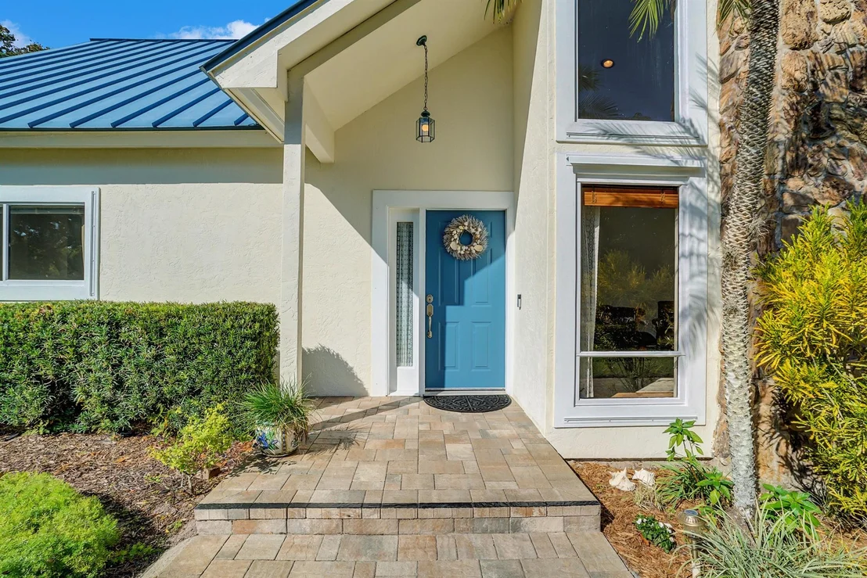
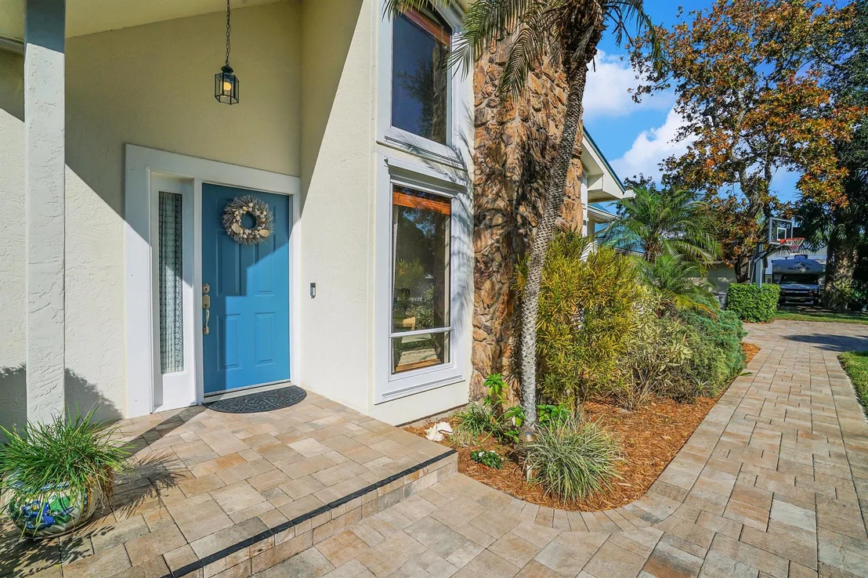
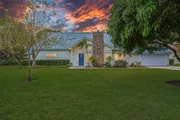
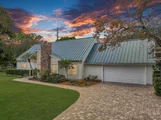
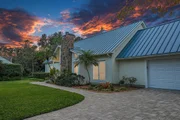
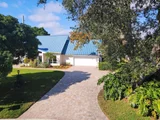
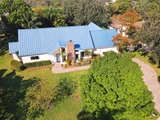
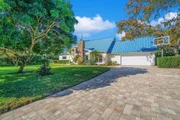
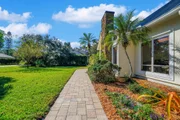
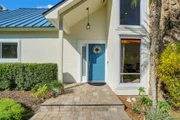
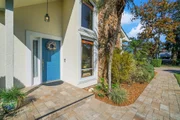
& fishing pier on the Loxahatchee River. Inviting from the curb,
while inside greets you with impressive 20' ceilings, this is one
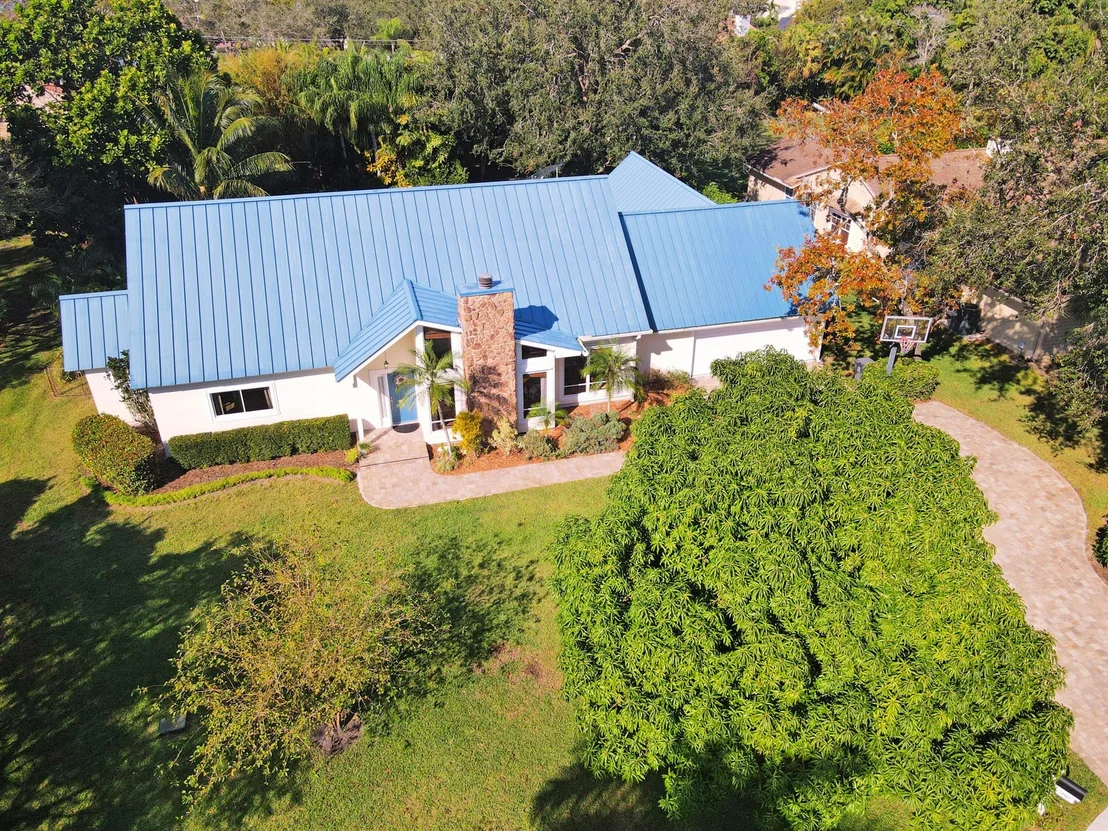
of Eagle's Nest largest homes with just under 3,100 sq. ft.. At
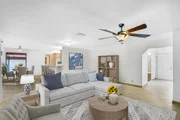
right, the living room with ceilings soaring to 13' 6" features NEW
rich bamboo floors in mocha tones, a wood burning stone fireplace &
hearth framed perfectly by floor to ceiling windows. Ahead, the
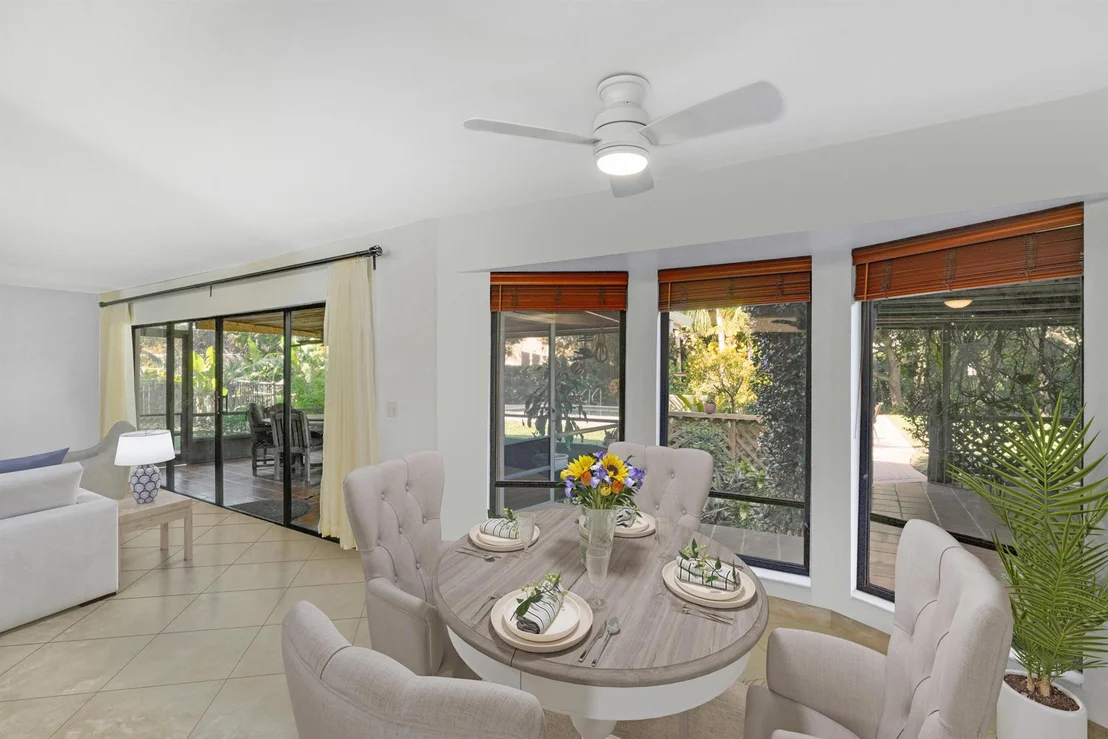
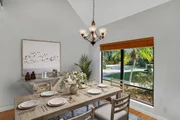
dining room enjoys large windows, vaulted ceilings to a loft and is
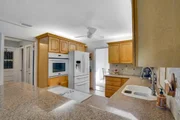
adjacent to the kitchen separated by a pocket door. The kitchen is
equipped with solid wood cabinets, lazy susan, glass faced
cabinets, tile backsplash, composite countertops, a bar seating 3-4
while overlooking a breakfast area with a bay window offering views
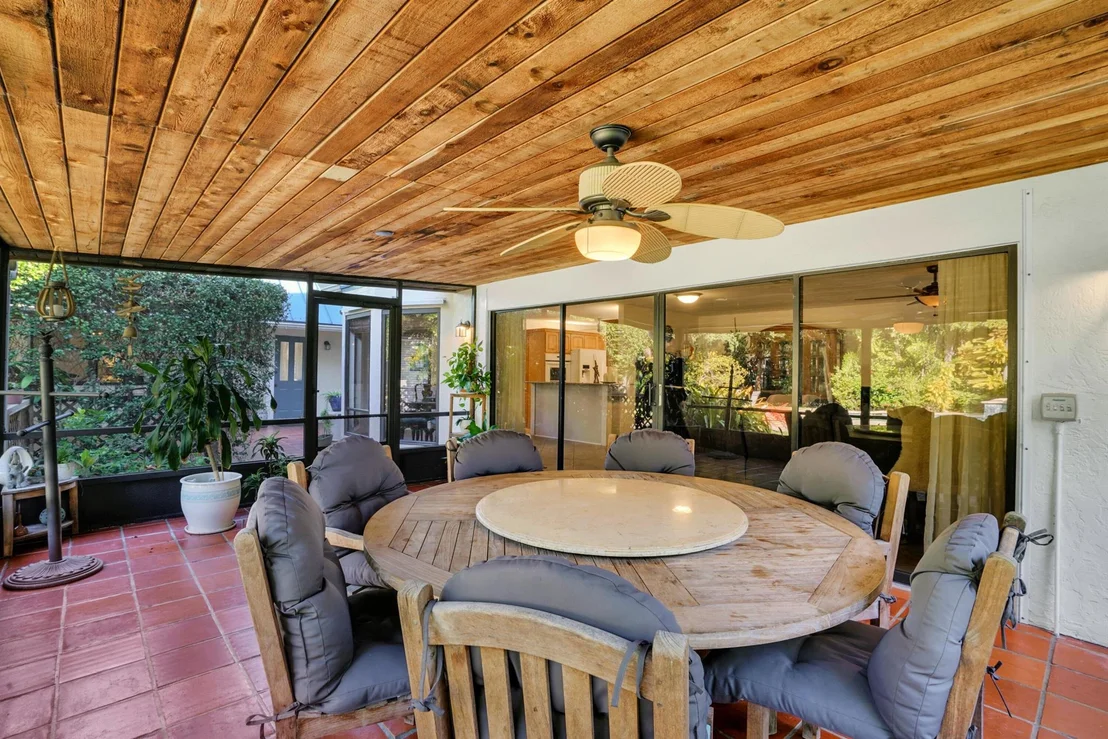
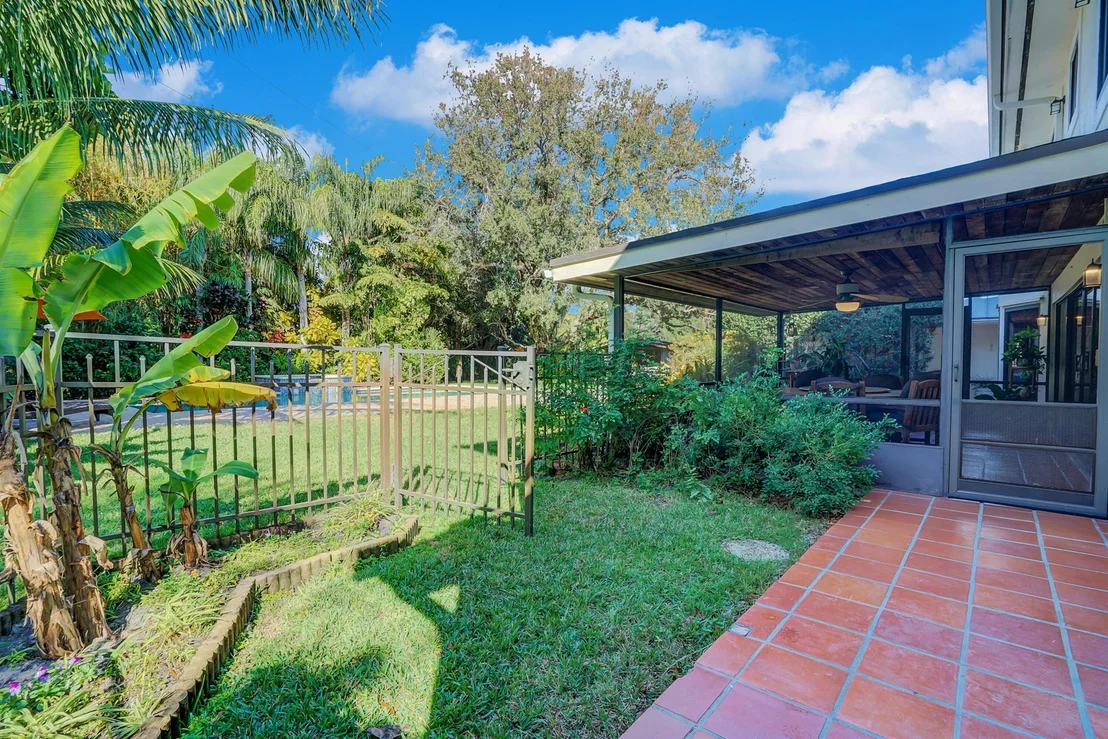
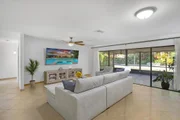
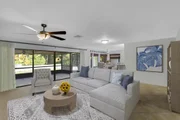
of your backyard paradise. Ahead, the family room, spacious with
the highlight being 16' of sliding glass doors to a covered &
screened patio extending your living space even further for life's
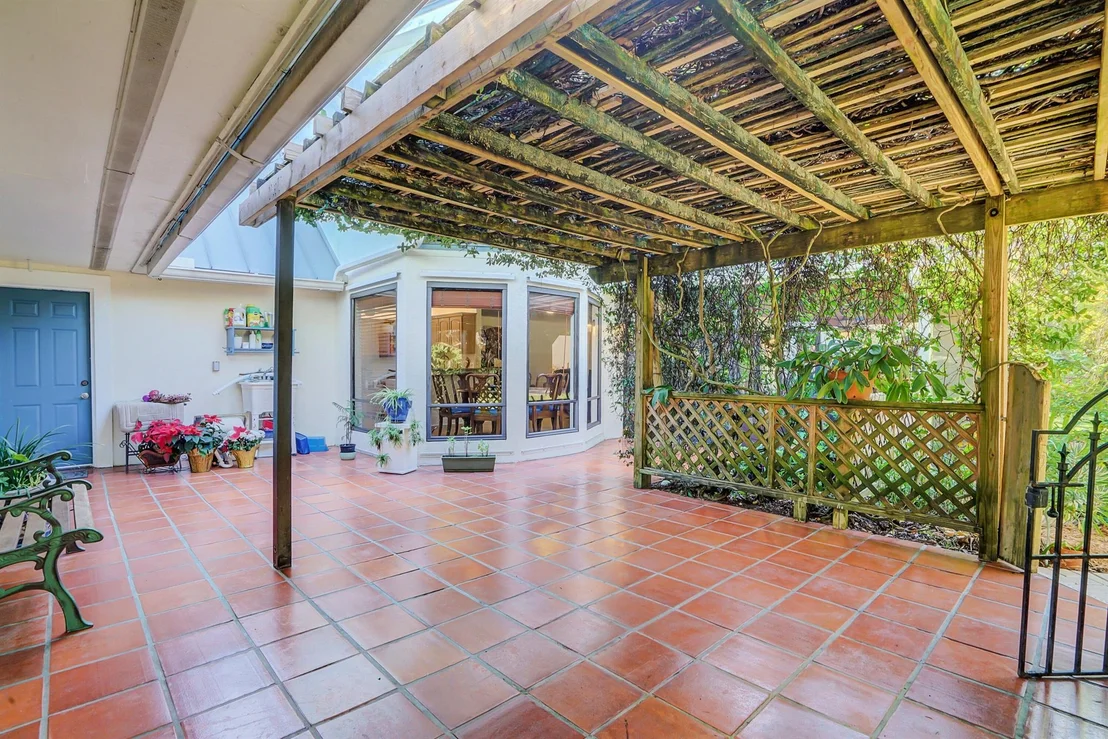
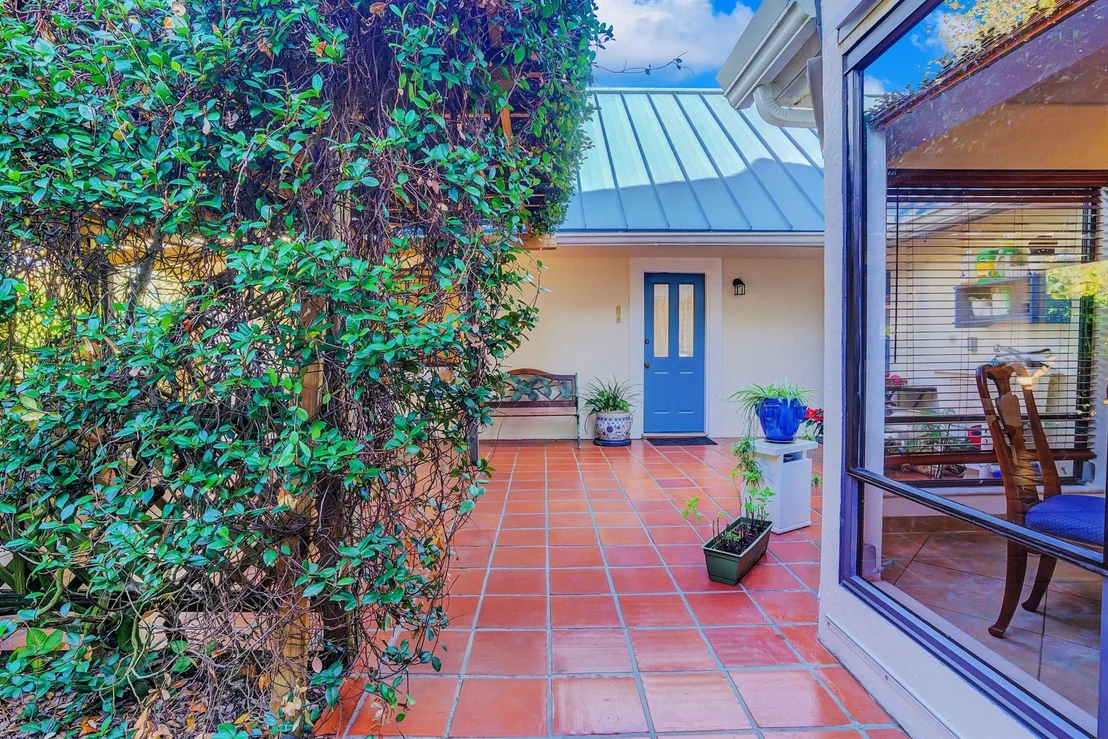
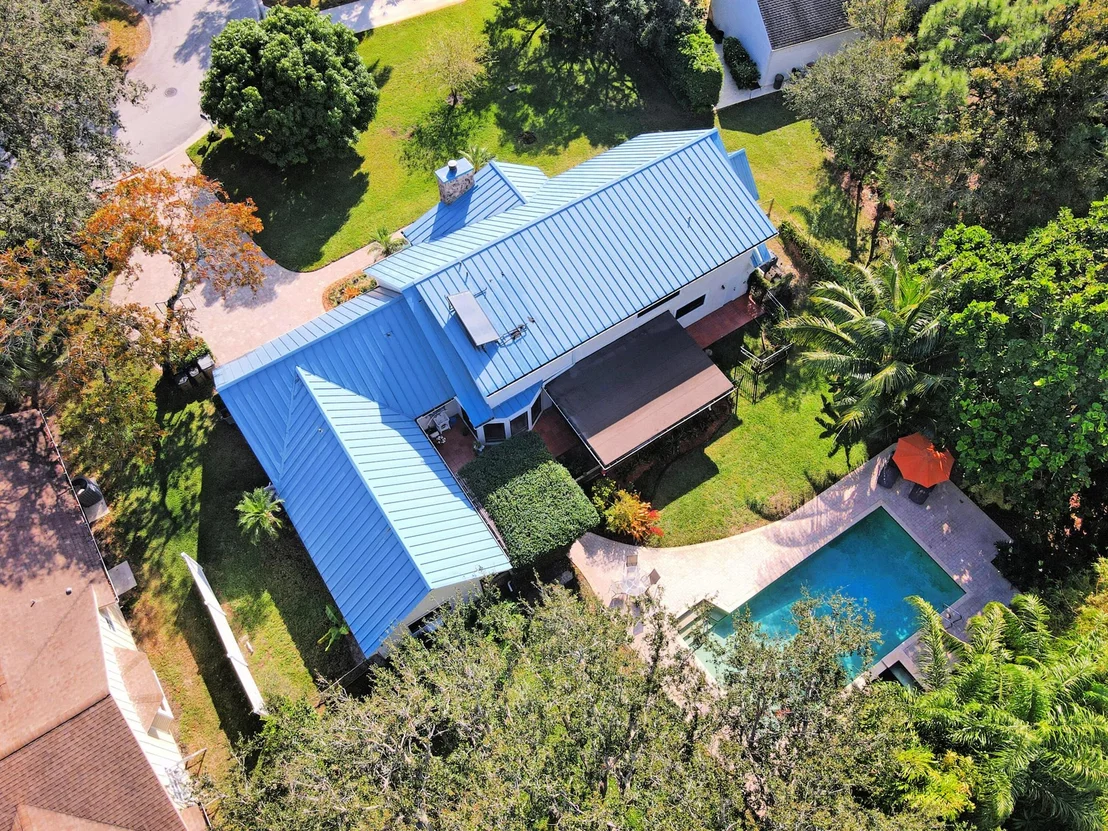
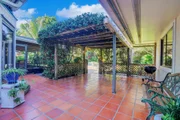
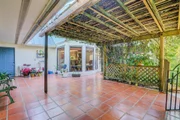
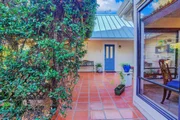
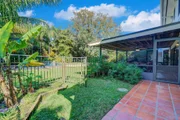
most grand celebrations! Beyond the covered patio, a courtyard
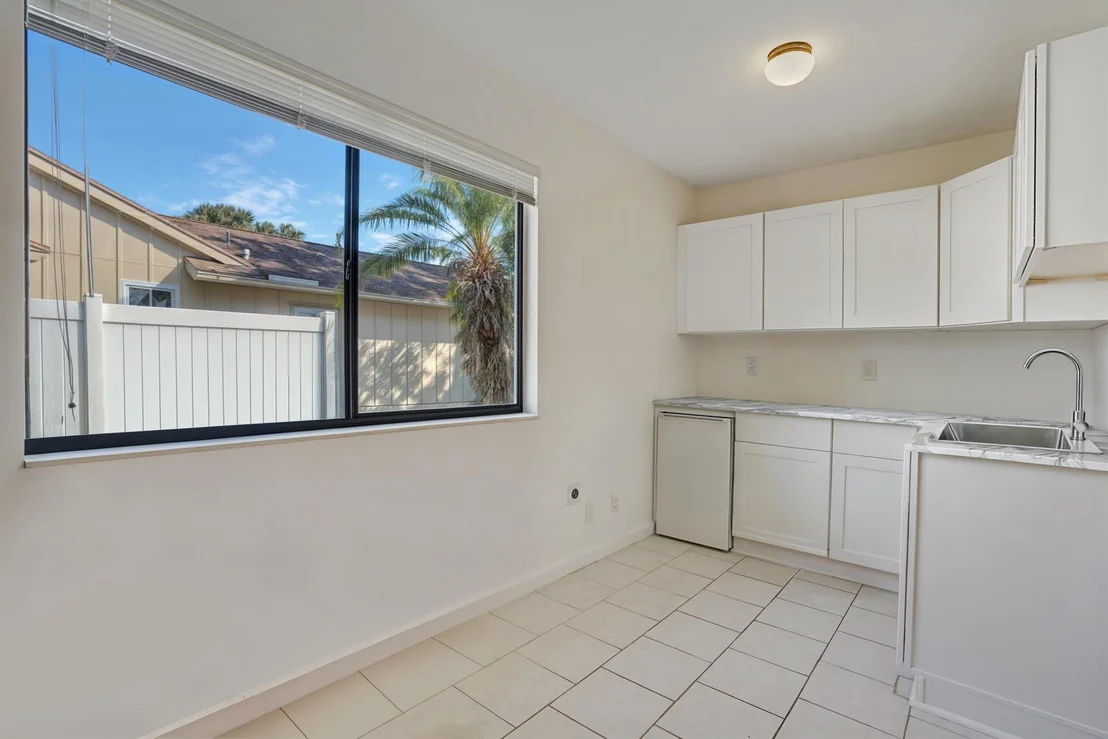
covered by a jasmine pergola, guides you to the attached In-Law
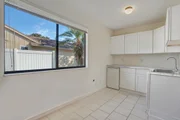
suite, where you will find a NEW KITCHEN with white shaker
cabinets, quartz countertops and electric wired for a range/oven if
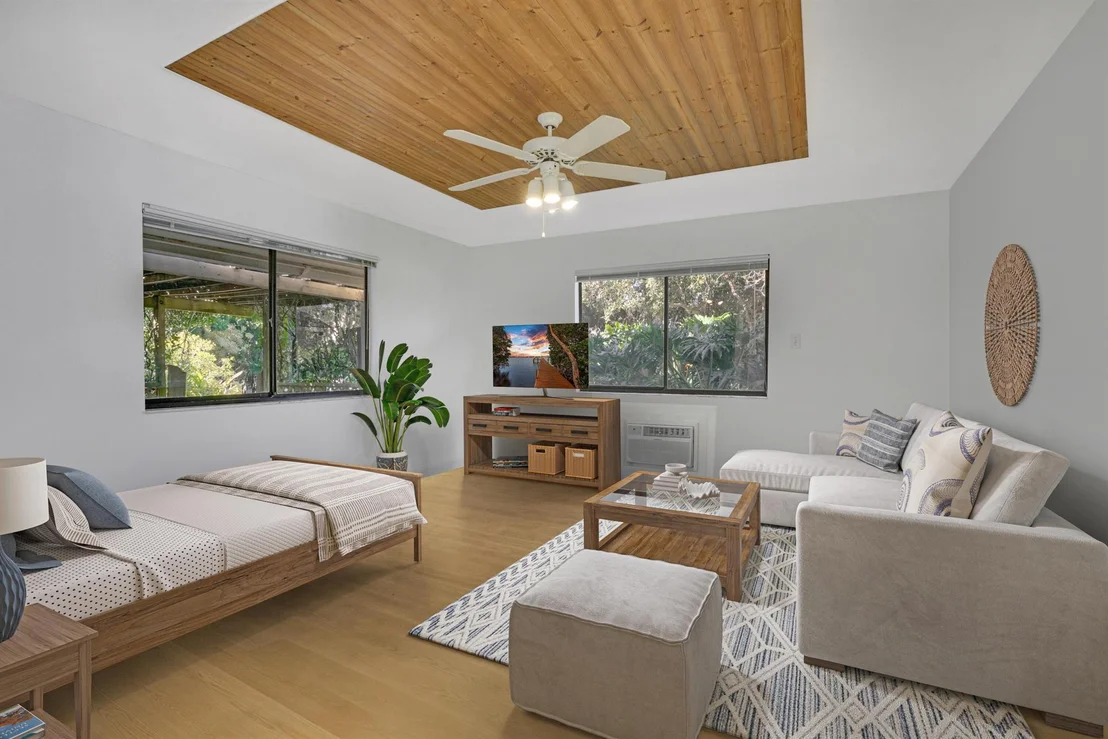
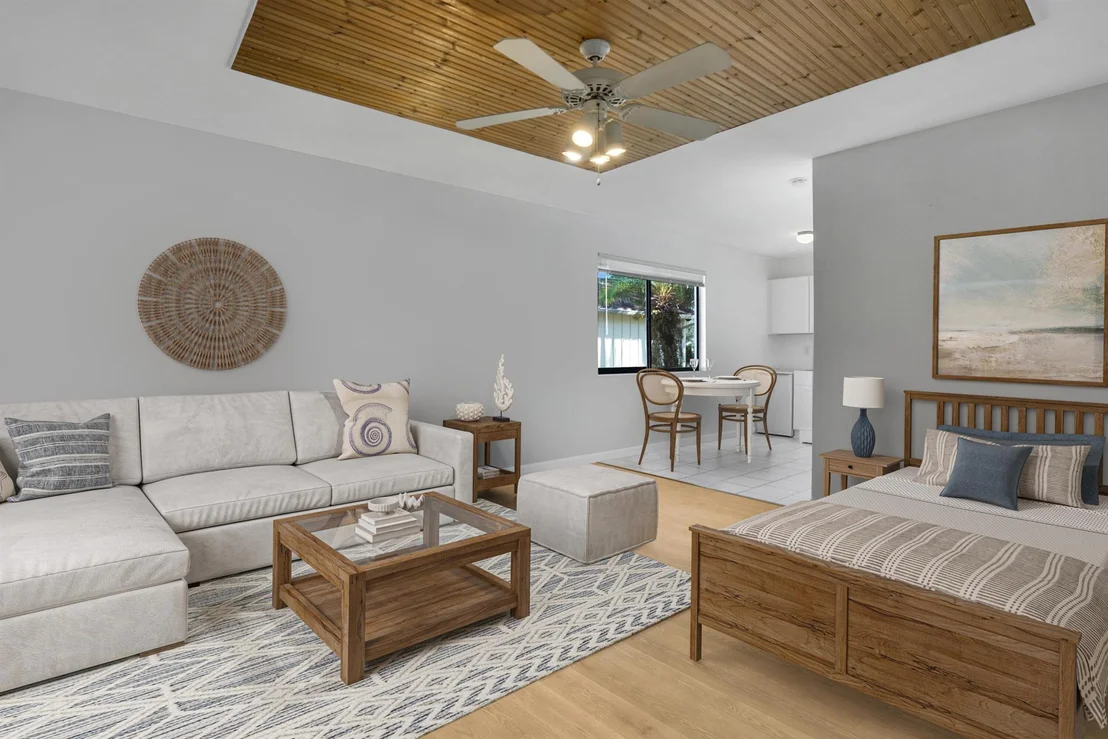
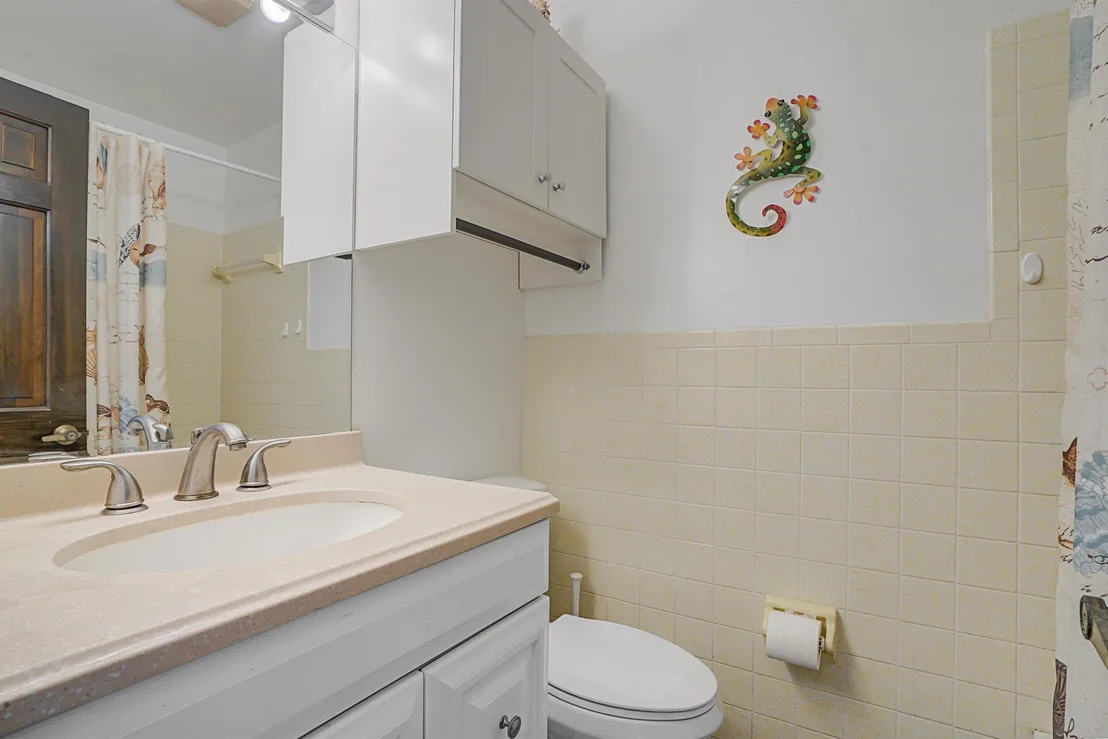
desired. The In-Law suite, set up like an efficiency, is finished
with a full bath, closet and large room that combines living &
bedroom spaces overlooking the pool and backyard paradise.
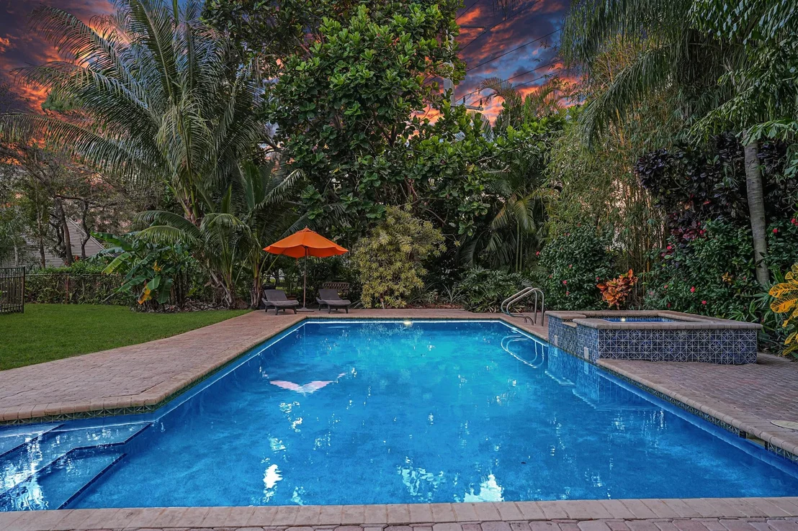
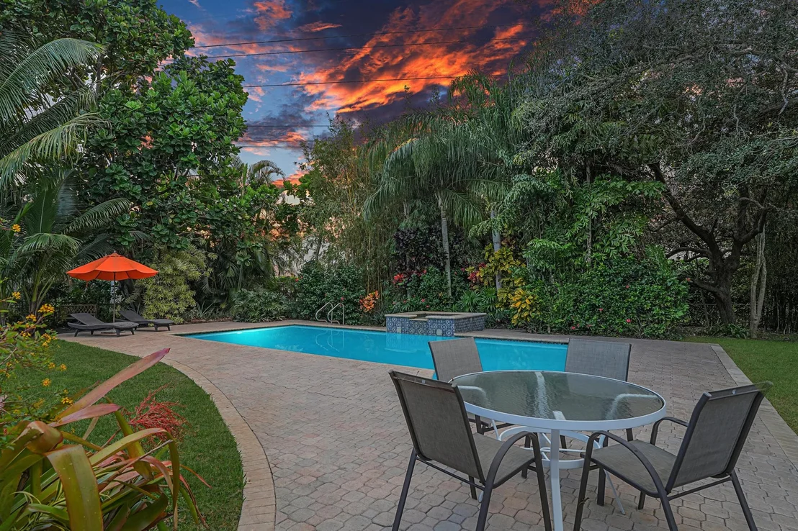
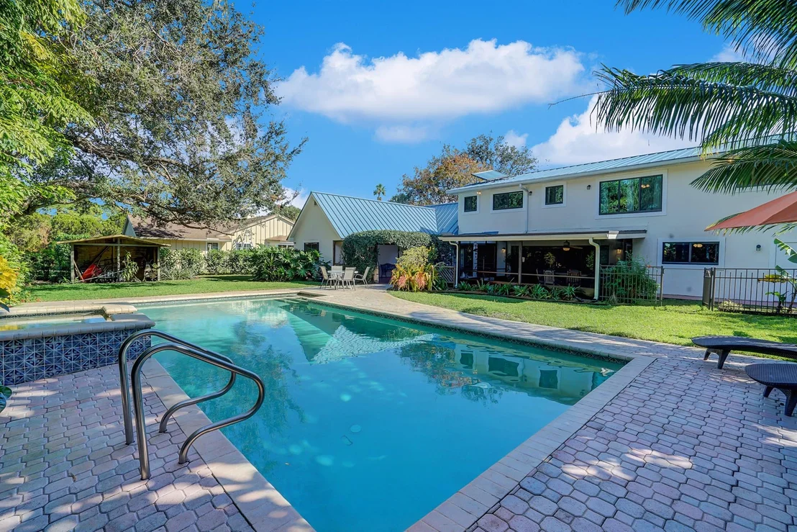
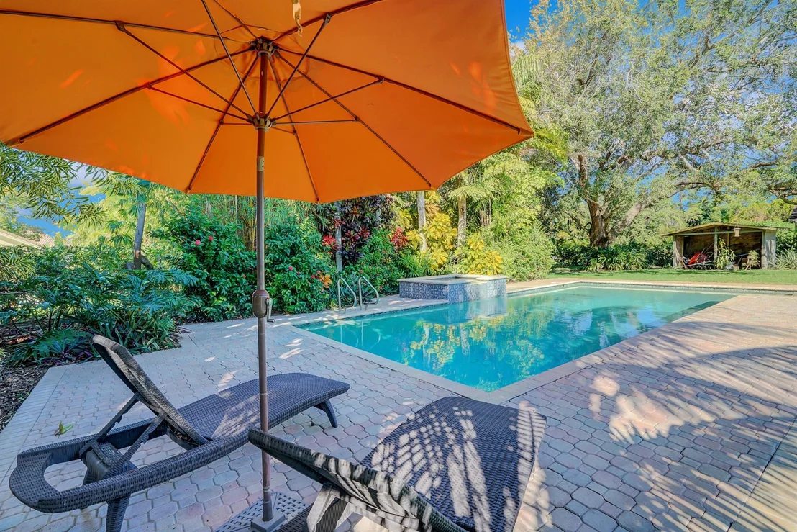
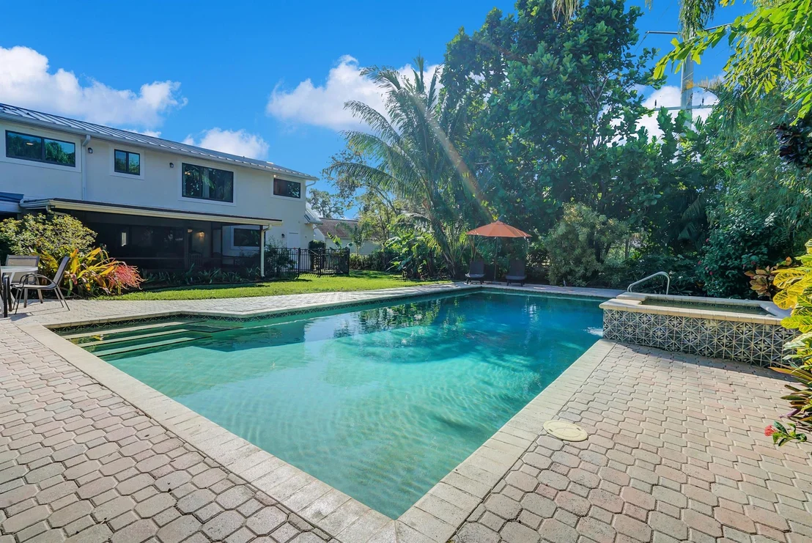
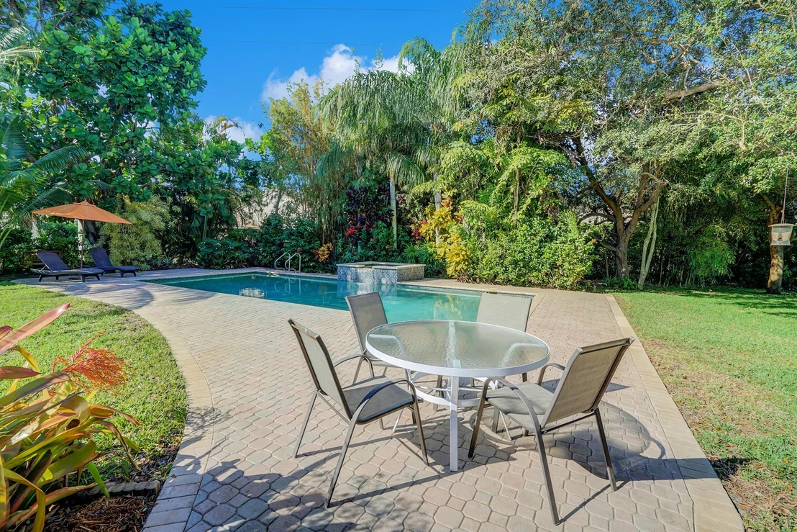
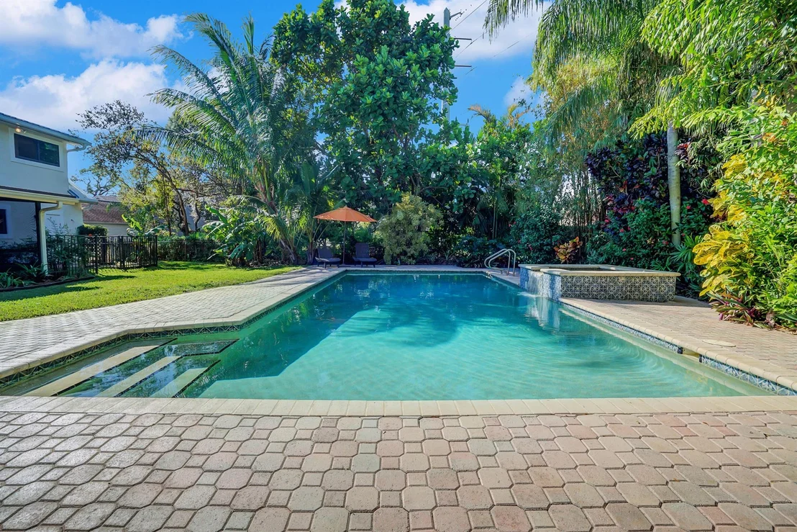
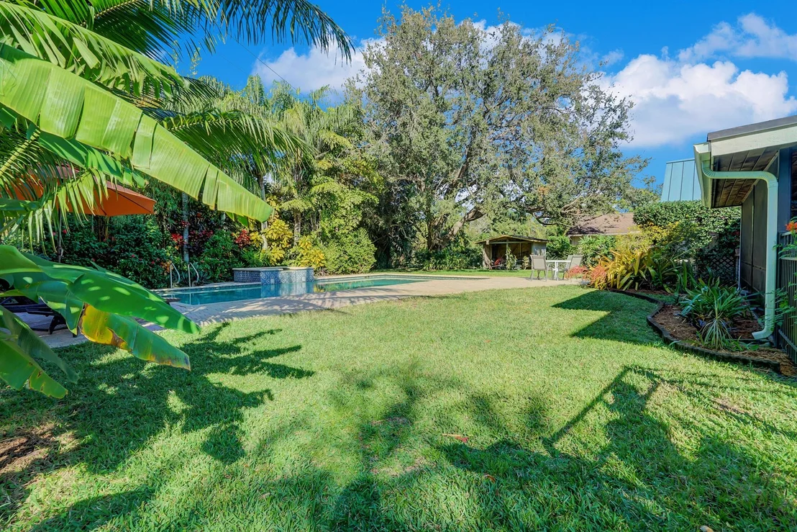
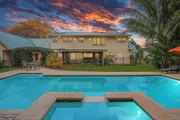
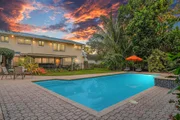
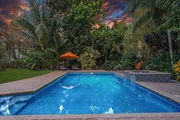
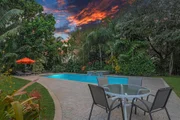
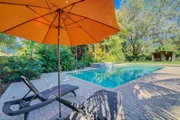
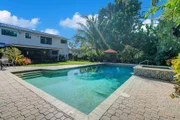
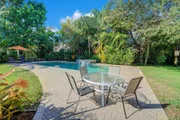
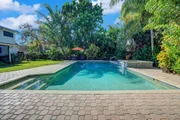
The heated (gas) pool & spa measure 36' x 16' and is an ASTONISHING
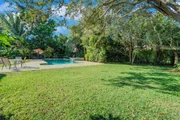
10'+ deep, it is surrounded by a paver pool deck, coconut palms, an
oak tree that will create generational memories and your own
"secret garden" with a curated collection of lush, tropical
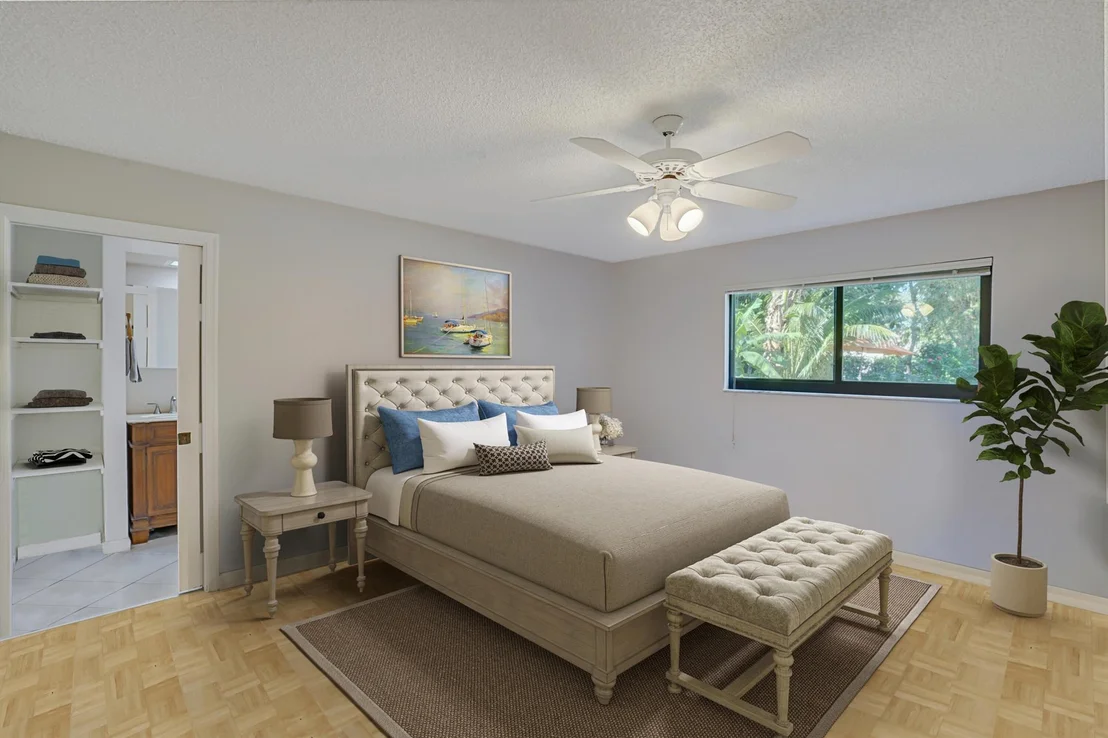
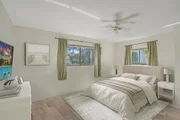
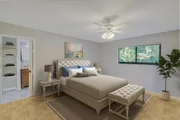
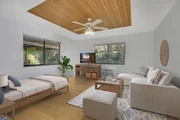
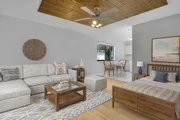
landscaping. Back inside, find TWO spacious guest bedrooms on the
first floor, one with parquet wood floors and pool views,
while the other has plank flooring in driftwood tones, both
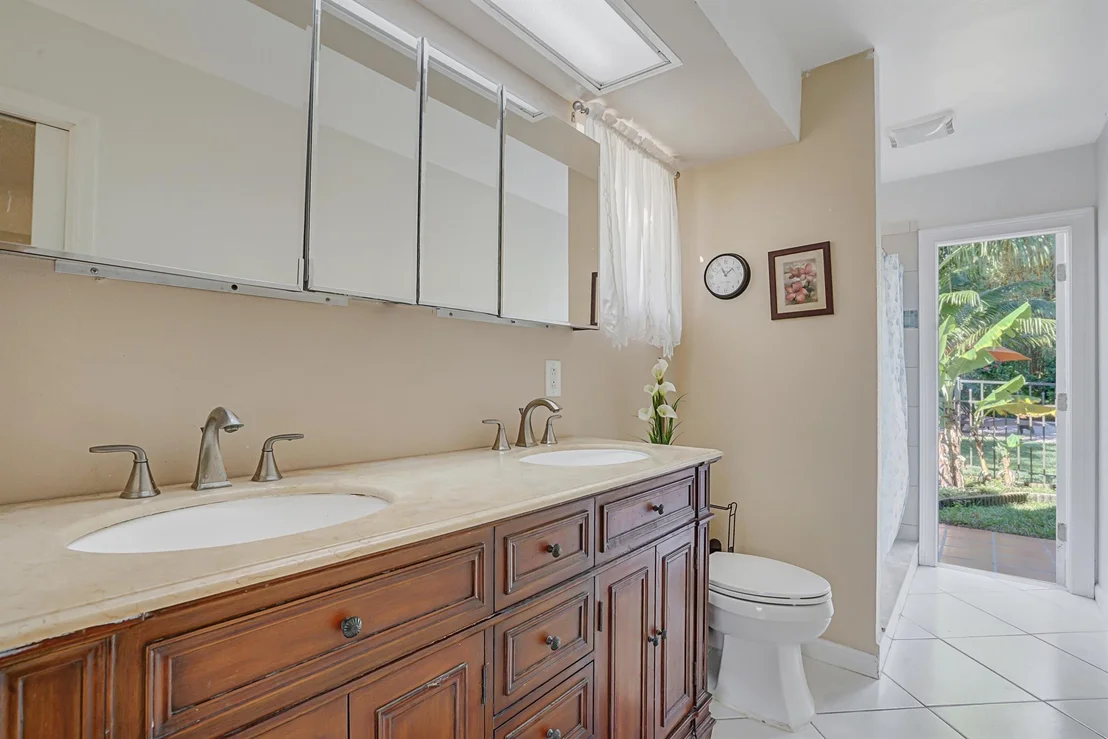
with access to a full "Jack & Jill" bath with stand alone shower
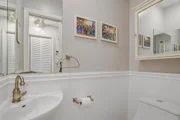
double vanity and a cabana door to the pool. The first floor is
completed with a pantry, under stair storage, a spacious laundry
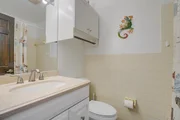
room with LG Washer & Dryer and a powder bath serving the main
living areas. Bamboo stairs guide you to the second floor
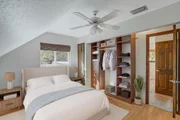
where you will find a guest bedroom, with a closet organizer
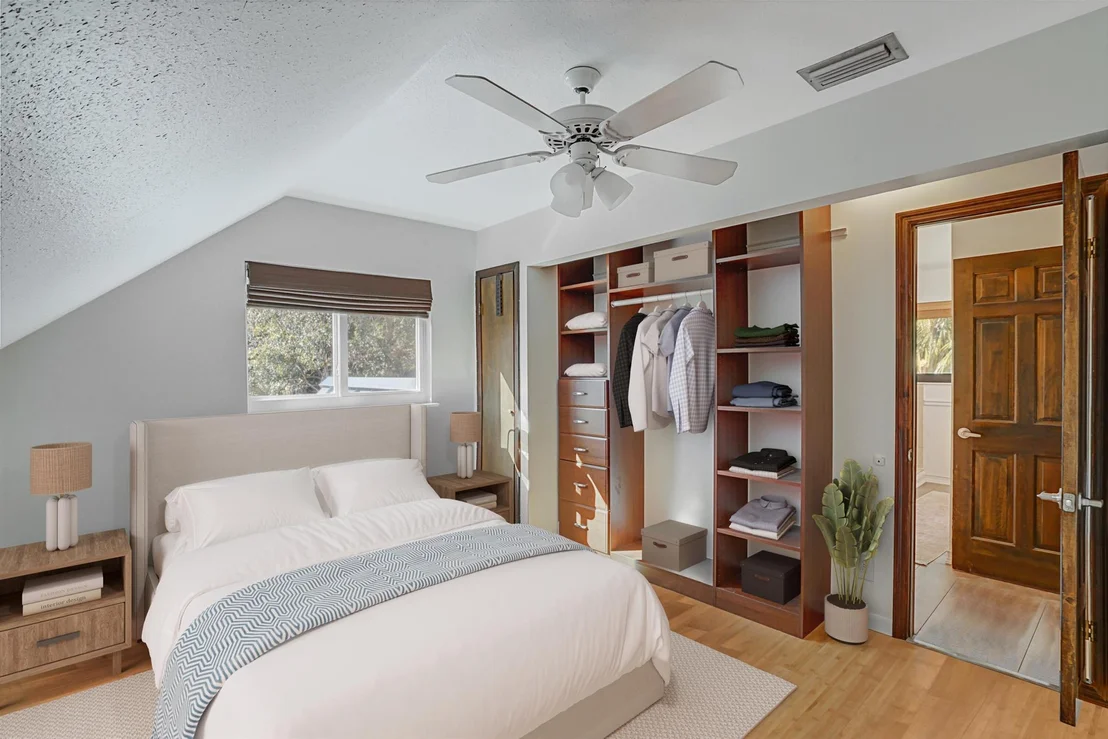
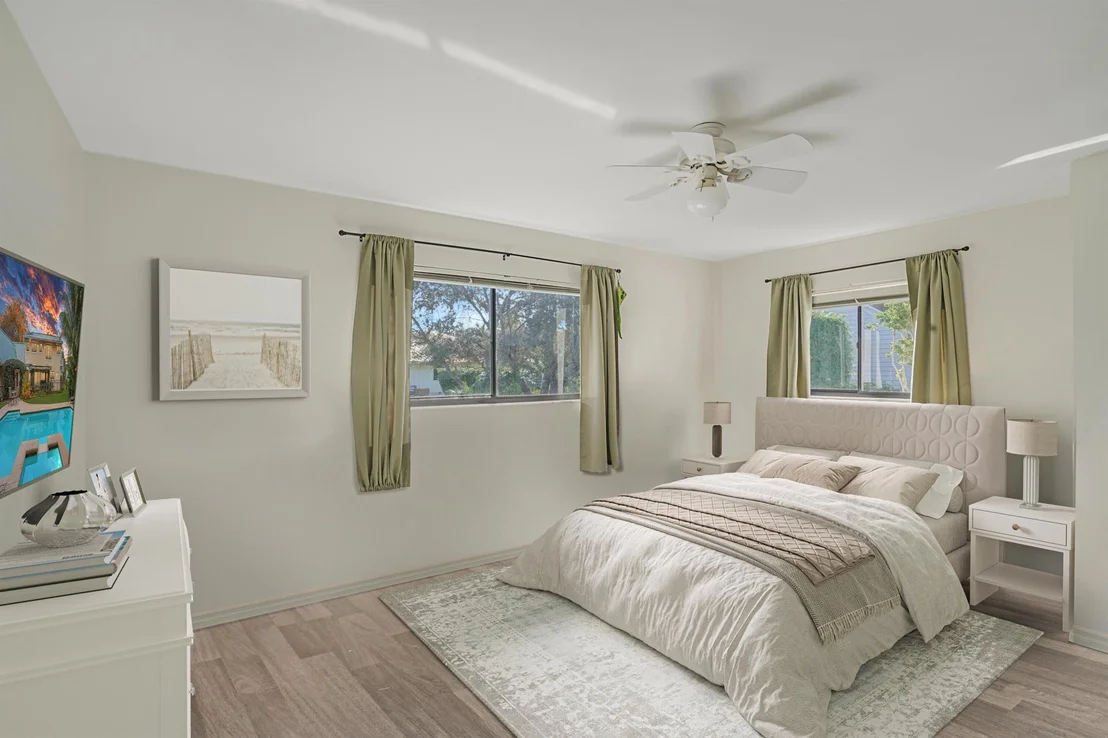
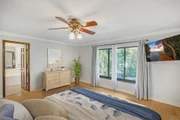
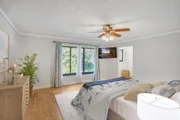
and additional storage at the eaves. Next, the Master Bedroom which
is flexible enough for all of your needs, features a large walk in
closet, horizontal sliding windows overlooking the pool (impact
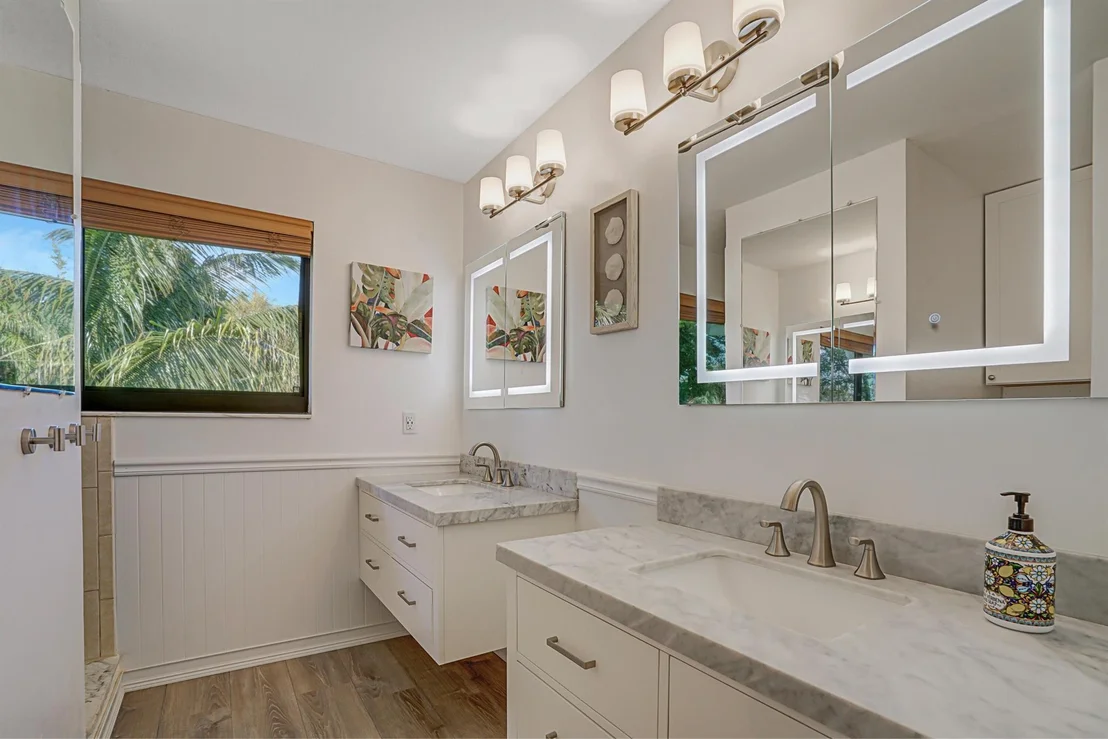
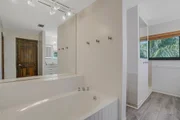
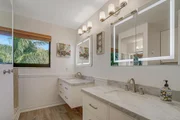
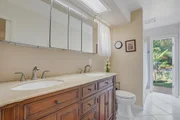
glass) and the spa inspired bath features a large soaking tub, dual
vanities with LED lighted mirrors and a large walk-in shower.
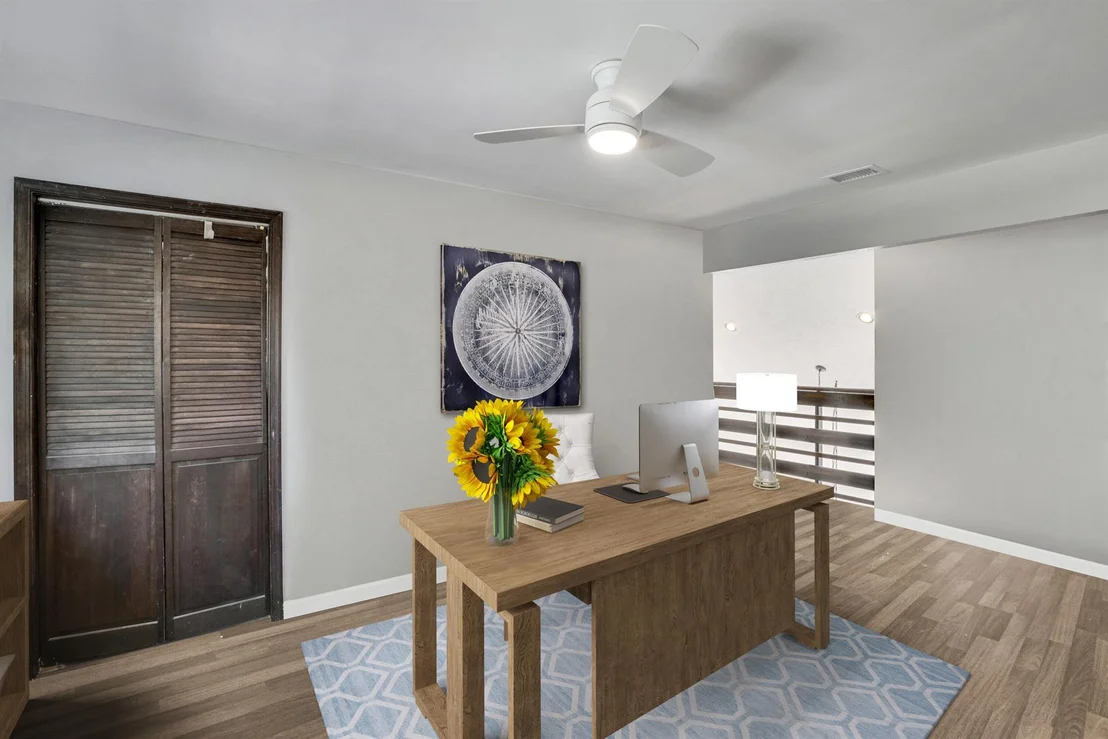
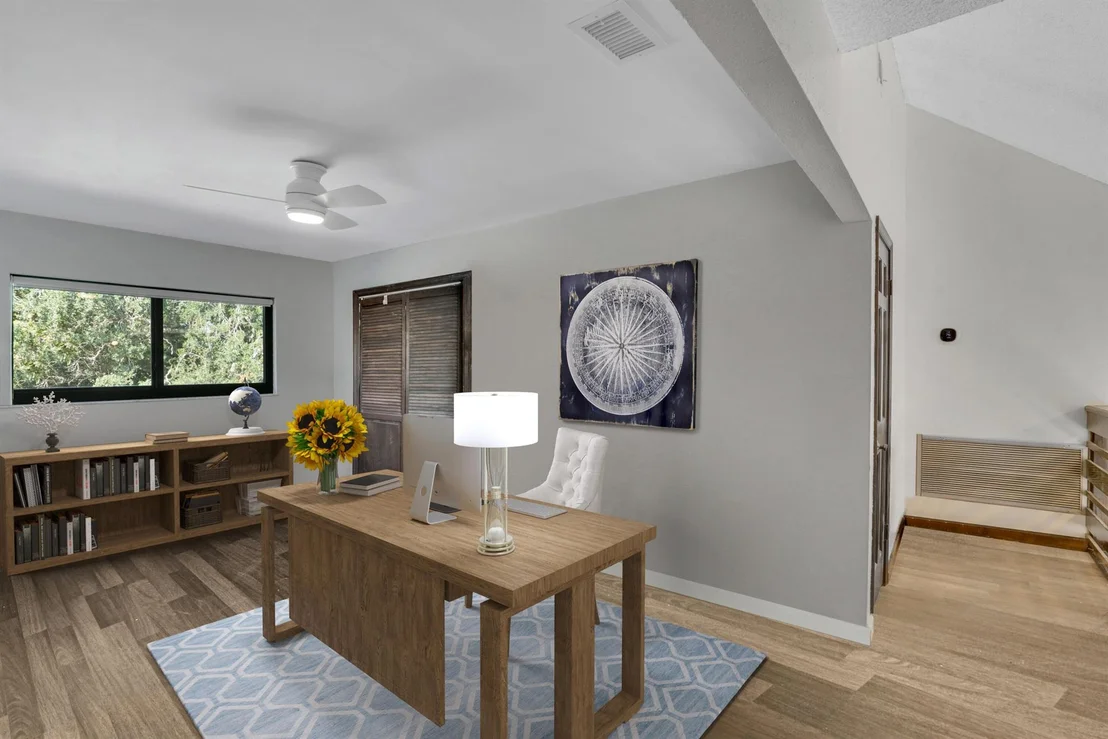
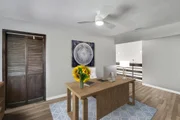
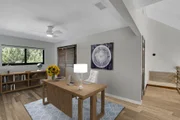
Continue to find the connected office or 6th bedroom measuring 16 x
10 with a huge, 2nd walk-in closet and a 3rd bonus room at the loft
previously used as a dark room w/ sink. The property is finished
with IMPACT GLASS (2nd floor), deep well irrigation, outdoor
shower, fruit trees including mangos, bananas and coconuts, SOLAR
Water Heater (NEW), NEW AC (2022), central vacuum, outdoor shower
and a 250 gallon propane tank and a PAVER driveway installed in
2018, freshly sealed and a 2 car attached garage. This home is
truly the perfect pairing of lot, location and size offering you
the perfect HQ for your active Jupiter lifestyle on land & sea.
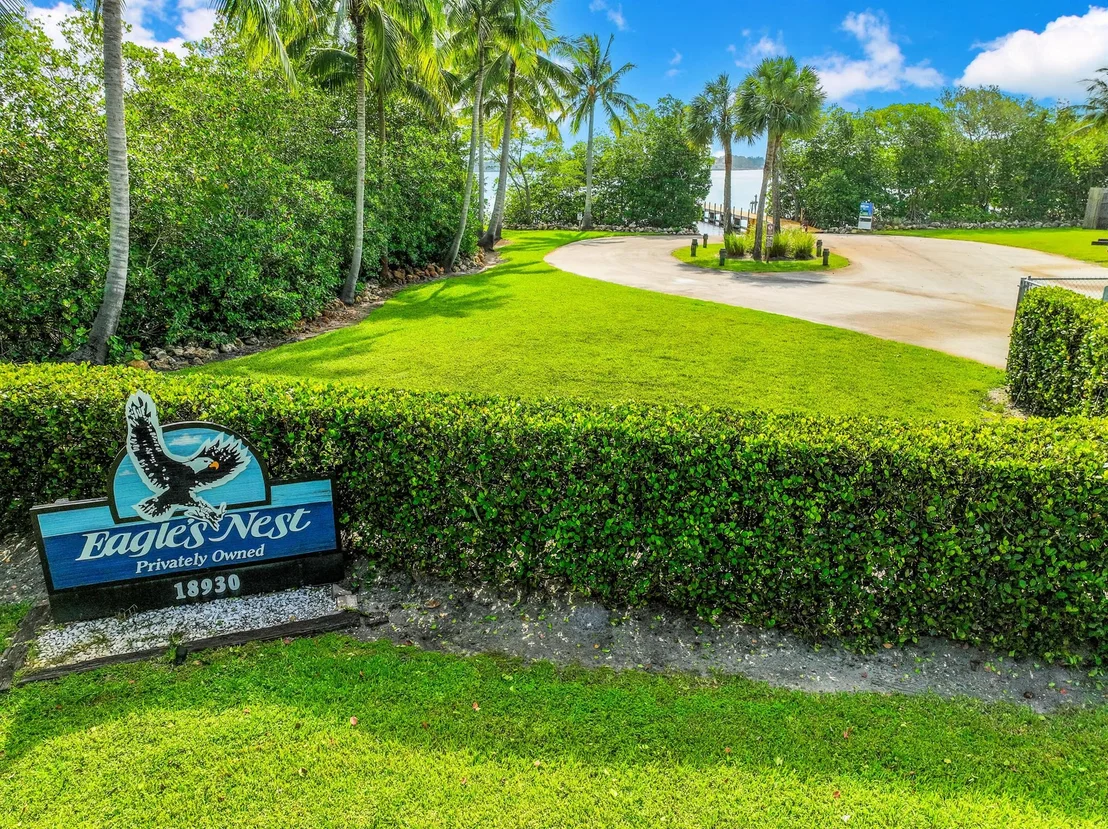
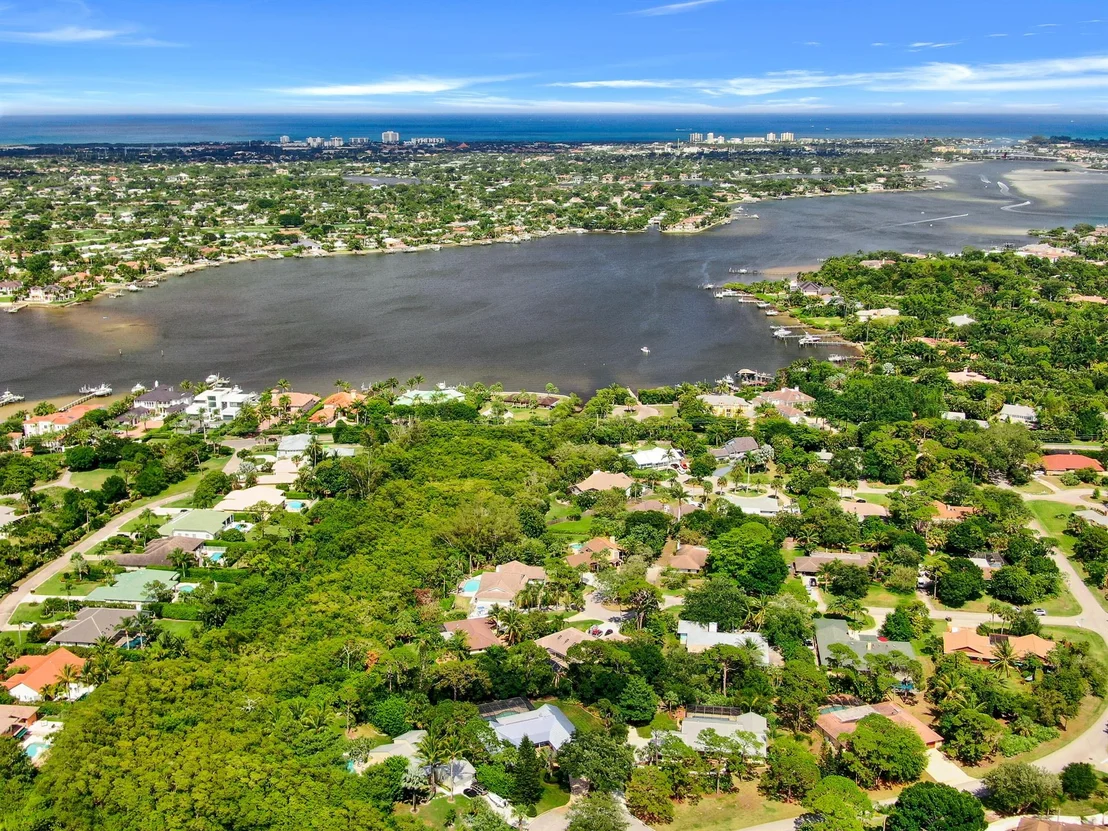
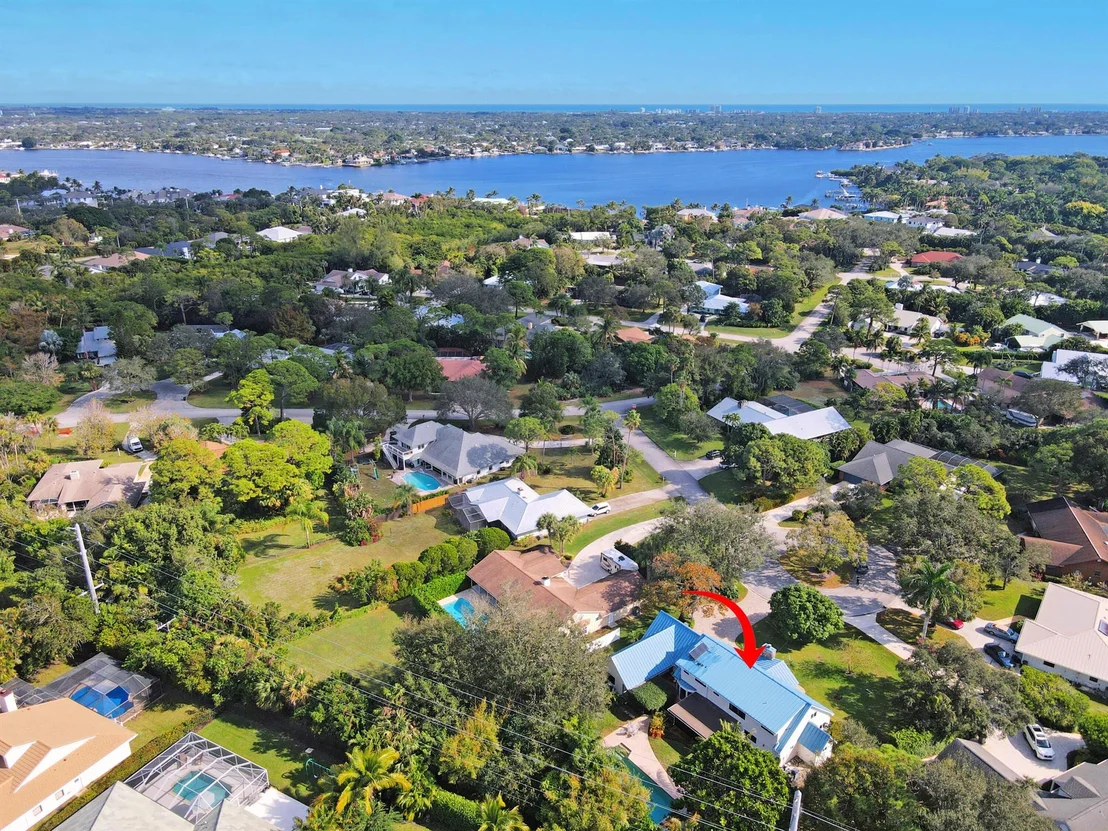
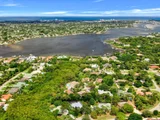
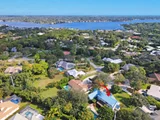
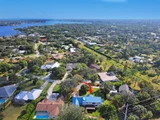
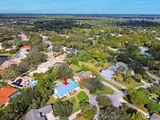
Eagle's Nest is a boater's paradise in the heart of Jupiter on the
shores of the Loxahatchee River. This 64 acre community hosts just
98 homes providing extraordinary lot sizes as well as a private,
gated community boat ramp & fishing pier on The Loxahatchee River
allowing for stress free launches and retrievals and secure parking
for your vehicle while you enjoy Jupiter's waters. The boat ramp is
just 3 miles to the Jupiter Inlet with no fixed bridges and less
than 1 mile of "No-Wake", perfect for a leisurely cruise to a
restaurant or sandbar or serious off-shore fishing. Residents enjoy
A-Rated schools, easy access to miles of bike paths, a community
pond and pier (in addition to the boat launch) and a low-cost,
no-nonsense HOA. Jupiter is one of Coastal Living's 15 Happiest
Seaside Towns in America and boasts, world class dining, recreation
and entertainment by land or by sea. This is a RARE and PERFECT
pairing between a boating community and a home you are proud to
call your own. Call today for a full motion HD Video Tour or a
private showing!

























































 Your Privacy Choices
Phone: 425-283-2930
Address: 335 Madison Avenue, New York, NY 10017